Home > Buy > Cae Clyd, Manod, Blaenau Ffestiniog


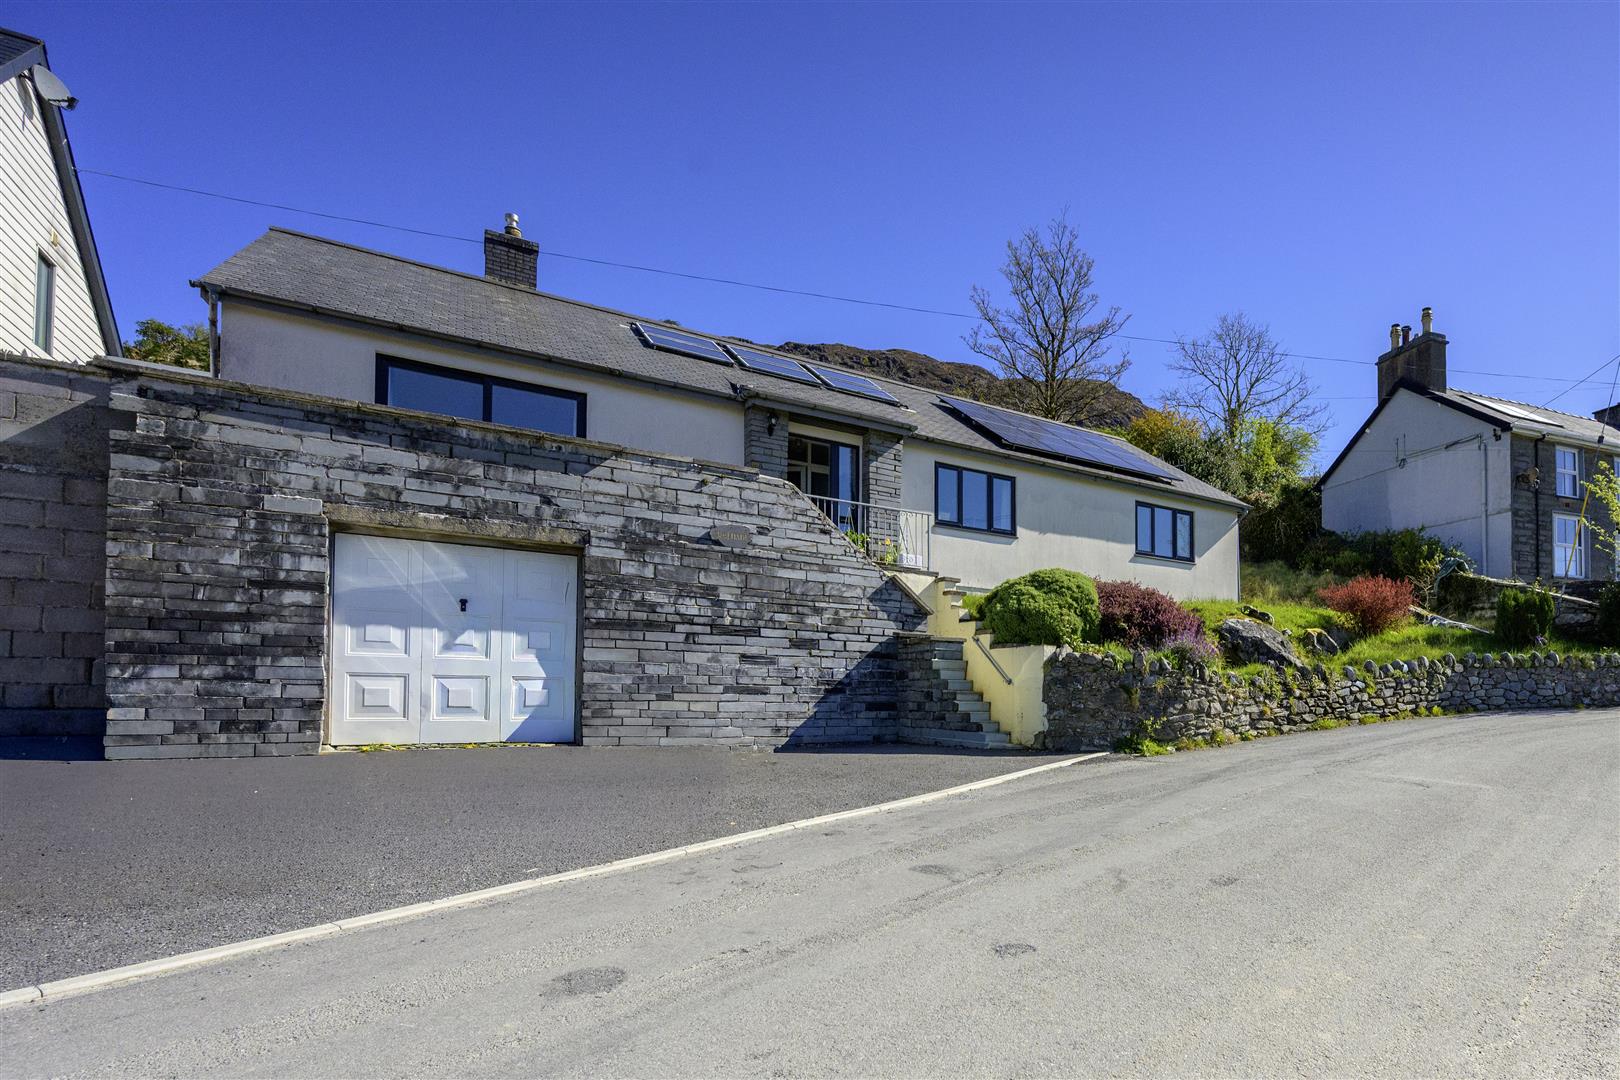


Cae Clyd, Manod, Blaenau Ffestiniog
£299,950
For Sale | 4 | 2
Key Features
- Detached elevated bungalow
- 4 Bedrooms
- Recently renovated
- Off road parking with garage
- Far reaching views
Property Description
Tom Parry & Co are delighted to offer for sale this delightful detached bungalow occupying an elevated position in the charming area of Cae Clyd, Manod, Blaenau Ffestiniog. The property offers a perfect blend of comfort and modern living, boasting four spacious bedrooms, making it an ideal home for families or those seeking extra space.
Upon entering, you will find two inviting reception rooms that provide ample space for relaxation and entertaining. The recently renovated interiors reflect a contemporary standard, ensuring that you can move in with ease. One of the standout features of this bungalow is its elevated position, which grants far-reaching views of the stunning surrounding landscape. This picturesque setting not only enhances the property's appeal but also offers a tranquil retreat from the hustle and bustle of everyday life.
For those with vehicles, the property includes off-road parking and a garage, providing secure and convenient access. The combination of modern amenities and the serene location makes this bungalow a truly desirable residence. With its spacious layout, beautiful views, and modern renovations, it presents an excellent opportunity for anyone seeking a new place to call home. Early viewing is highly recommended.
OUR REF: BF1561
ACCOMMODATION
(all measurement approximate)
GROUND FLOOR
Lounge
with slate hearth housing gas fire, dual aspect, patio doors leading to balcony/patio area, 1 radiator
5.63 x 4.45
18'5" x 14'7"
Kitchen
with hot and cold tap with stainless steel sink, wall and base units, integrated induction hob, larder, dishwasher, breakfast bar, timber work top, door to rear elevation
3.96 x 3.18
12'11" x 10'5"
Dining Room
with patio doors leading to rear elevation, 1 radiator
3.24 x 3.20
10'7" x 10'5"
Utility Room
with 1 radiator, plumbing for automatic washing machine, cloakroom, wash hand basin, WC
Bathroom
with shower cubicle, roll-top bath, 1 radiator
3.18 x 2.27
10'5" x 7'5"
Bedroom 1
with fitted wardrobe, 1 radiator
4.32 x 3.44
14'2" x 11'3"
Bedroom 2
with fitted wardrobe, 1 radiator
3.78 x 3.44
12'4" x 11'3"
Bedroom 3
with 1 radiator
4.20 x 2.55
13'9" x 8'4"
Bedroom 4 / Office / Study
with 1 radiator
3.18 x 2.25
10'5" x 7'4"
SERVICES
Solar panels. All mains services.
EXTERNALLY
Double garage with electricity, up and over door
Small driveway to the front with steps up to front door
MATERIAL INFORMATION
Tenure: Freehold
Council Tax Band - 'C'