Home > Buy > Bryncir Terrace, Penmorfa


Key Features
- Beautiful mid-terrace cottage
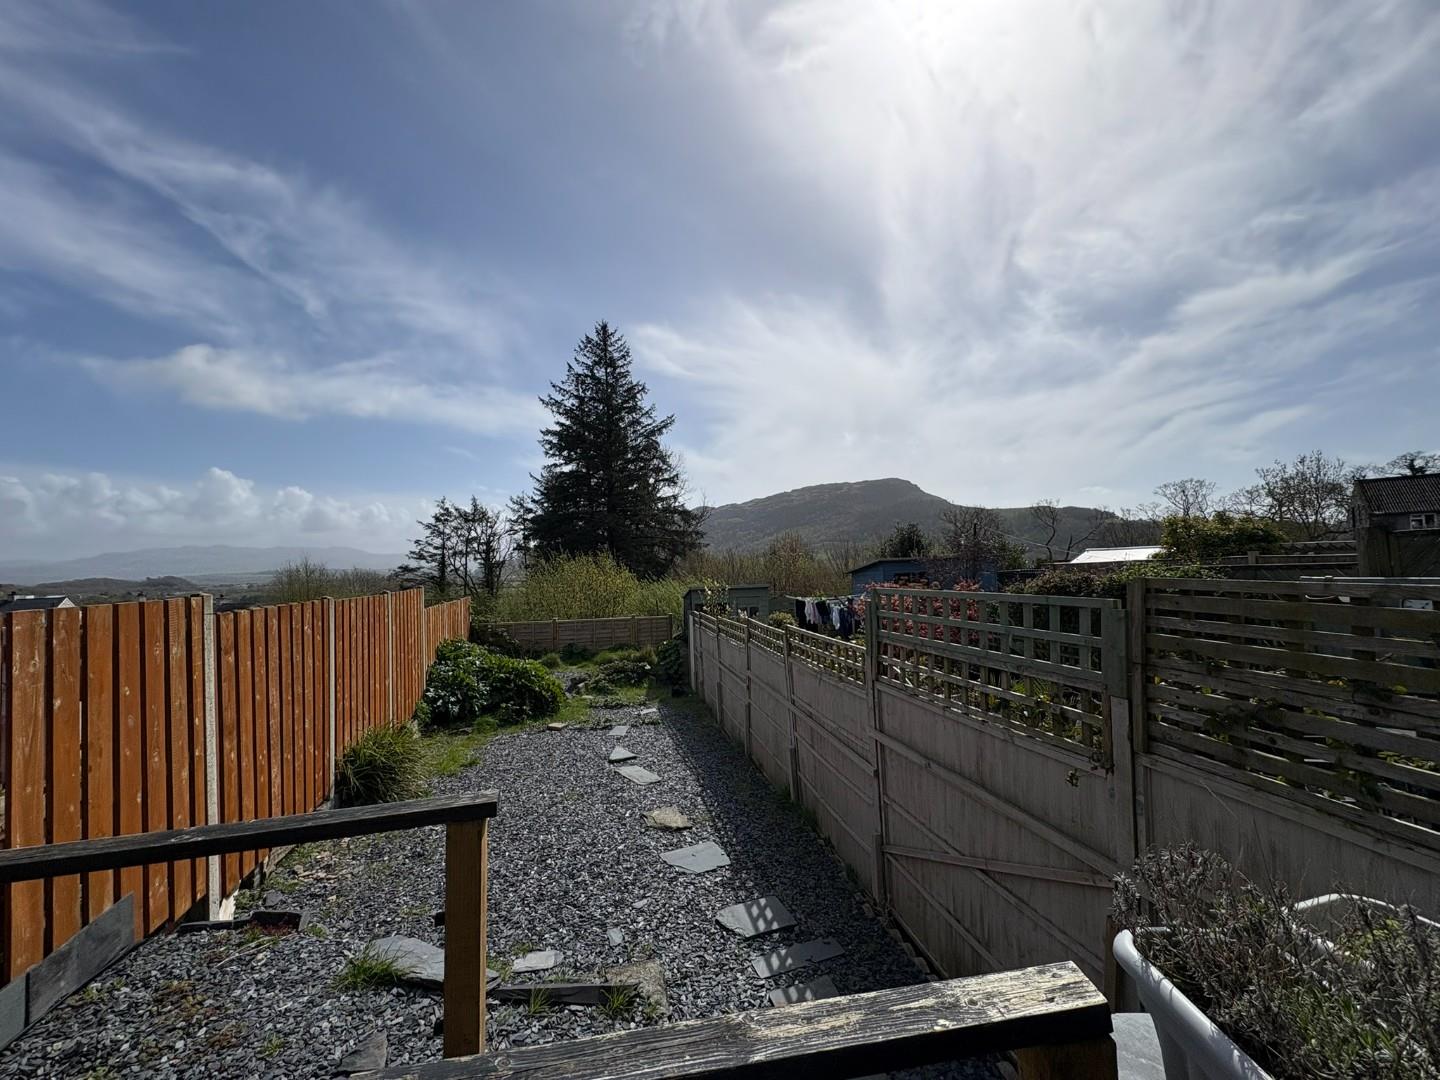
- Far reaching mountain views
- Two bedrooms & modern shower room
- Successful holiday let
- High standard of finish
- No onward chain
Property Description
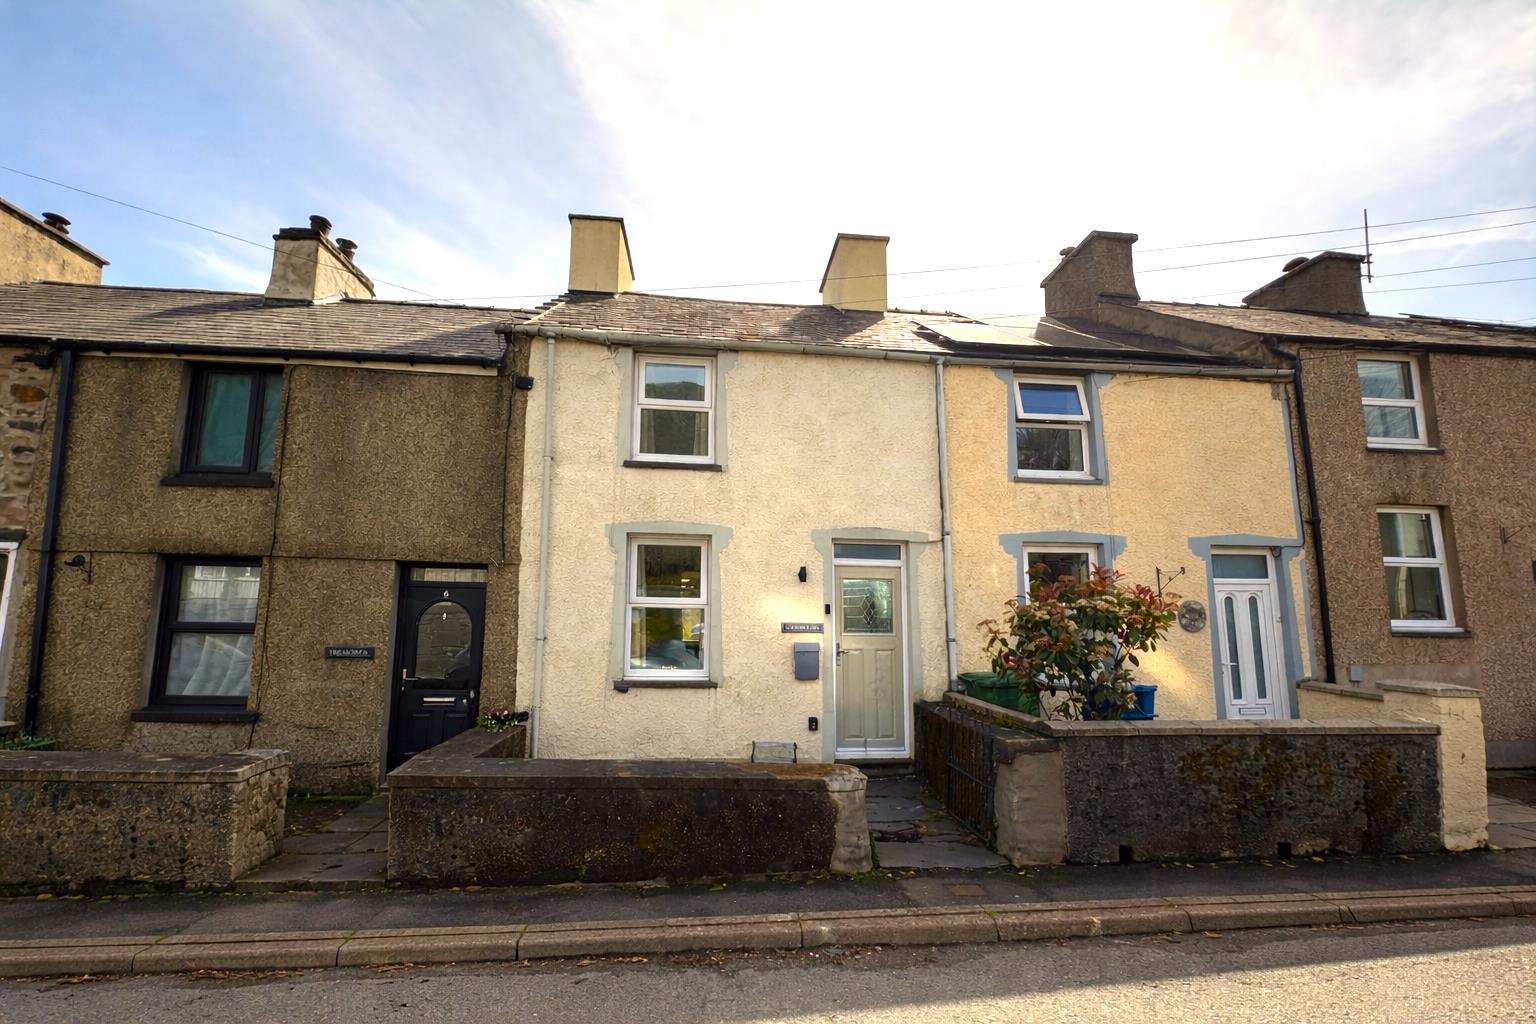
Tom Parry & Co are delighted to offer for sale this this delightful mid-terrace house on Bryncir terrace, on the outskirts of the popular harbour town of Porthmadog. The property presents an excellent opportunity for those seeking a successful holiday let or a cosy home. The property boasts two well-proportioned bedrooms, making it ideal for small families or couples looking for a peaceful retreat.
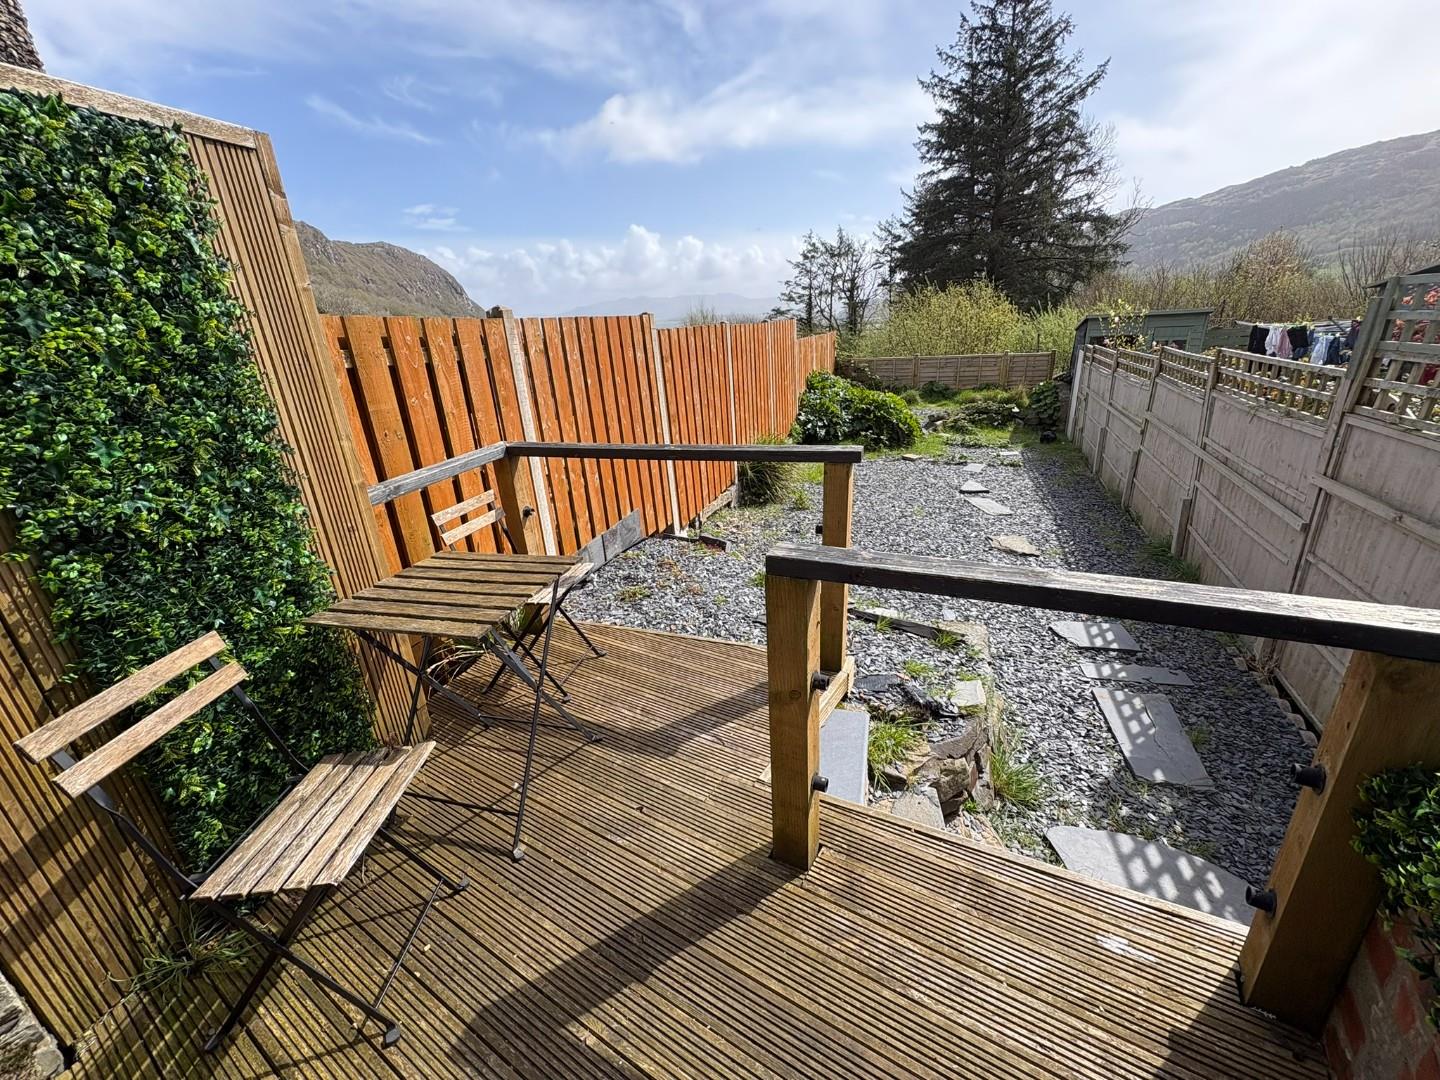
Upon entering, you will find a welcoming reception room that exudes warmth and character, perfect for relaxing after a day of exploring the stunning surroundings. The house has been finished to a high standard, ensuring a comfortable and stylish living environment. One of the standout features of this property is the breathtaking mountain views that can be enjoyed from the rear. This picturesque backdrop adds a touch of tranquillity and beauty to everyday life, making it a perfect spot for unwinding or entertaining guests.
With its prime location and attractive features, this home is not only a wonderful place to live but also a lucrative investment opportunity in the holiday rental market. In summary, this mid-terrace house in Penmorfa offers a blend of comfort, style, and stunning natural beauty, making it a must-see for anyone looking to embrace the charm of this lovely area.
Our Ref: P1642
ACCOMMODATION
All measurements are approximate
GROUND FLOOR
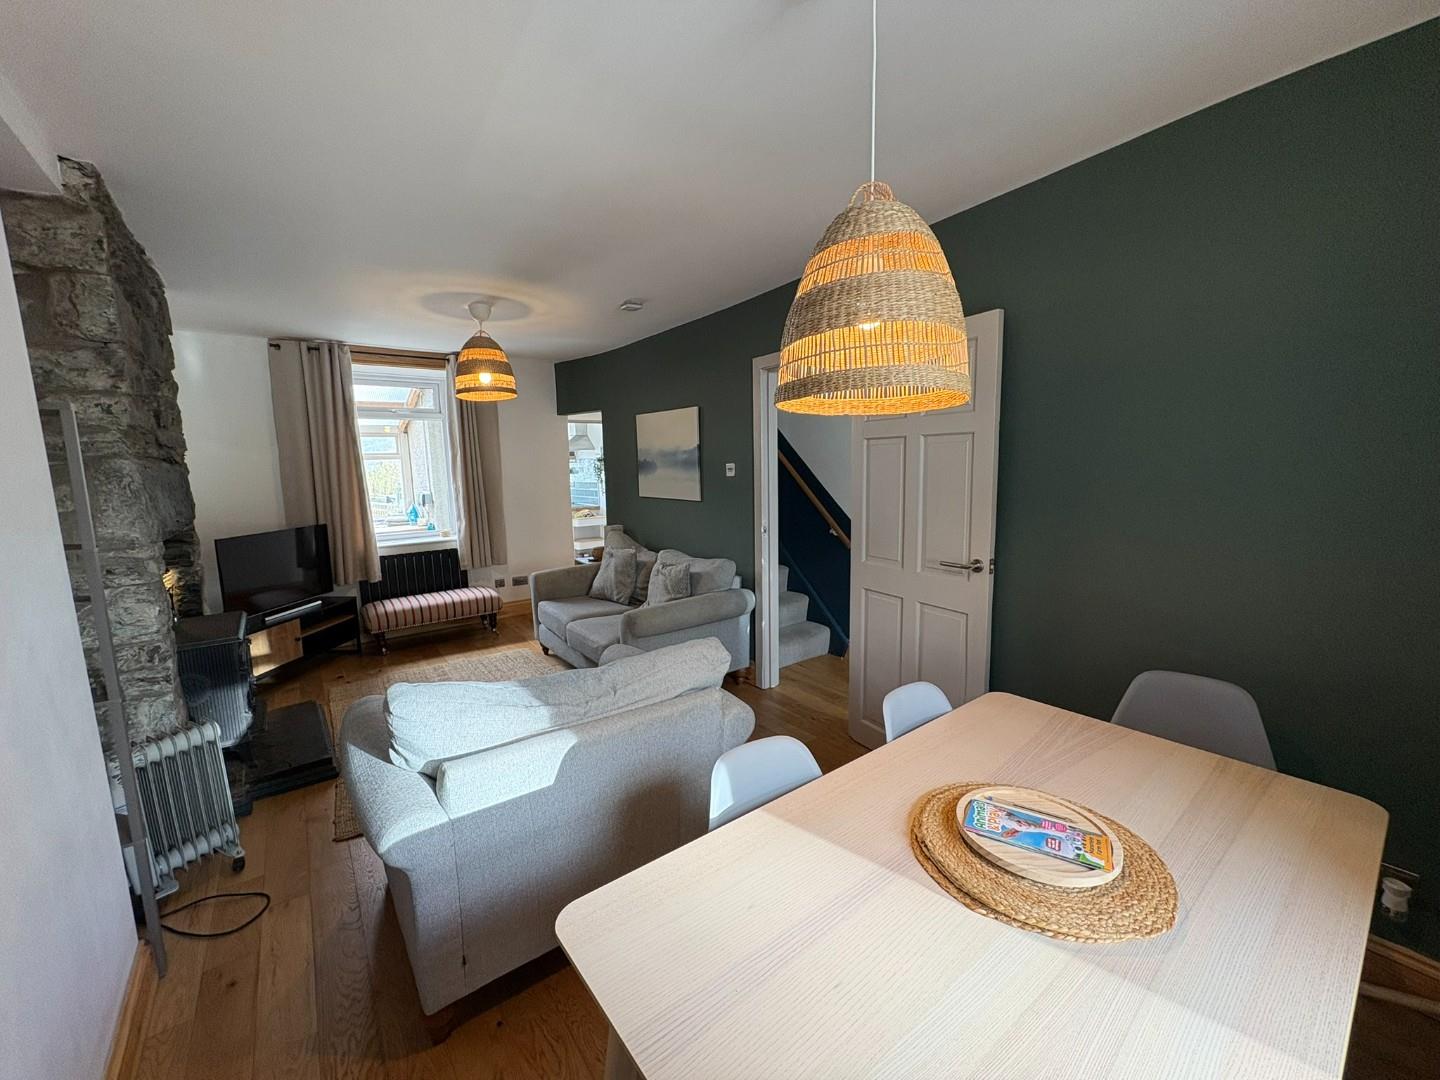
Living Room
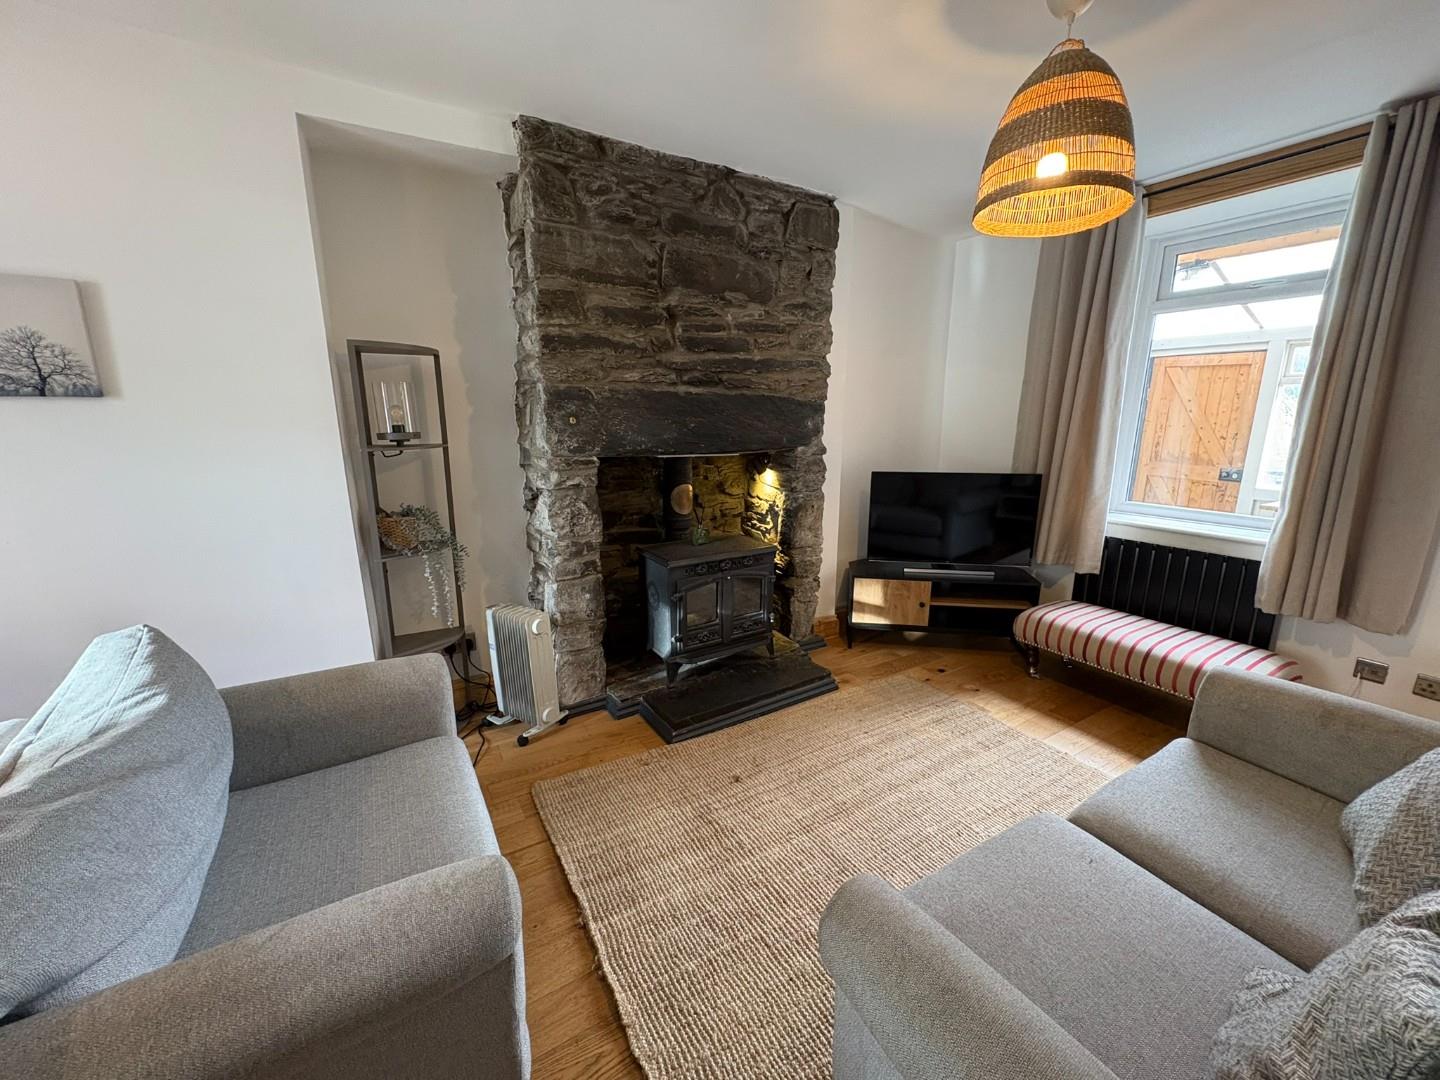
with dual aspect windows; log burner set within feature stone inglenook (currently not in use); under stair store; timber flooring and modern radiators
5.961 x 3.051
19'6" x 10'0"
Kitchen
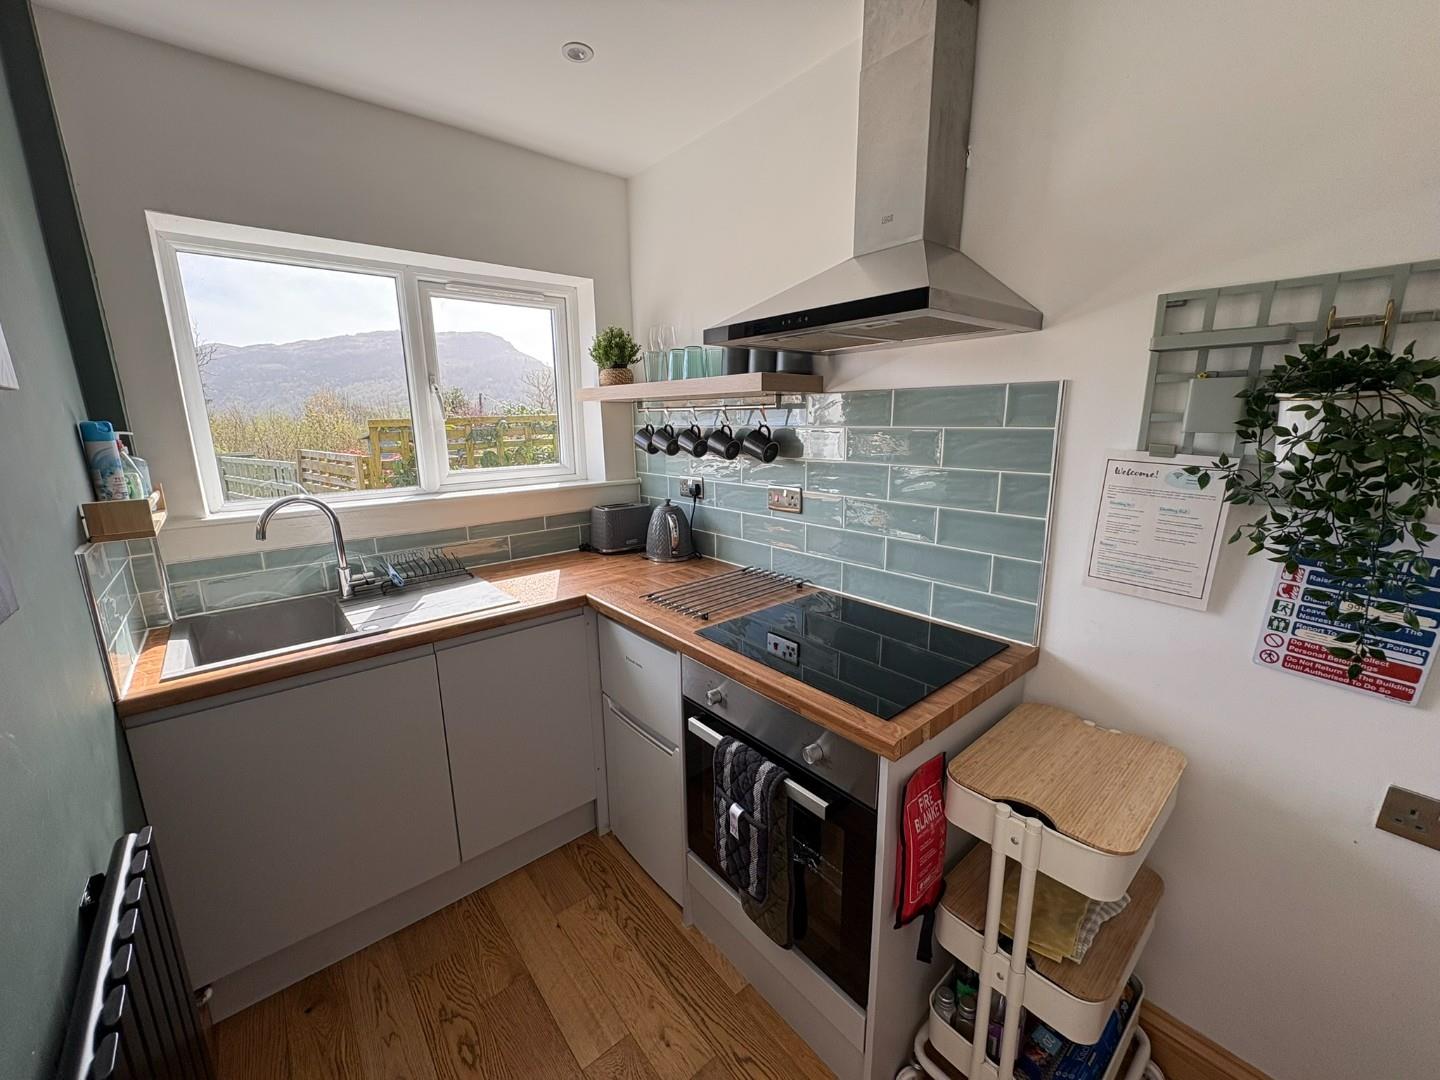
with a range of fitted base units; integrated oven with hob and extractor over; composite sink and drainer; door to covered utility area at the side; modern radiator and fantastic mountain views
1.644 x 2.522
5'4" x 8'3"
Covered Utility Area
with door to the garden; power supply and fitted worktop
FIRST FLOOR
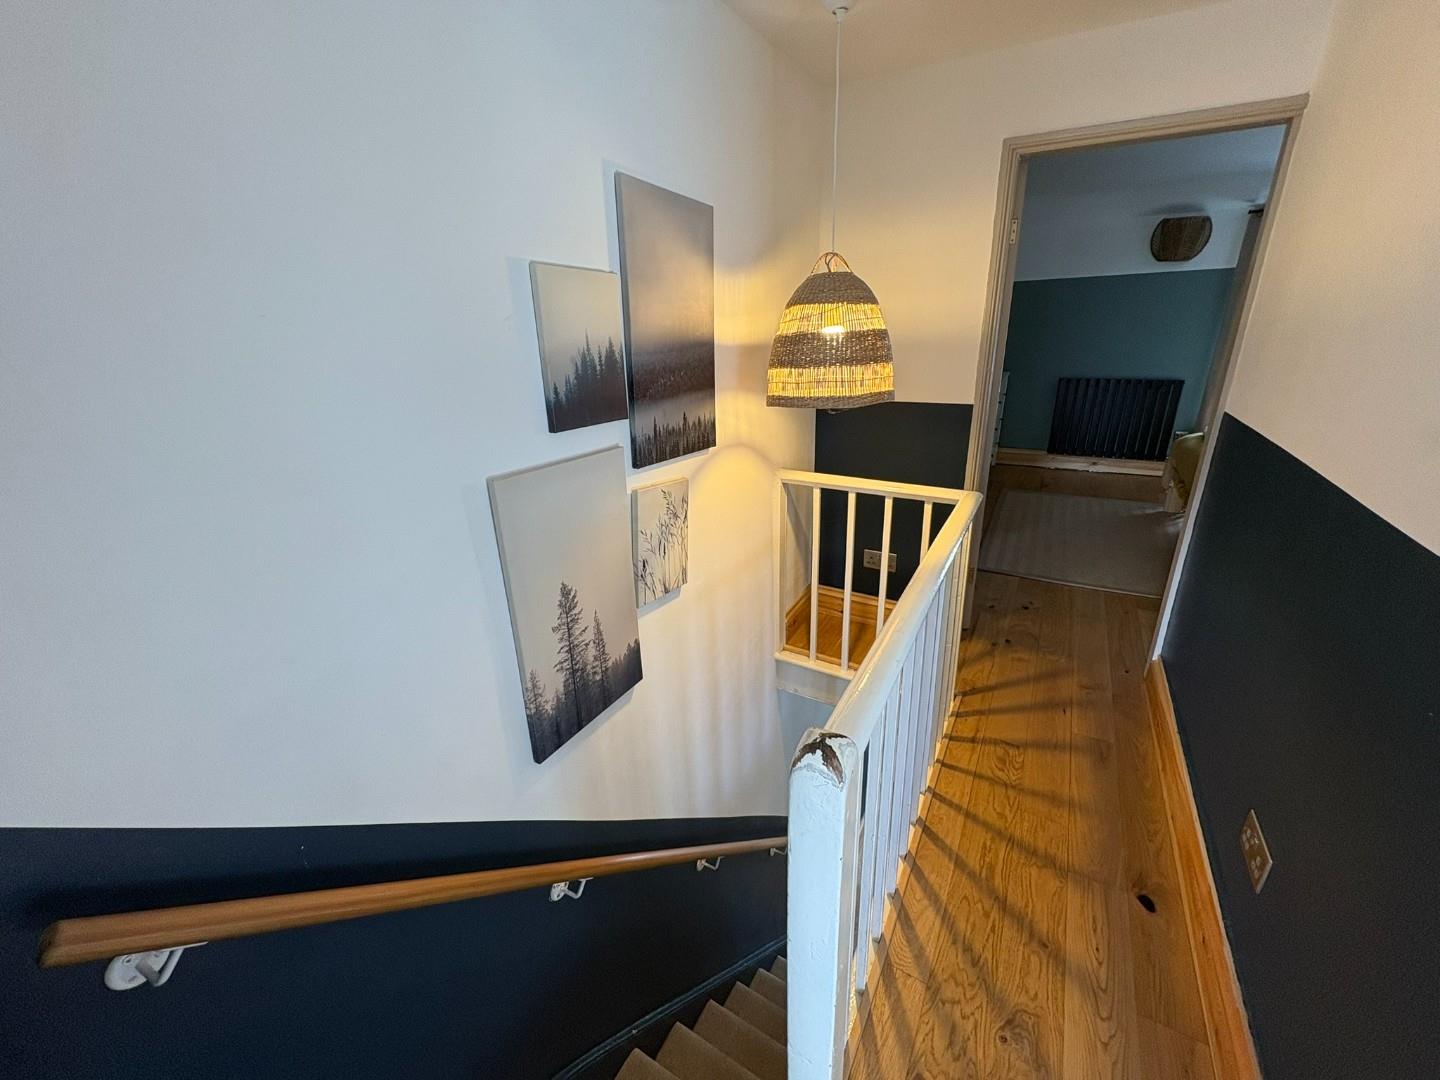
Landing
with access to attic space
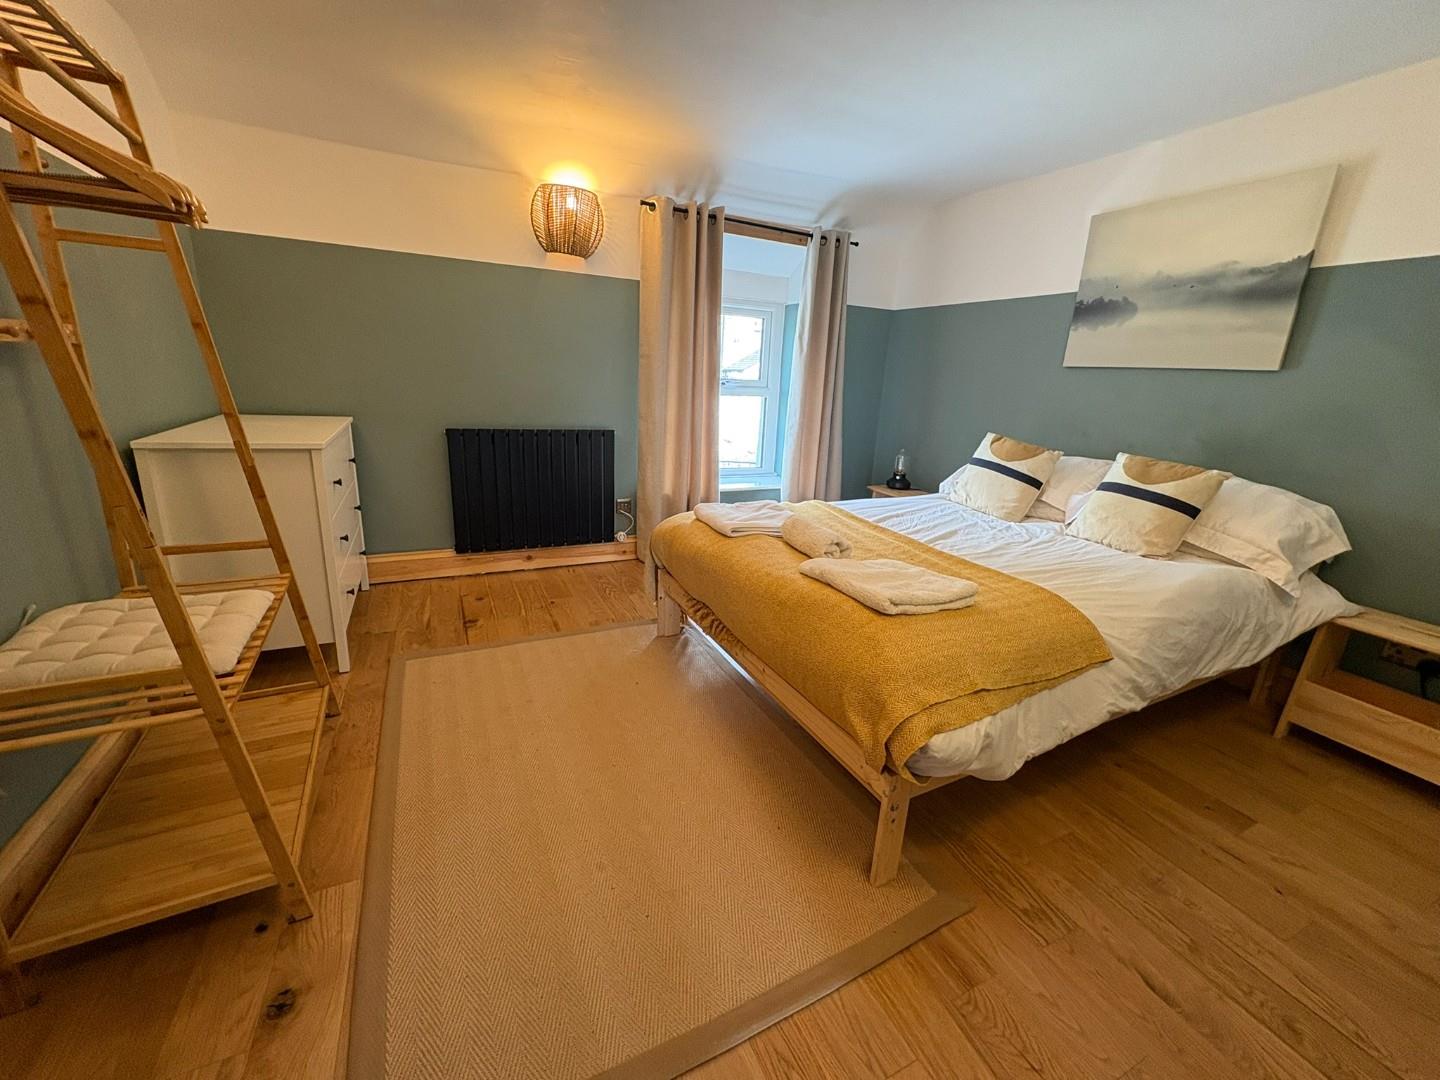
Bedroom 1
with wood flooring; window to the front and modern radiator
3.591 x 3.271
11'9" x 10'8"
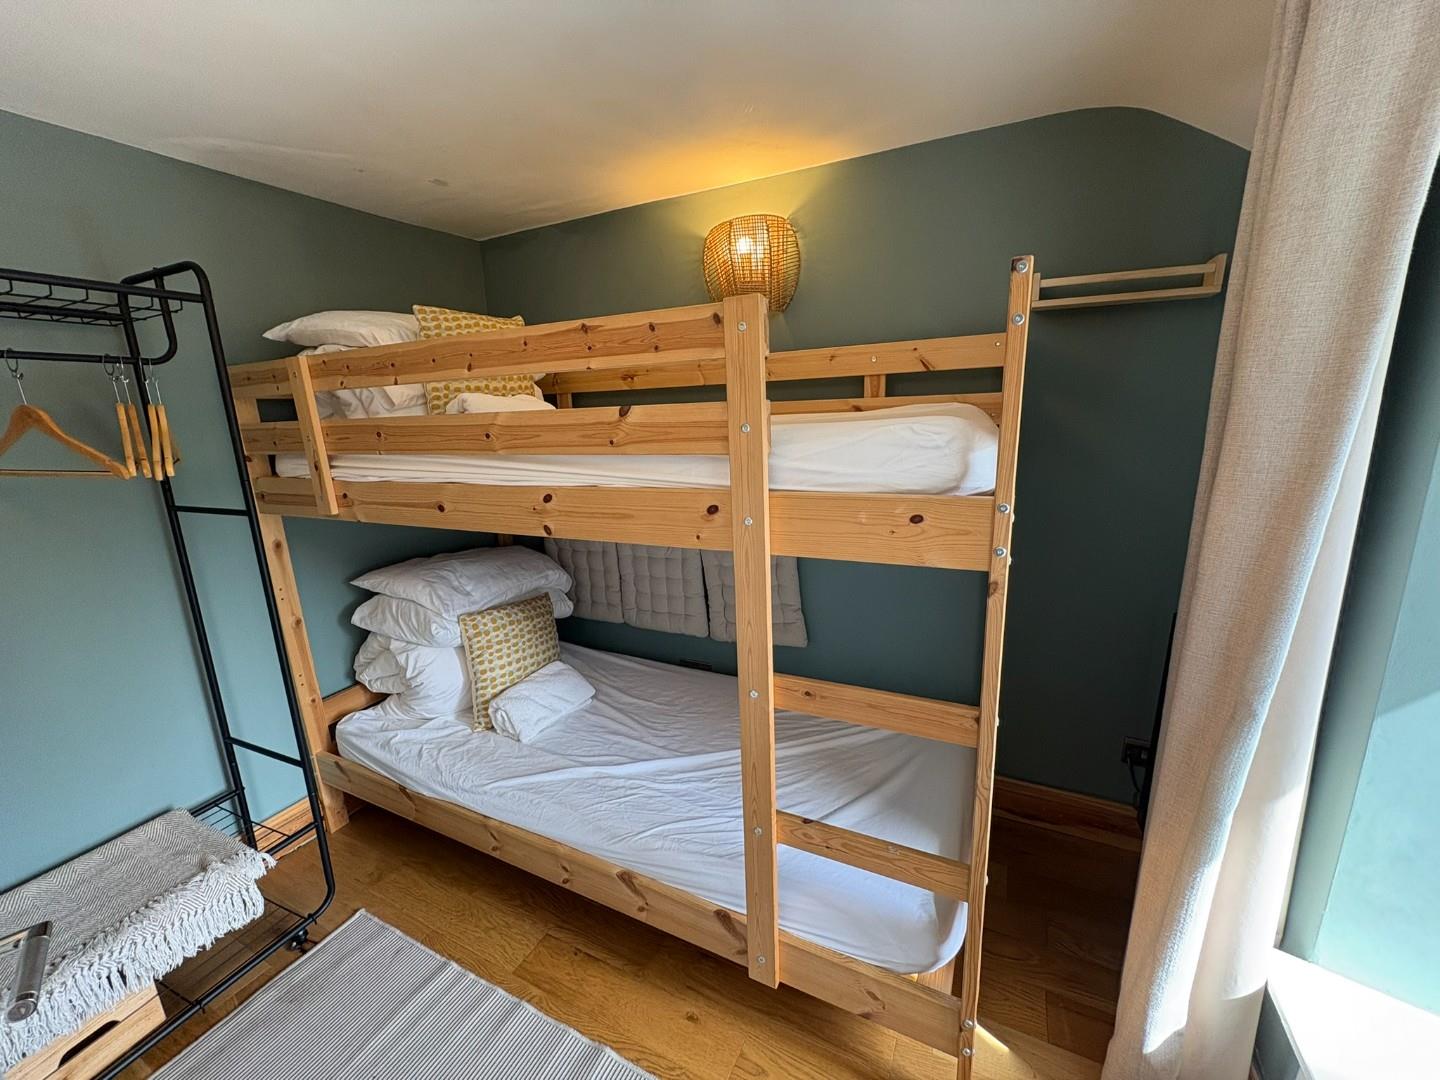
Bedroom 2
with wooden flooring; window to the rear with fantastic mountain views and modern radiator
2.147 x 2.580
7'0" x 8'5"
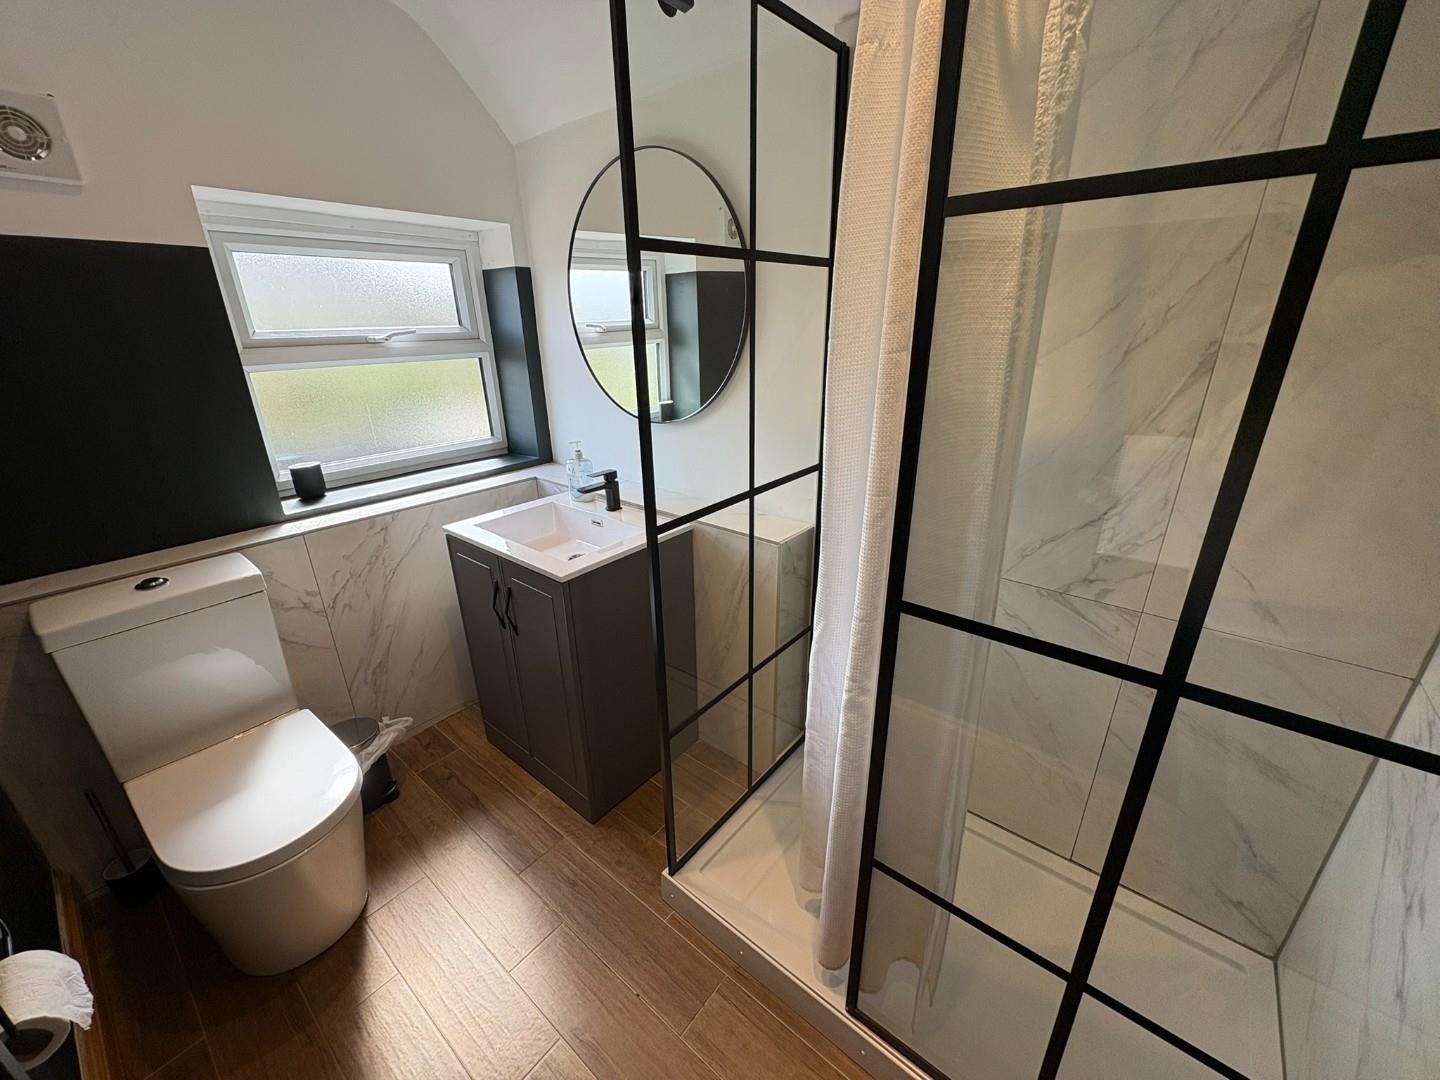
Shower Room
with modern fitted shower cubicle; wash basin set in vanity; low level WC and fitted cupboard
EXTERNALLY
There is a small terrace at the front of the house.
At the rear there is a raised decking area that steps down to a slate shale garden with rockery planters and mature shrubs at the rear.
SERVICES
Mains electricity, water and drainage
MATERIAL INFORMATION
Tenure: Freehold - currently a successful holiday let, achieving the requisite number of days to meet Business Rates
Council Tax: Business Rates Apply
No onward chain