Home > Buy > Tyn Ddol, Llanaber, Barmouth


Key Features
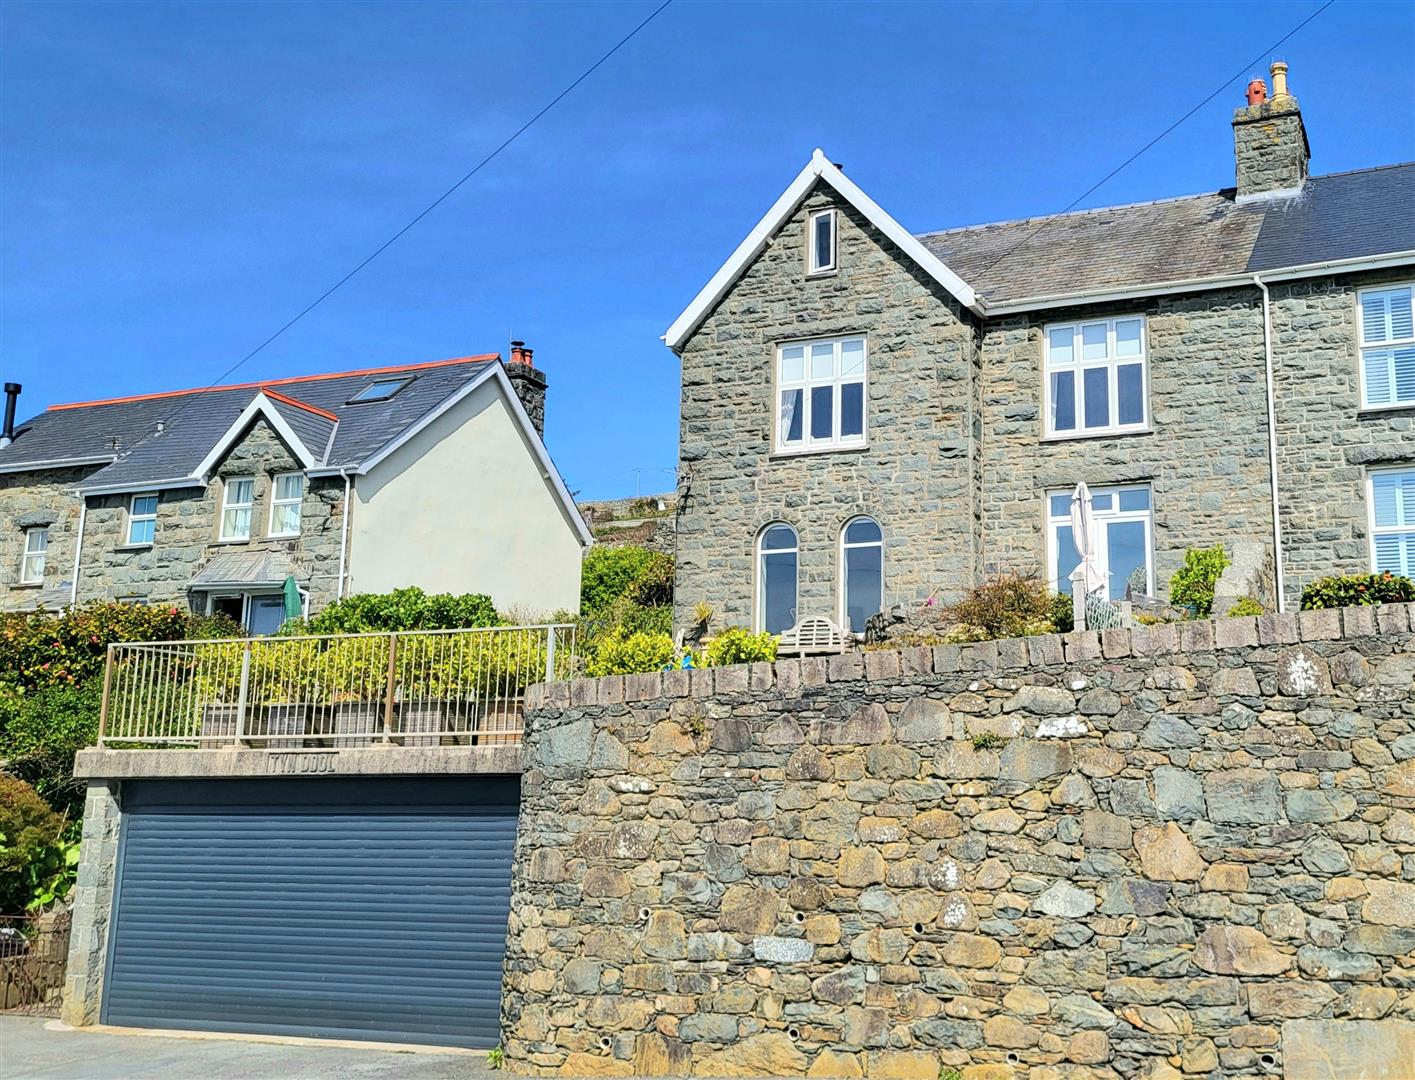
- Handsome period semi detached home laid out over 3 floors
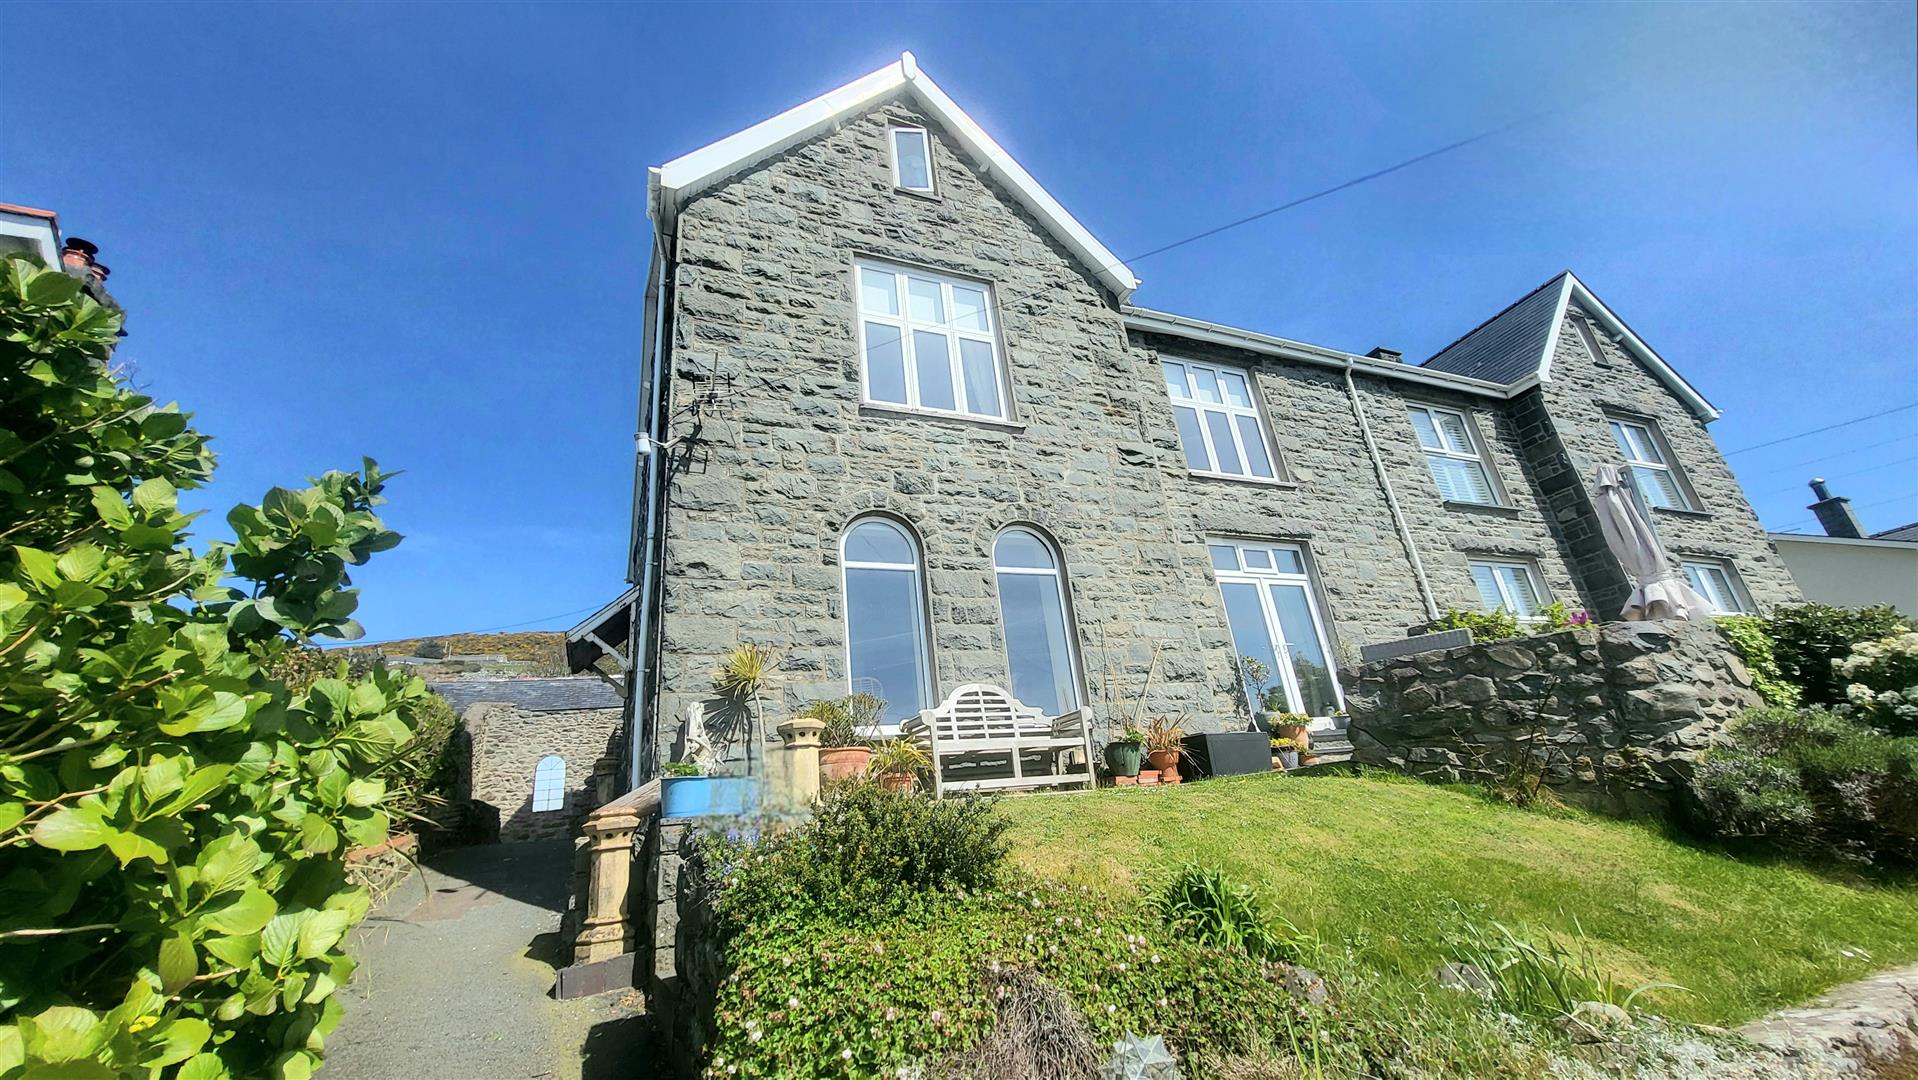
- Perfect balance of period features and charm which have been successfully combined with contemporary and chic styling for modern day living
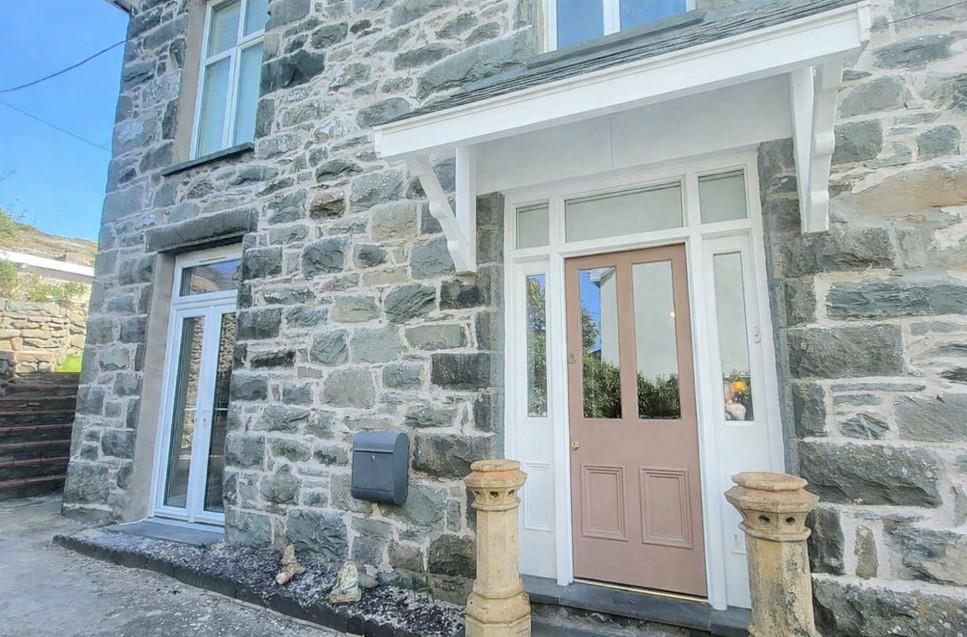
- Has been sympathetically restored over the years and includes a wealth of improvements - re pointing, new uPVC casement windows, new oak front door and the creation of an open plan living area
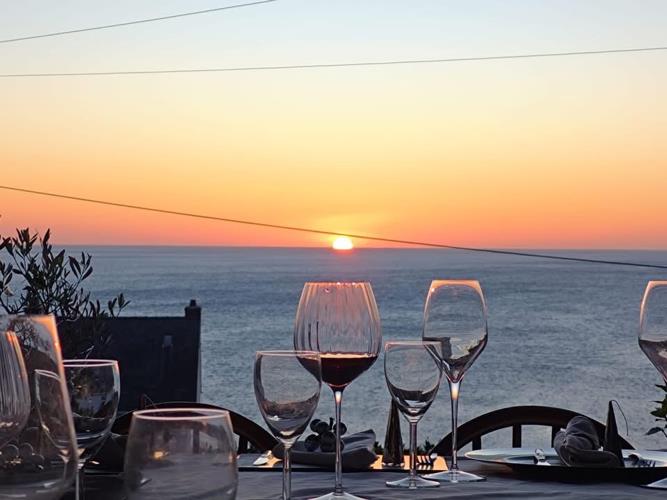
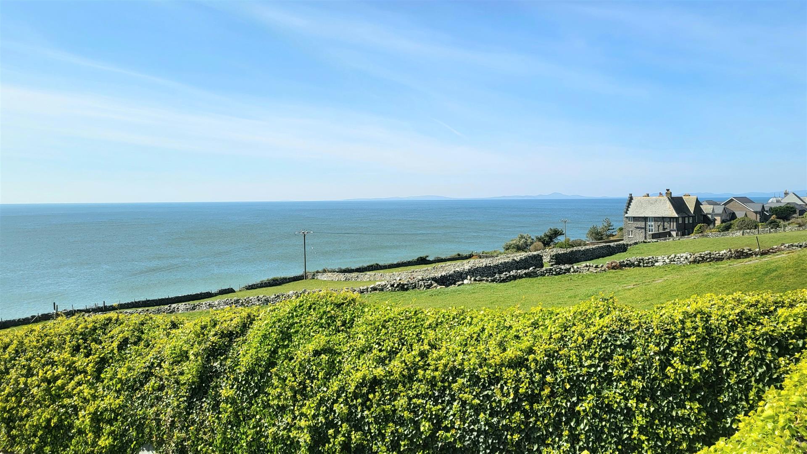
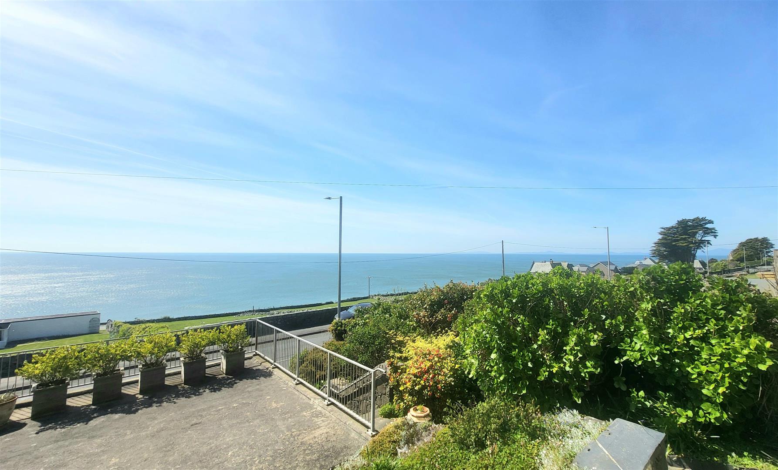
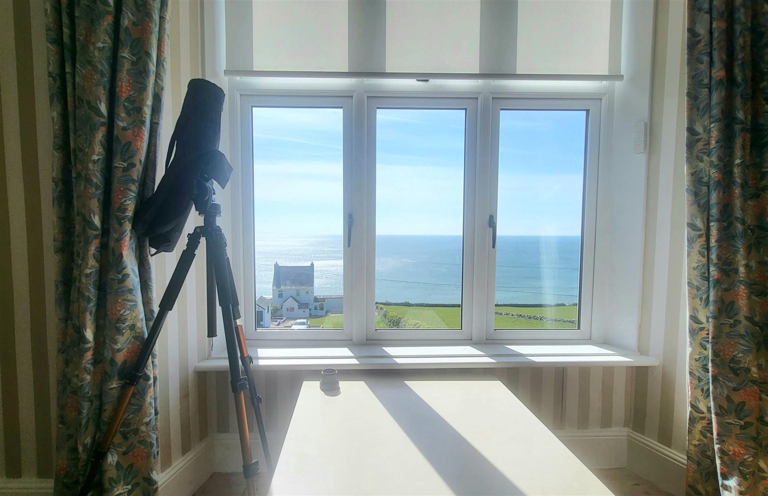
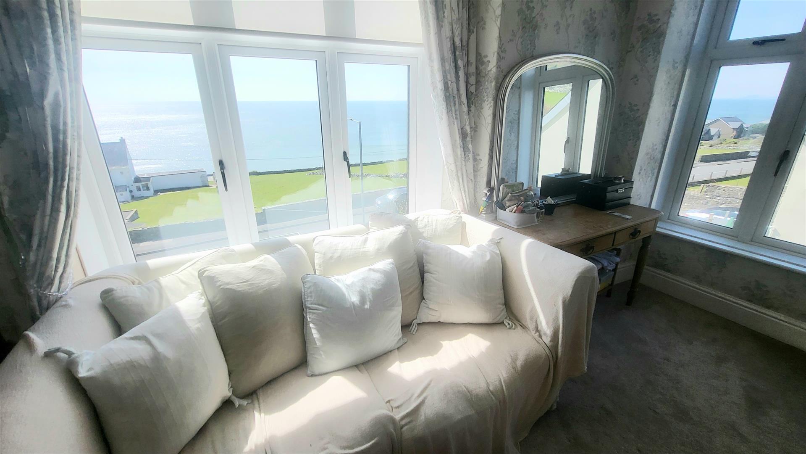
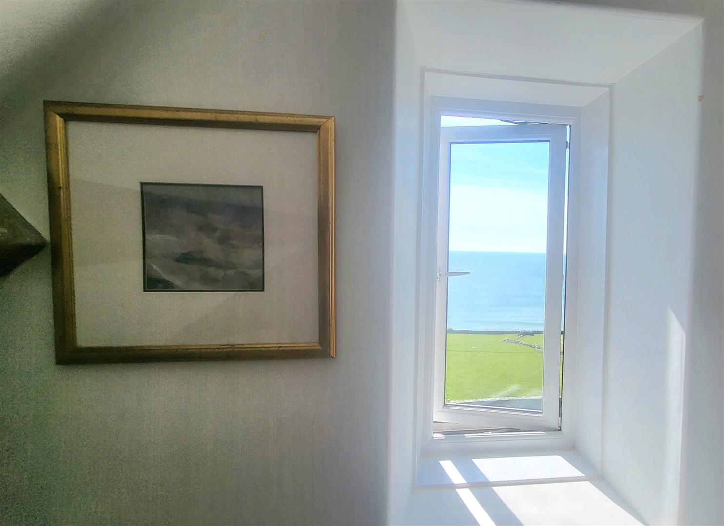
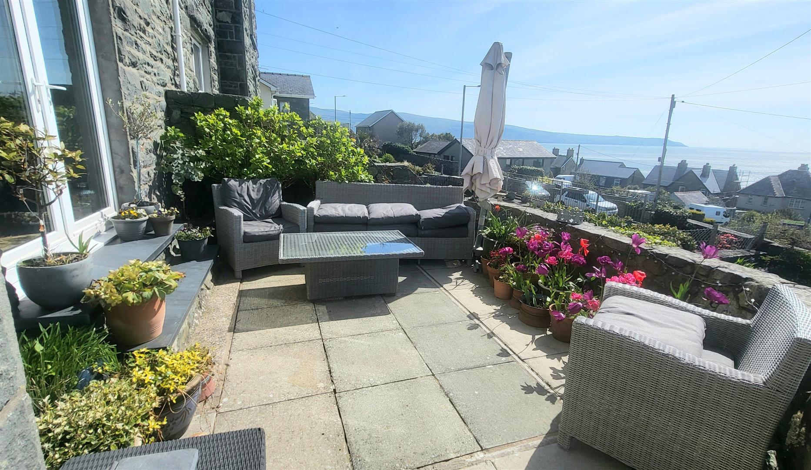
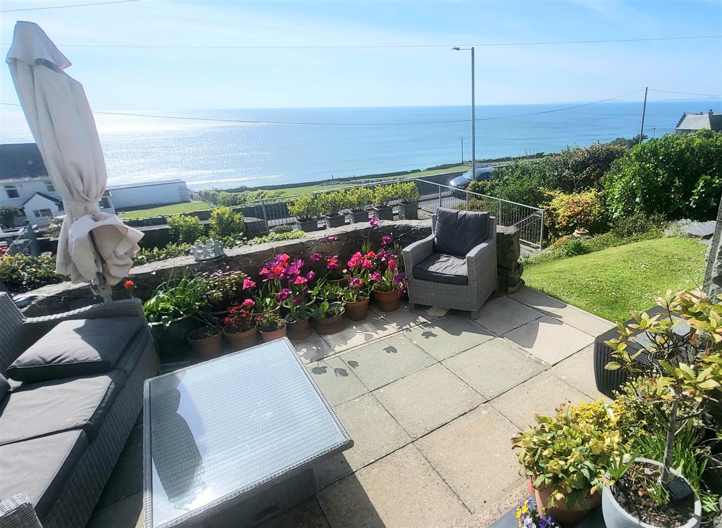
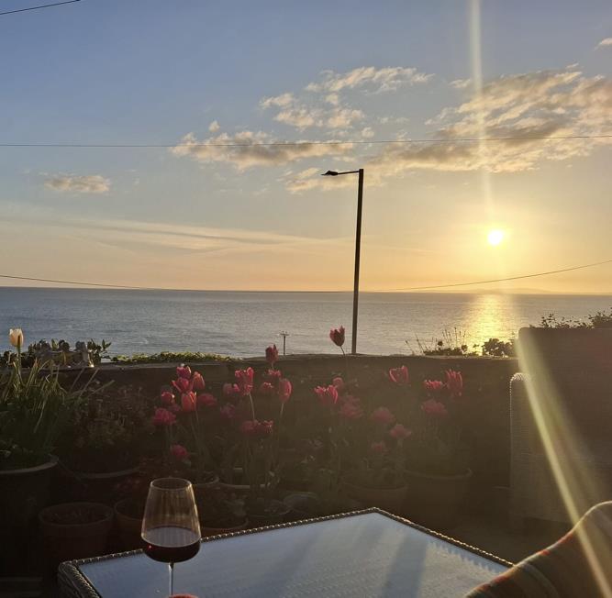
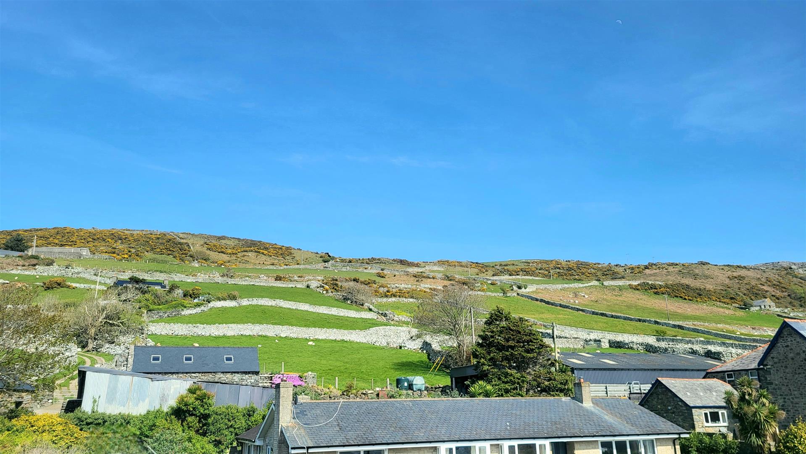
- Unbeatable panoramic views over Cardigan Bay and beyond
- Claim to fame! Neville Chamberlain stayed in the property for his holidays!
- Located in the sought after area of Llanaber, just a short walk from the seaside town of Barmouth
- Some finishing decorative touches required to attic room to complete the family home
- Benefitting from light filled, sun drenched rooms with high ceilings and generous proportions
- Stripped woodwork throughout
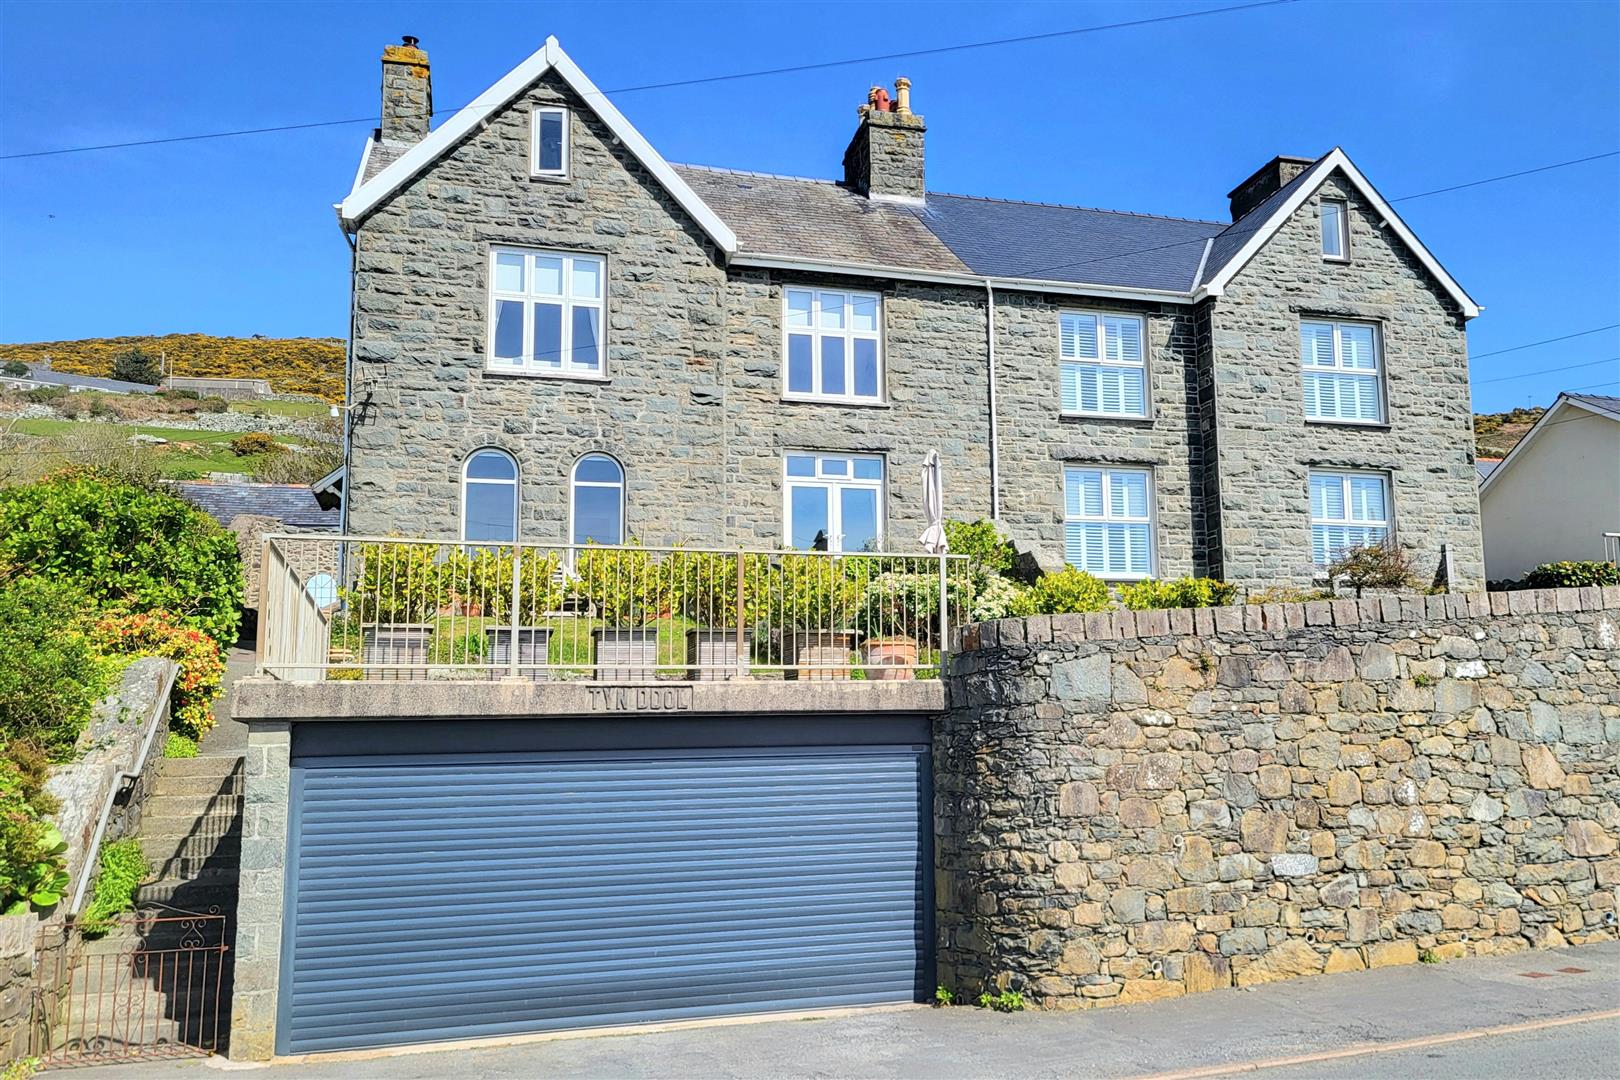
- External space to front and rear, including double garage for off road parking
Property Description
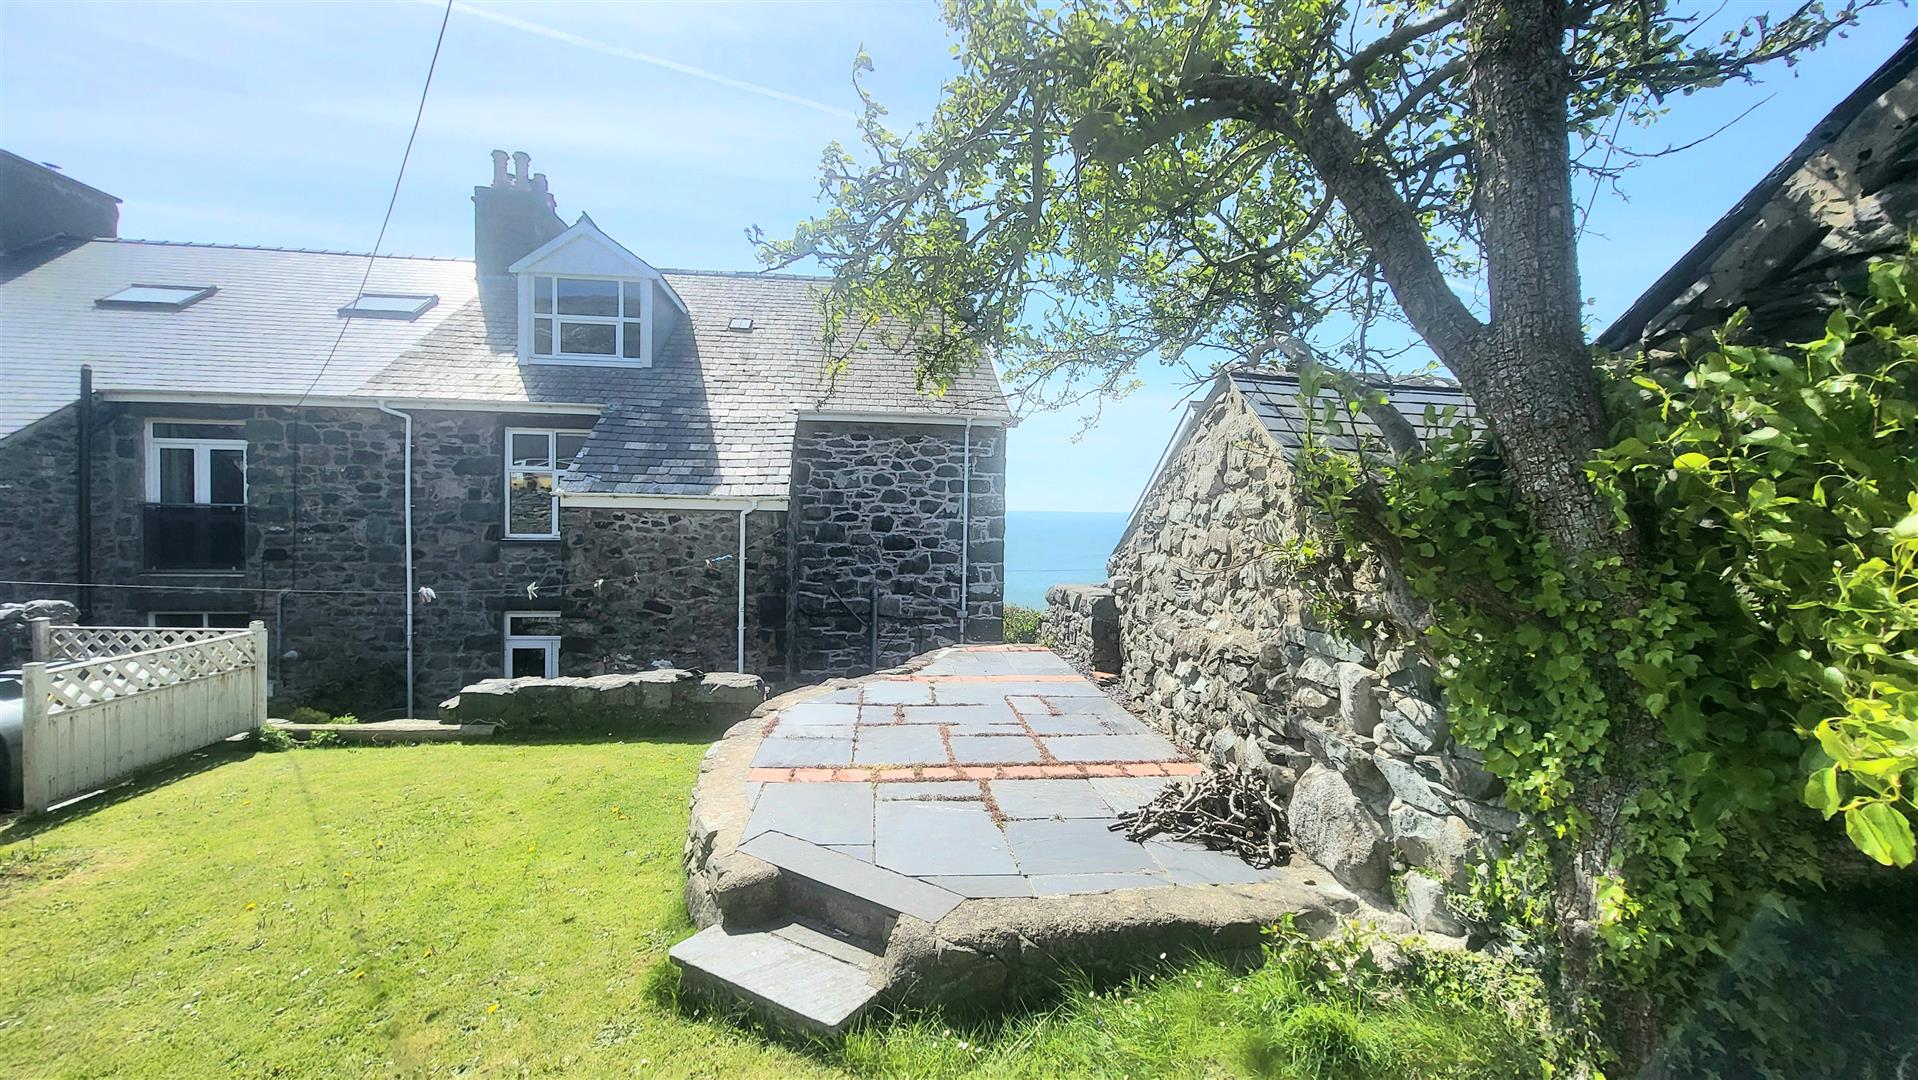
An exceptional three-storey semi-detached stone residence, crafted with timeless elegance and elevated by uninterrupted, cinematic sea views. Built in the1880's, this distinguished coastal home combines heritage architecture with refined contemporary styling, creating a rare sanctuary of sophistication in the sought after location of Llanaber.
Behind its handsome stone façade, the property unfolds across three beautifully curated levels, each designed to capture natural light and frame the mesmerising coastal panorama. The interiors are finished to a high contemporary standard, blending bespoke detailing with a serene, modern palette that enhances the sense of calm and space.
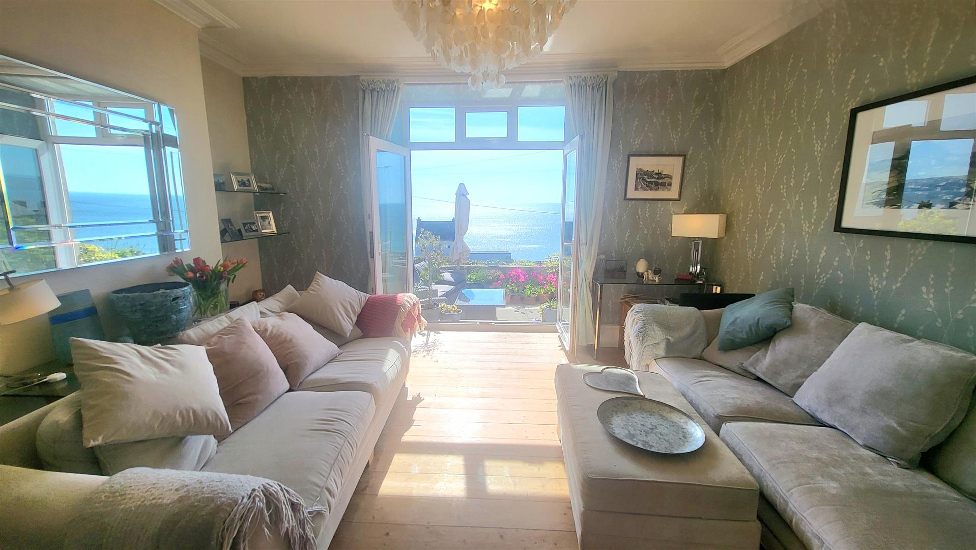
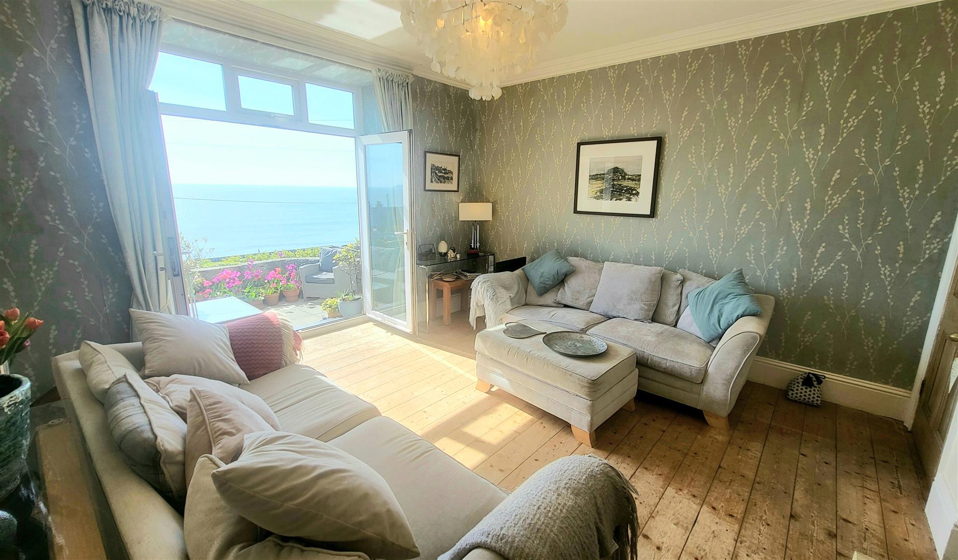
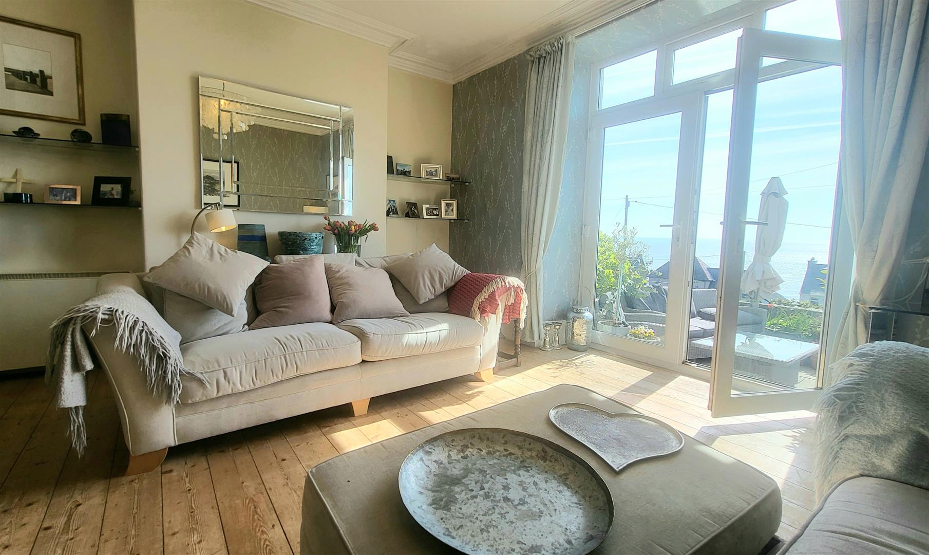
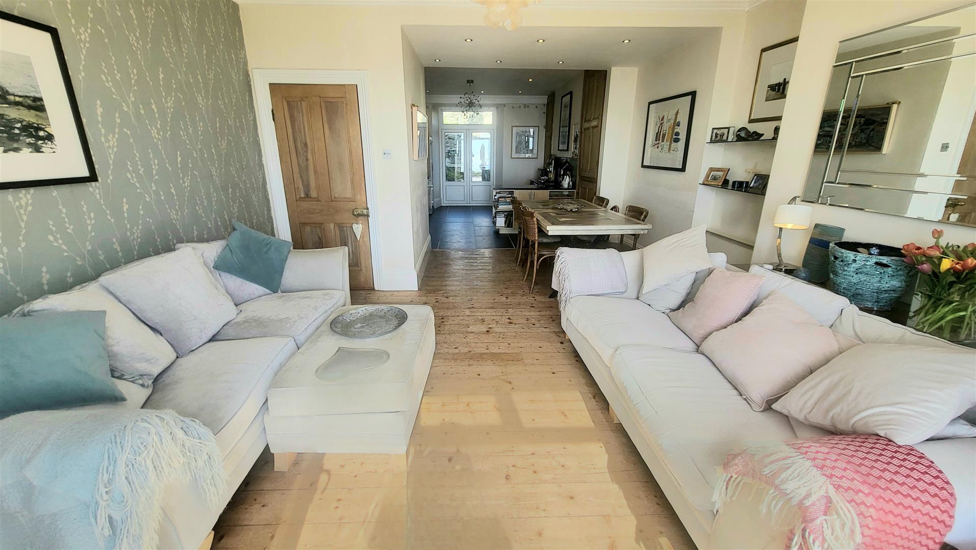
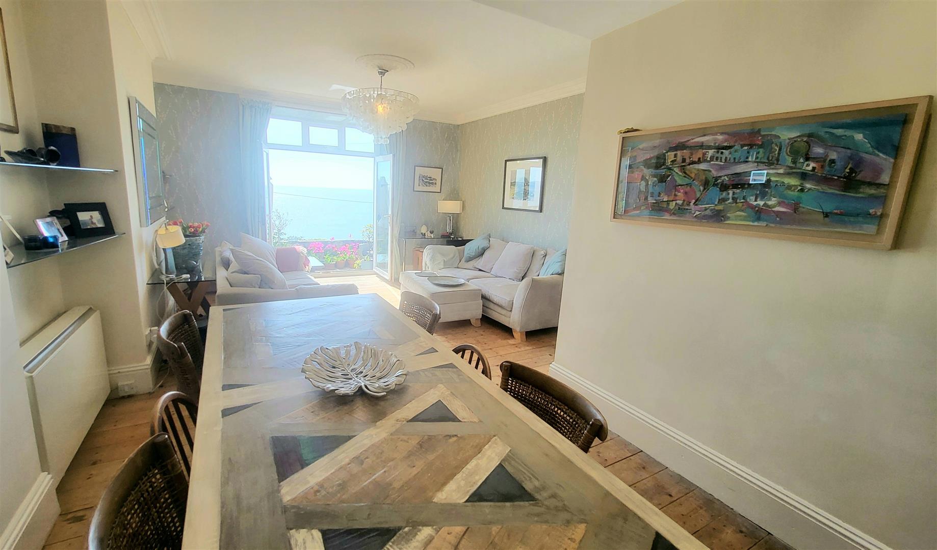
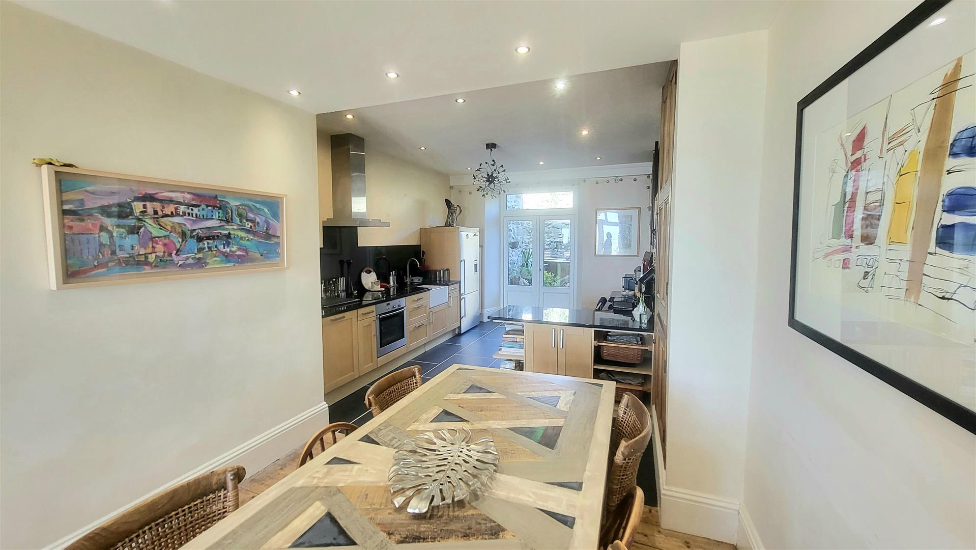
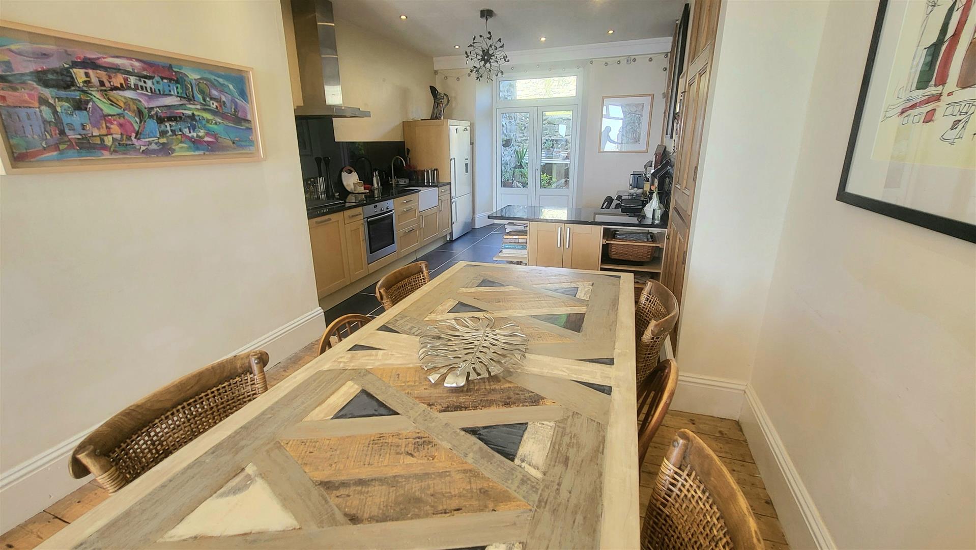
The principal living areas offer an effortless flow, with an open plan kitchen, diner, sitting room complete with patio doors drawing the eye outward to the horizon. A separate lounge offers additional living space, perfect for the cosy evenings by the log fire. A useful utility room completes the ground floor.
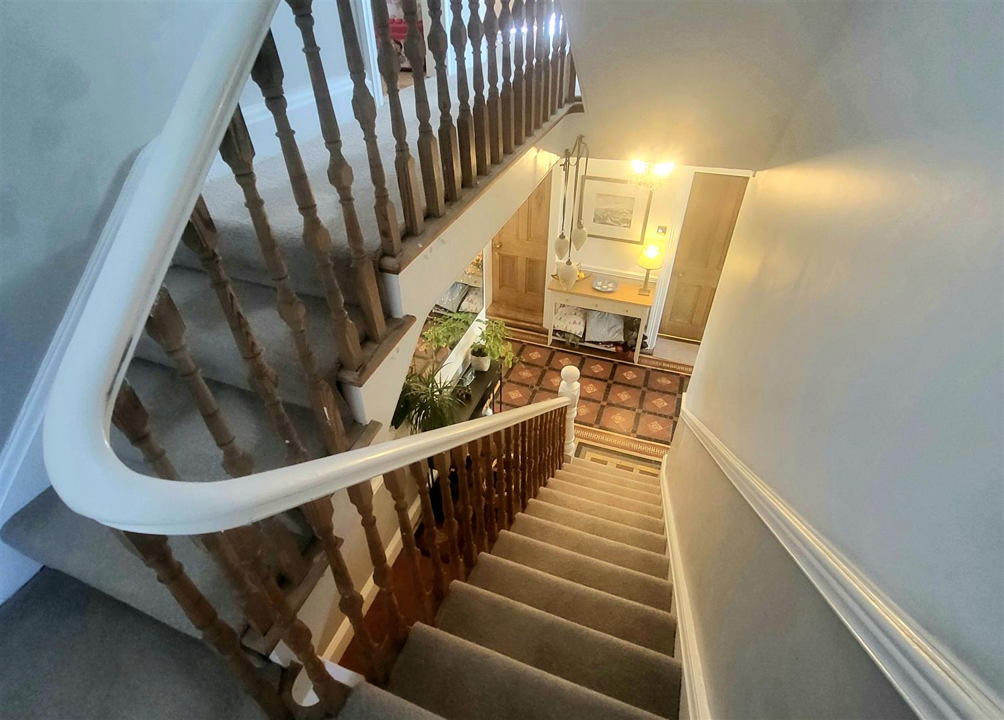
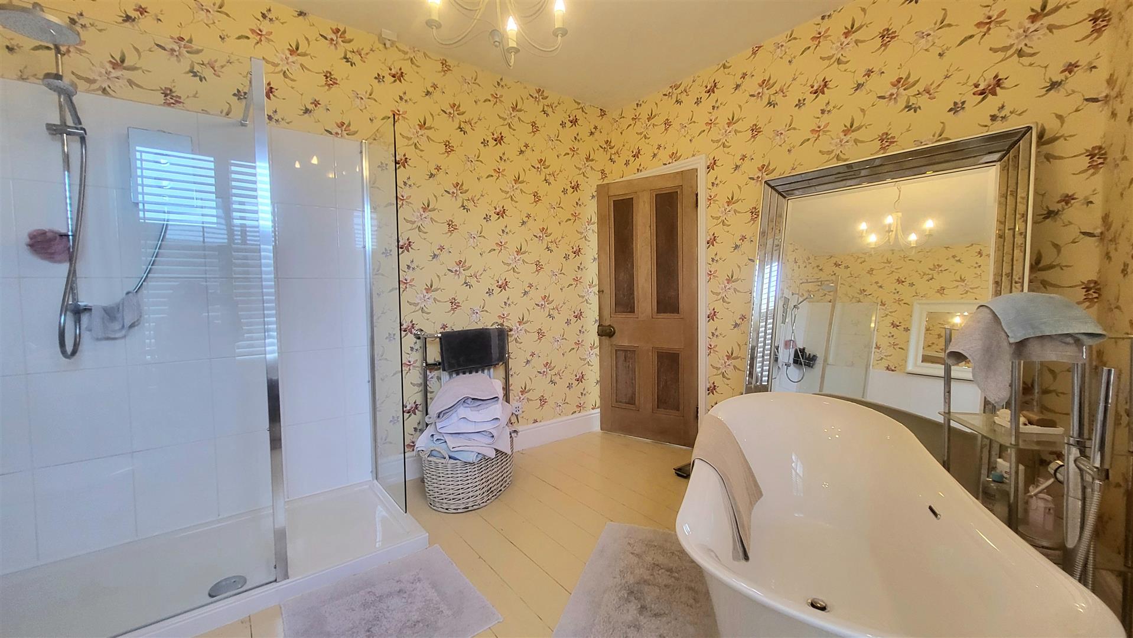
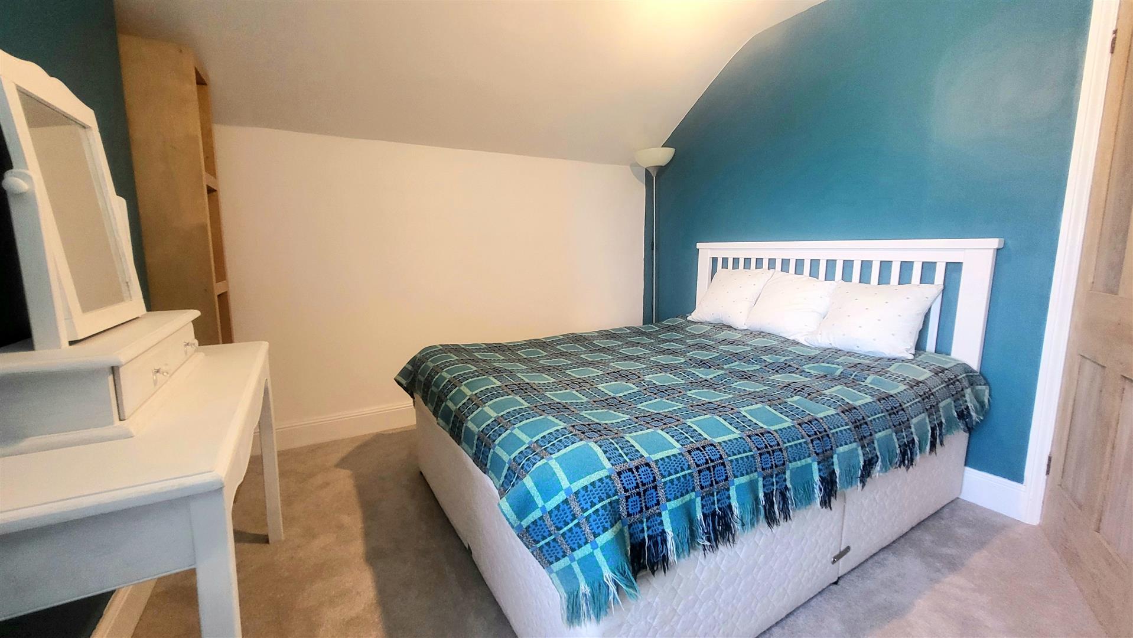
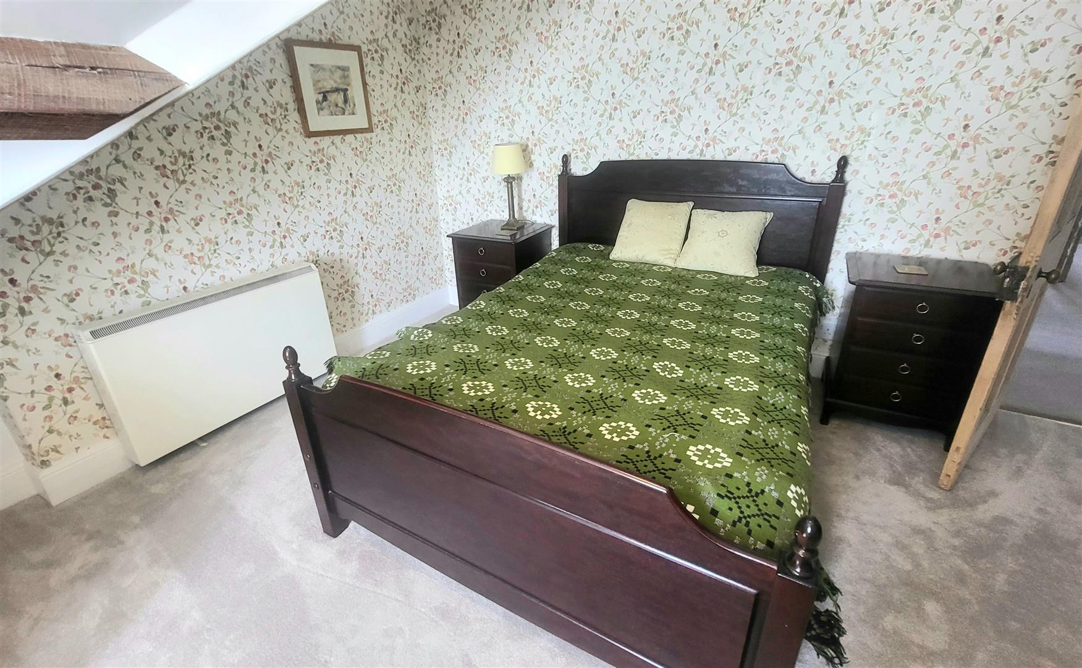
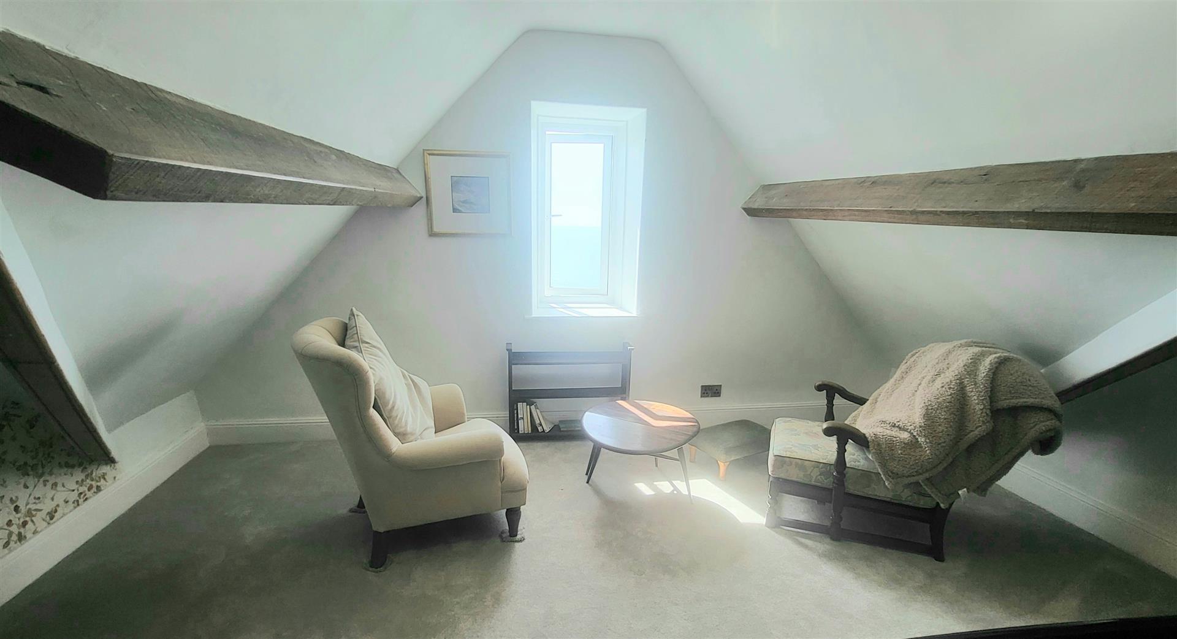
A grand staircase leads to the first floor, with 3 spacious bedrooms each offering its own vantage point over the sea or hillside behind. A stylish bathroom is also to be found here complete with roll top bath and large walk in shower. The top floor, offers a further 2 bedrooms and a third room which is currently being used as an art studio although requiring some redecoration.
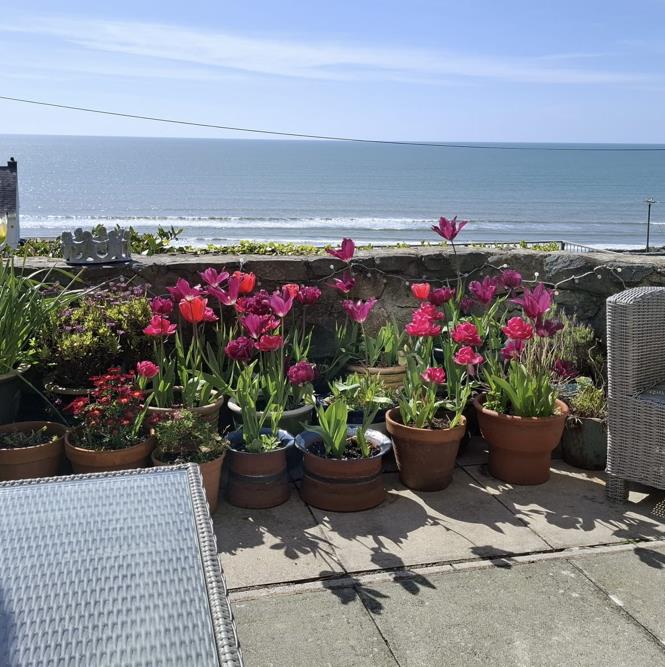
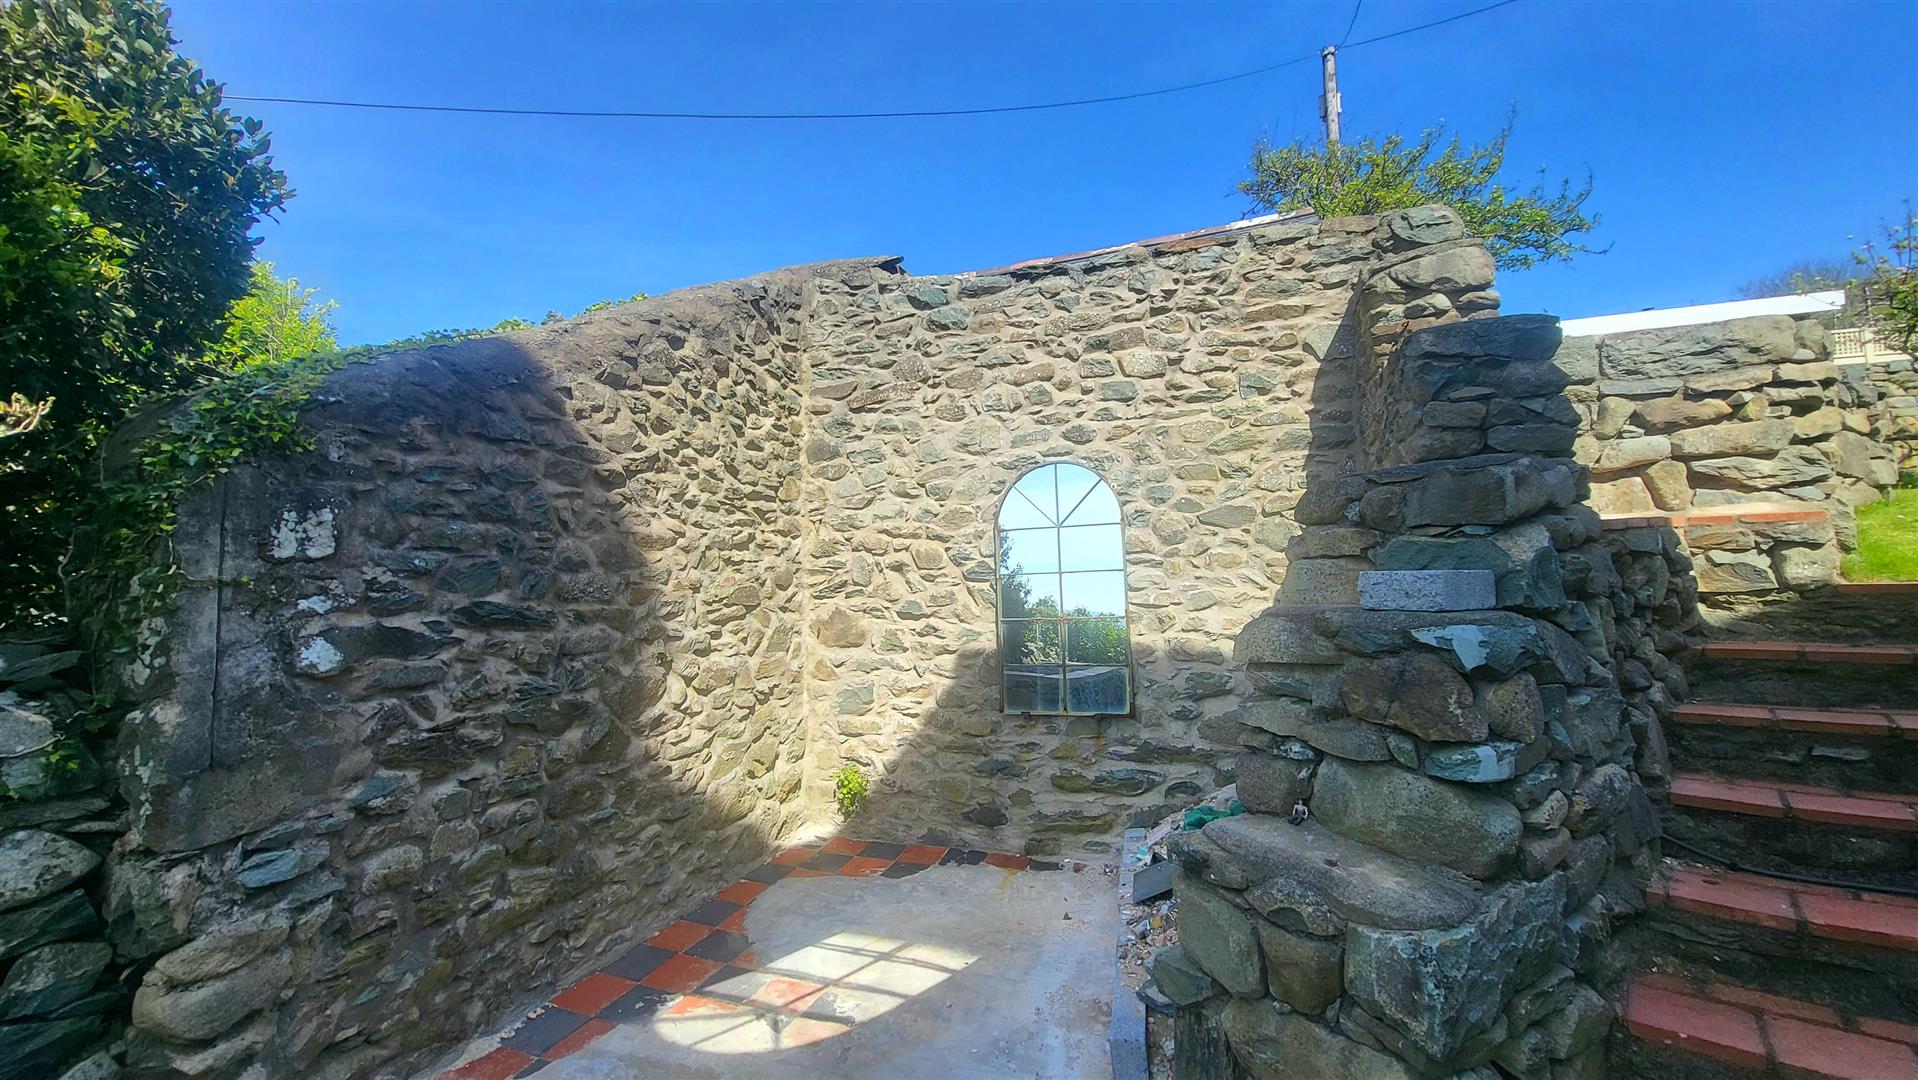
Externally, the property enjoys elegant terraces and thoughtfully landscaped areas, perfect for alfresco dining, quiet reflection, or simply absorbing the ever-changing seascape. Every element has been considered to create a lifestyle of ease, beauty, and understated luxury.
A double garage and cellar complete the offering at Tyn Ddol.
A rare opportunity to acquire a coastal home of remarkable presence, where heritage craftsmanship meets contemporary refinement in a setting of extraordinary natural beauty.
Accommodation comprises: ( all measurements are approximate )
Side entrance door
GROUND FLOOR
HALLWAY
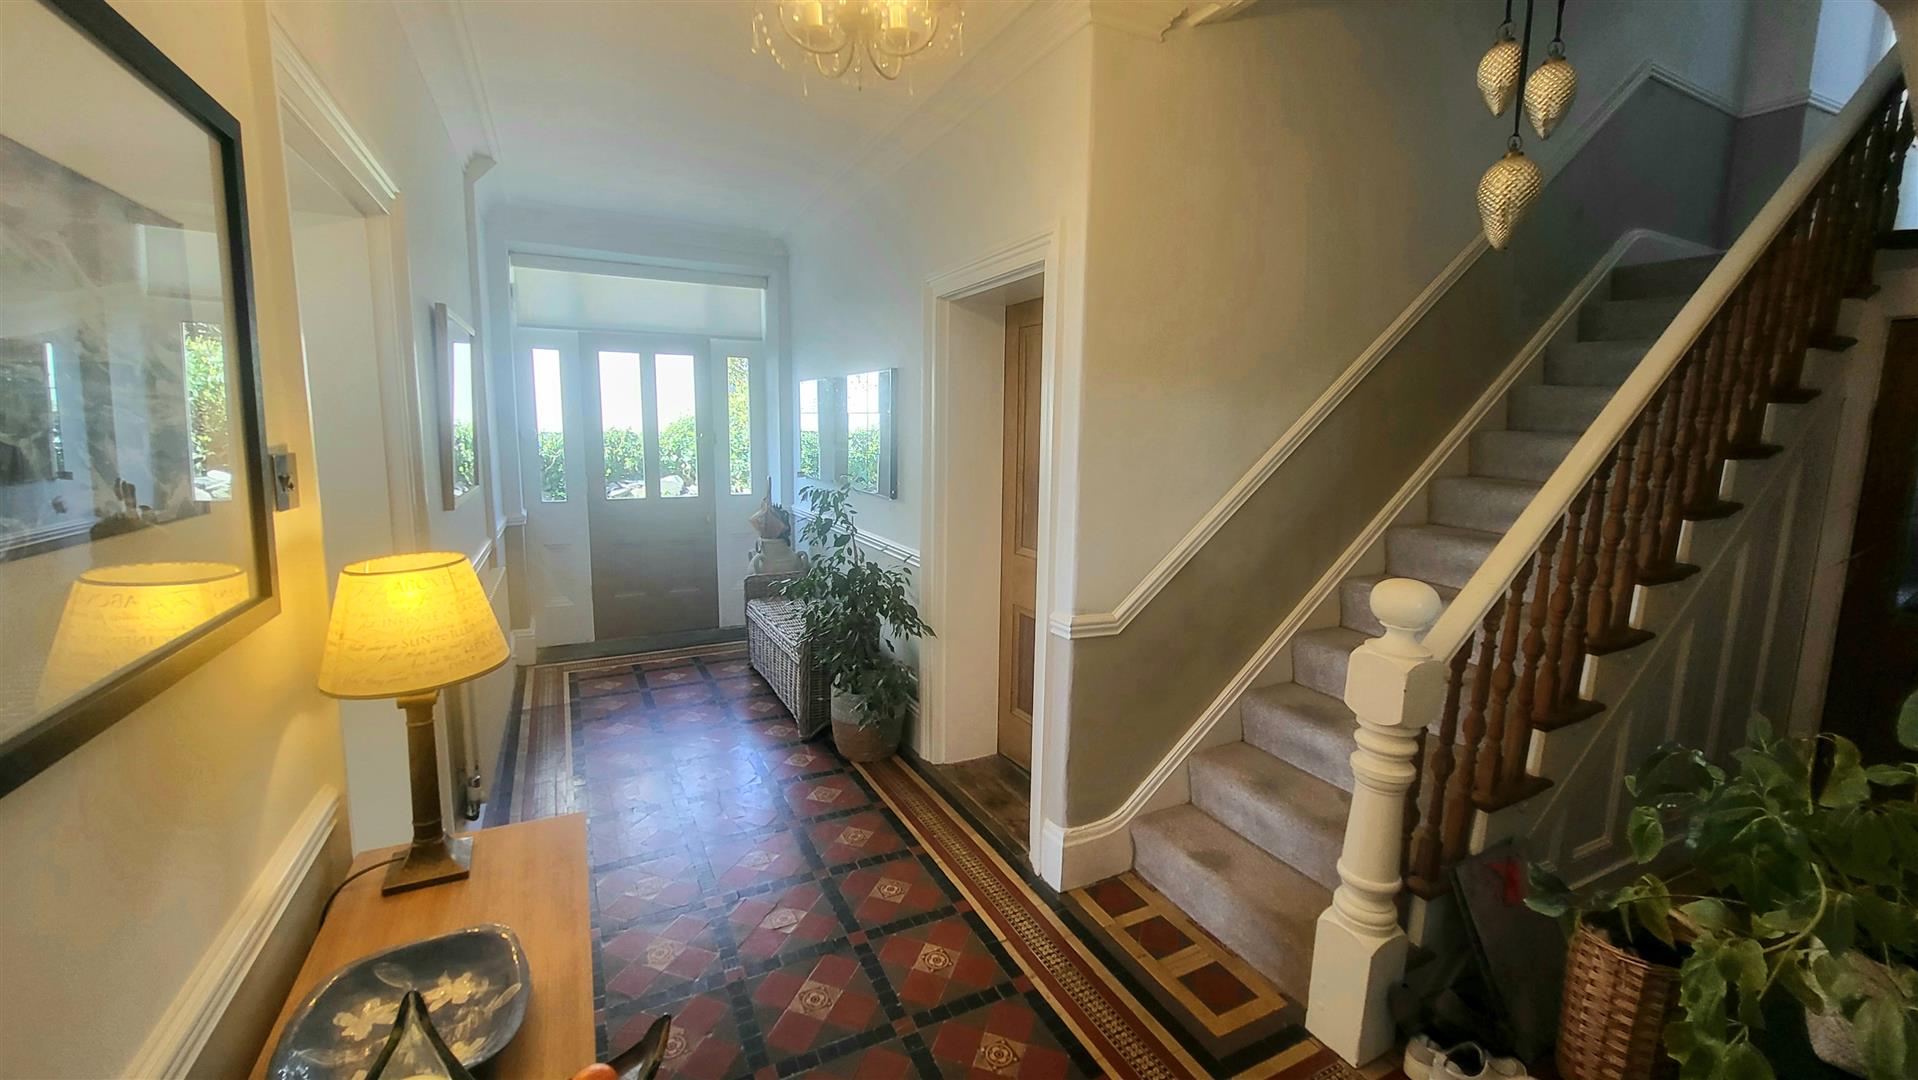
Original tiled flooring, radiator fuelled by "Rayburn" cooking range, stair case leading to upper floors, doors leading to
1.90 x 6.23
6'2" x 20'5"
LOUNGE
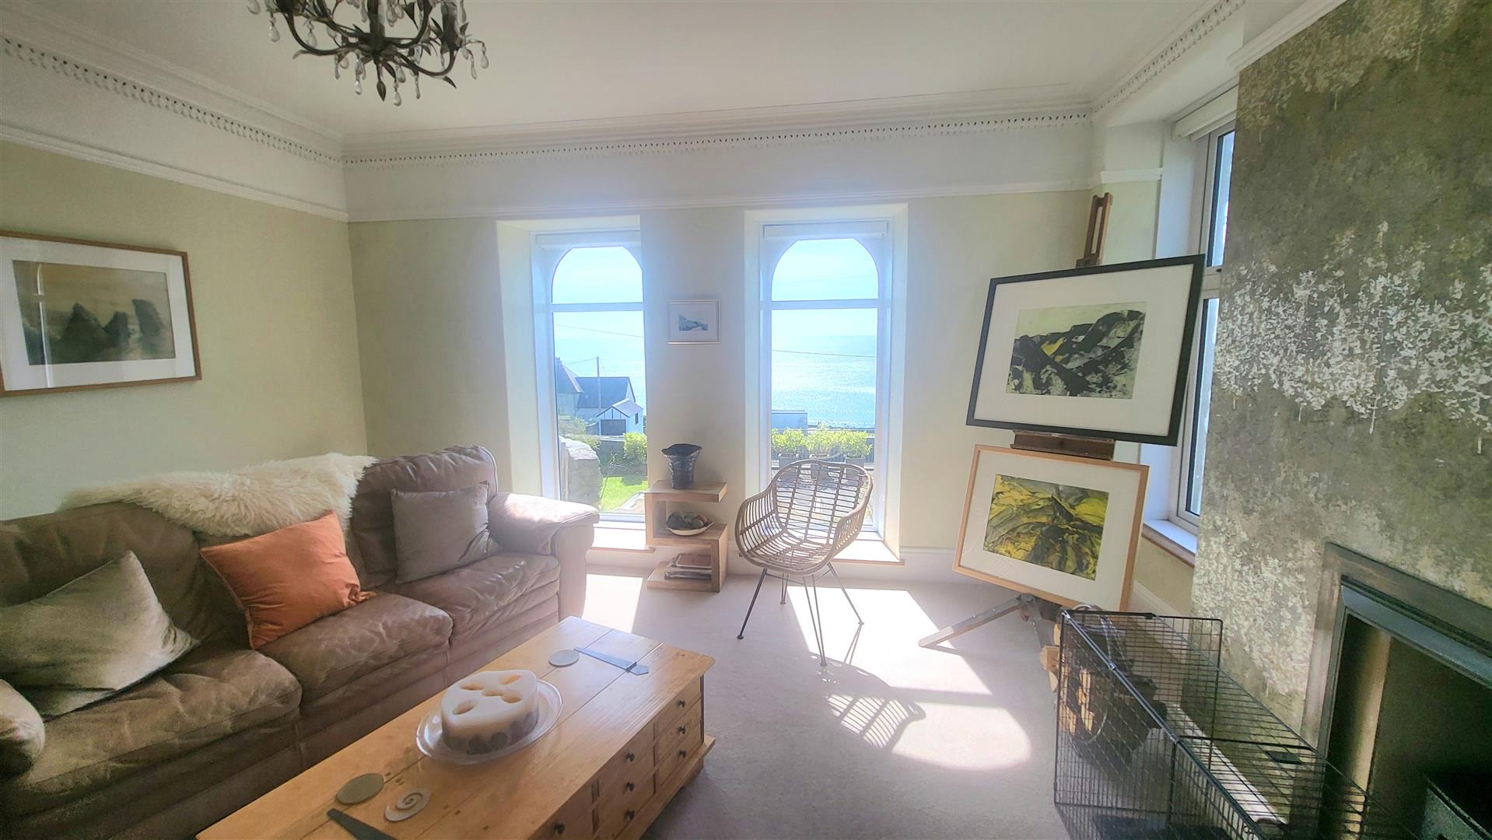
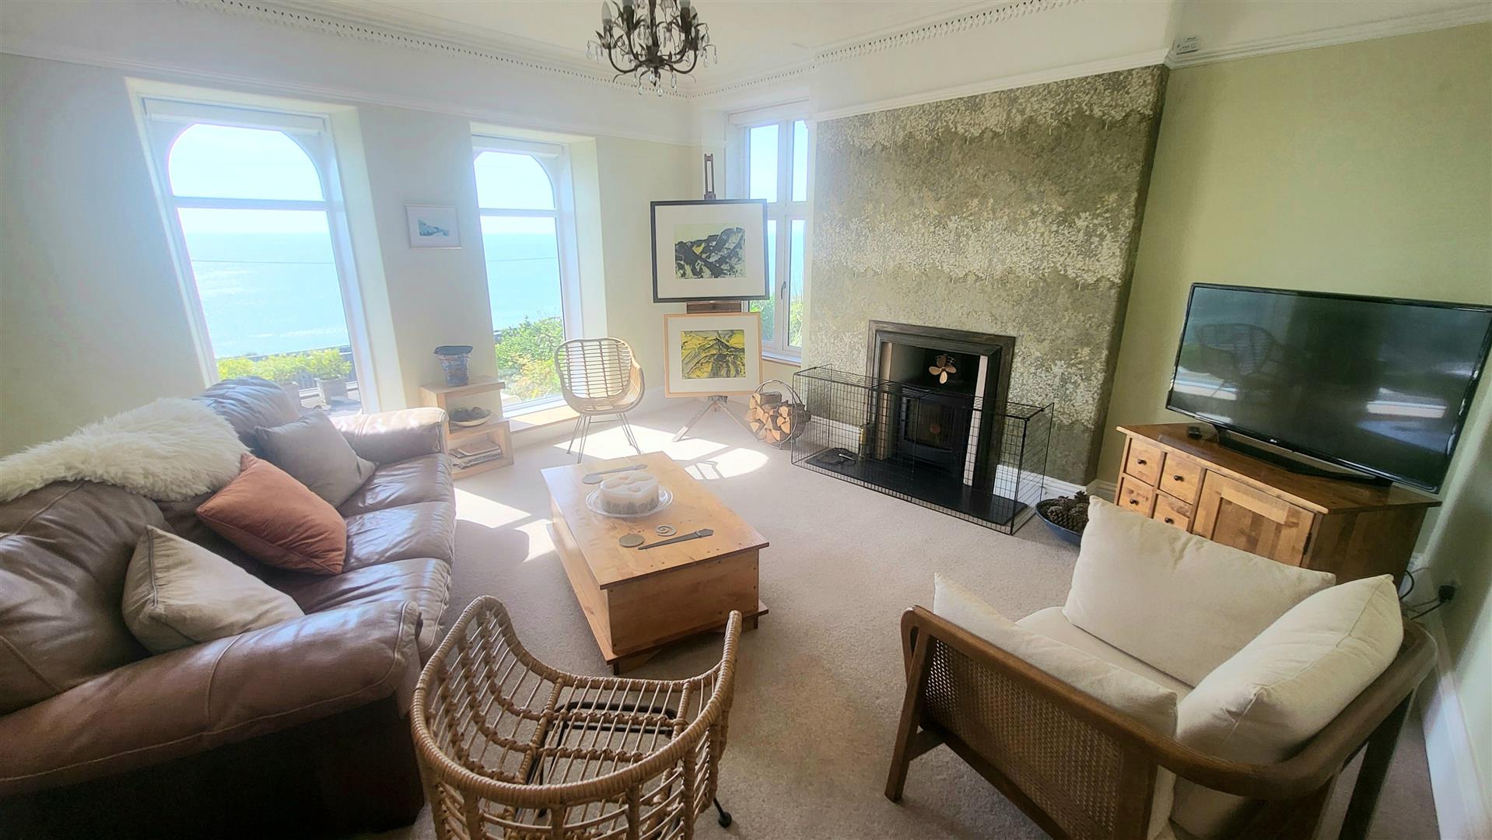
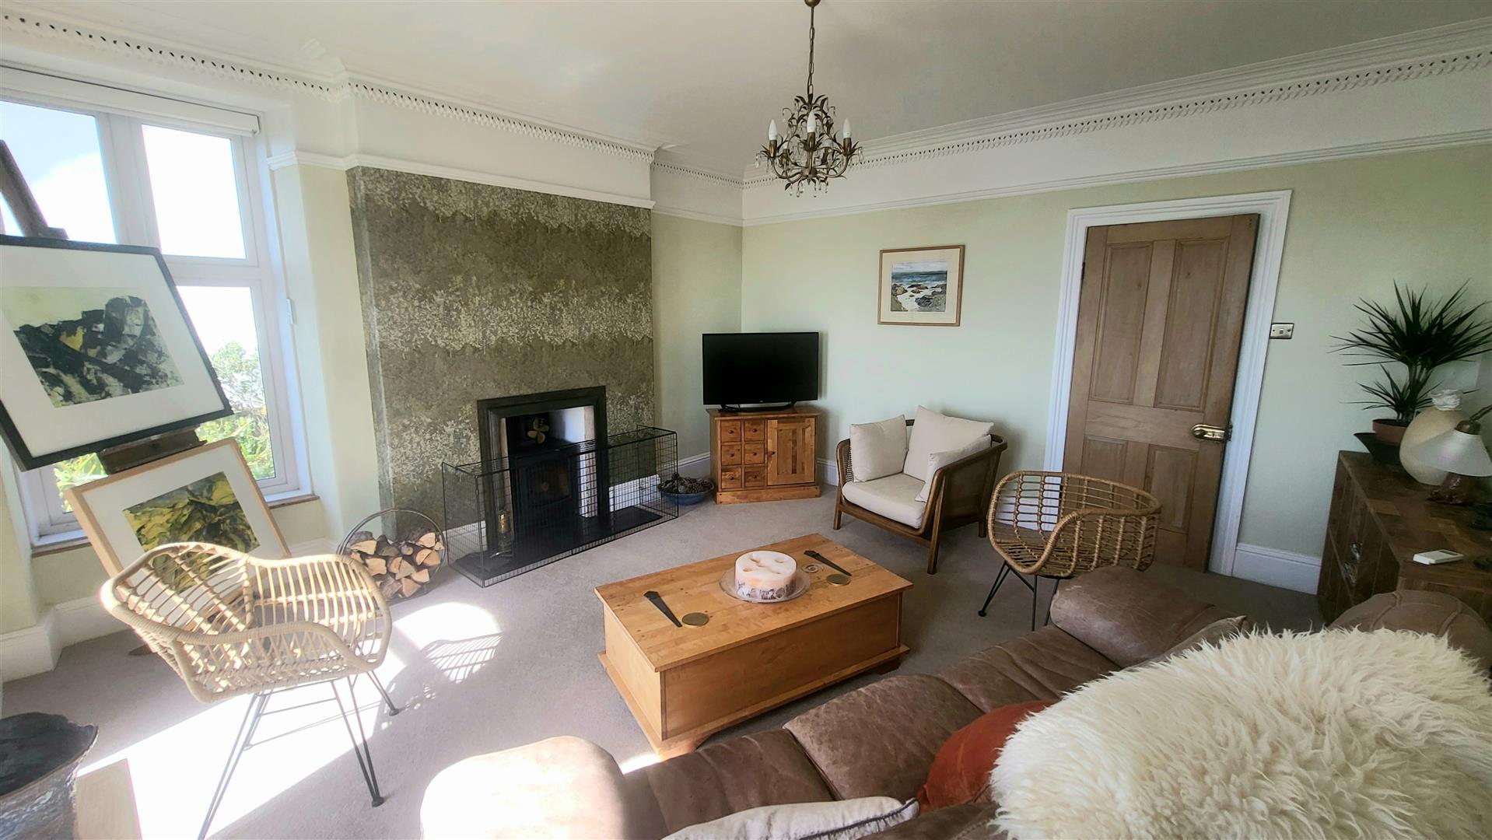
Feature fireplace with log burning stove on slate hearth, dual arched windows to front with stunning sea views, additional window to side, architectural detailing in coving and cornices, fitted carpet
4.70 x 4.62
15'5" x 15'1"
KITCHEN/DINING/SITTING ROOM
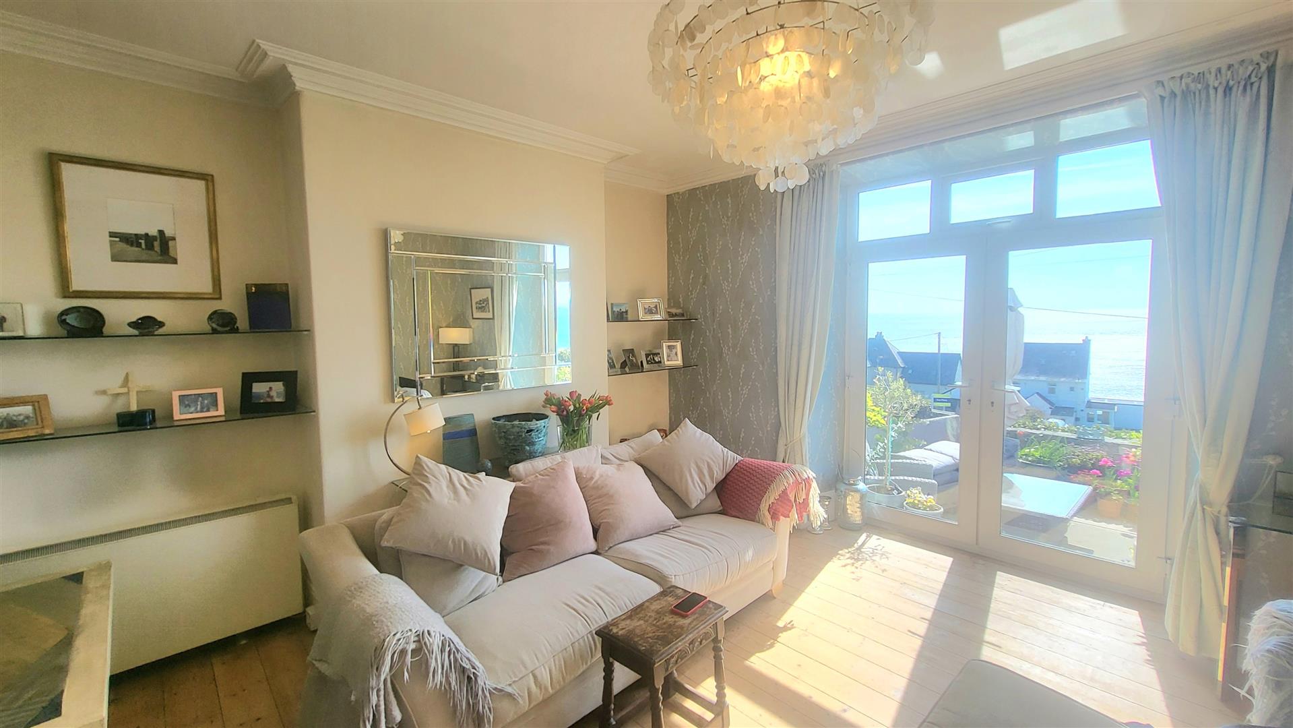
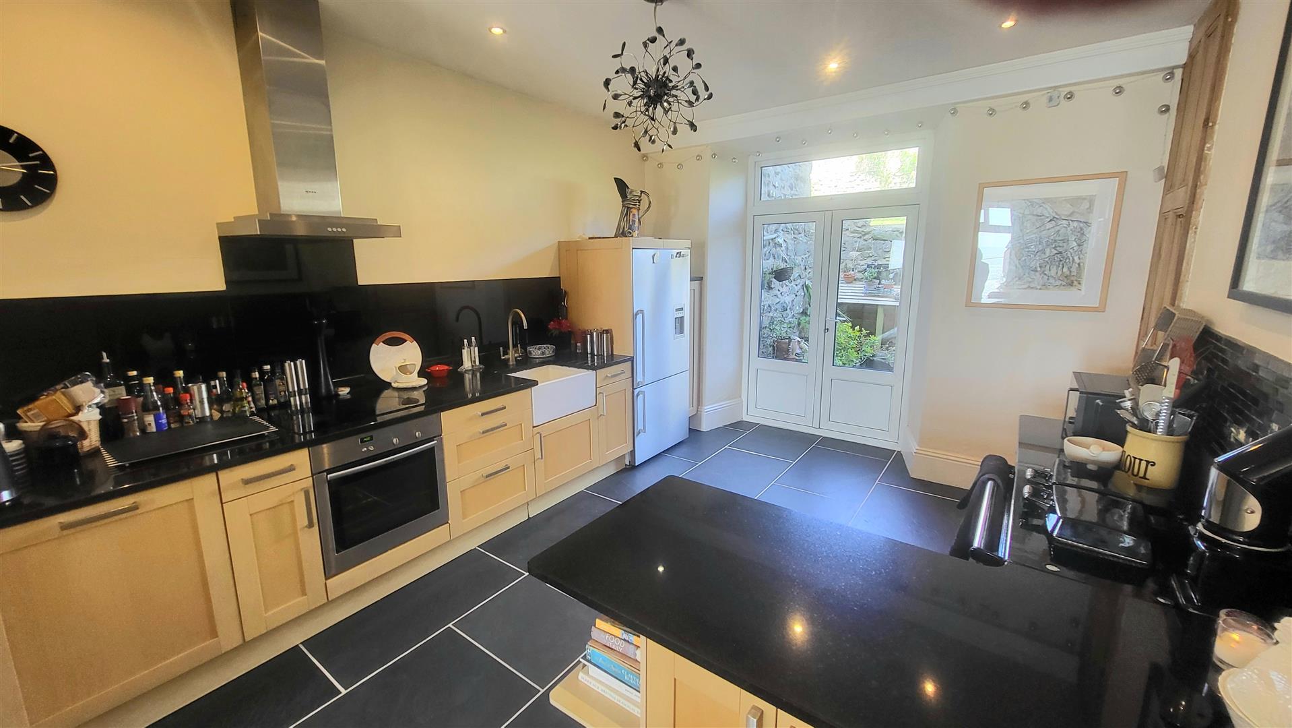
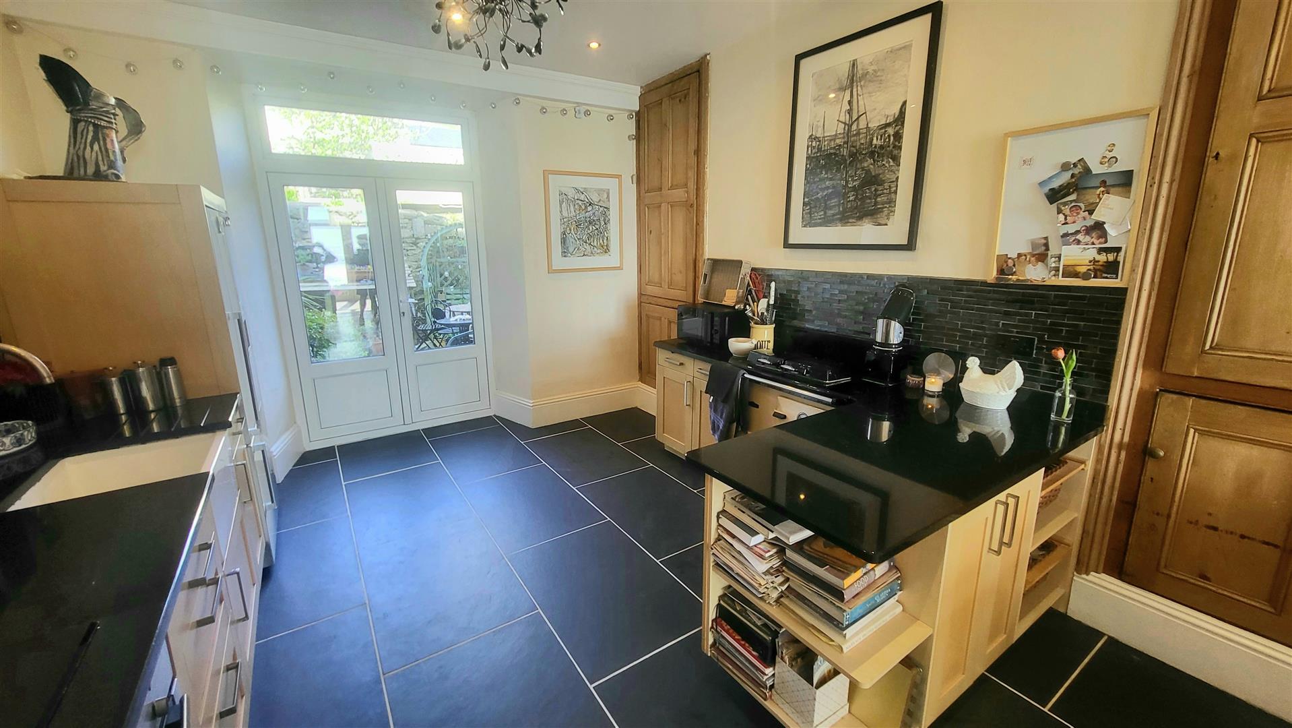
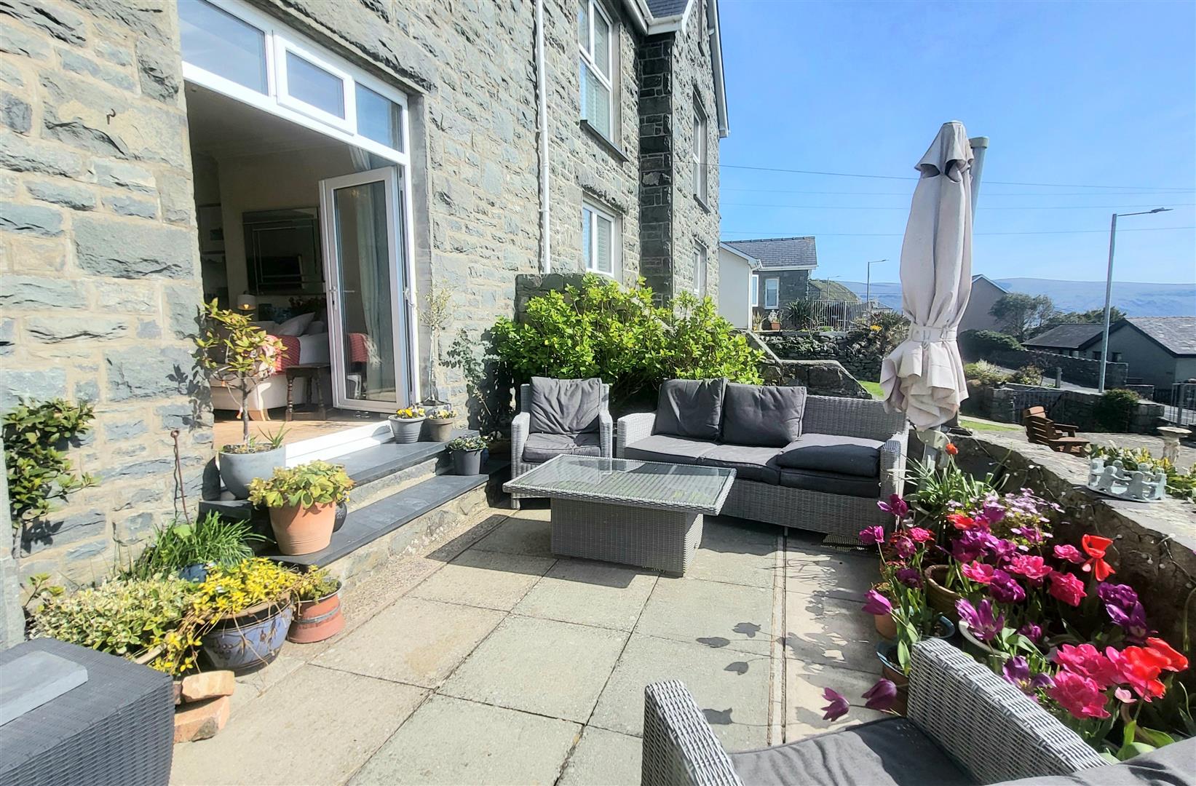
Glorious light filled open plan space - sitting area to front with double patio doors opening onto terrace, stripped floorboards, period features, electric storage heater, open into dining area - which leads seamlessly into kitchen - fitted with a range of base units including integrated electric oven, "Belfast" sink with mixer tap and drainage grooves, ceramic hob with extractor hood above, granite worktops, "Rayburn Royal" oil fired cooking range surrounded by "Fired Earth" tiles, original alcove cupboards, space for fridge/freezer, double doors leading to rear raised seating area
10.33 x 3.52
33'10" x 11'6"
UTILITY ROOM
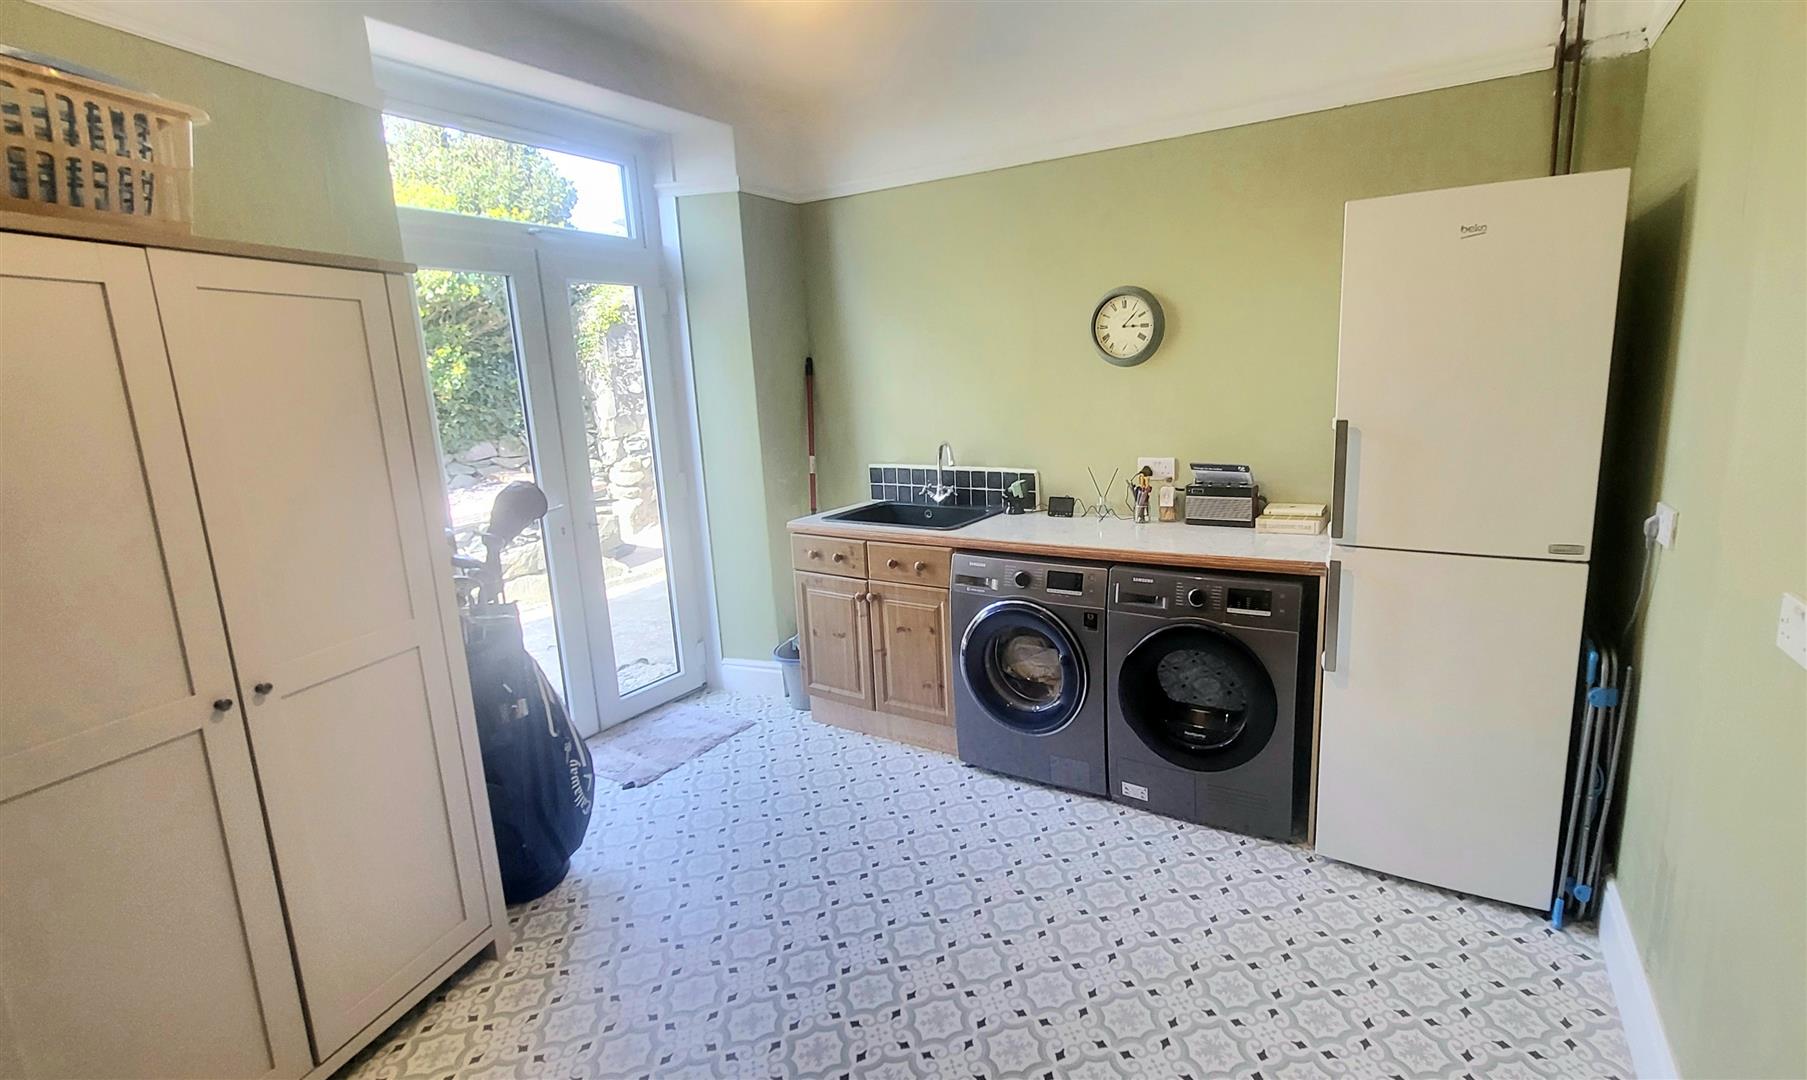
Sink unit with cupboard below, space for washing machine and tumble dryer, vinyl flooring, double doors leading to outside
3.71 x 3.19
12'2" x 10'5"
REAR ENTRANCE HALLWAY
With doors into main hallway and cellar
FIRST FLOOR
HALF LANDING
Door leading to
CLOAK ROOM
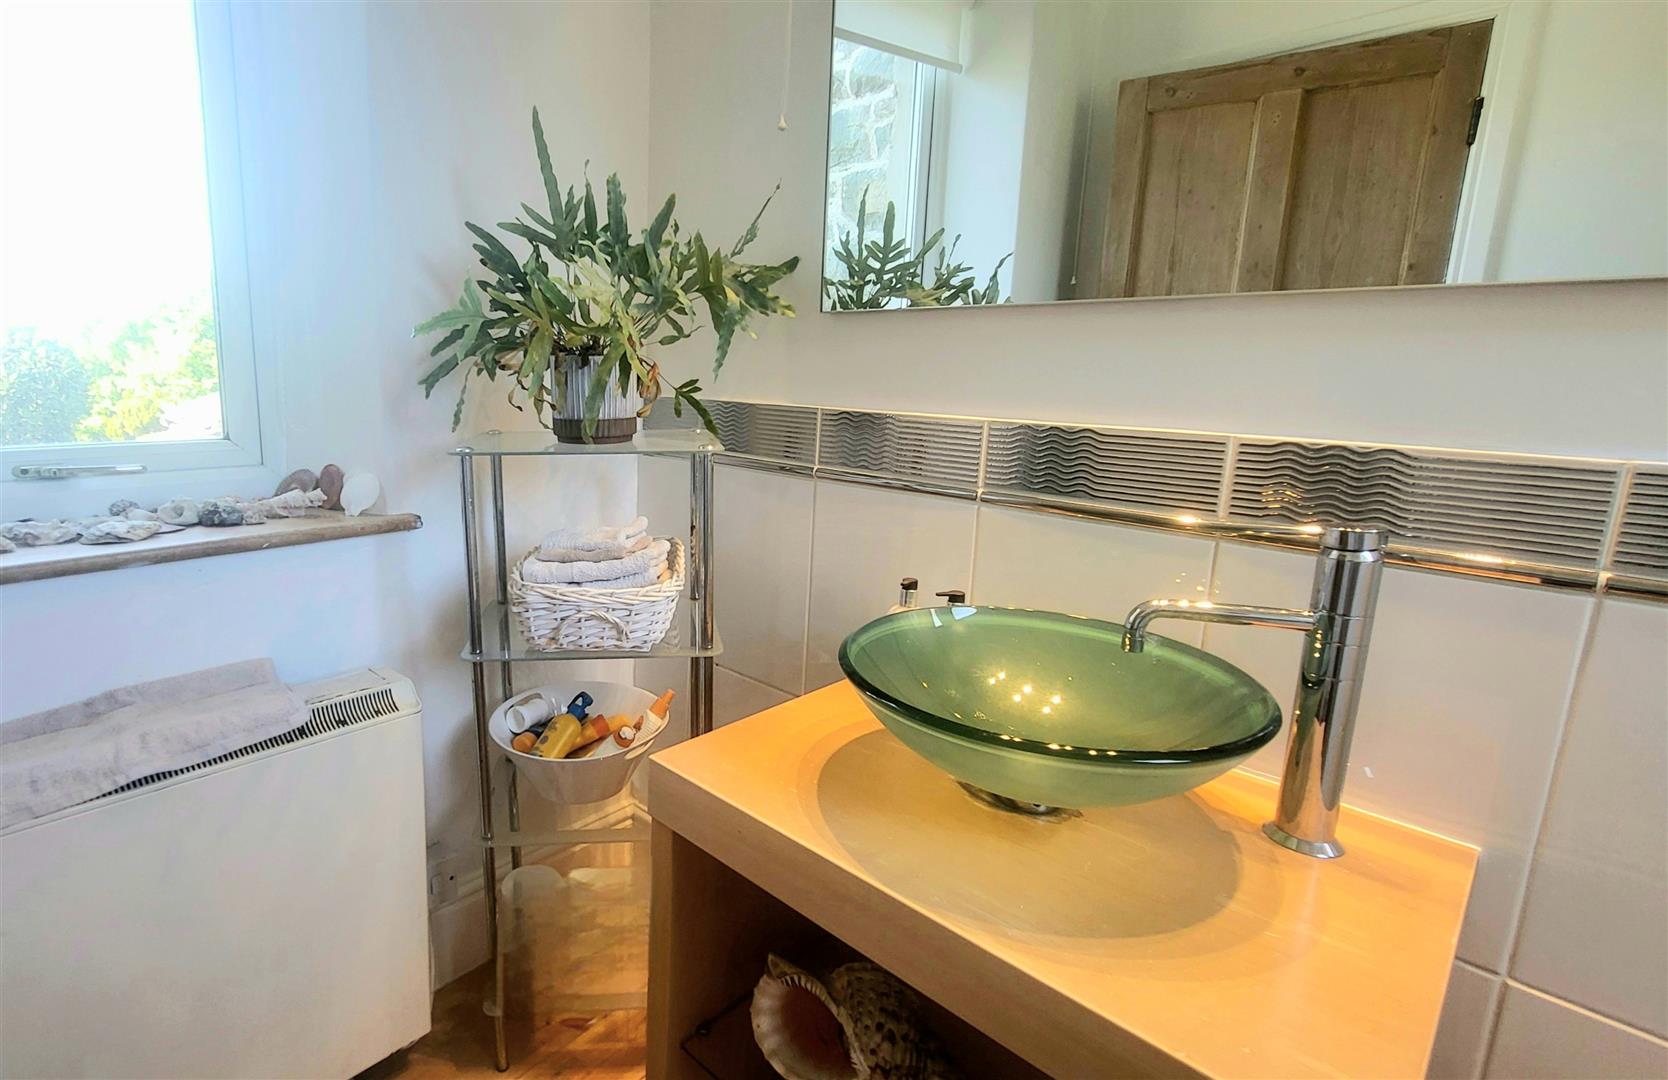
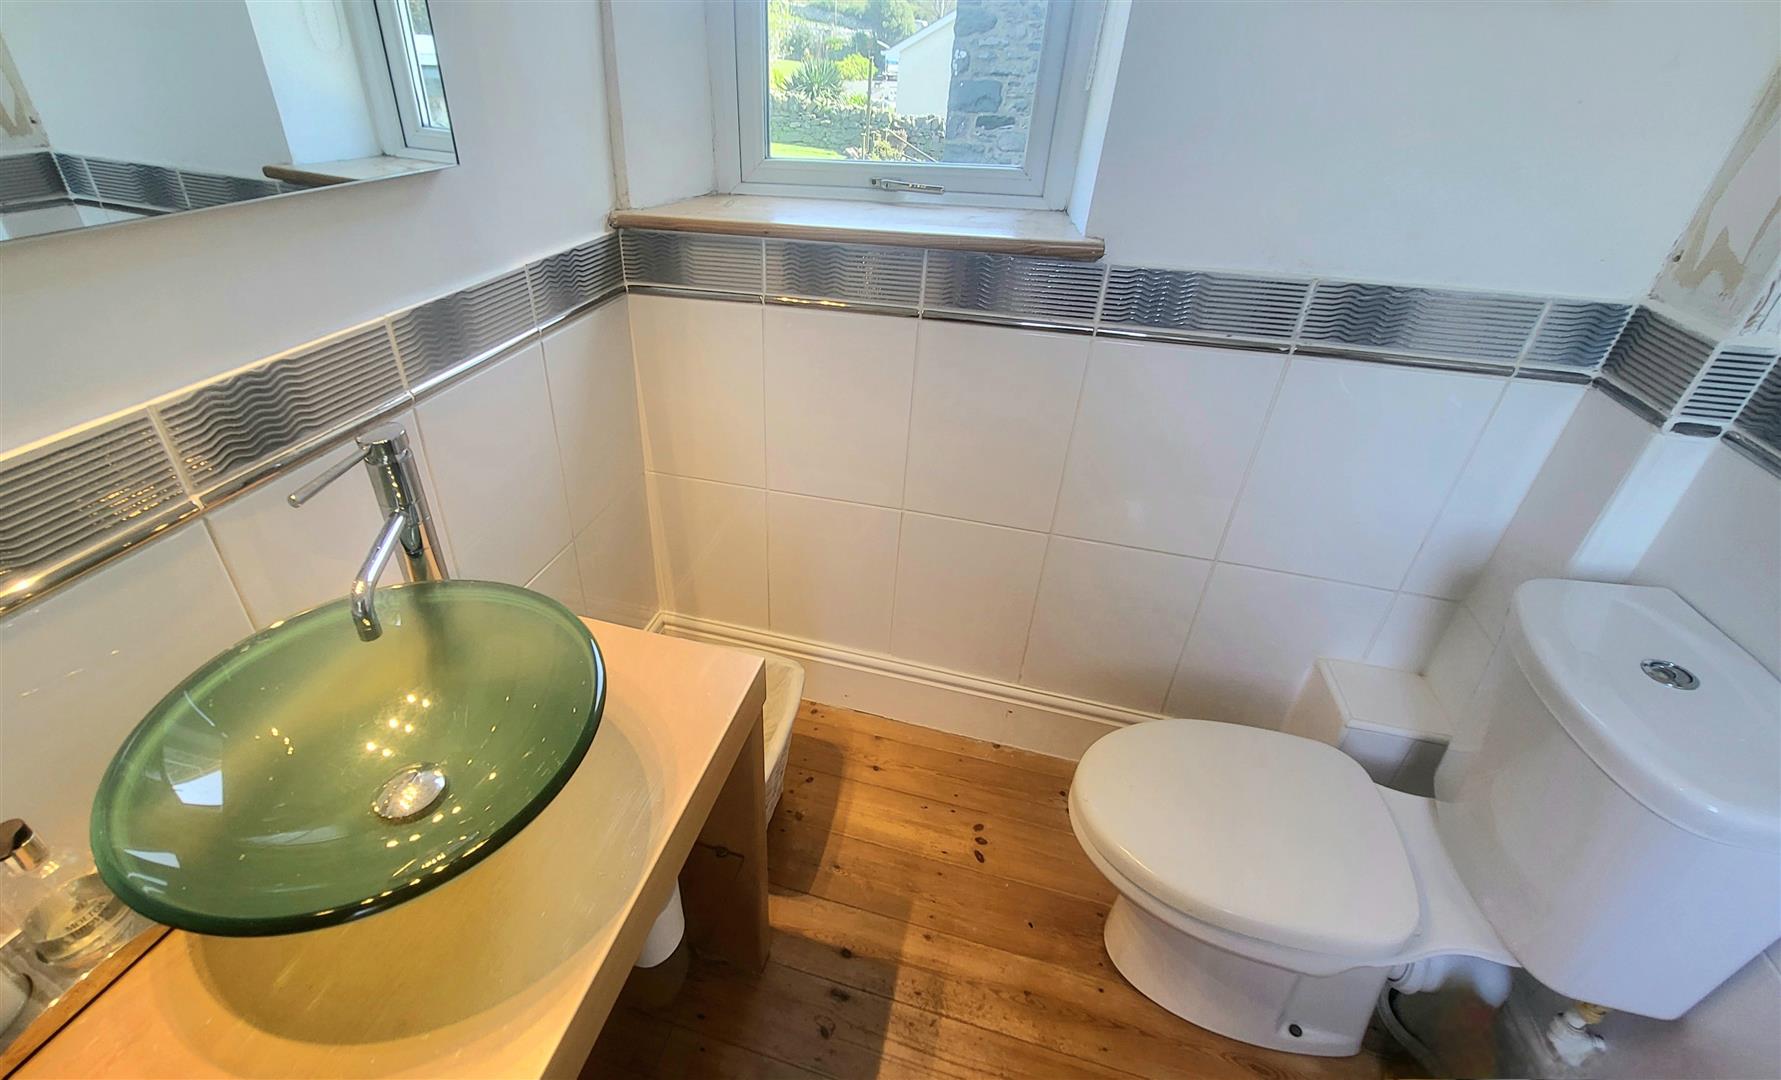
Low level w.c. with glass wash hand basin on stand with storage shelves below, dual aspect windows to sides, partially tiled walls, wooden floor
1.93 x 2.13
6'3" x 6'11"
FULL LANDING
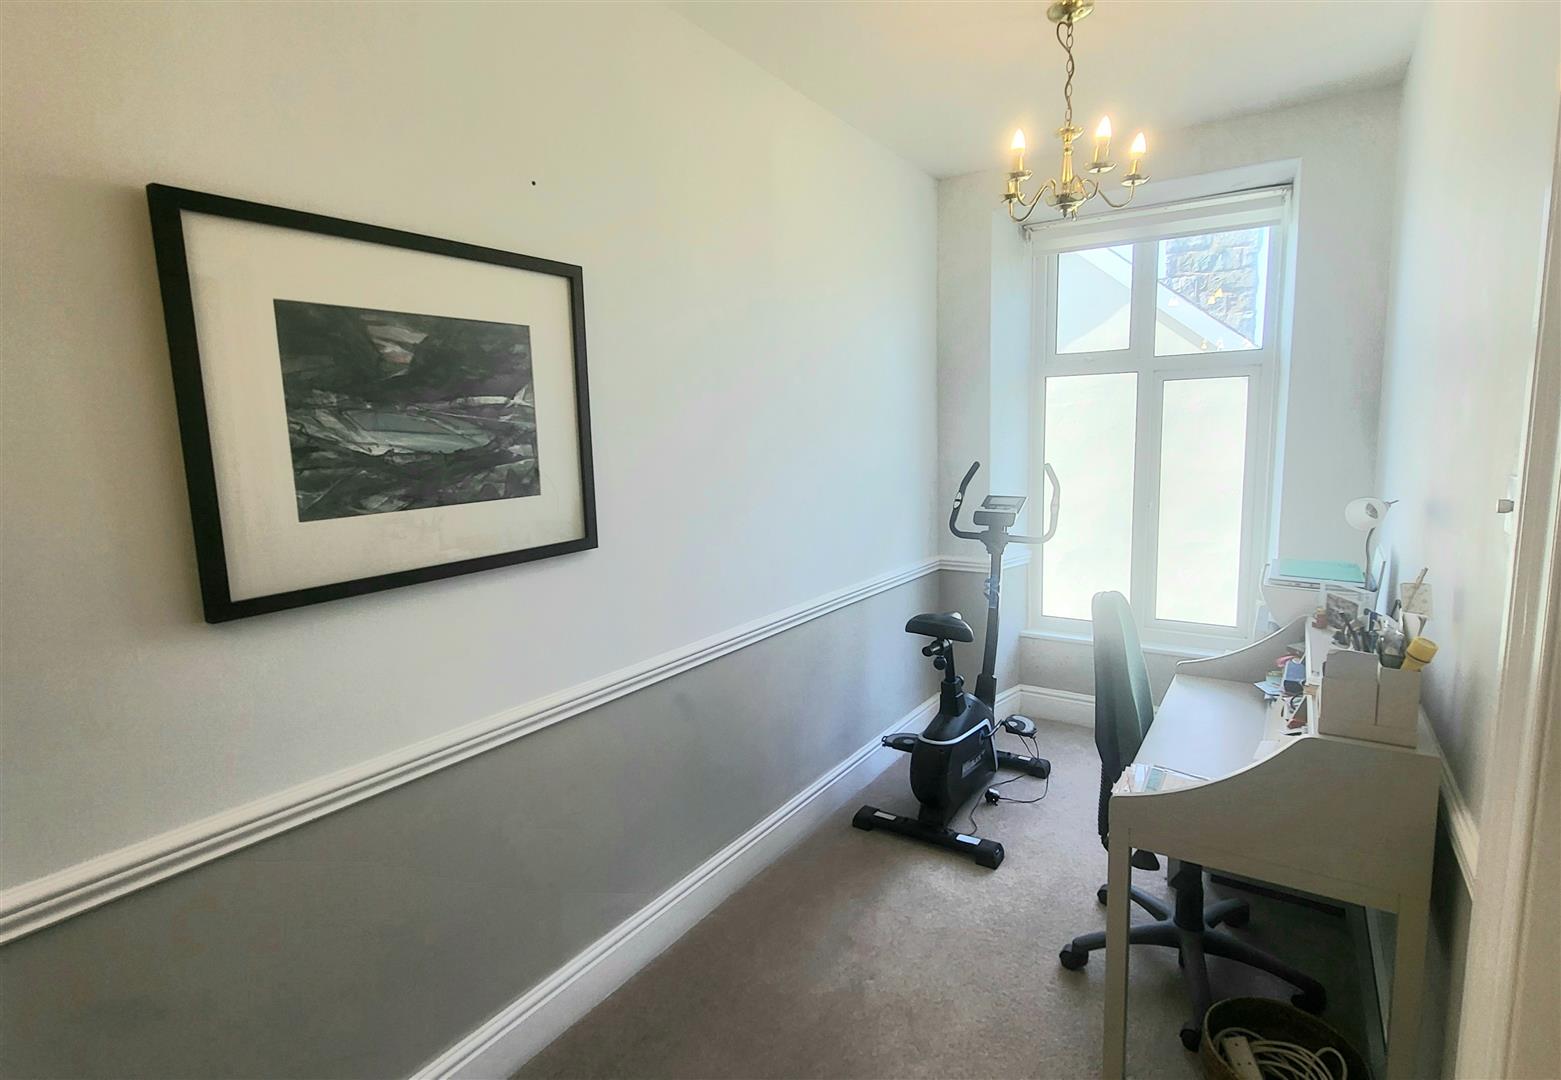
Generous open space including office and exercise area, fitted carpet, doors leading to
5.90 x 1.84
19'4" x 6'0"
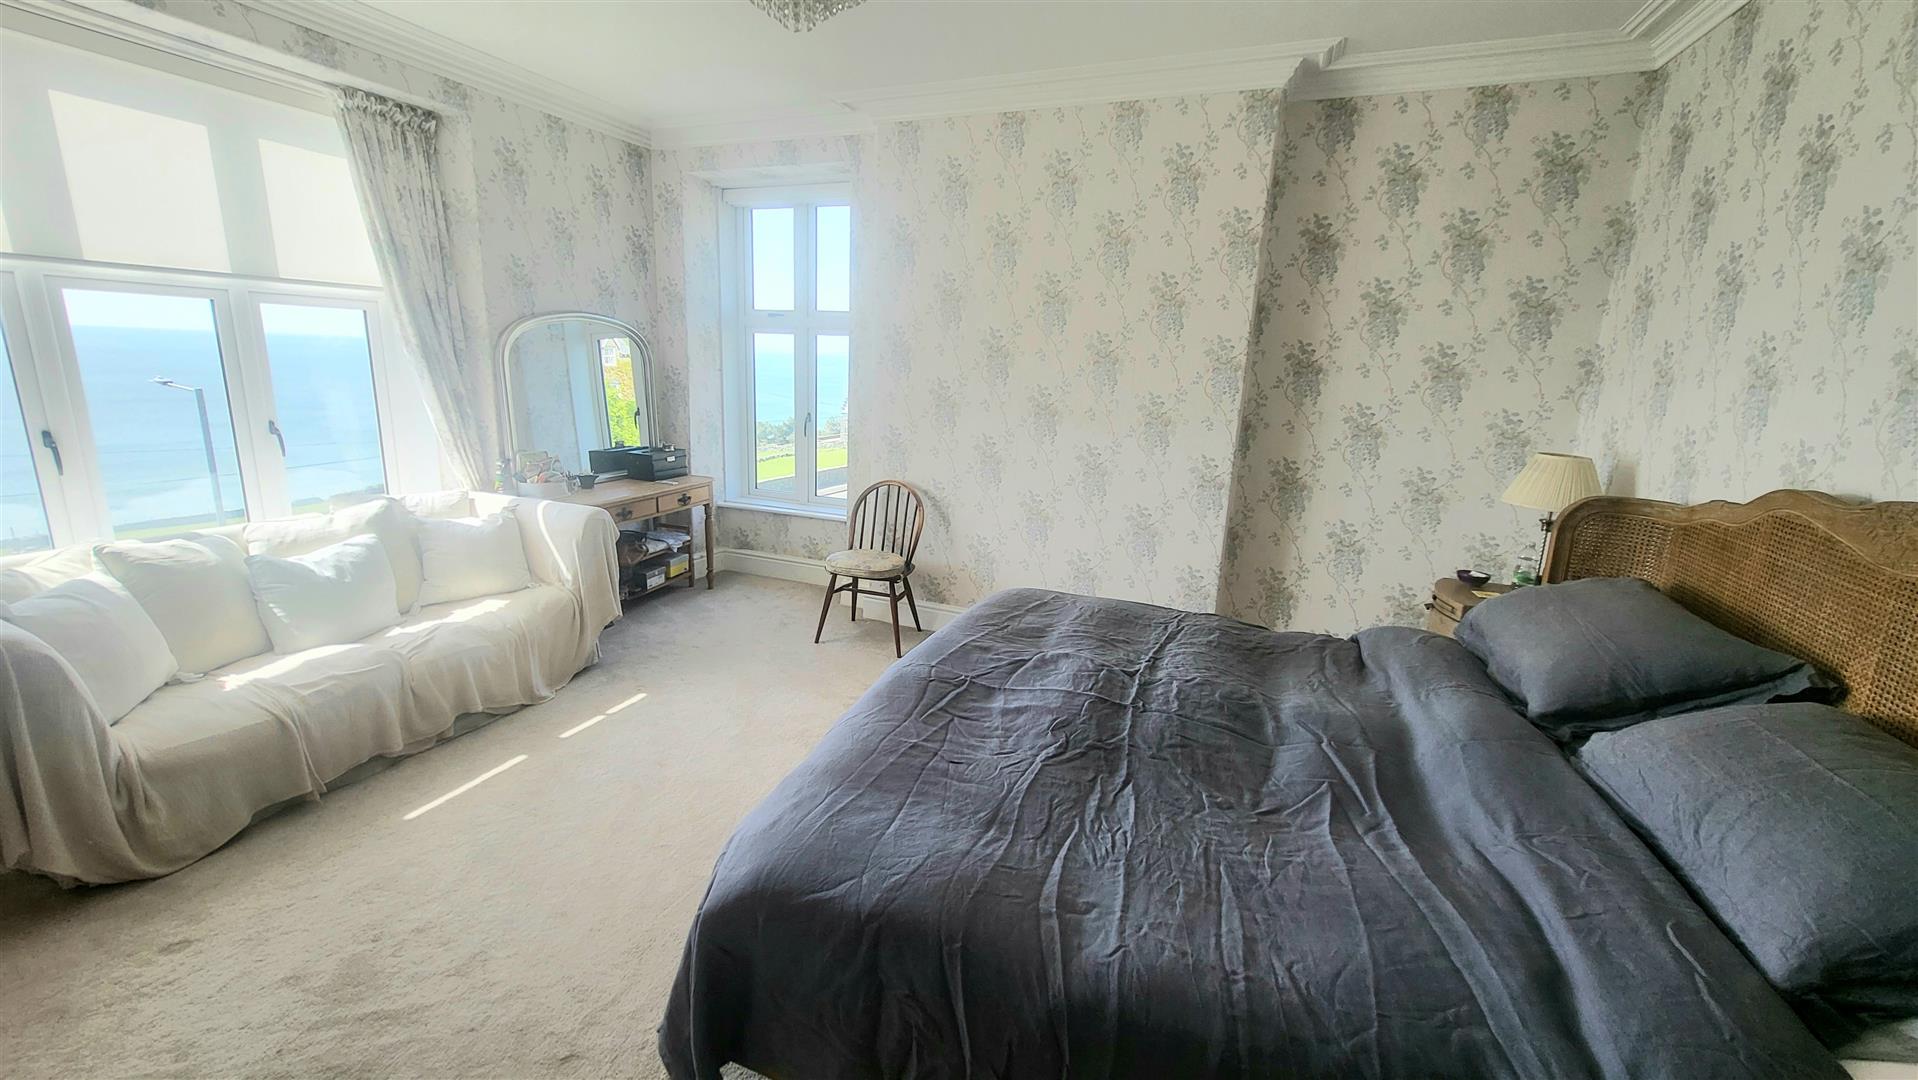
BEDROOM 1
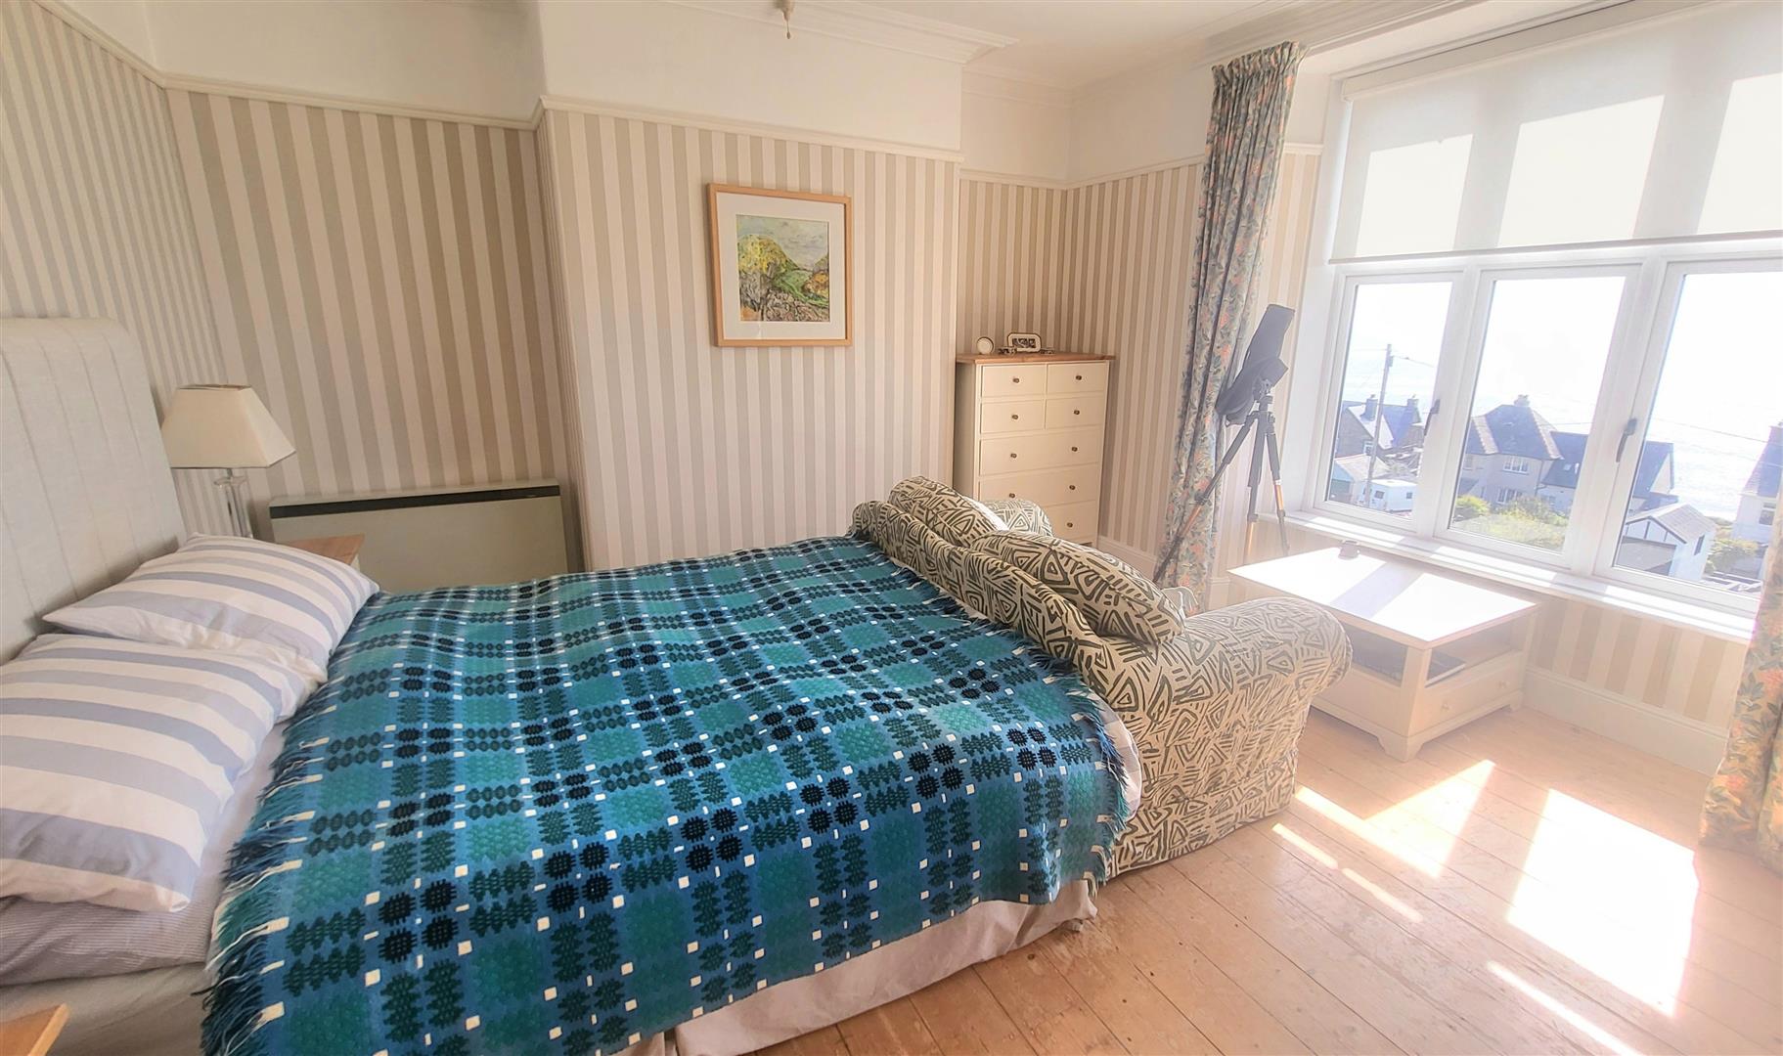
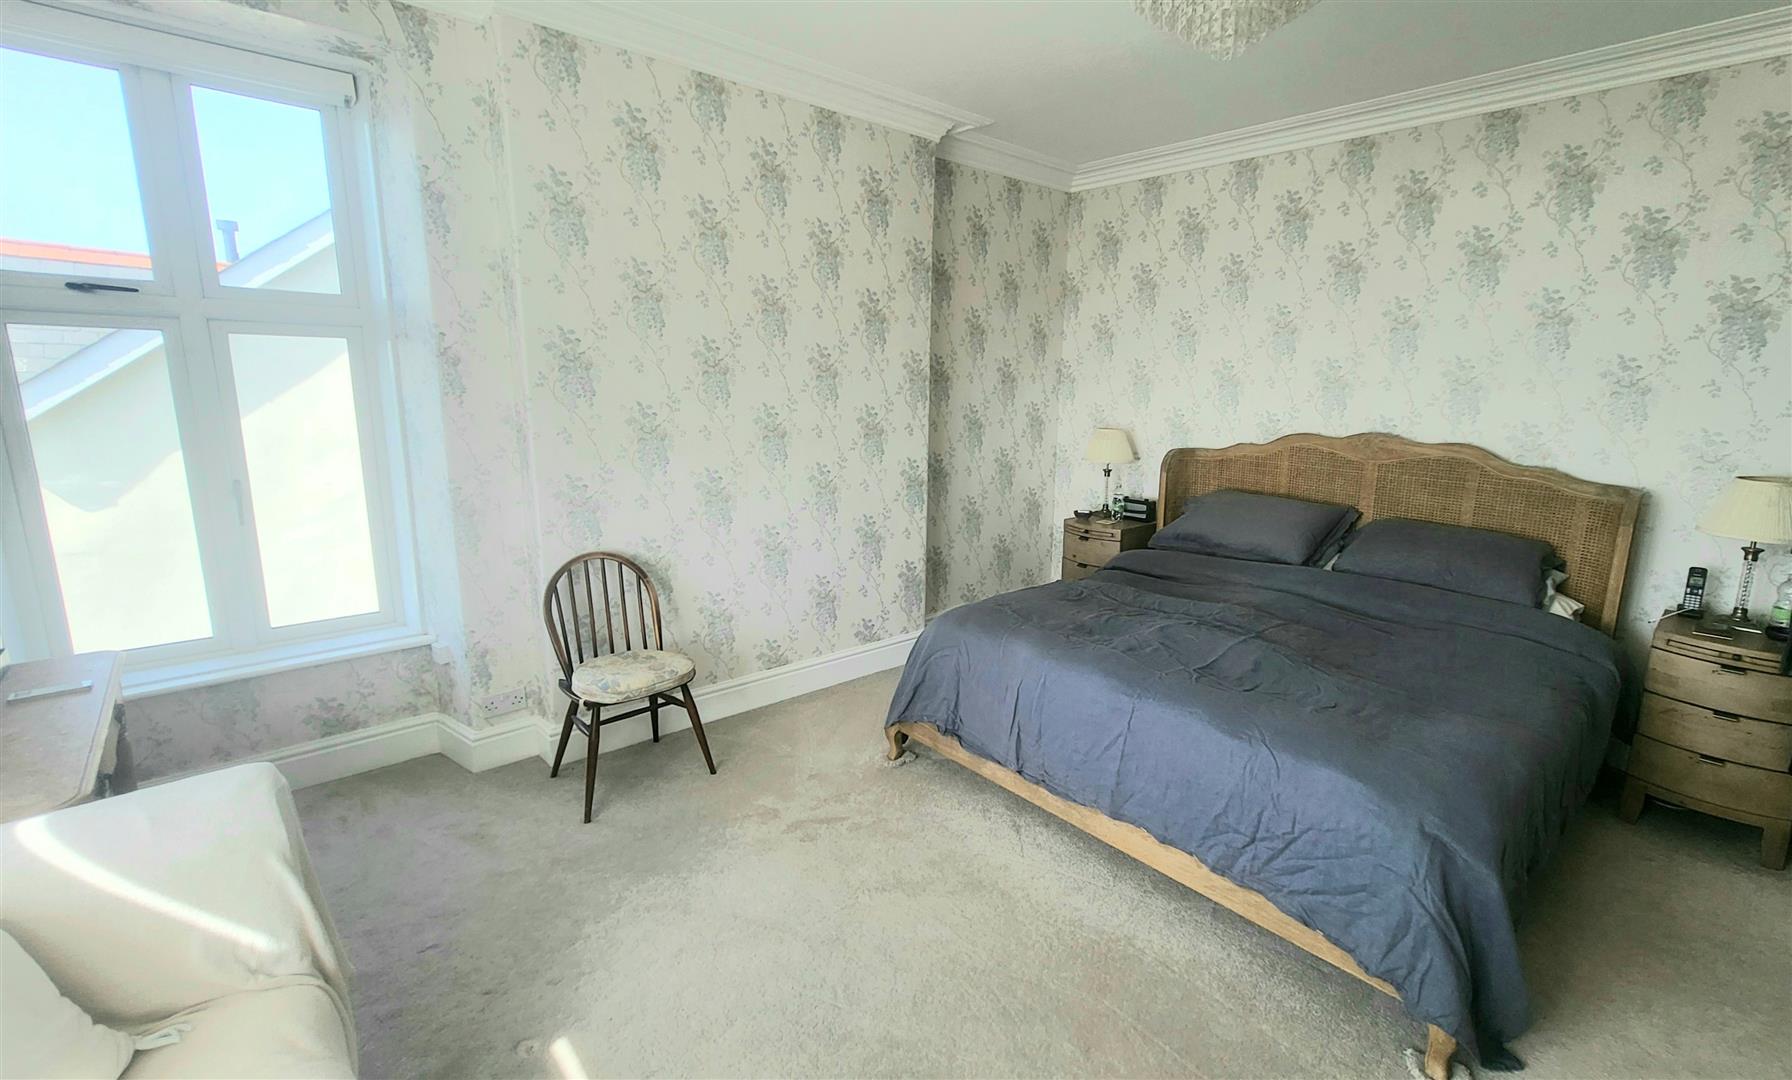
Dual aspect windows to front and side with stunning sea views, fitted carpet, electric storage heater
4.70 x 4.47
15'5" x 14'7"
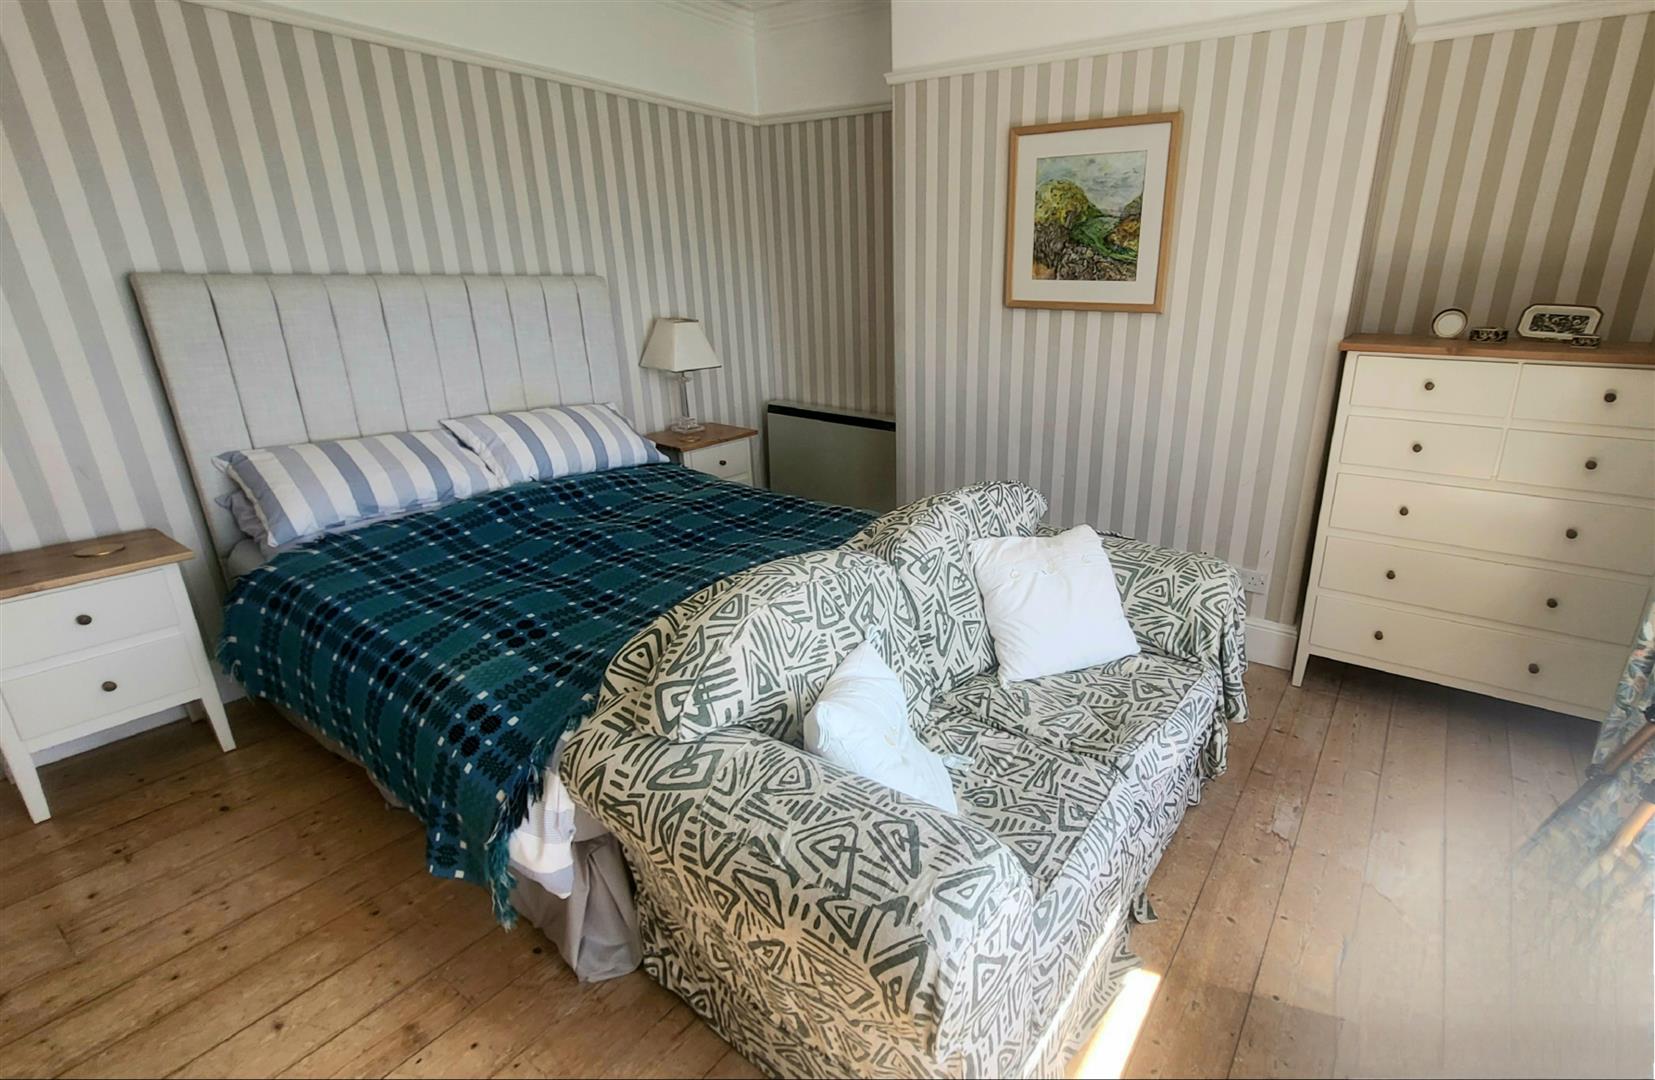
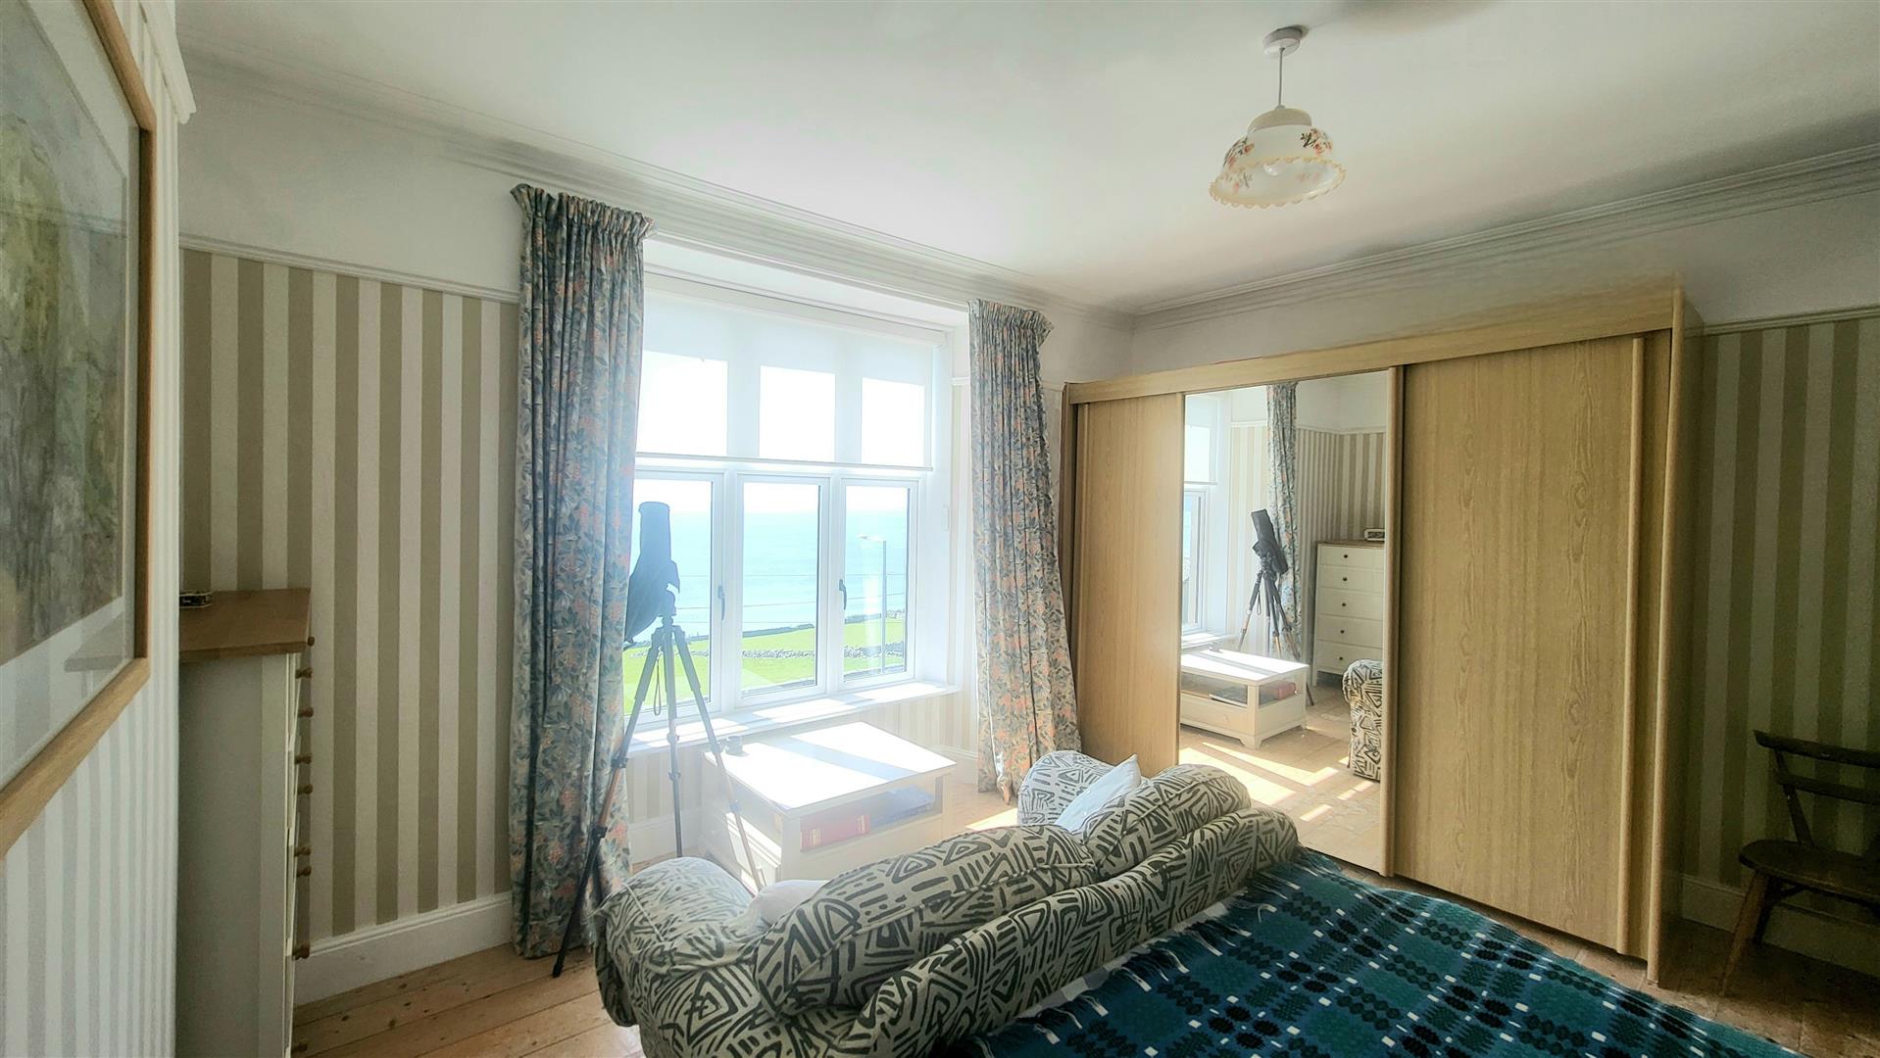
BEDROOM 2
Window to front with stunning sea views, built in wardrobes with sliding doors, stripped floorboards, electric storage heater
4.26 x 4.60
13'11" x 15'1"
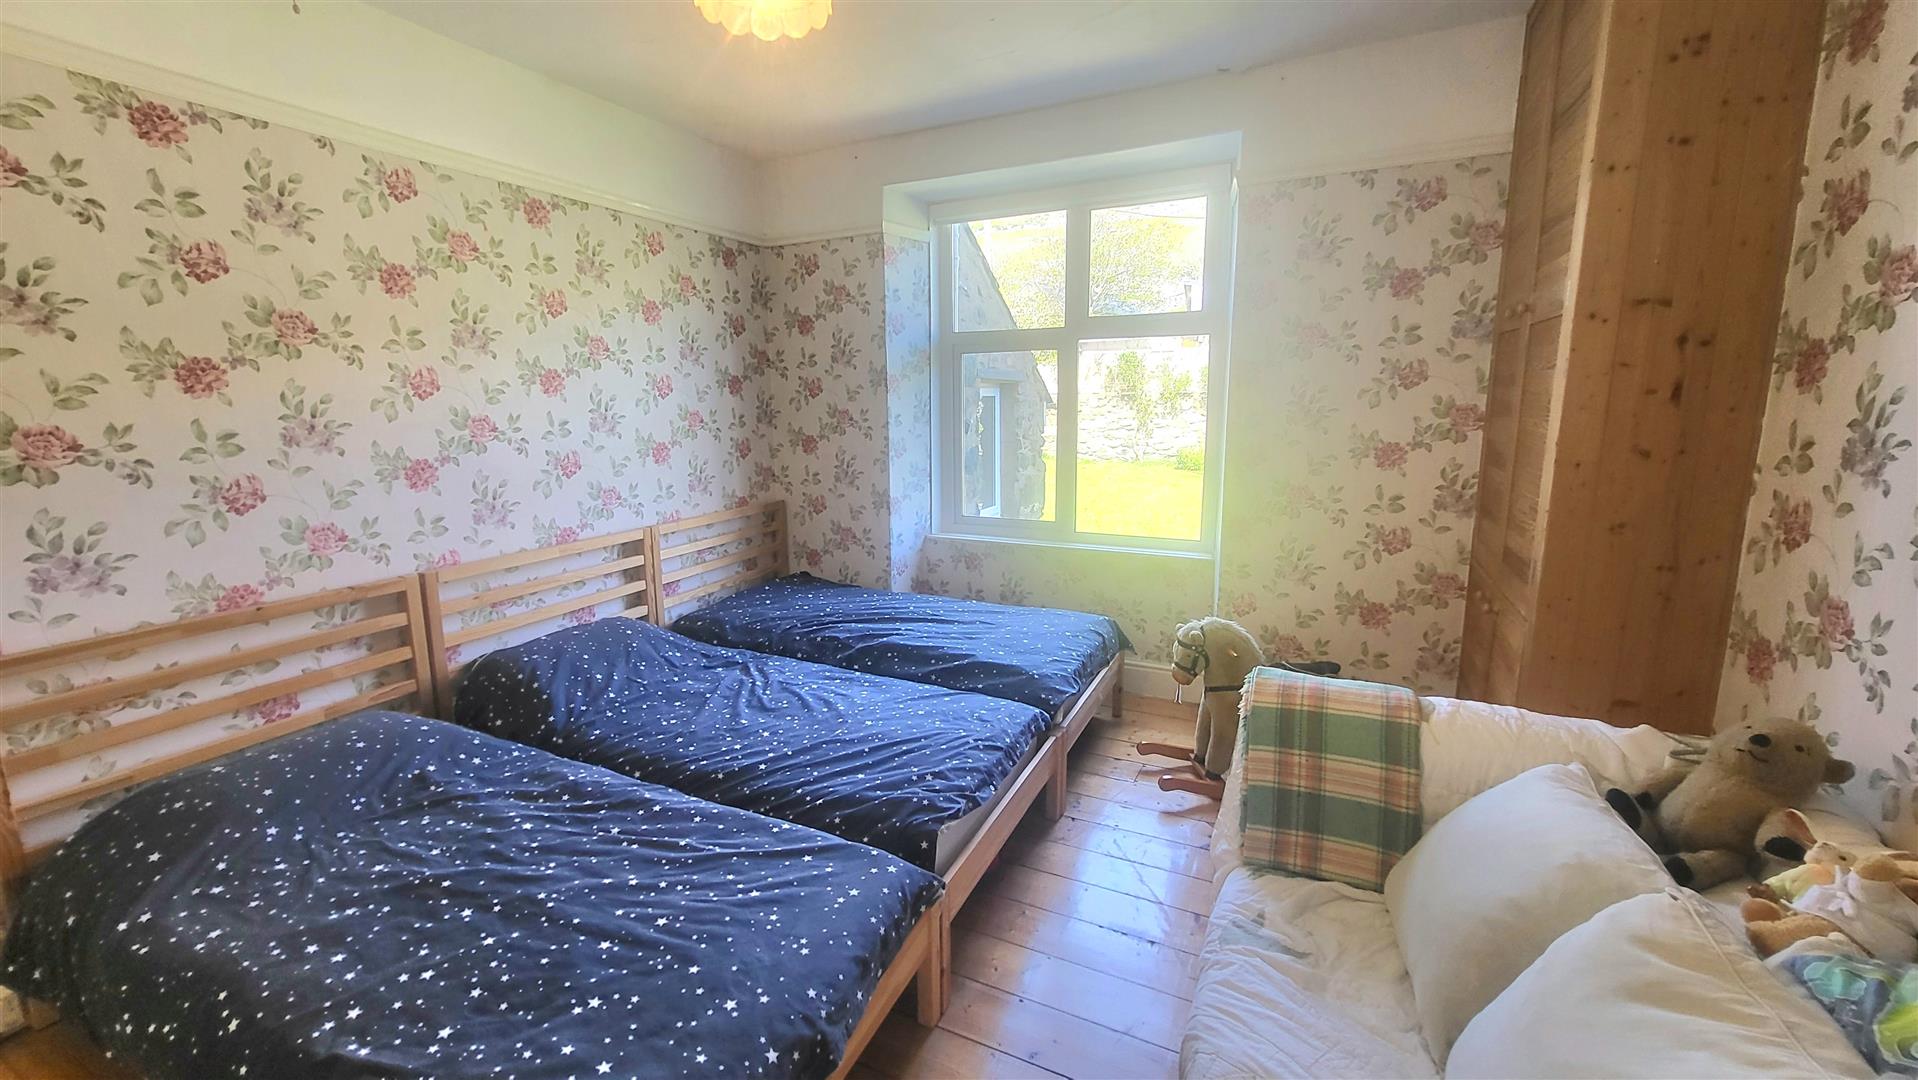
BEDROOM 3
Window to rear with beautiful hillside views, stripped floorboards, electric storage heater
4.15 x 4.40
13'7" x 14'5"
BATHROOM
Stylish and contemporary bathroom suite comprising free standing bath with independent oversized tap, large walk in shower cubicle with electric shower, wash hand basin on wooden stand, low level w.c., chrome heated towel rail, stripped floor boards, partially tiled walls
3.73 x 3.15
12'2" x 10'4"
UTILITY STORAGE
Generous walk in store room
2.51 x 1.42
8'2" x 4'7"
SECOND FLOOR
LANDING
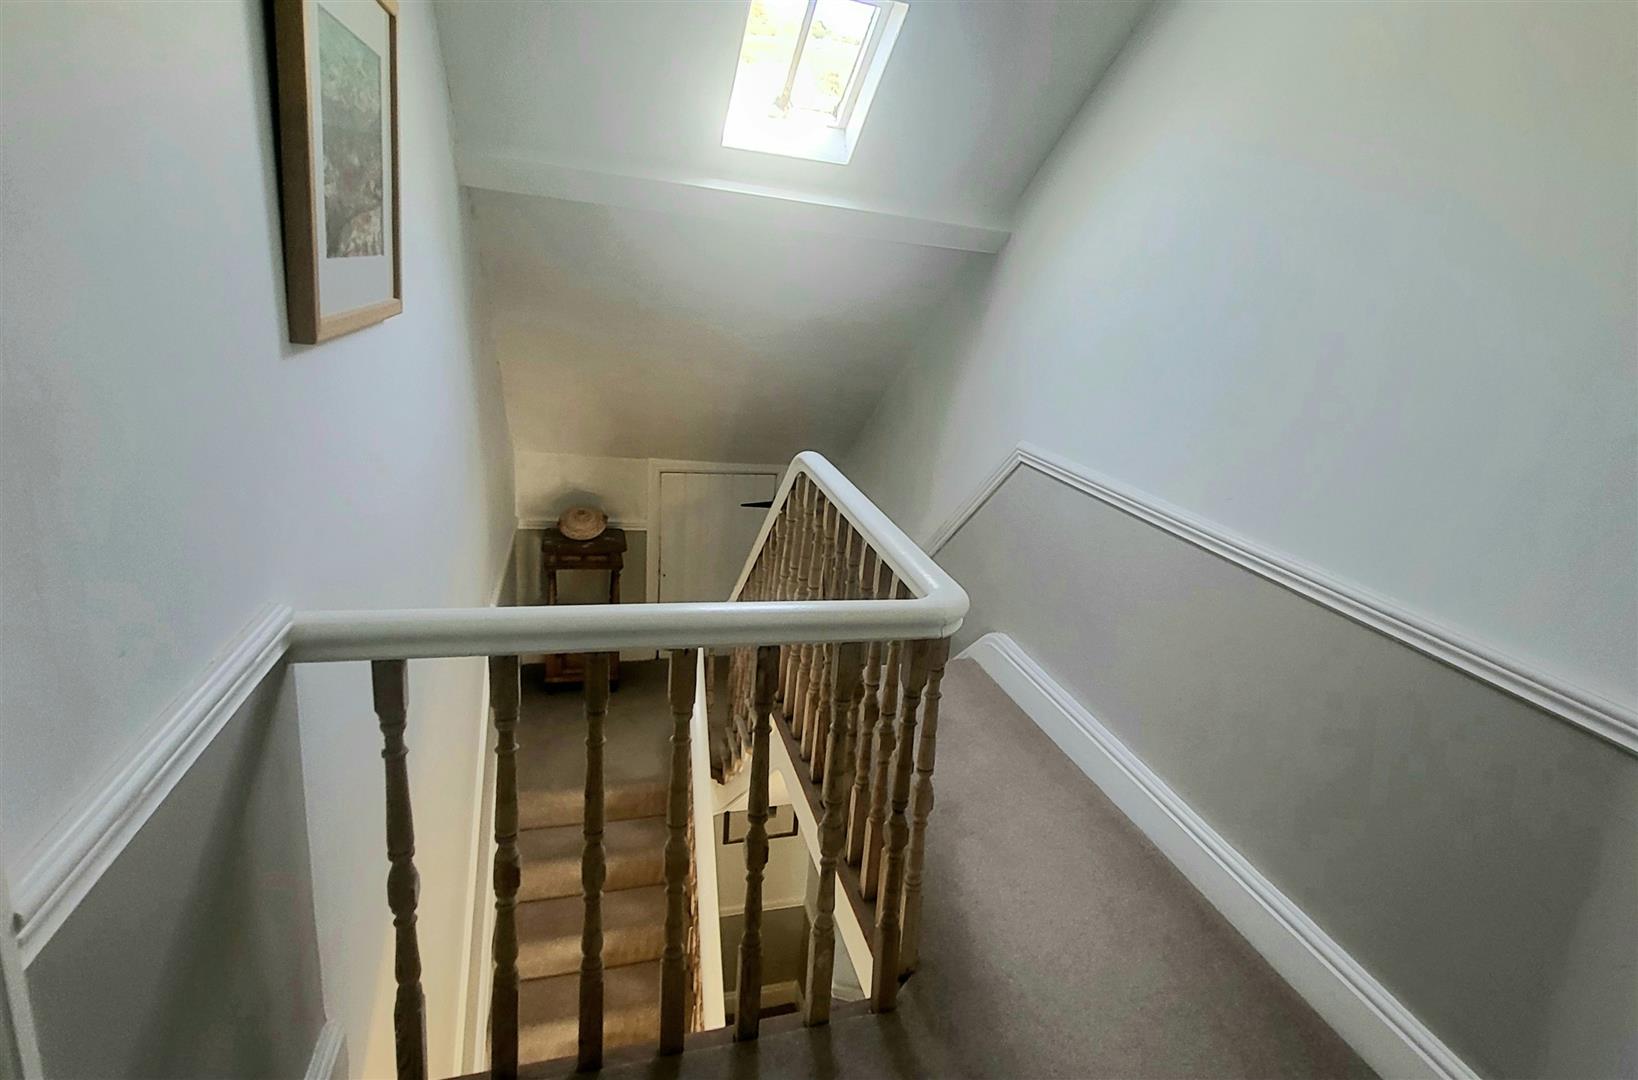
Skylight window, storage facilities, doors leading to
1.85 x 5.90
6'0" x 19'4"
BEDROOM 4
Window to front with perfect uninterrupted sea views, feature ceiling beams and joists exposed, fitted carpet, electric storage heater
4.69 x 4.33
15'4" x 14'2"
BEDROOM 5
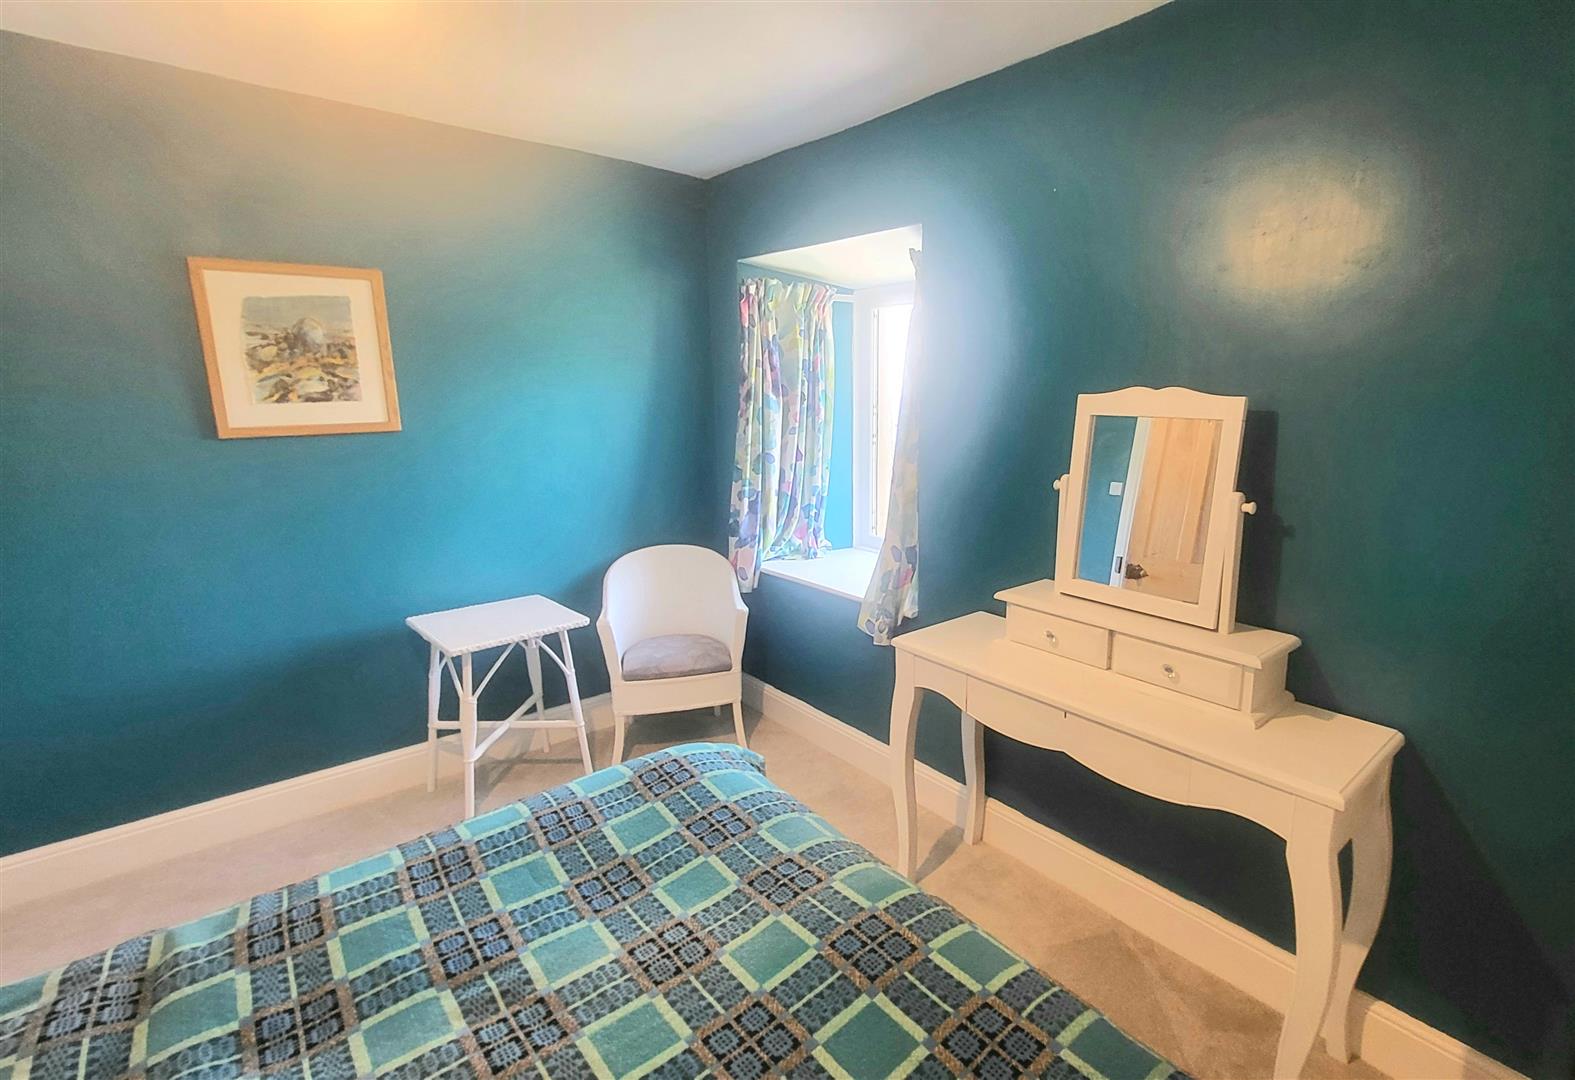
Window to side with sea views, fitted carpet
3.03 x 3.73
9'11" x 12'2"
ATTIC STUDIO/ BEDROOM 6
Currently being used as an art studio and requiring some updating with wooden floor and window to rear with hillside views
3.86 x 8.00
12'7" x 26'2"
LOWER GROUND FLOOR
CELLAR
Large useable space divided into 2 rooms
Room 1 - 3.96m x 4.41m tiled floor
Room 2 - 4.70m x 4.29m containing original oven
EXTERNAL
A double garage with electric doors sits at the front of the property adjacent to the main road. Steps lead to the first of two spacious, low maintenance terraces. The upper terrace, one of the highlights of this beautiful property, has been paved and is the perfect spot to soak up the panoramic views over Cardigan Bay and beyond. Double doors lead into the open plan sitting room from here making this the perfect inside/outside space.
A path leads to the side of the property and to the main entrance door.
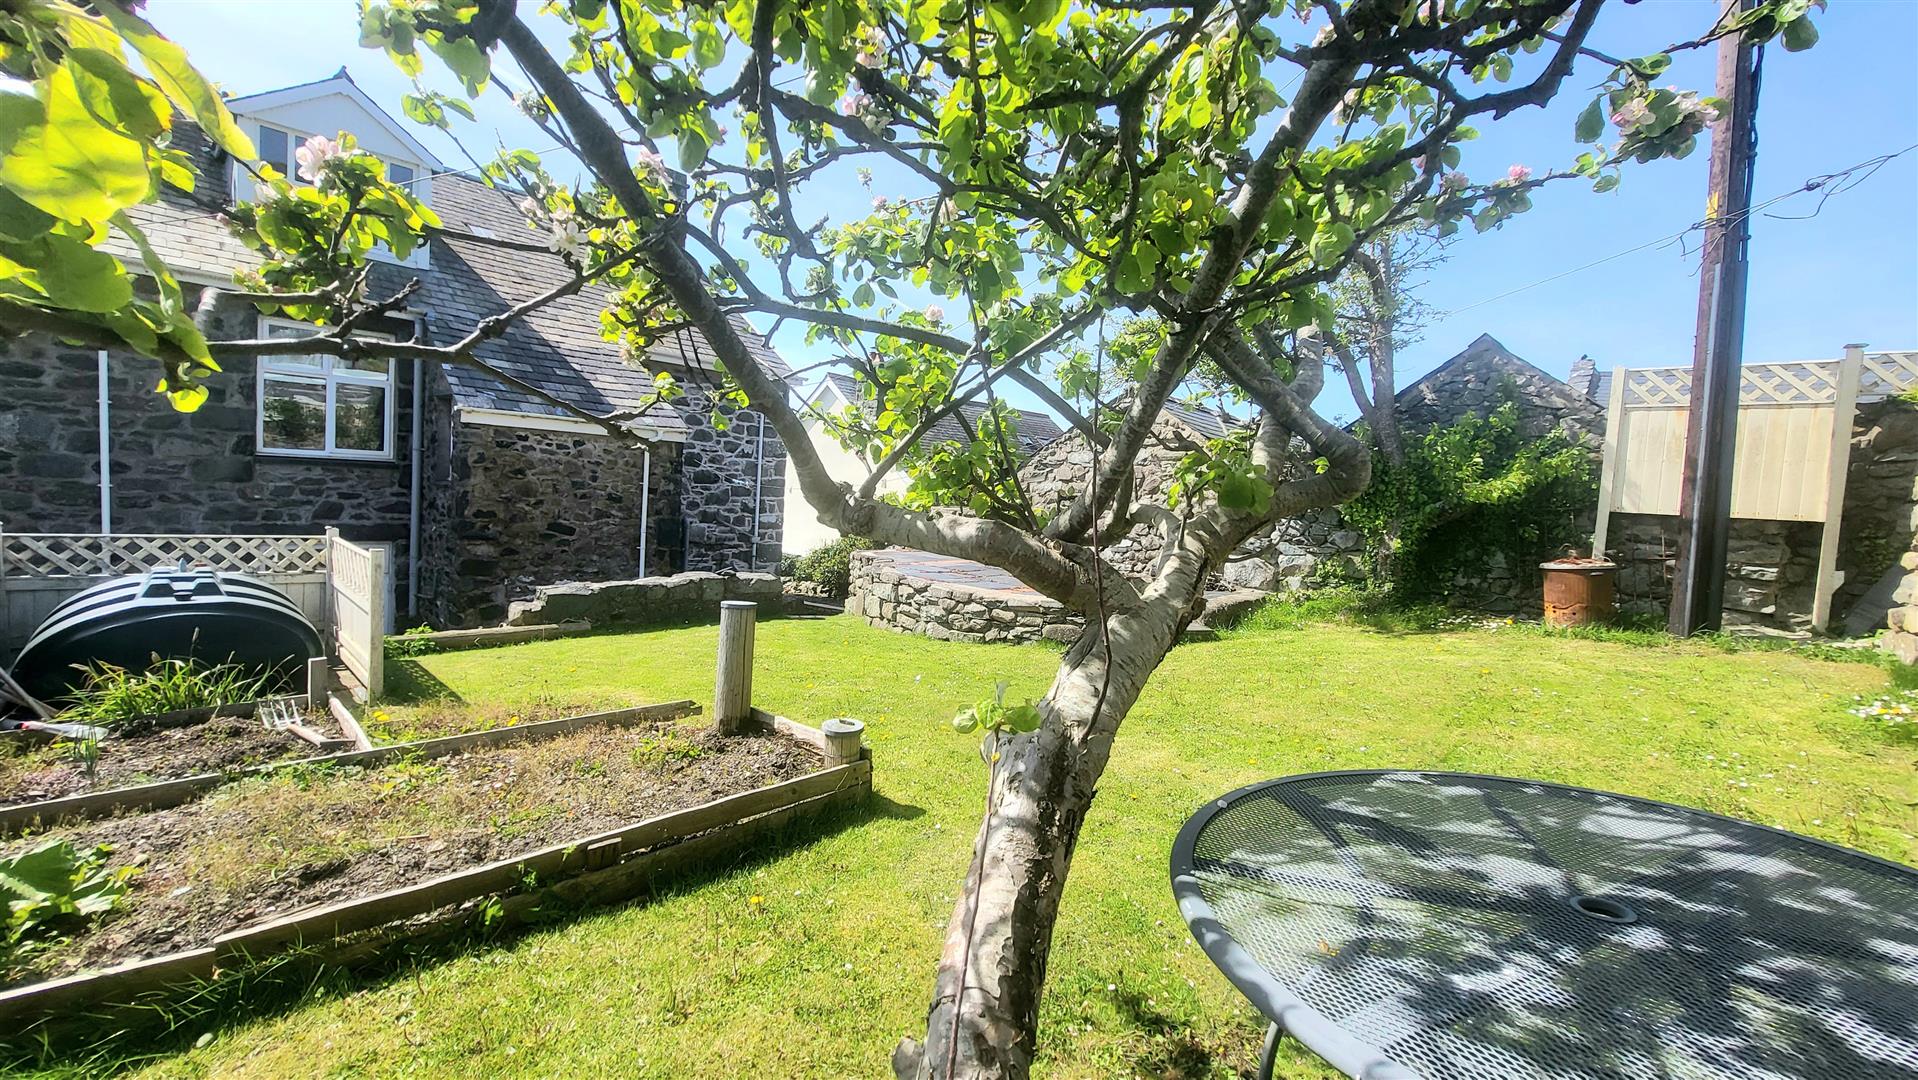
To the rear of the property is an enclosed garden laid mainly to lawn with peaceful hillside views. There are raised planting beds, mature trees and shrubs and a patio.
Oil tank
LOCATION
The property is located approximately a 10 minute walk along the promenade to the classic seaside resort of Barmouth “where the mountains meet the sea” Residents can lose themselves in the rugged landscapes of Snowdonia National Park or stroll along the quaint streets lined with colourful shops, restaurants and cafes. There are good local bus services and the nearby stations along the Cambrian Coastline railway provide excellent links to nearby towns, including Porthmadog and Harlech, with regular services to the Midlands and beyond. Whether it's hiking, beachcombing, or simply soaking in the tranquil atmosphere, Barmouth is timeless and captivating place to live.
SERVICES
Mains water and electricity.
Septic tank drainage - located in field across the road and is shared by 3 properties in total.
MATERIAL INFORMATION
Freehold property of standard construction.
Gwynedd Council tax band F