Home > Buy > 98 Glan Gors, Harlech


Key Features
- Two double bedrooms and one single bedroom
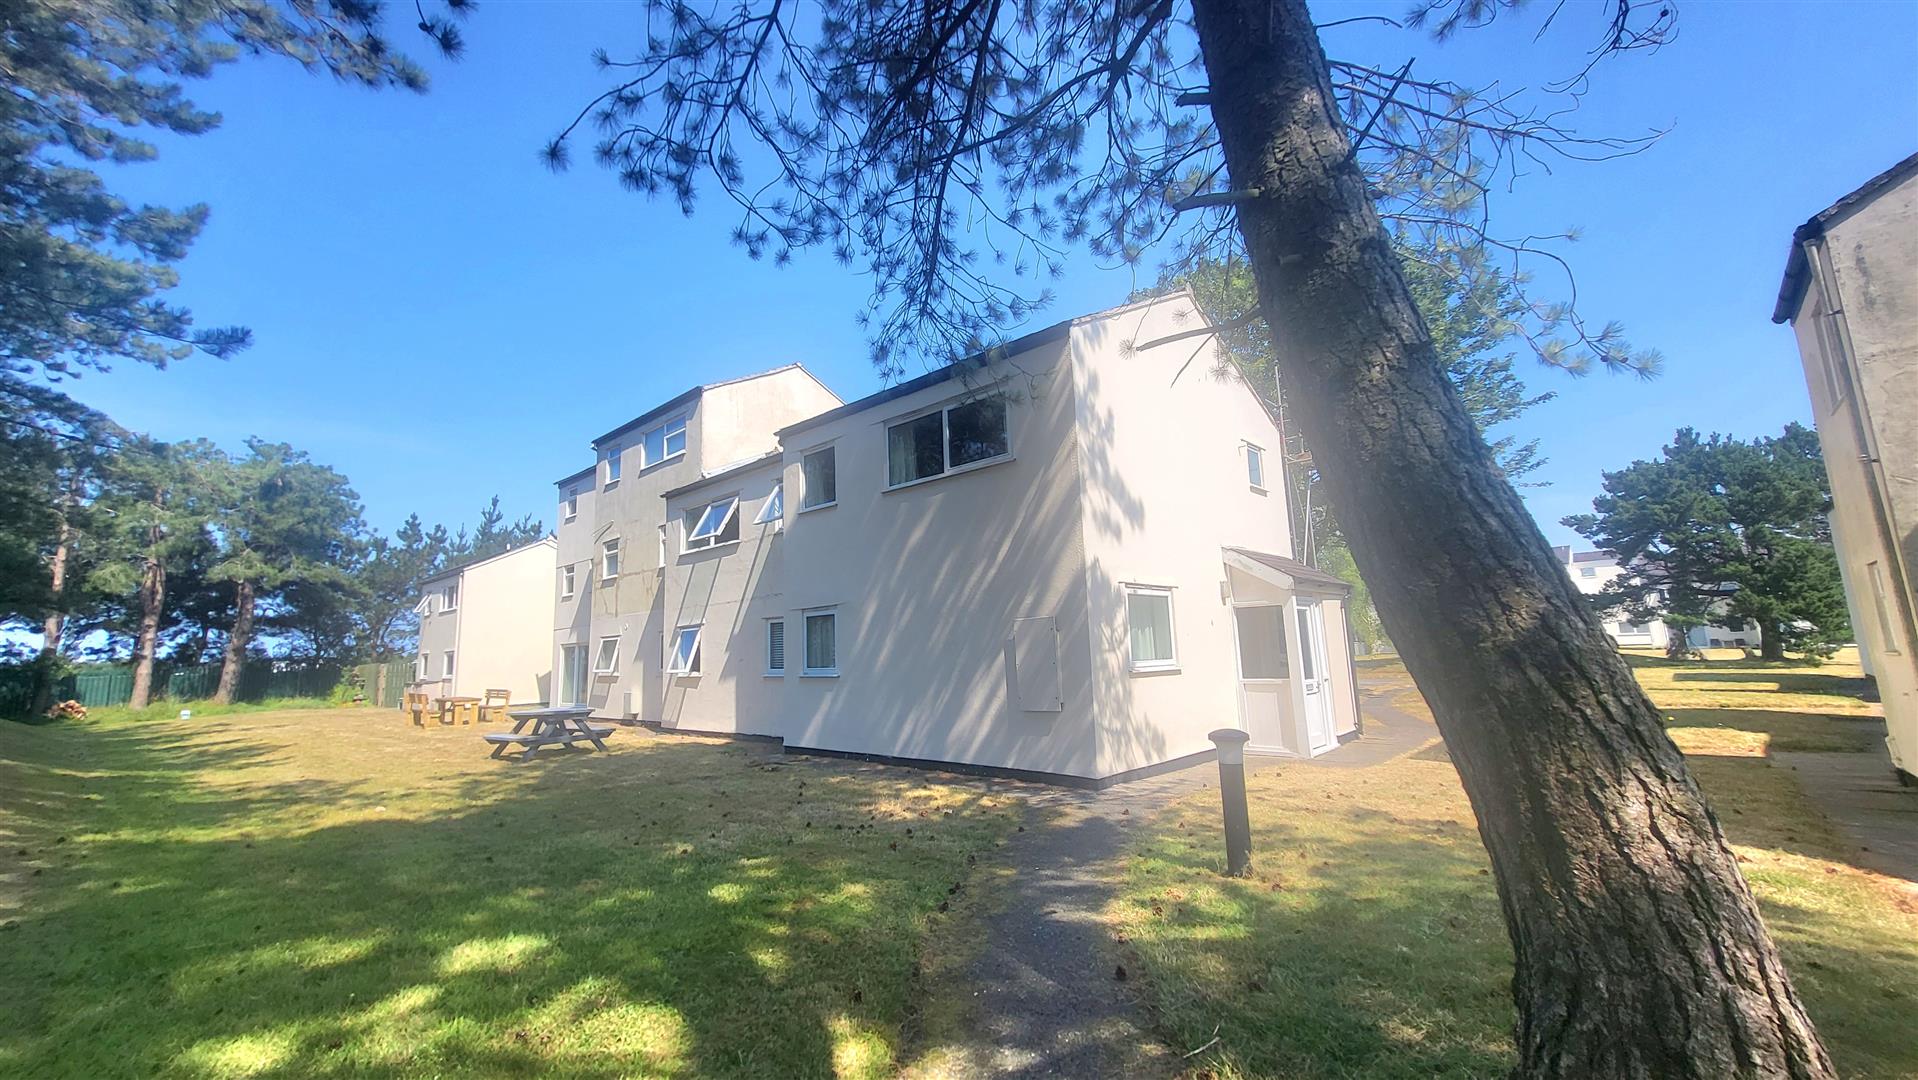
- Situated to the quiet, rear of this popular residential estate
- Ample car parking facilities and well kept communal gardens
- Long affordable lease of approximately 950 years
- Located in Lower Harlech, within walking distance to all local amenities and beautiful beach
- Great starter home!
Property Description
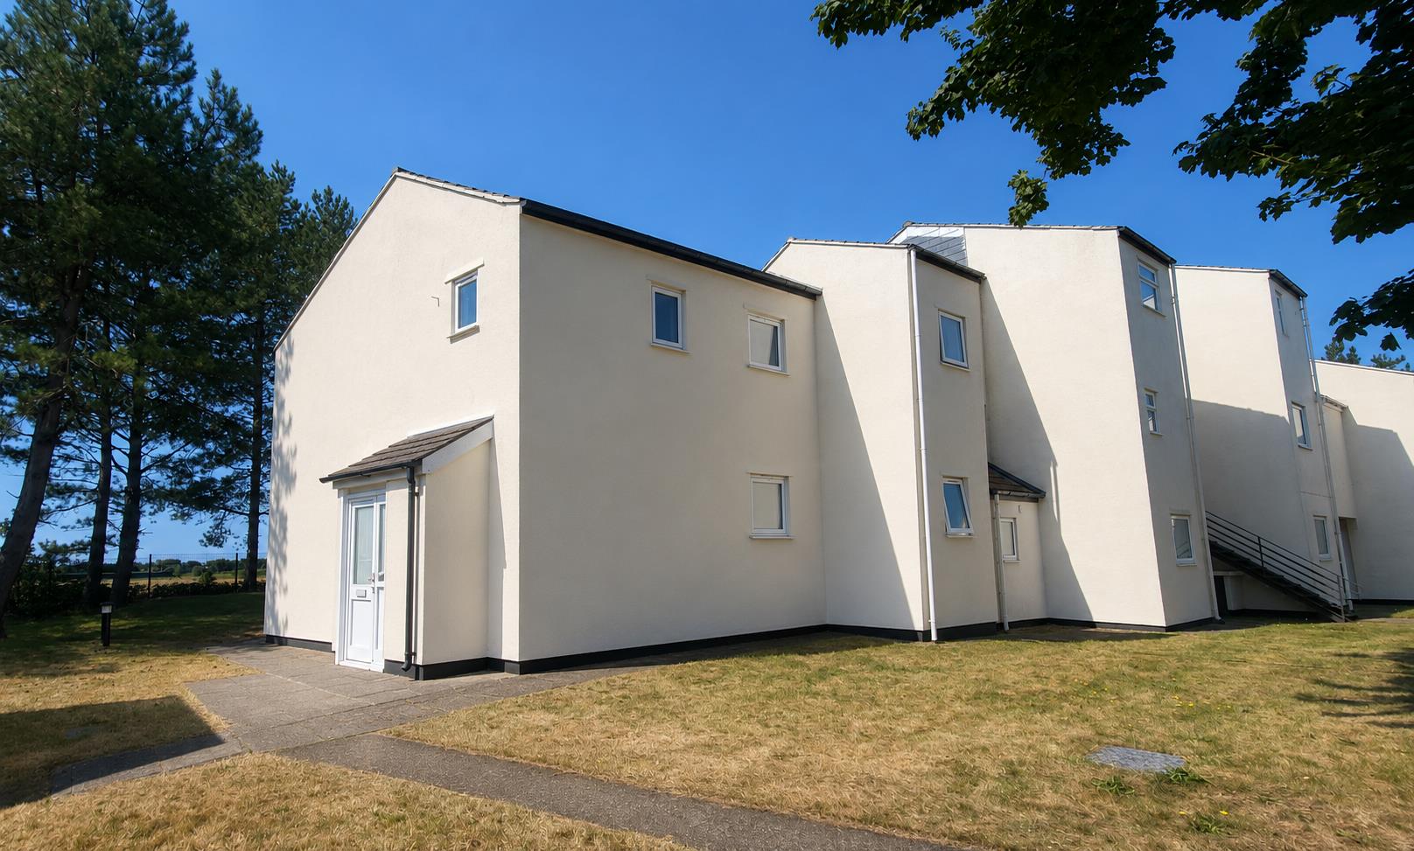
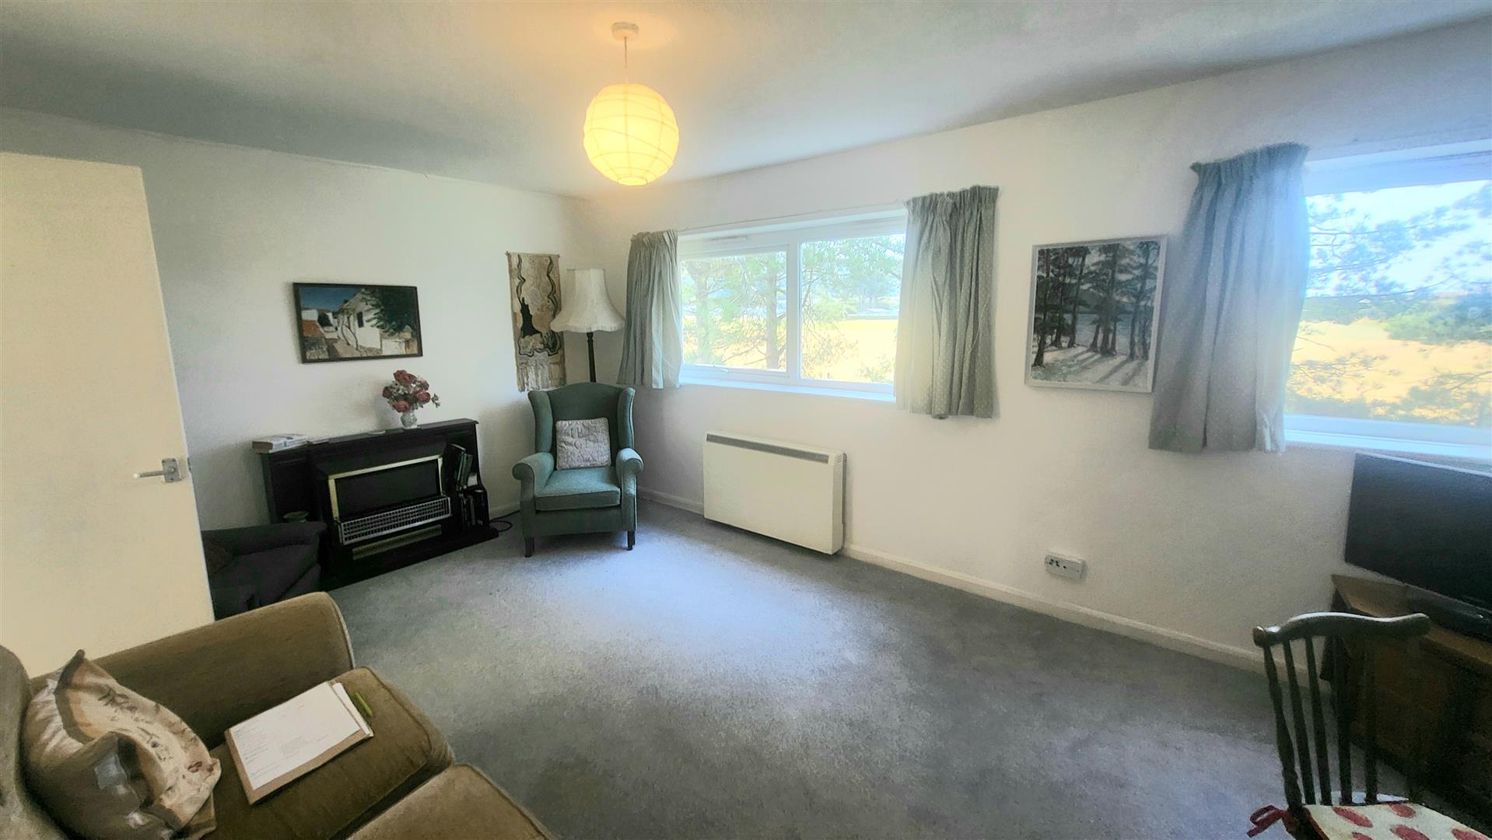
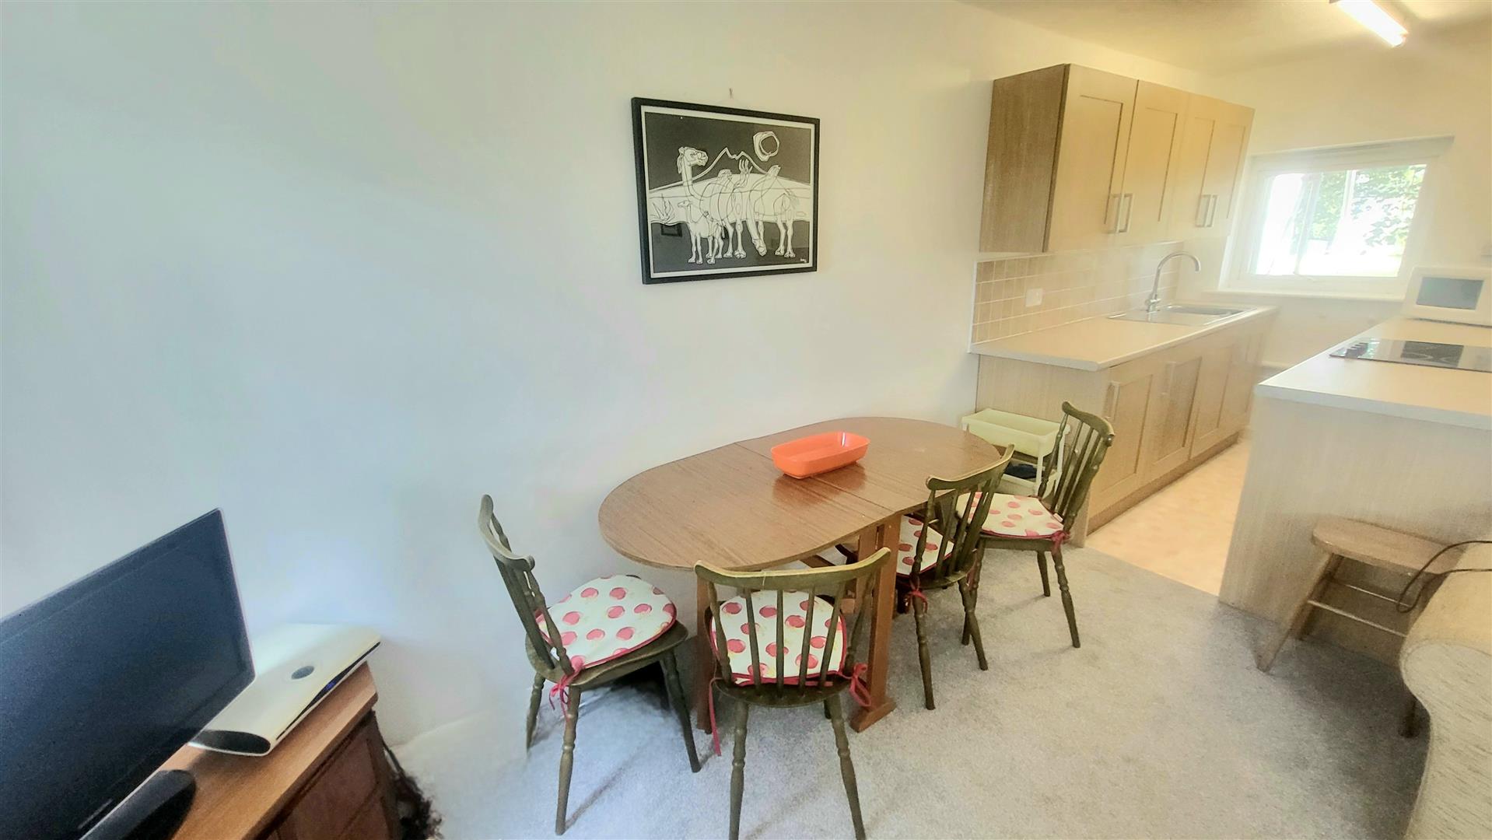
98 Glan Gors is a 3 bedroom house, located in a quiet position at the rear of this popular leasehold estate. Natural light floods the open living and kitchen areas, providing ample space for both relaxation and entertaining. It benefits from a spacious lounge/diner and 3 good size bedrooms. The house has recently been decorated and had work done to the roof and is presented to the high standards throughout.
Appealing to first time buyers, those looking for a bolt hole or a rental investment, this house meets all needs. In addition, the property benefits from established second home status and thus may continue to be used as such.
Glan Gors is a modern development of flats, maisonettes and town houses within walking distance to the beach, golf course, transport links and local amenities. Communal gardens and ample parking facilities both contribute to the popularity of this well maintained estate.
The leasehold runs for a further 950 years. and will appeal to all - from first time buyers to those looking for investment potential. This is the perfect place to step into a new life of coastal living.
Accommodation comprises: ( all measurements are approximate )
Entrance door into
ENTRANCE PORCH
0.94 x 2.01
3'1" x 6'7"
GROUND FLOOR
HALLWAY
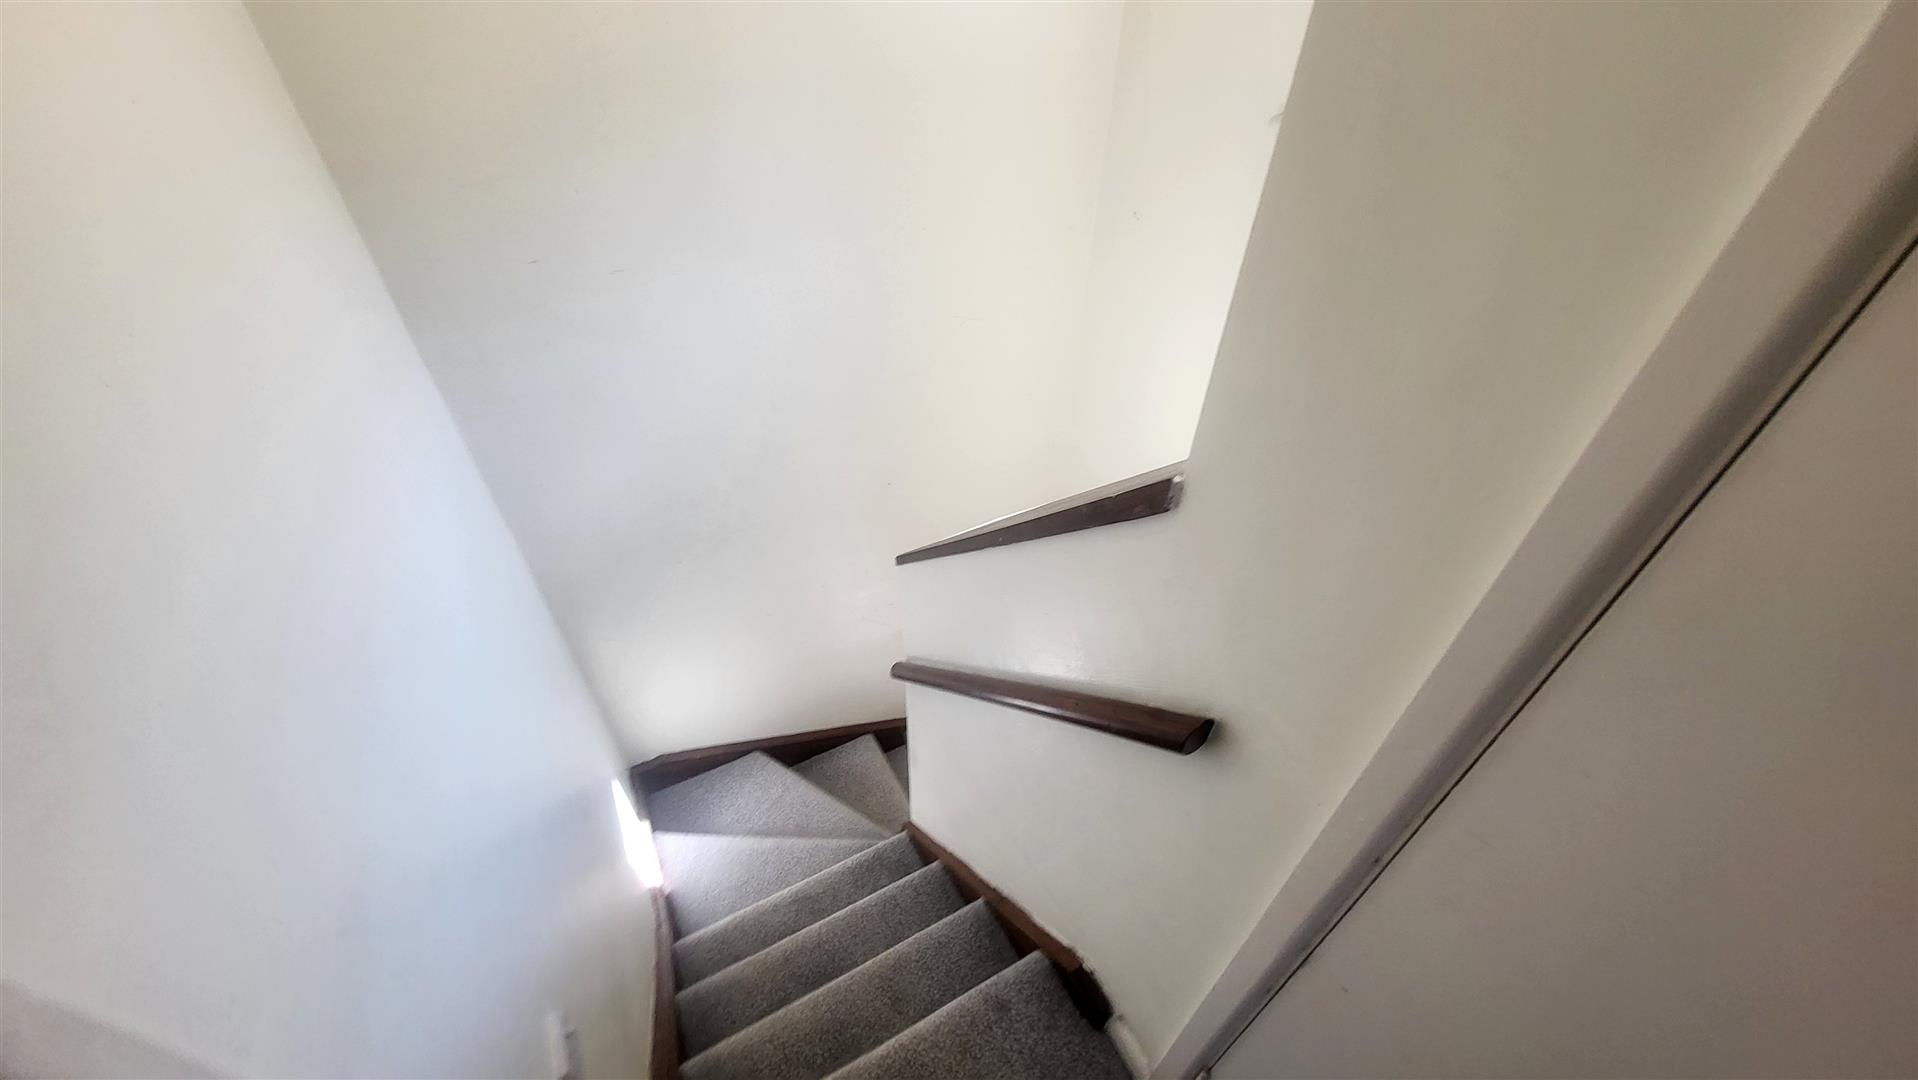
Carpeted, cupboard housing water tank and shelving for storage.
2.35 x 1.75
7'8" x 5'8"
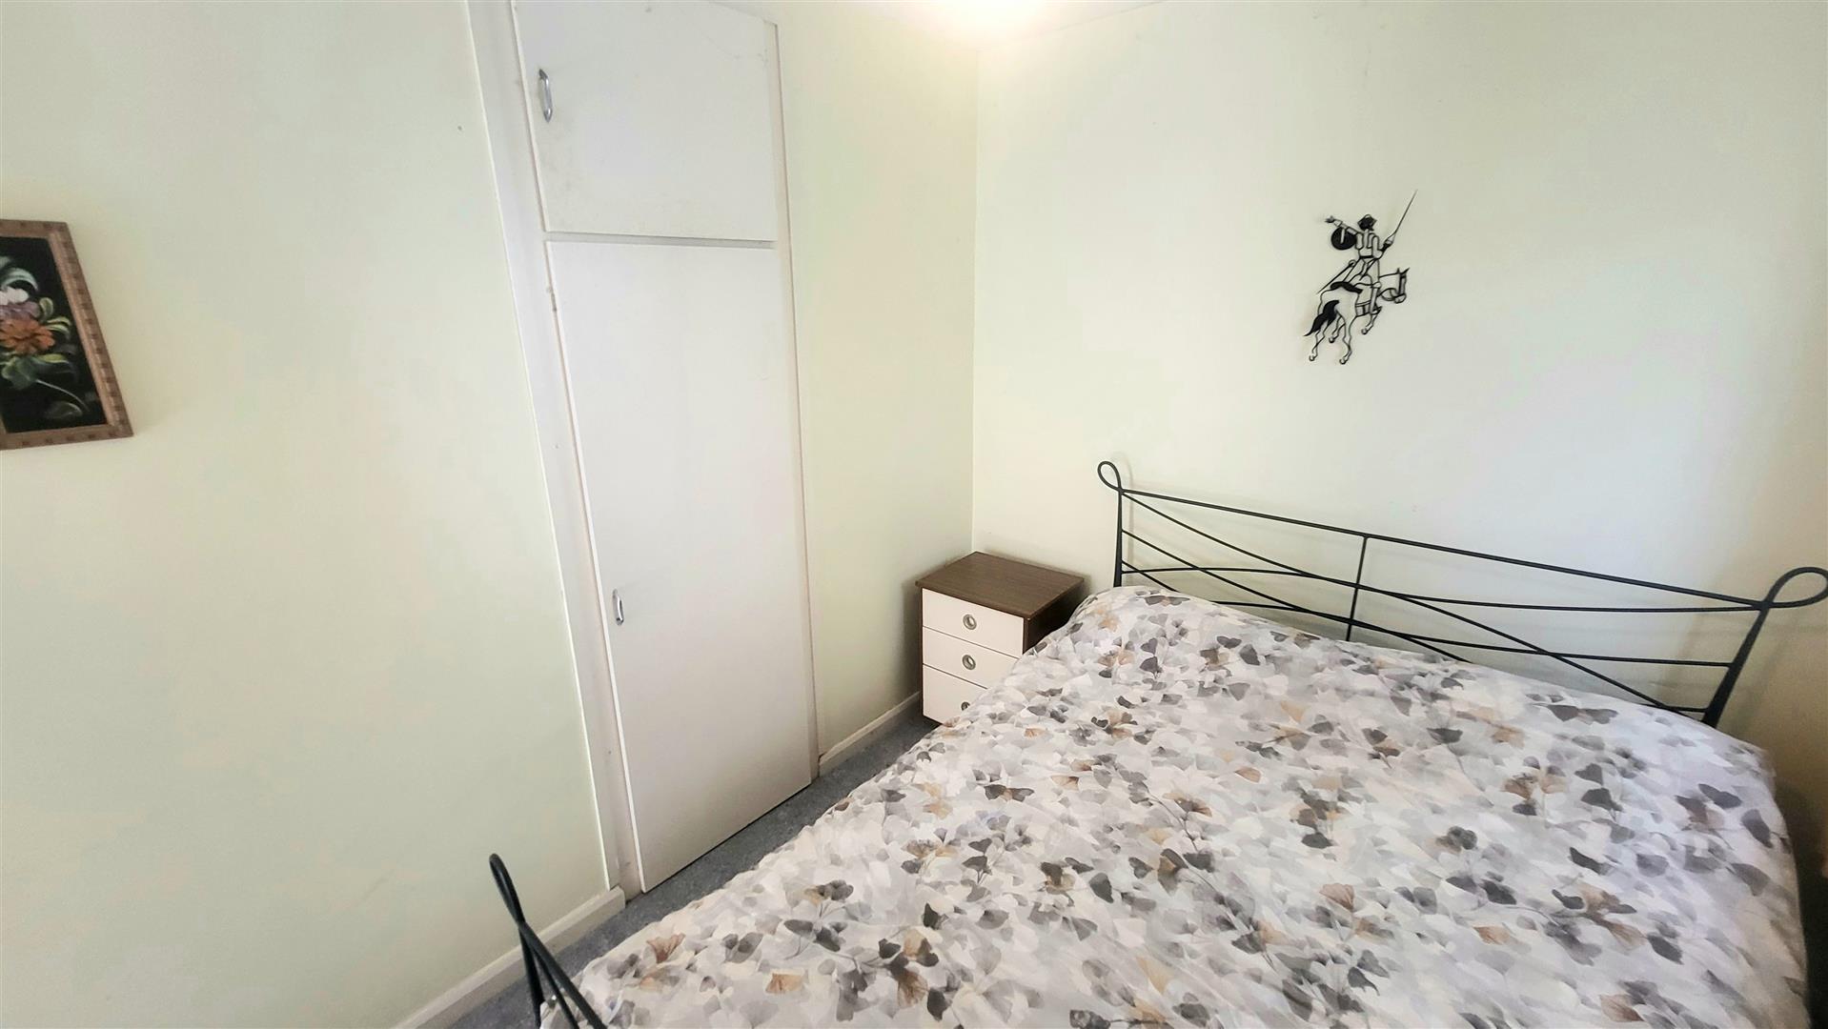
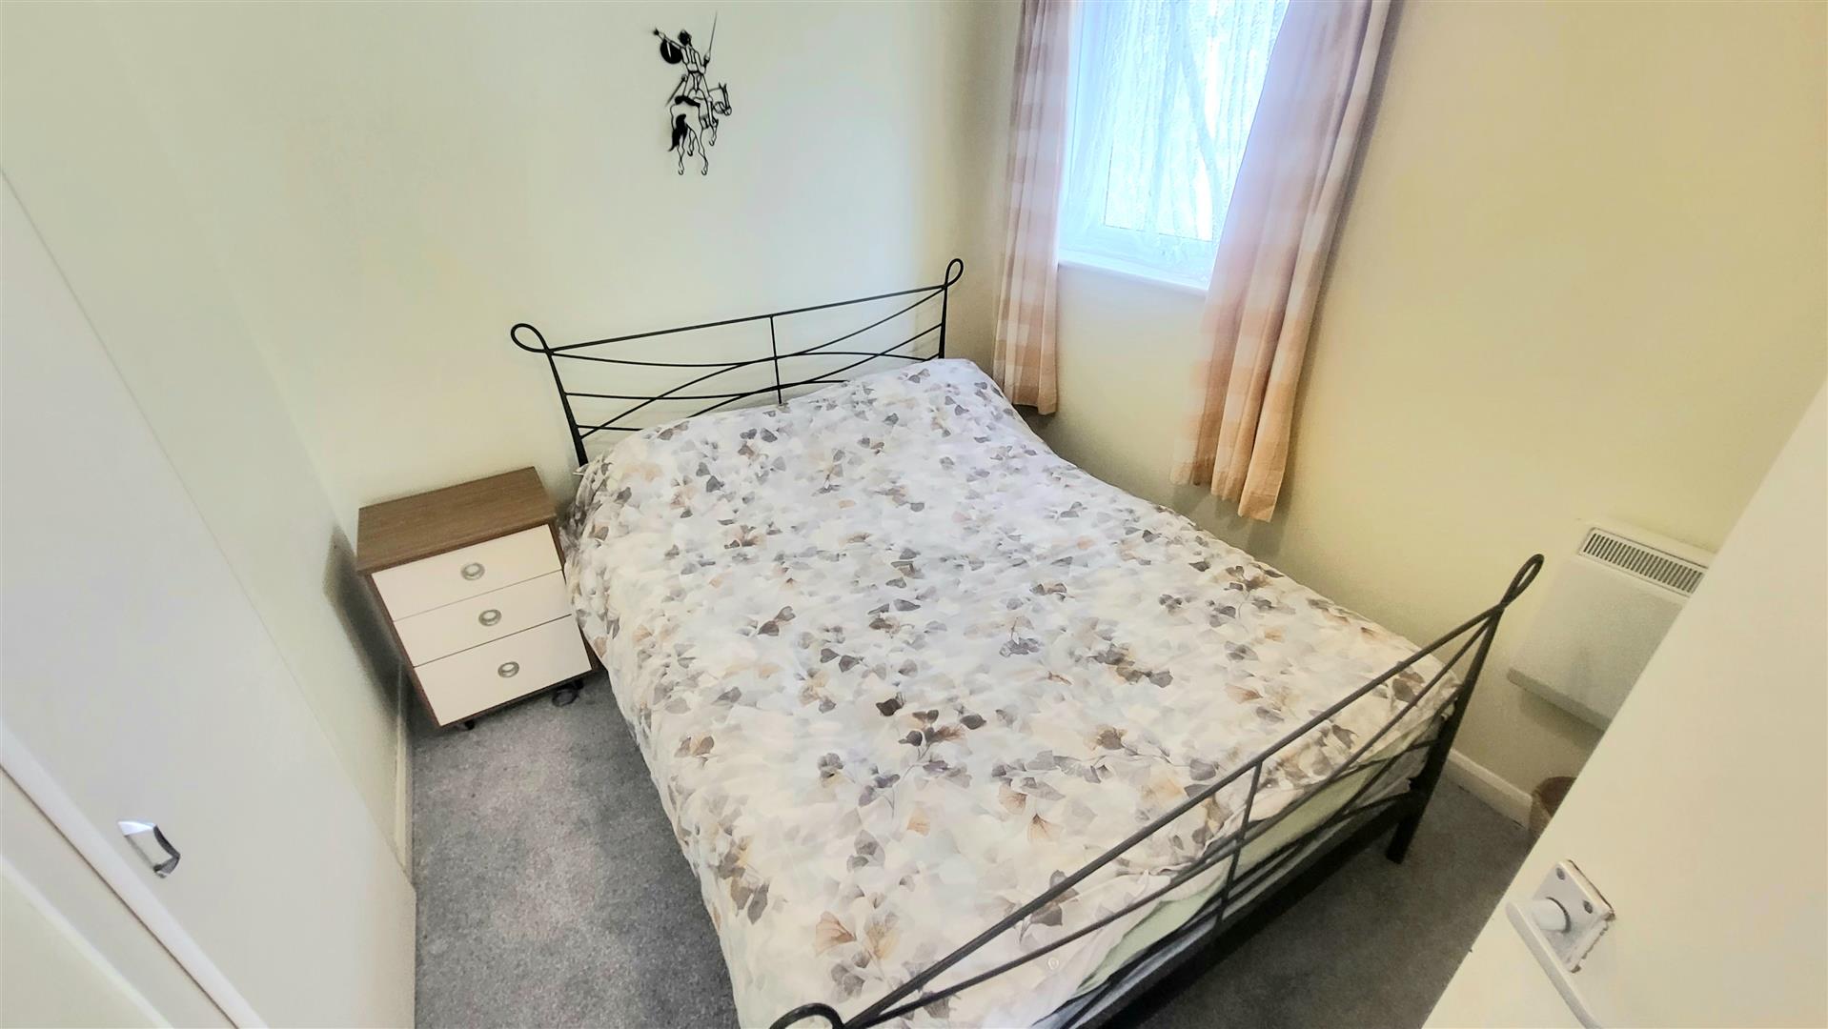
BEDROOM 1
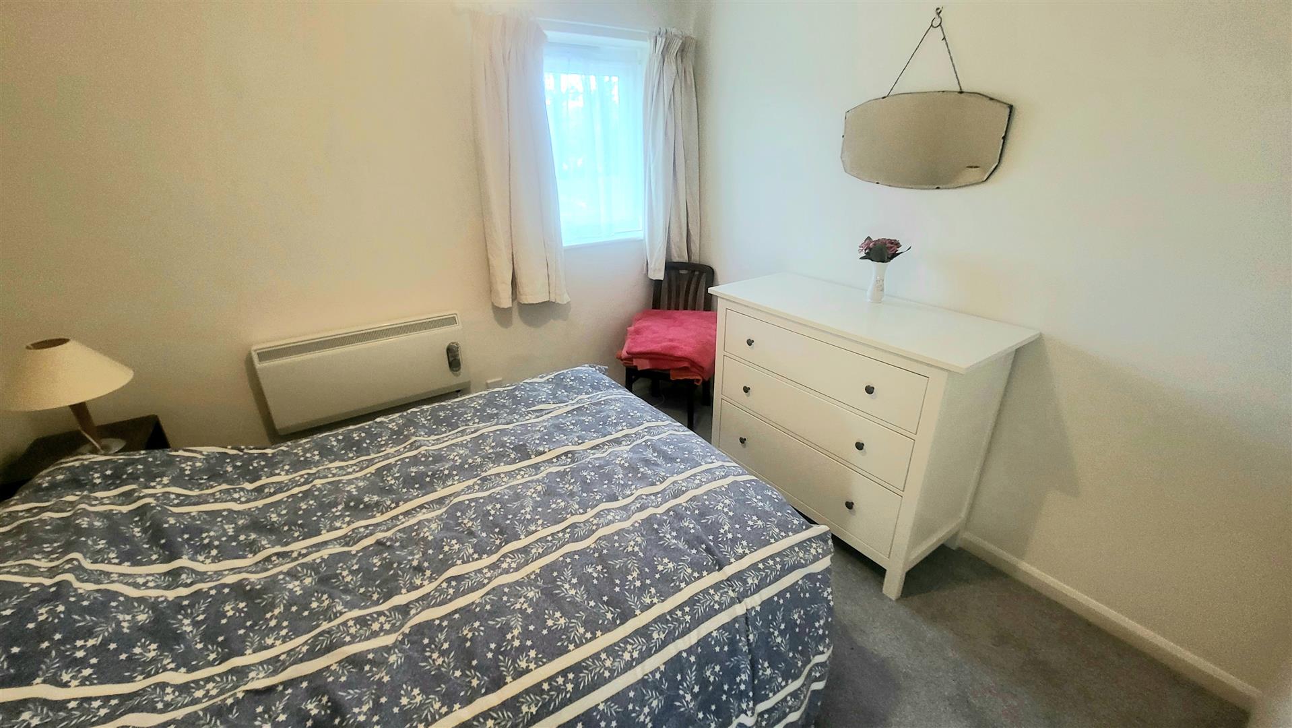
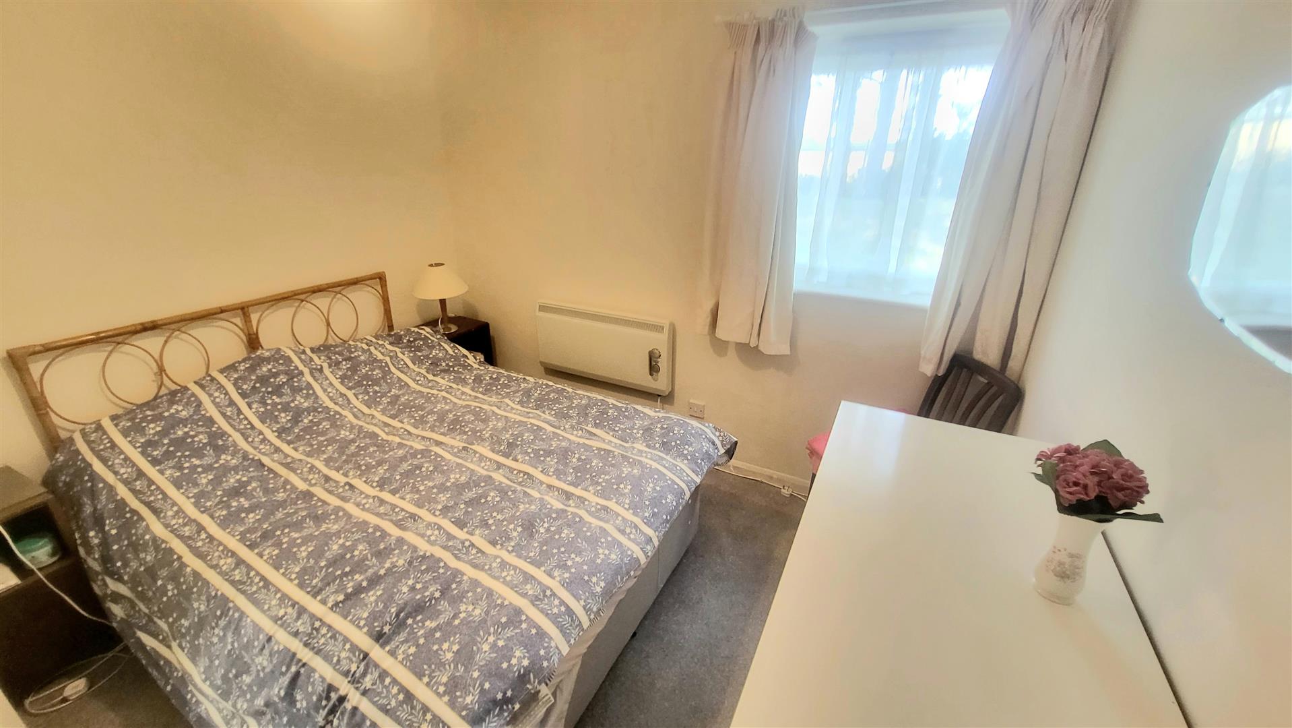
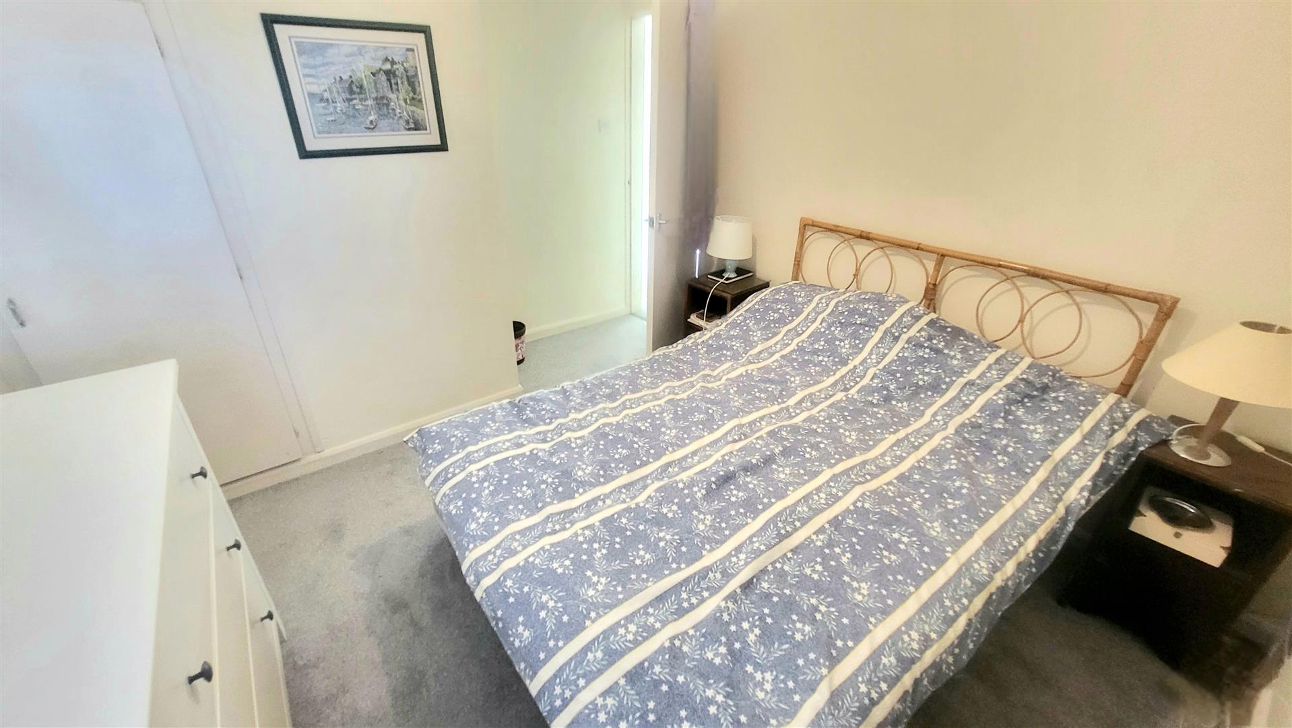
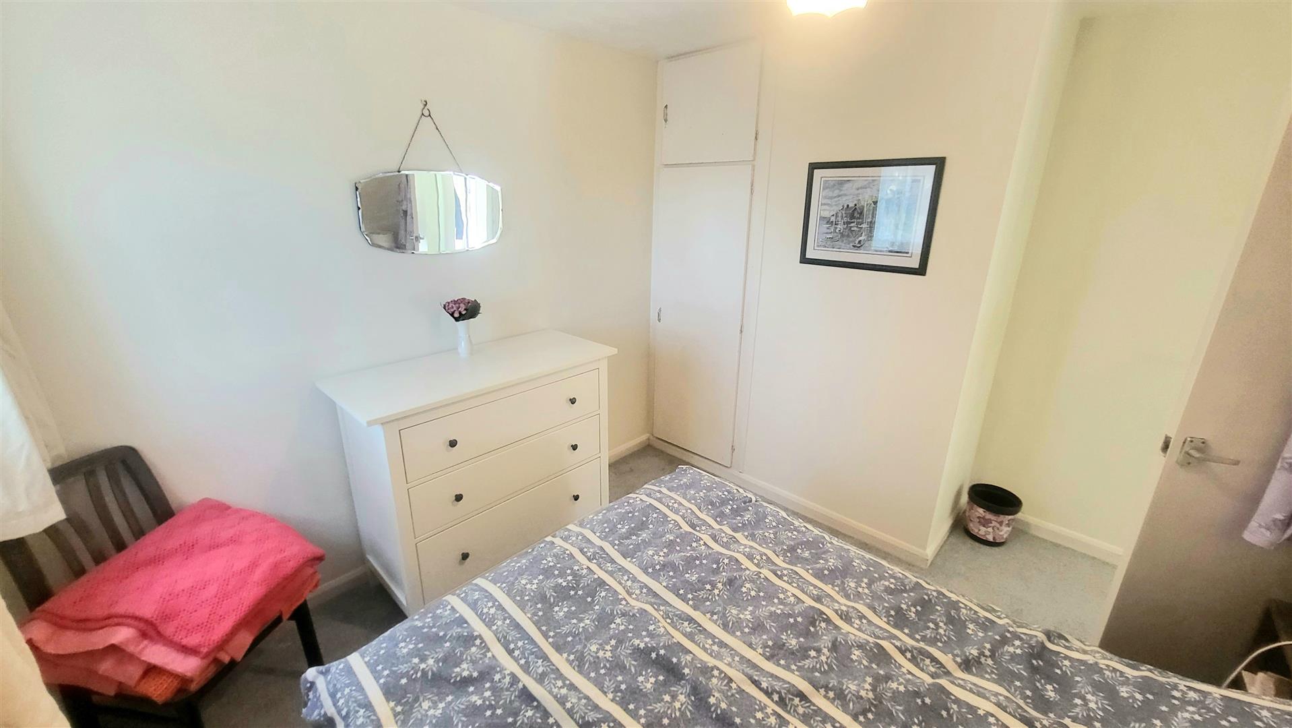
Double bedroom, carpeted, single built-in wardrobe with cupboard space over, one single and one double electric socket, electric panel heater, uPVC window to rear aspect
2.99 x 2.76
9'9" x 9'0"
BEDROOM 2
Double bedroom, carpeted, electric wall heater, two single electric sockets, uPVC window to front aspect
3.03 x 2.33
9'11" x 7'7"
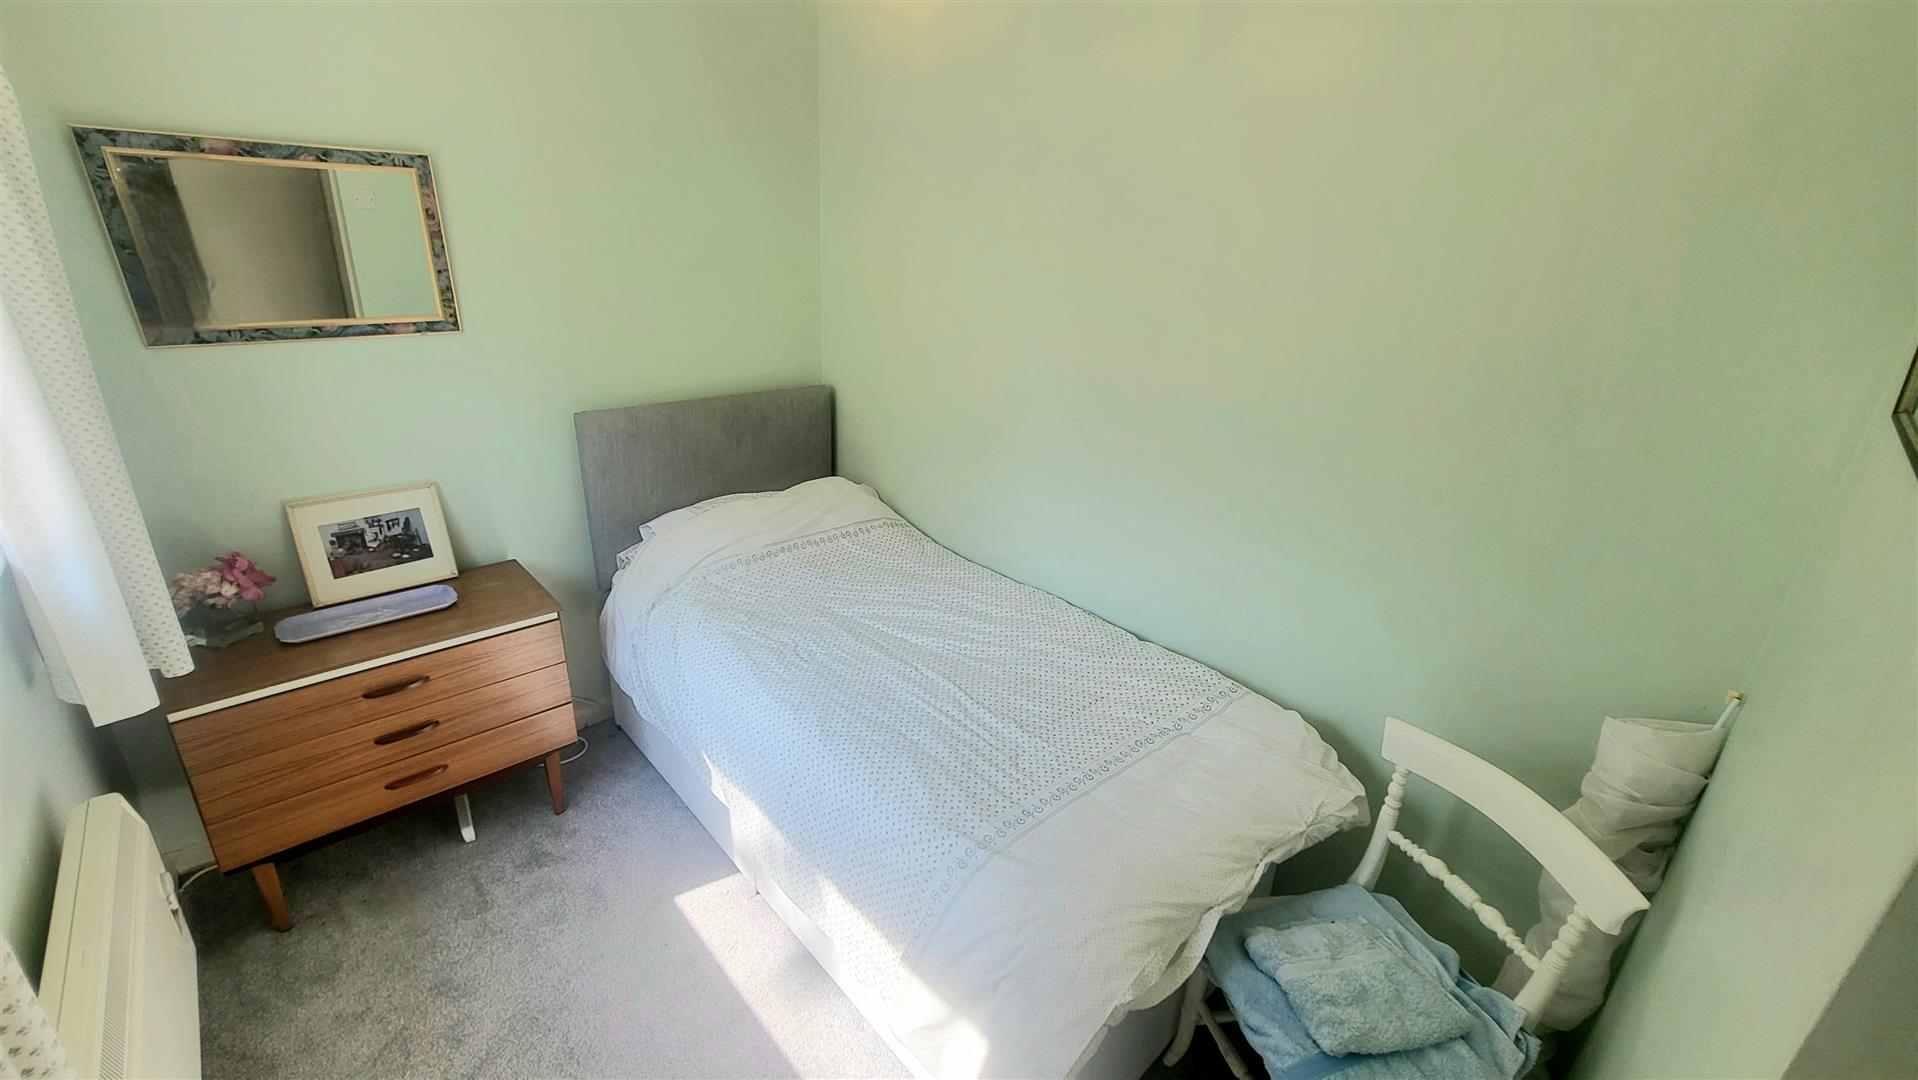
BEDROOM 3
Carpeted, single built-in wardrobe with cupboard space over, two single electric sockets, electric panel heater, uPVC window to side aspect
2.02 x 3.46
6'7" x 11'4"
FIRST FLOOR
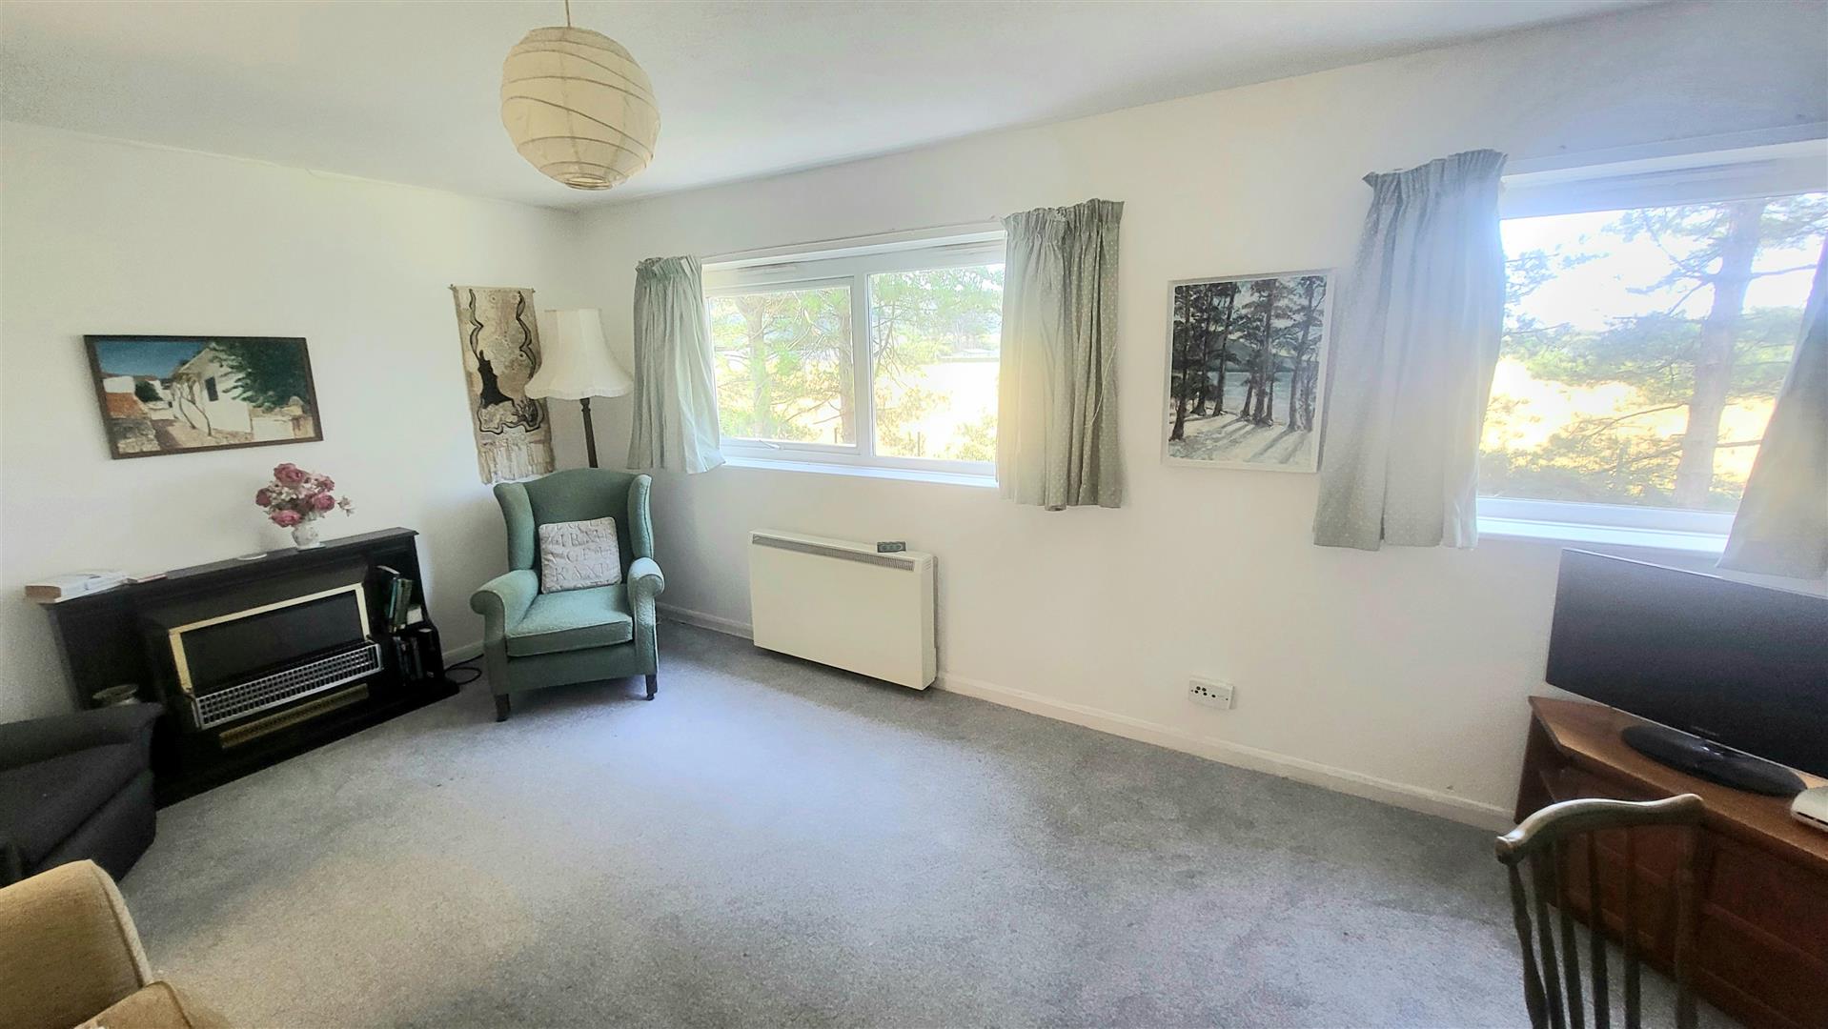
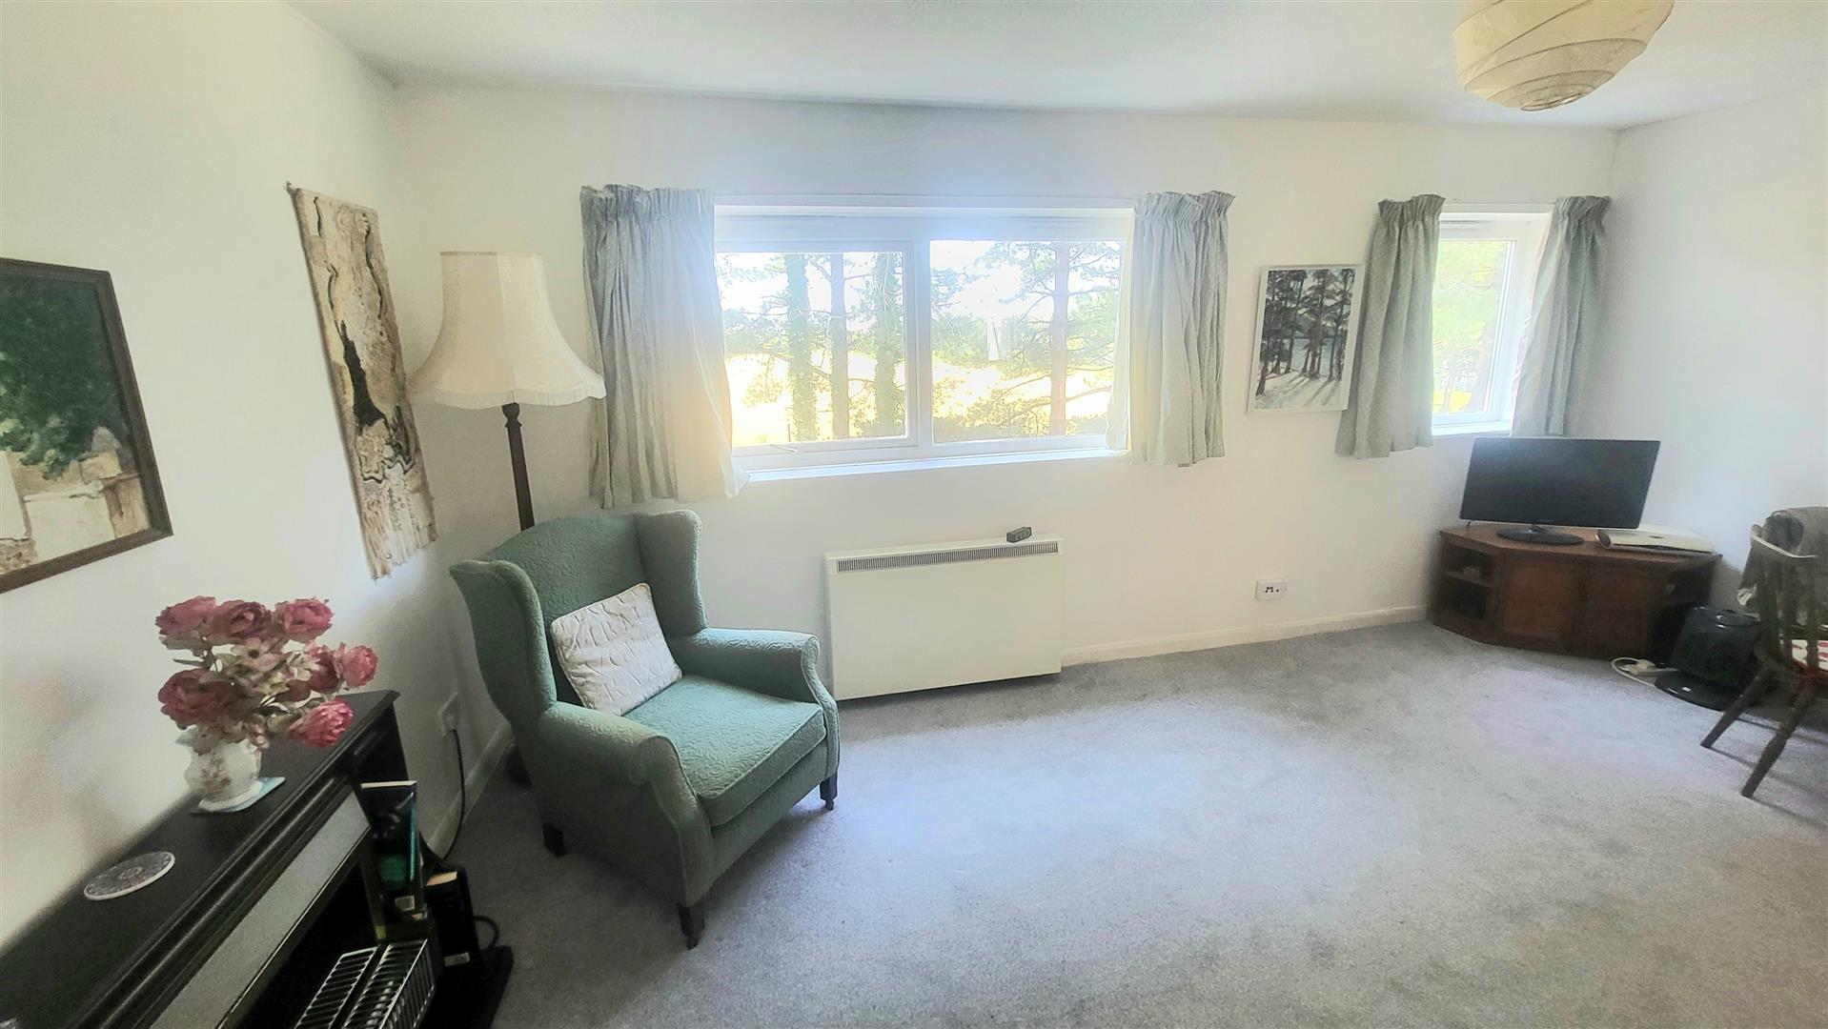
LOUNGE
Carpeted, 2 x uPVC windows to rear aspect, electric panel heater
3.45 x 5.12
11'3" x 16'9"
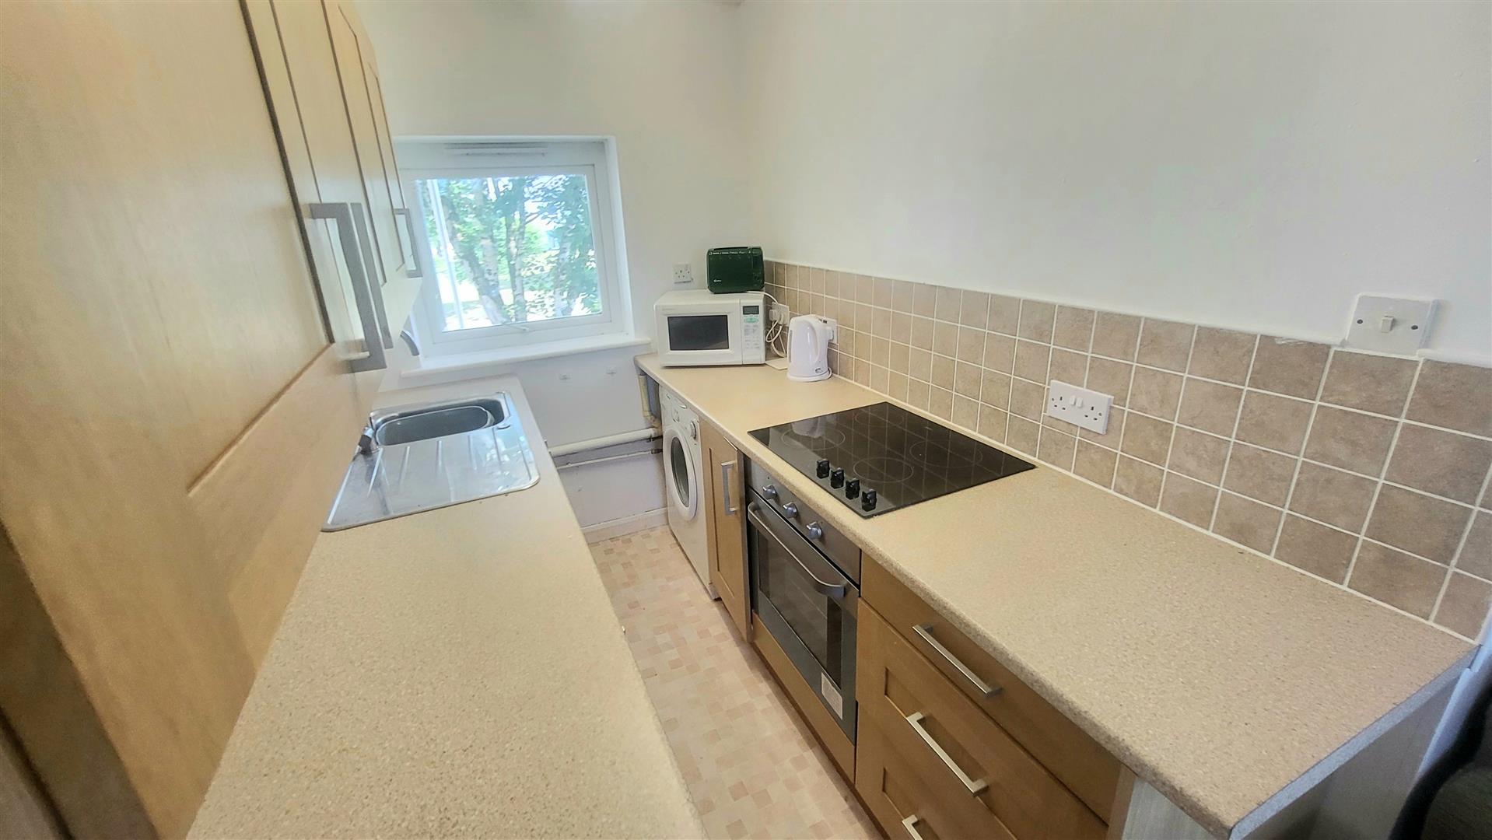
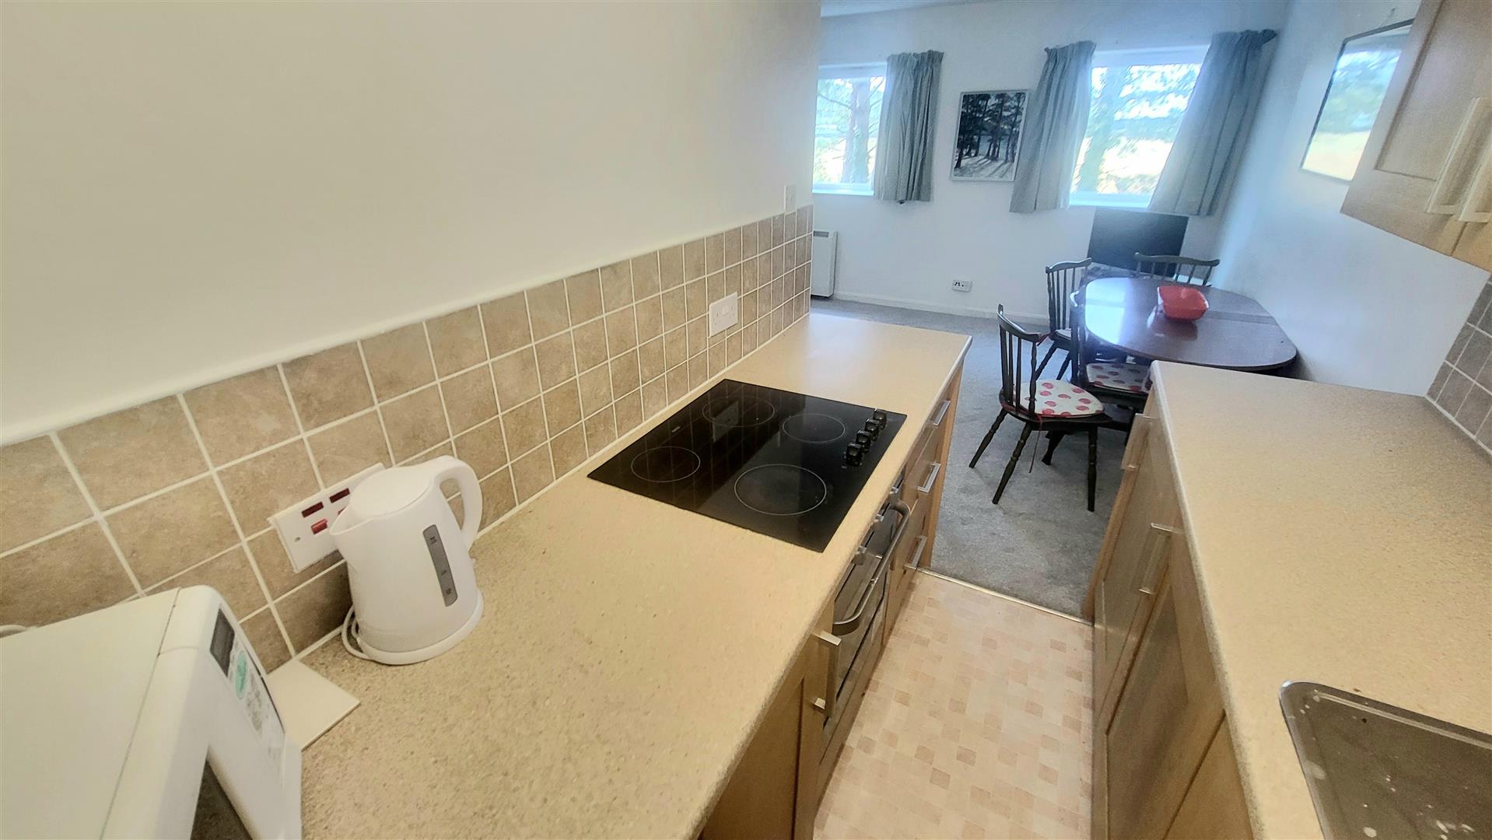
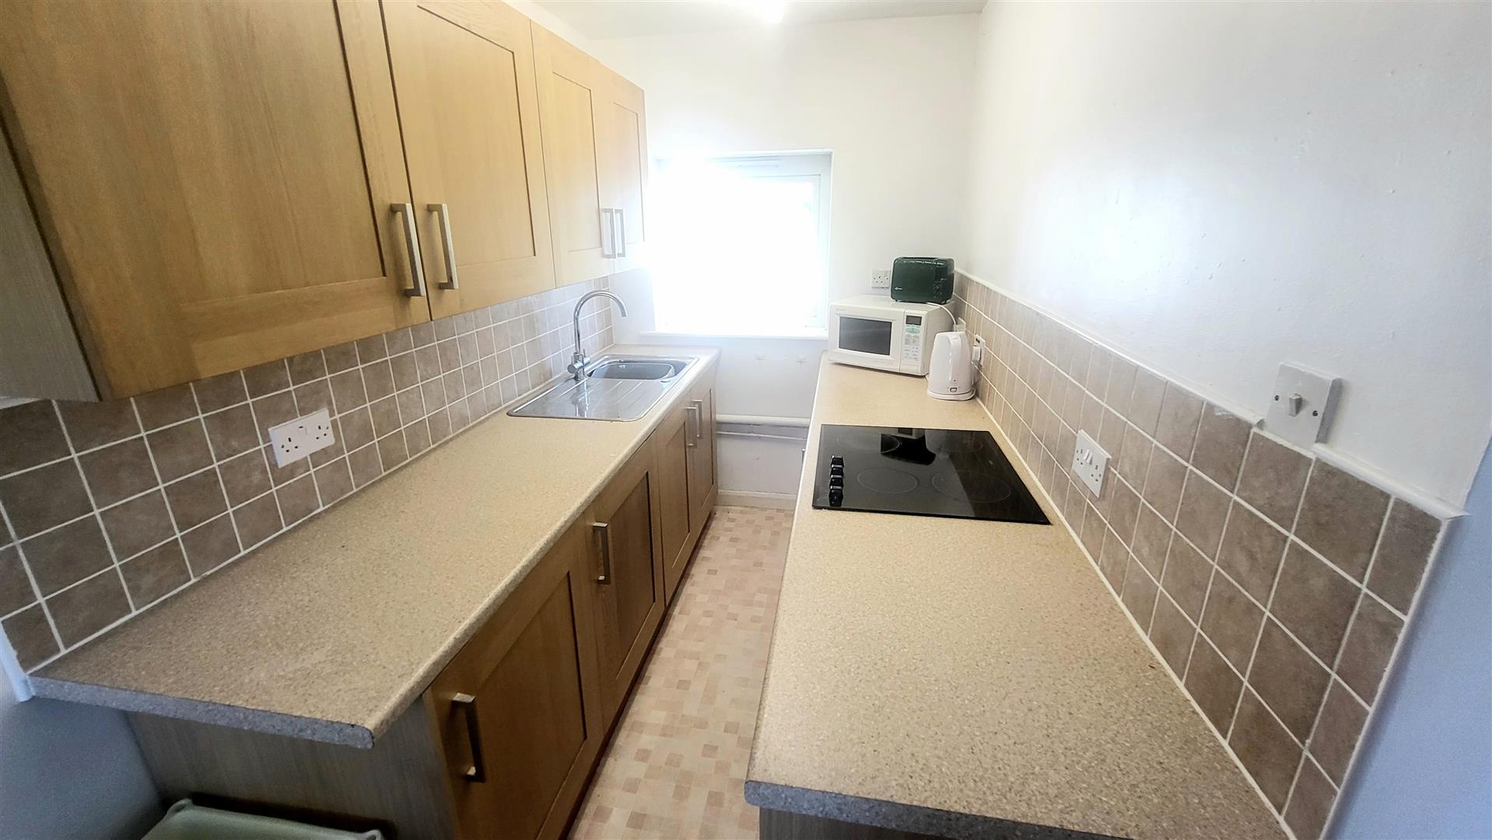
KITCHEN
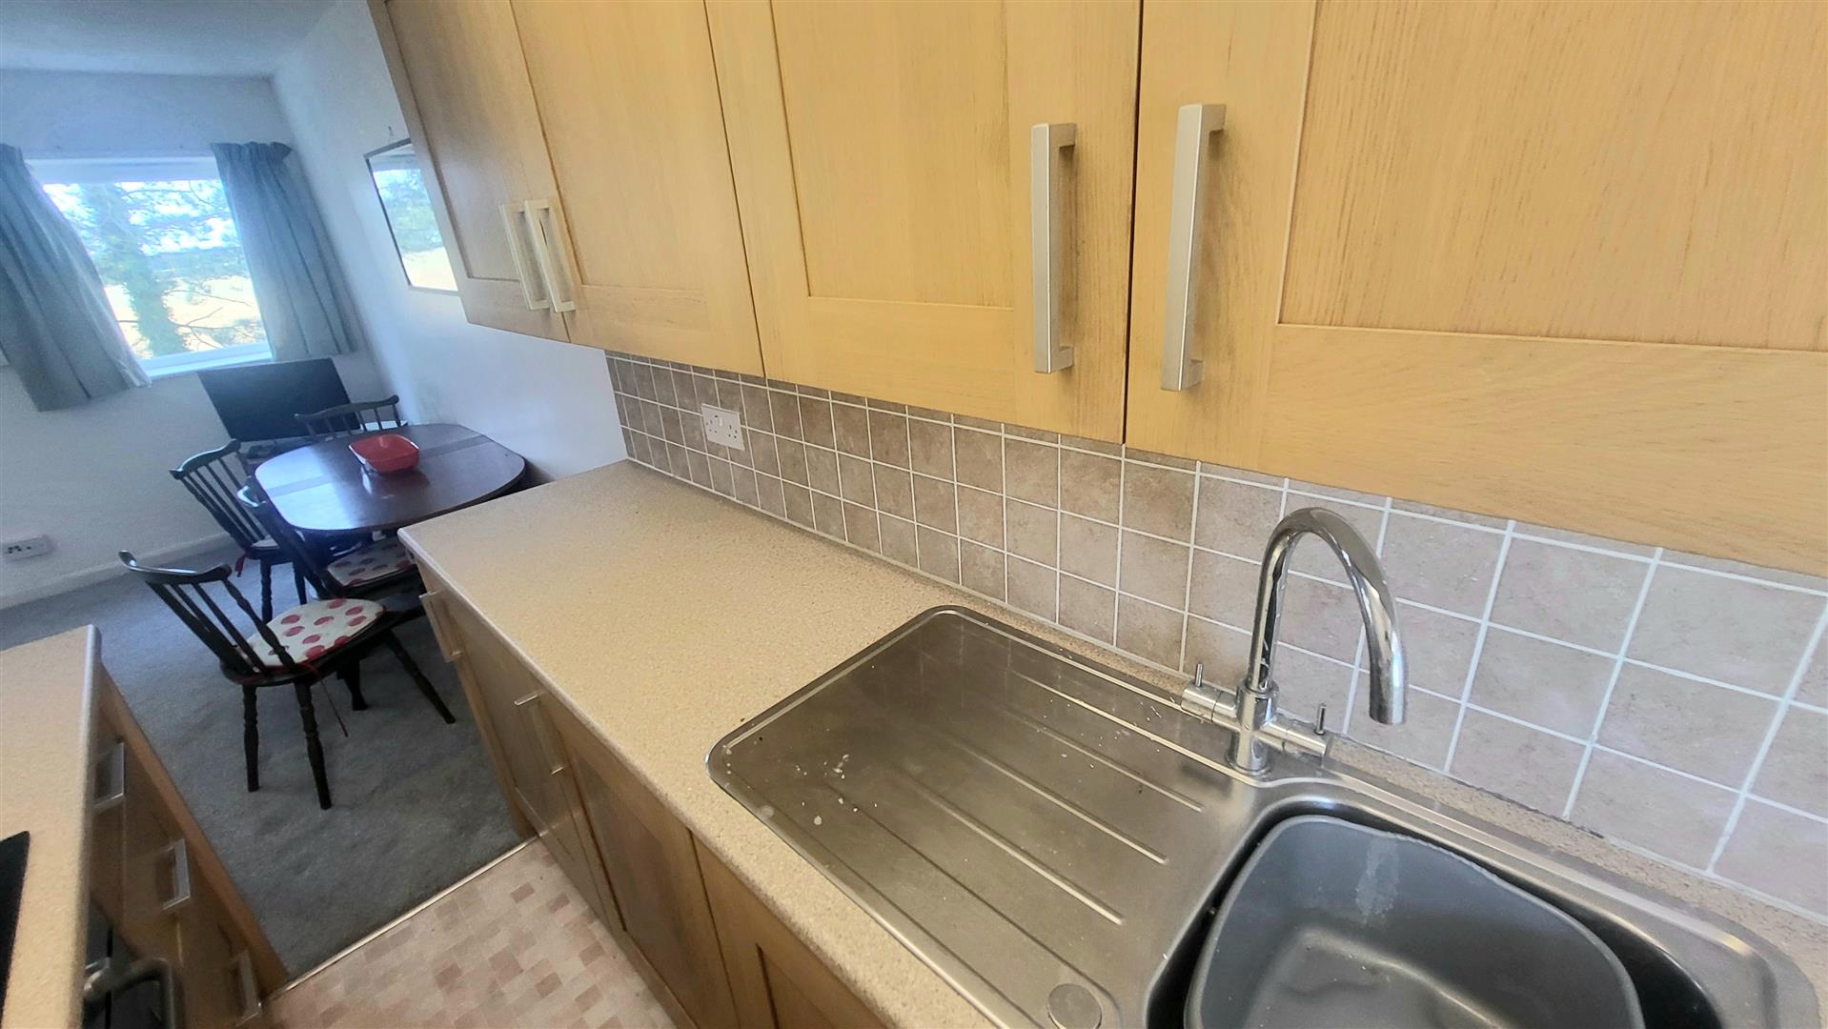
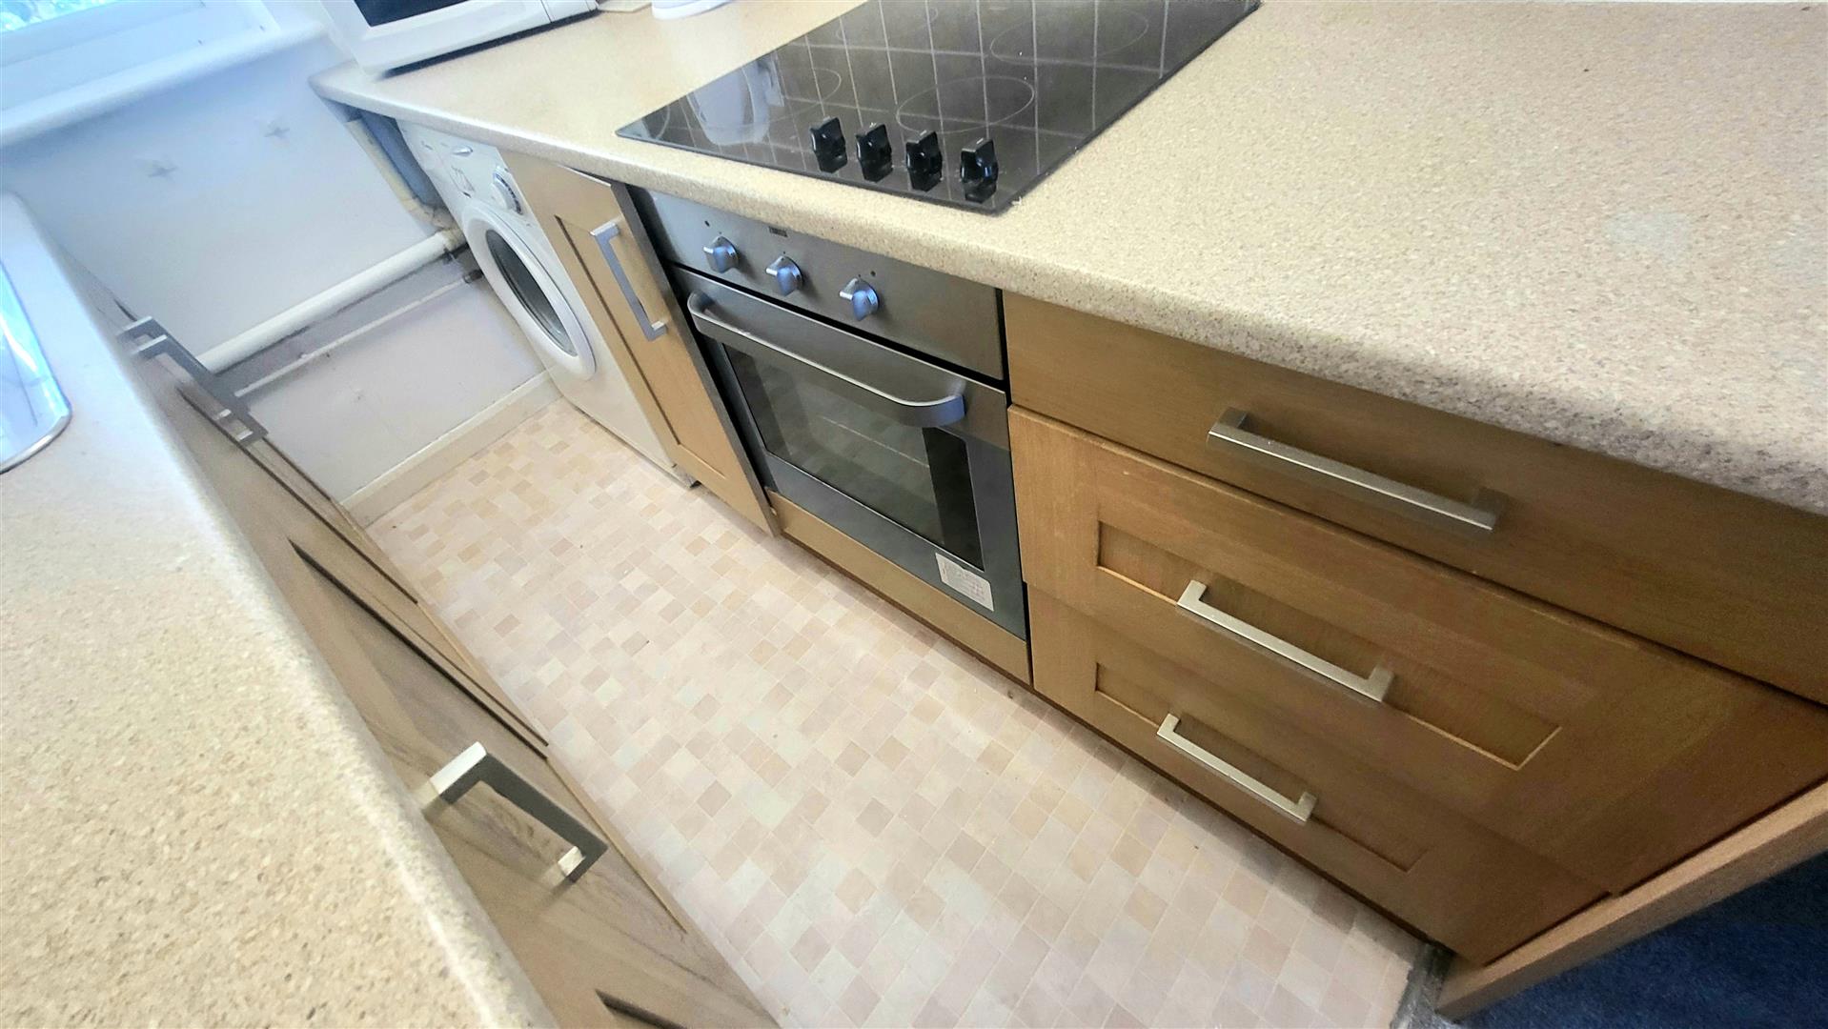
Vinyl flooring, partially tiled to walls, range of wall mounted and floor standing cupboards with good quality wooden doors, electric hob, laminate worktops, stainless steel sink and drainer with mixer tap, uPVC window to rear aspect
2.54 x 1.84
8'3" x 6'0"
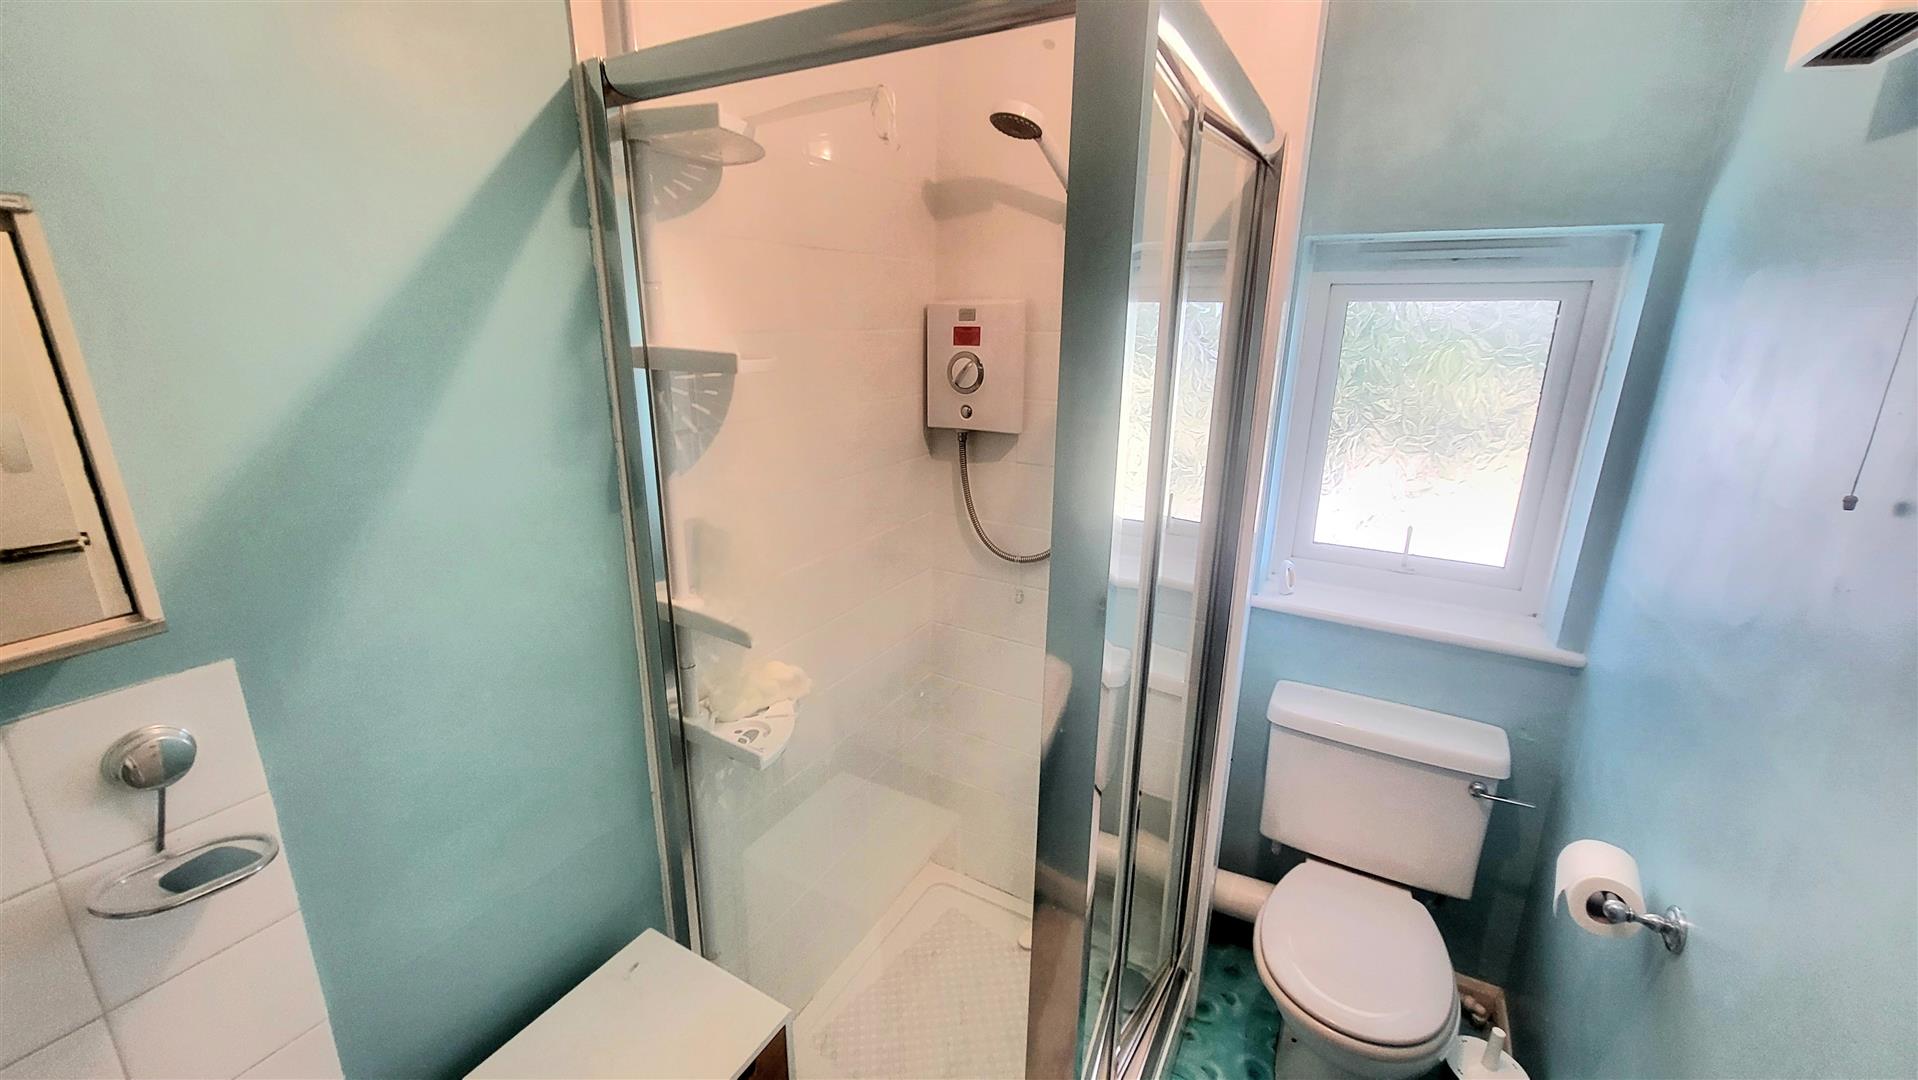
SHOWER ROOM
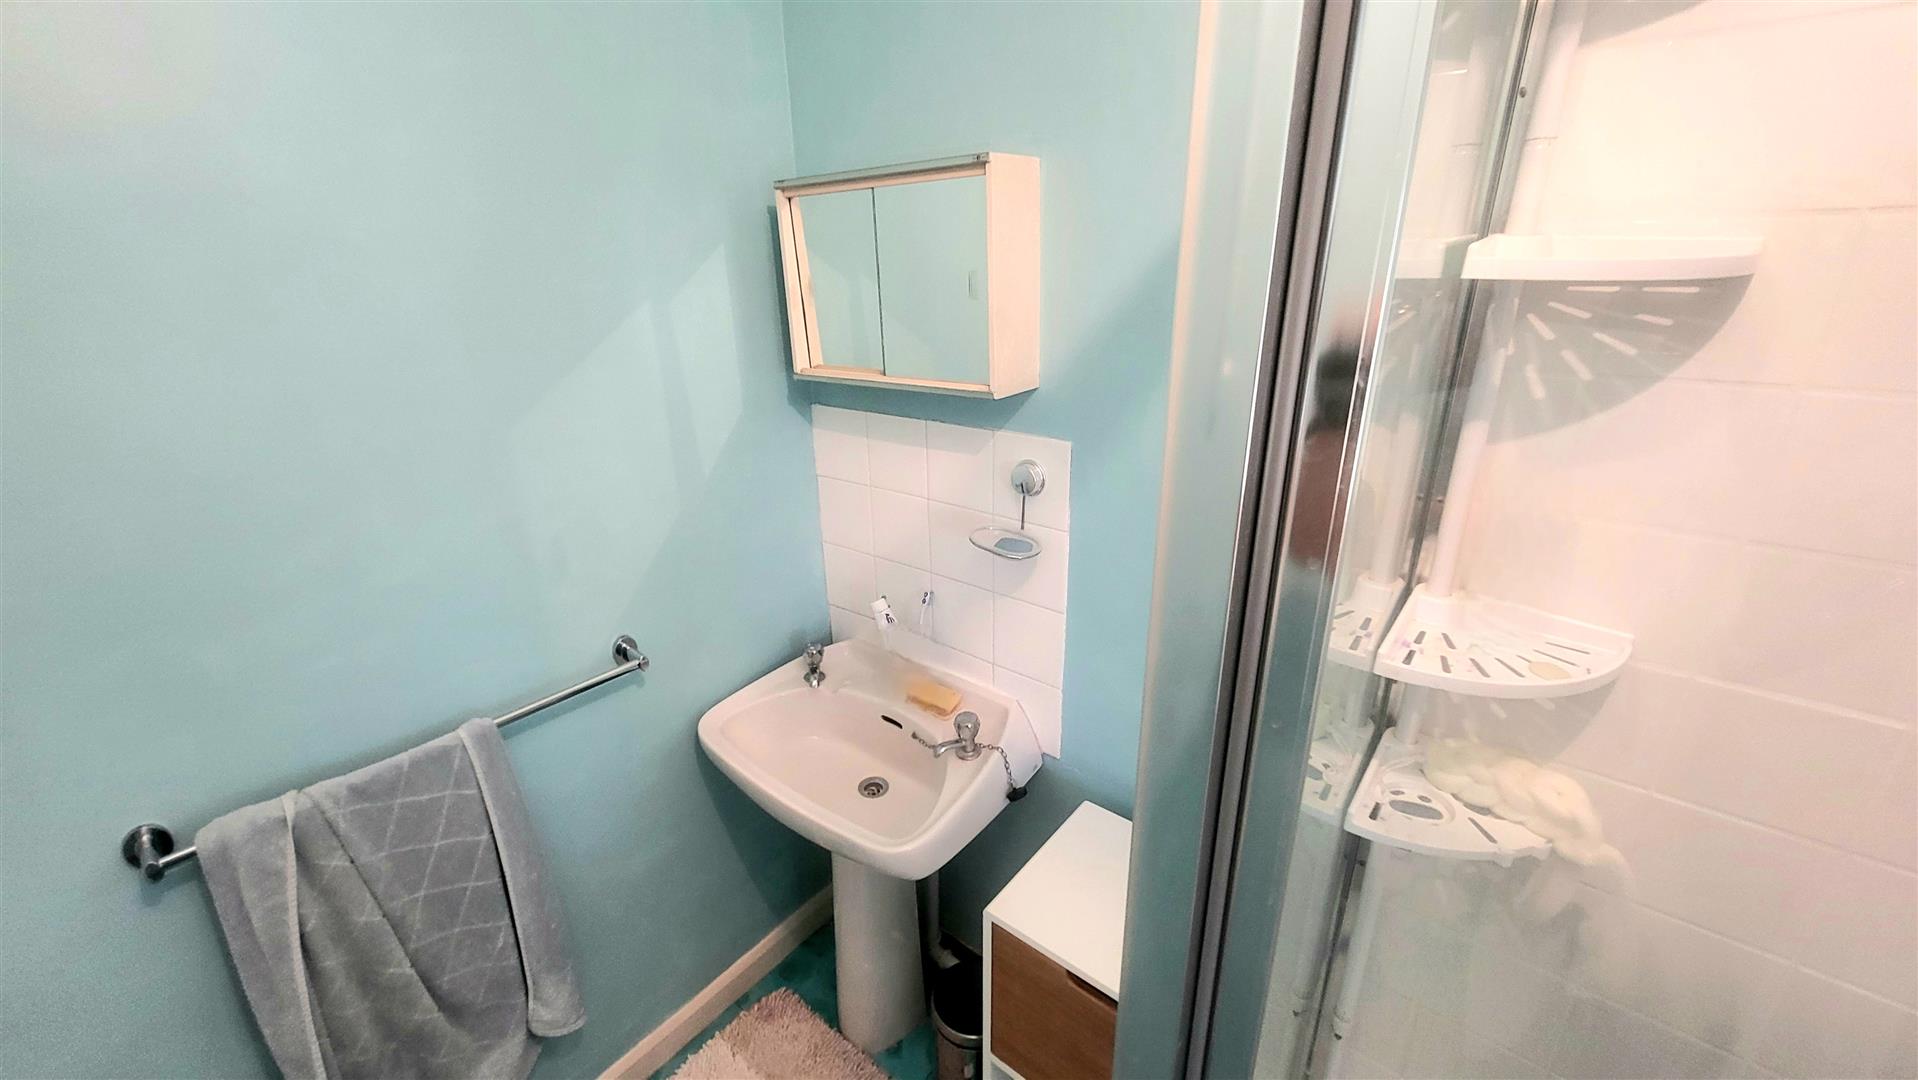
Partially tiled, linoleum flooring, shower cubicle with Aqualisa shower, white ceramic W/C, sink, uPVC window with modesty glass to side aspect.
1.55 x 2.37
5'1" x 7'9"
EXTERNAL
Well maintained communal gardens with lawn and seating areas
Ample car parking facilities
Bin storage and clothes drying areas
SERVICES
Mains water, drainage and electricity
LOCATION
Harlech is a World Heritage site and popular resort town on the beautiful west coast of the Snowdonia National Park offering a range of facilities including shops, restaurants, Post Office, schools and petrol station. It also boasts a cliff top UNESCO World Heritage Site castle and the one of the best links golf courses in the UK at Royal St David’s. There are good local bus services and the nearby stations along the Cambrian Coastline railway provide excellent links to nearby towns including Porthmadog and Barmouth with regular services to the Midlands and beyond.
Flanked by the Rhinog mountains to the east and the Irish Sea to the west, you can expect epic sunsets and beautiful landscapes. A perfect coastal base.
MATERIAL INFORMATION
Leasehold property with approximately 950 years on lease.
Service charge £495 per year.
Ground rent £35 per year.
Council tax band A
Standard construction
Currently classed as a second home.