Home > Buy > Park Square, Blaenau Ffestiniog


Key Features
- 3 Spacious Bedrooms
- Central location
- 2 Bathrooms
- uPVC double glazed windows and doors
- Gas fired central heating
Property Description
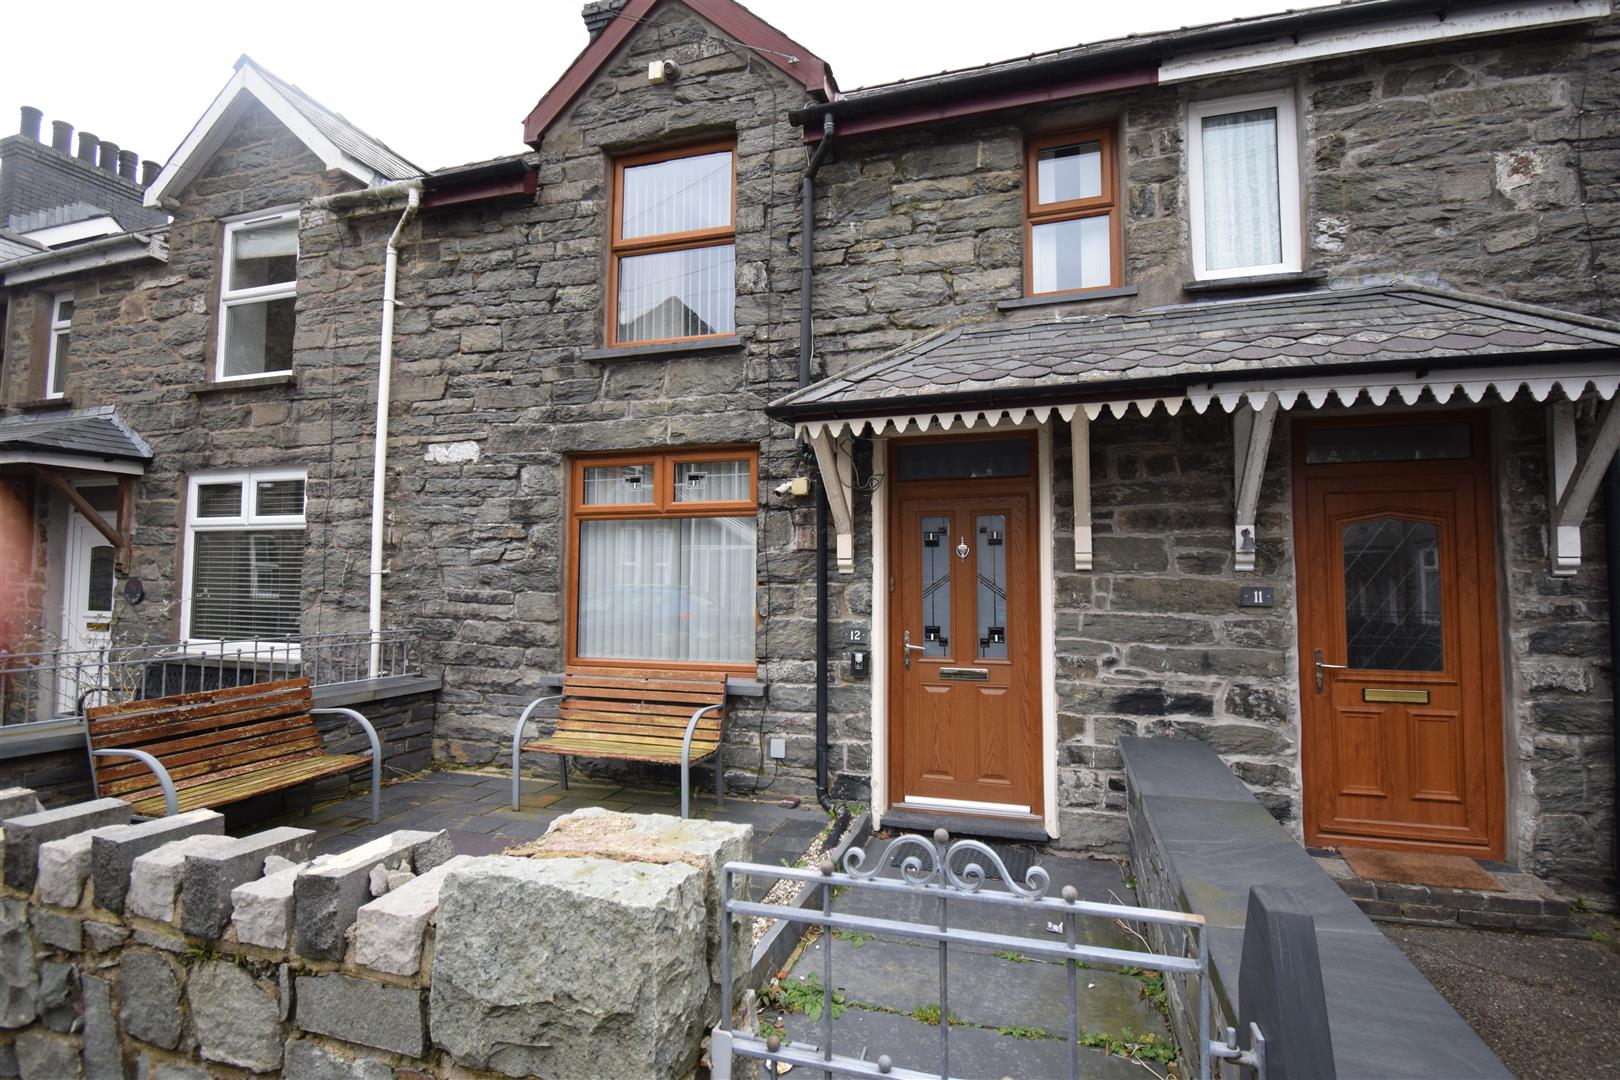
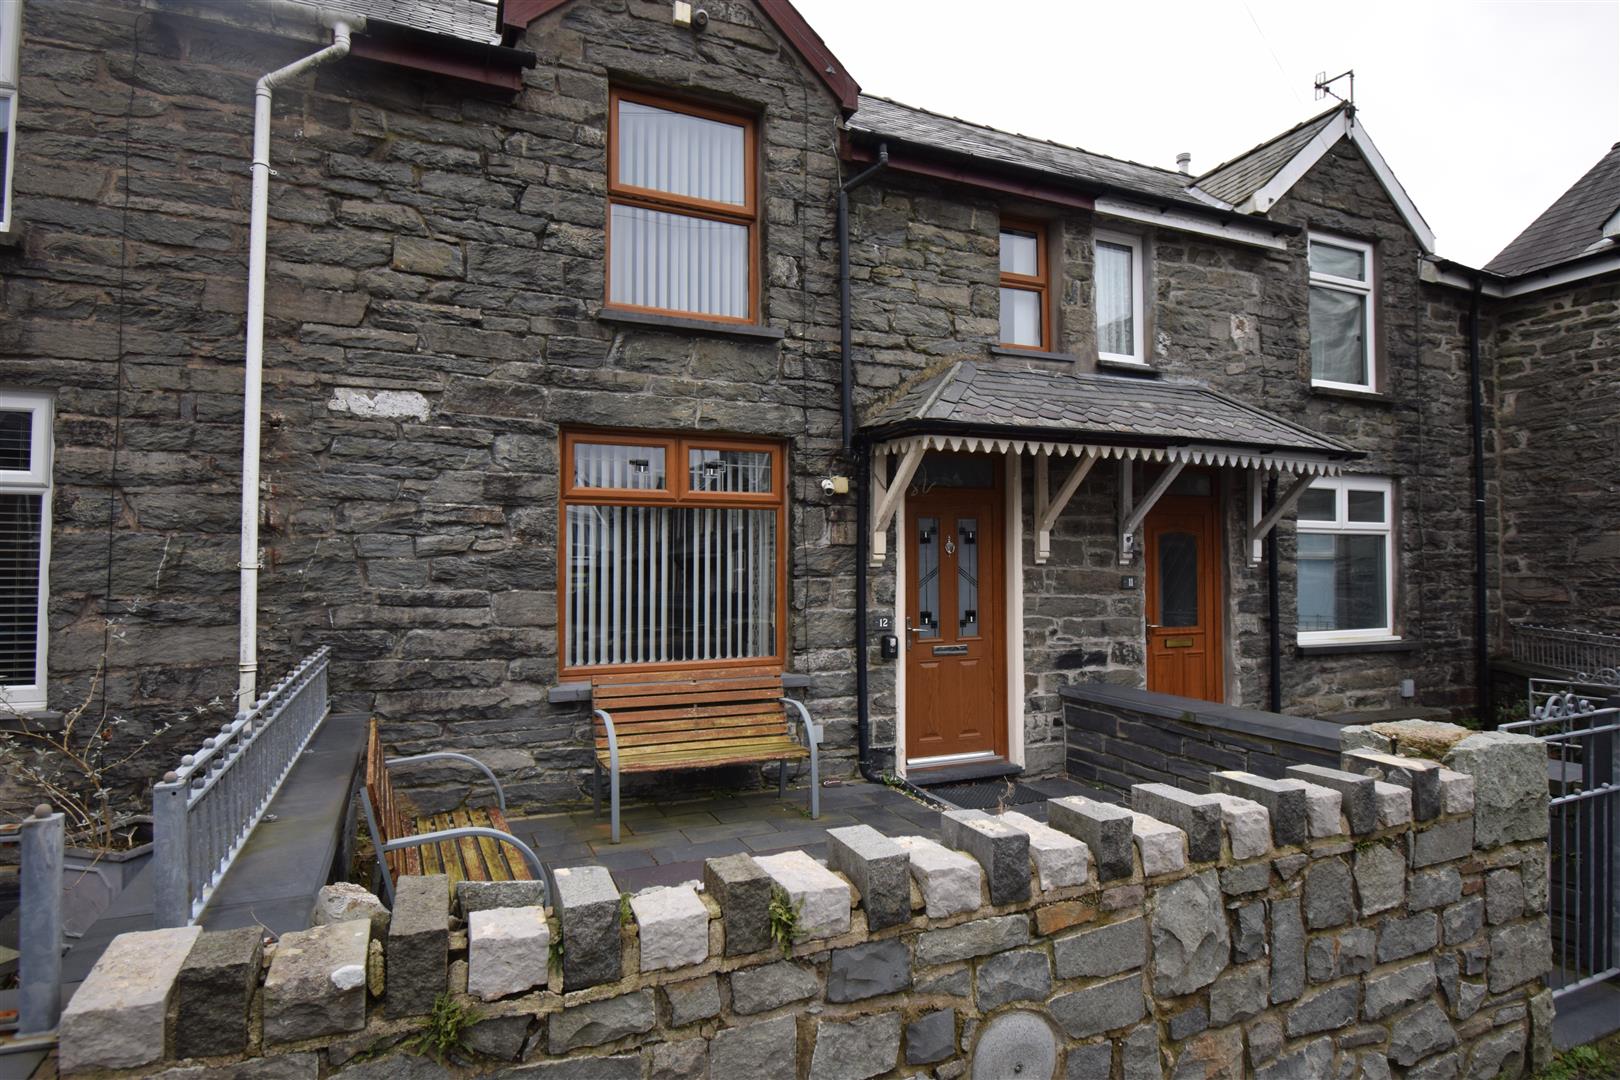
Tom Parry & Co are delighted to offer this two bed house nestled in the charming area Park Square of Blaenau Ffestiniog, this delightful terraced house offers a perfect blend of modern living and comfort. The property features two well-proportioned bedrooms, making it an ideal home for families or those seeking extra space.
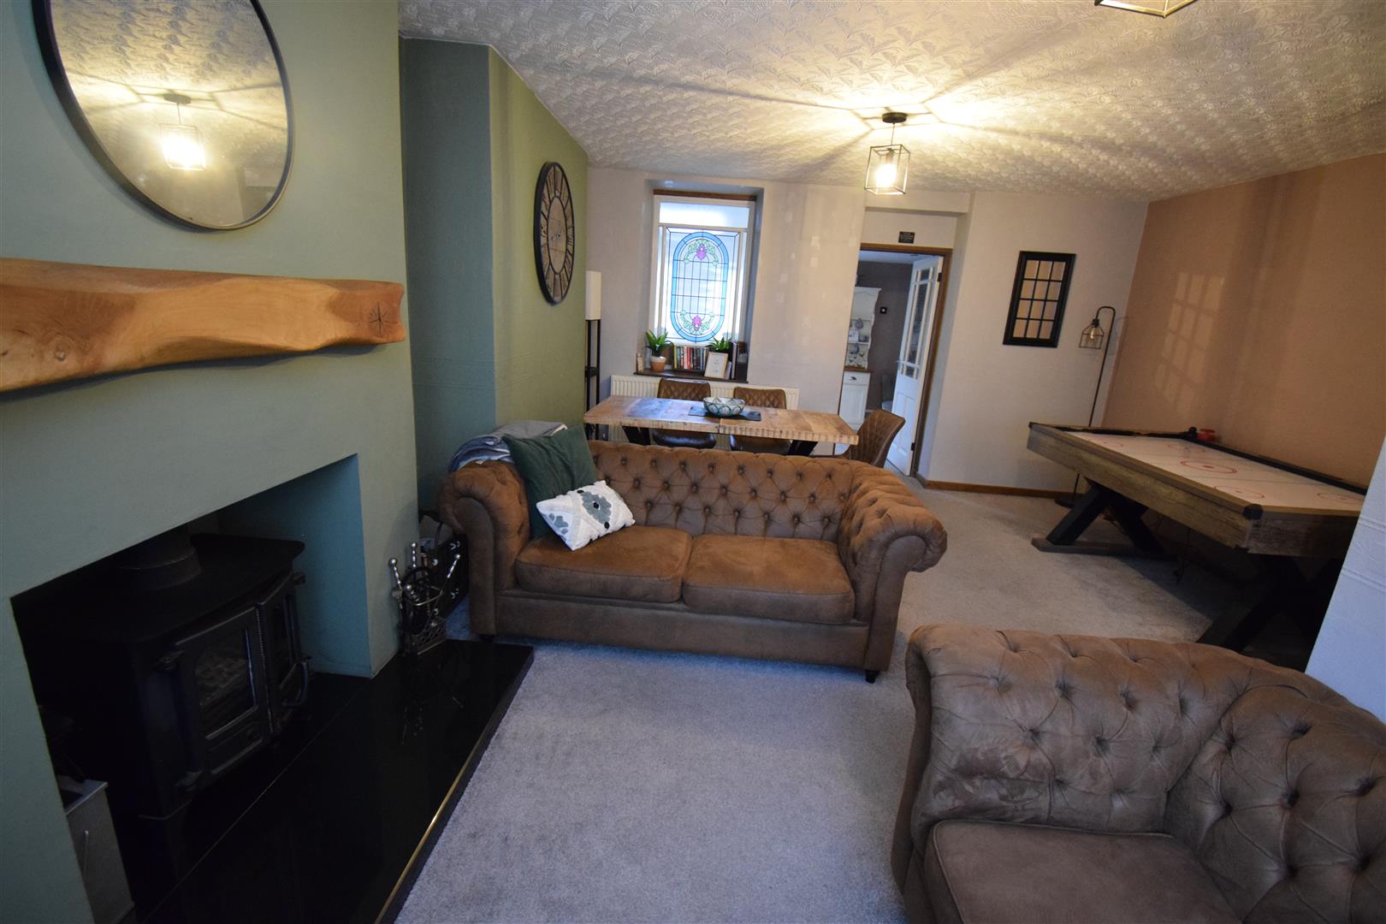
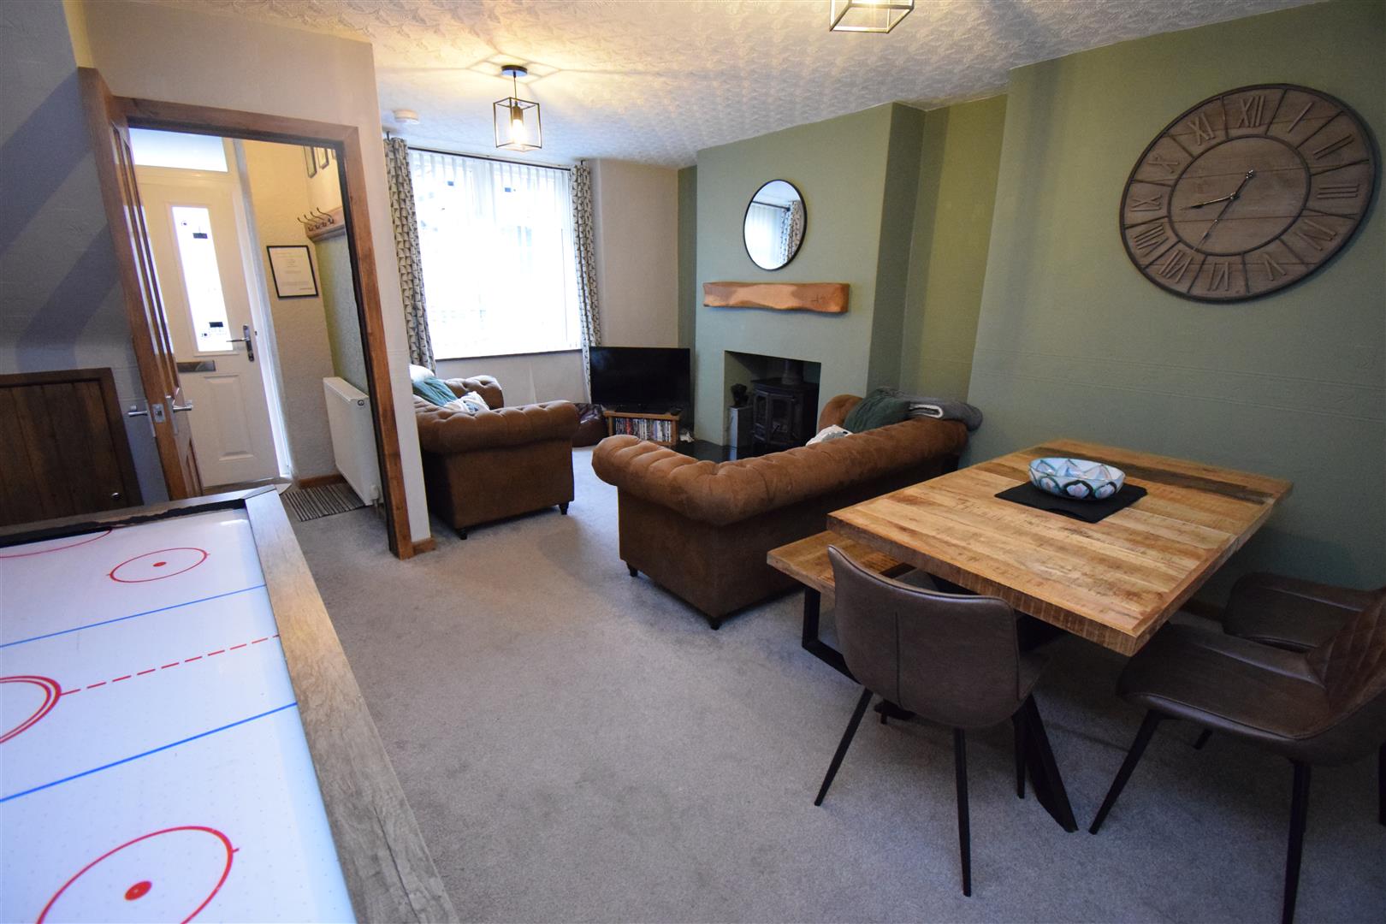
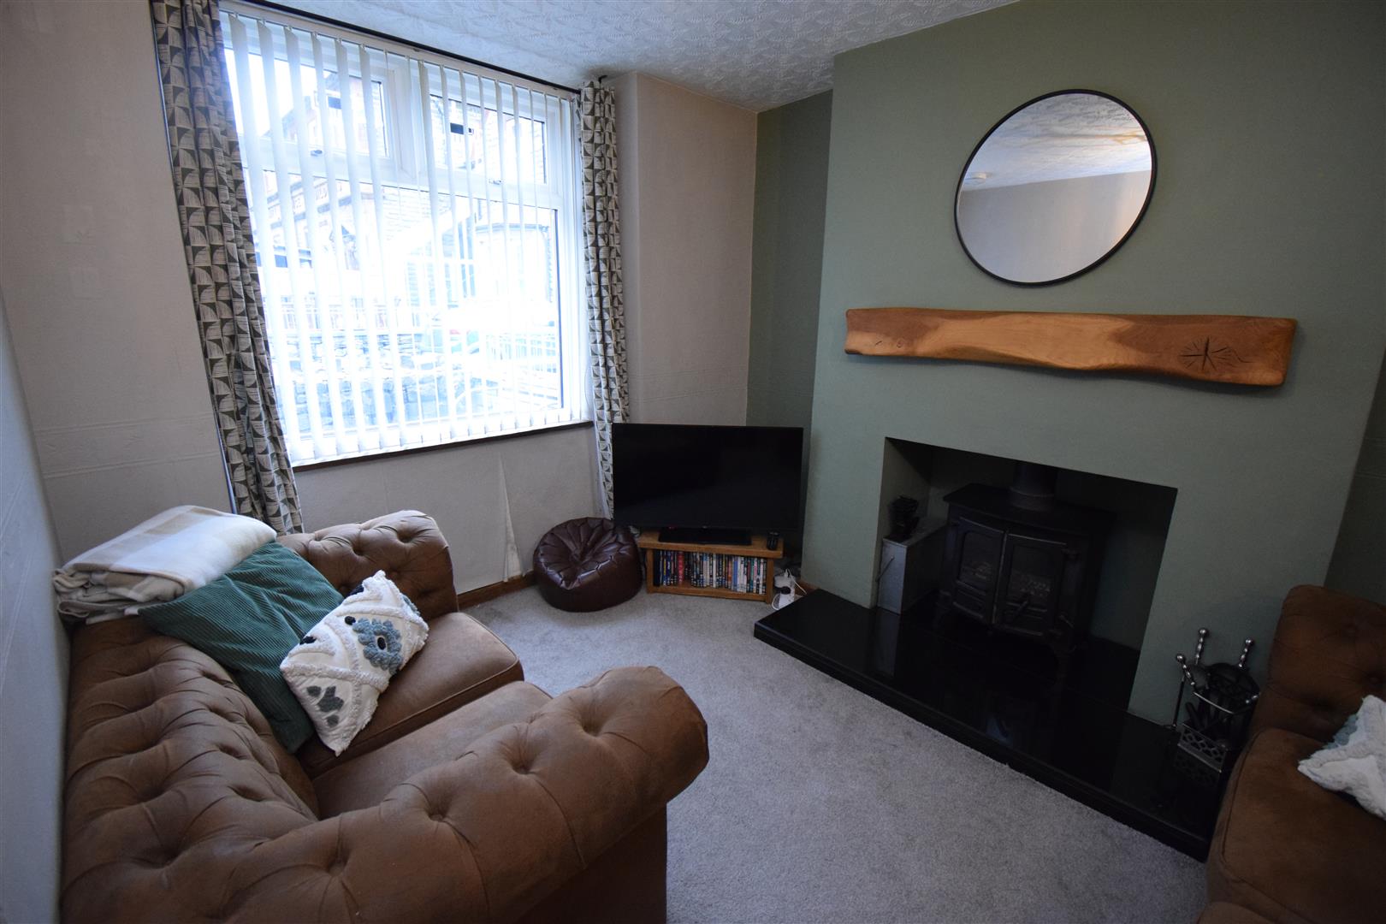
Upon entering, you are welcomed into a spacious reception room that exudes warmth and character, enhanced by a multifuel burner that promises cosy evenings during the colder months. The heart of the home is undoubtedly the generous L-shaped kitchen, which provides ample space for culinary creativity and family gatherings. With two bathrooms, convenience is at your fingertips, ensuring that morning routines run smoothly.
This beautifully modern home is ready for you to move in, requiring no work or renovations, allowing you to settle in and enjoy your new surroundings immediately. The location in Blaenau Ffestiniog offers a unique blend of scenic beauty and community spirit, making it a wonderful place to call home.
Whether you are a first-time buyer or looking to invest in a property that combines style and practicality, this house in Park Square is a must-see. Embrace the opportunity to make this charming residence your own.
OUR REF:BF1549
ACCOMMODATION
Please note All measurements are approximate.
GROUND FLOOR
Entrance Lobby
With radiator.
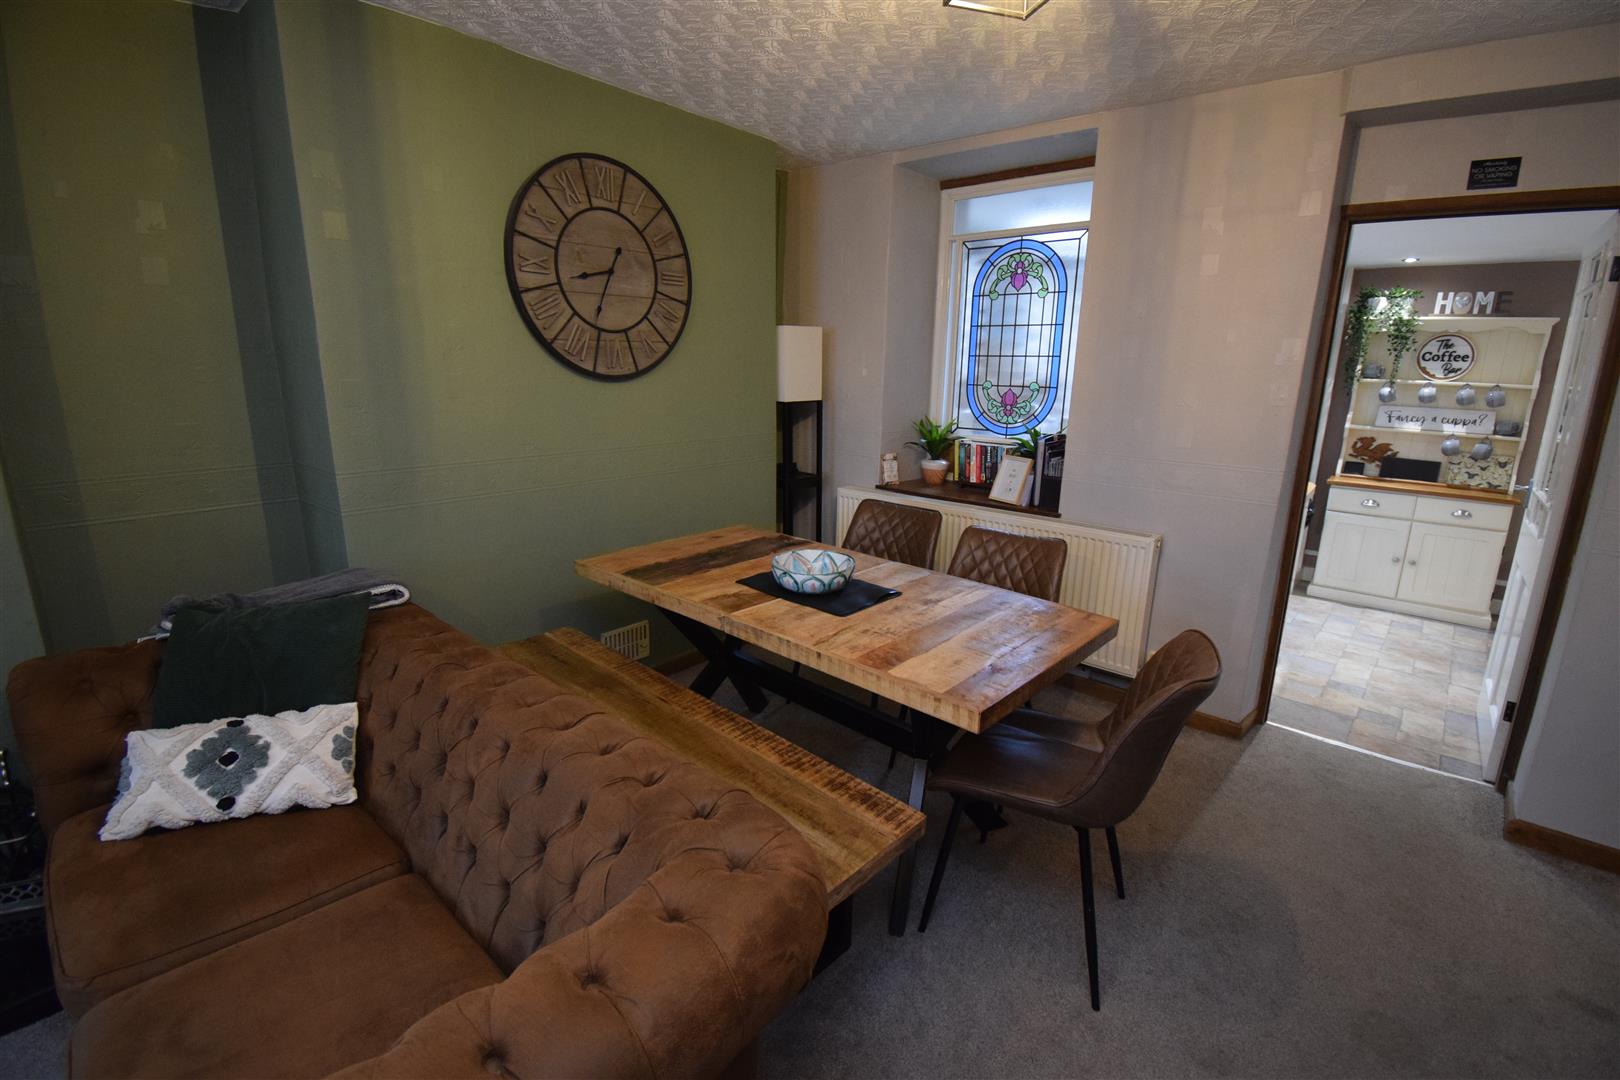
Living /Dining room
Dual aspect with fireplace housing a multifuel burner and 1 radiator.
5.53 x 4.26
18'1" x 13'11"
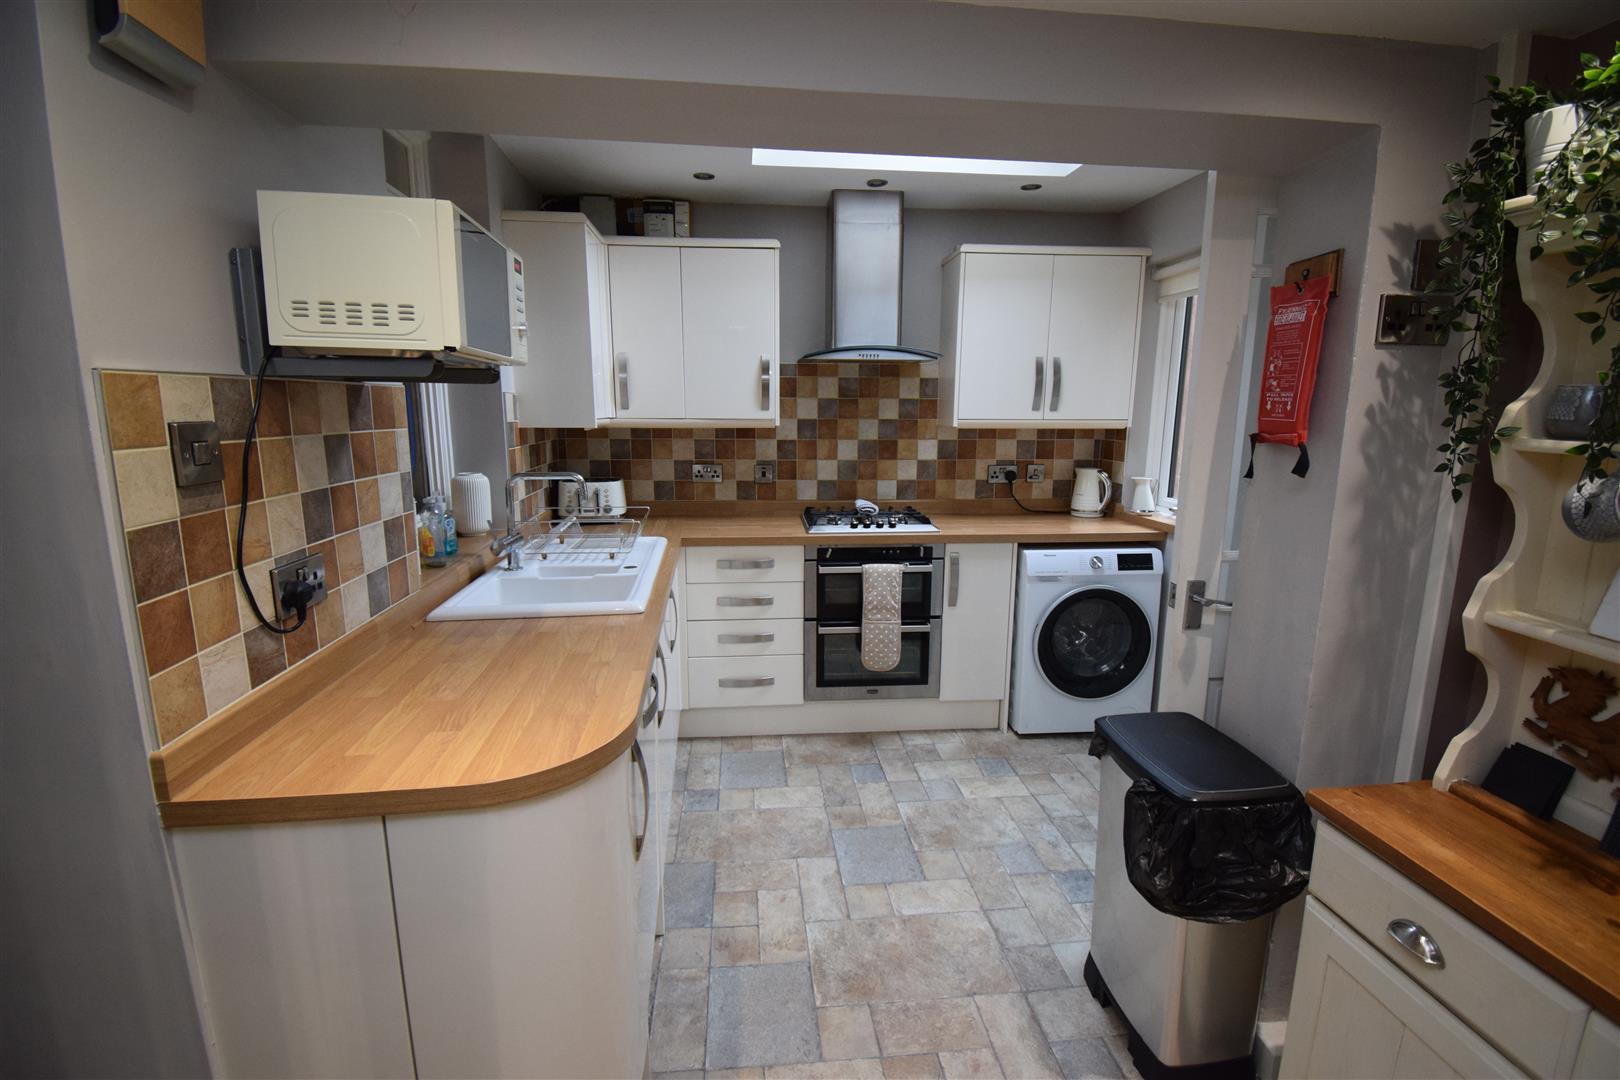
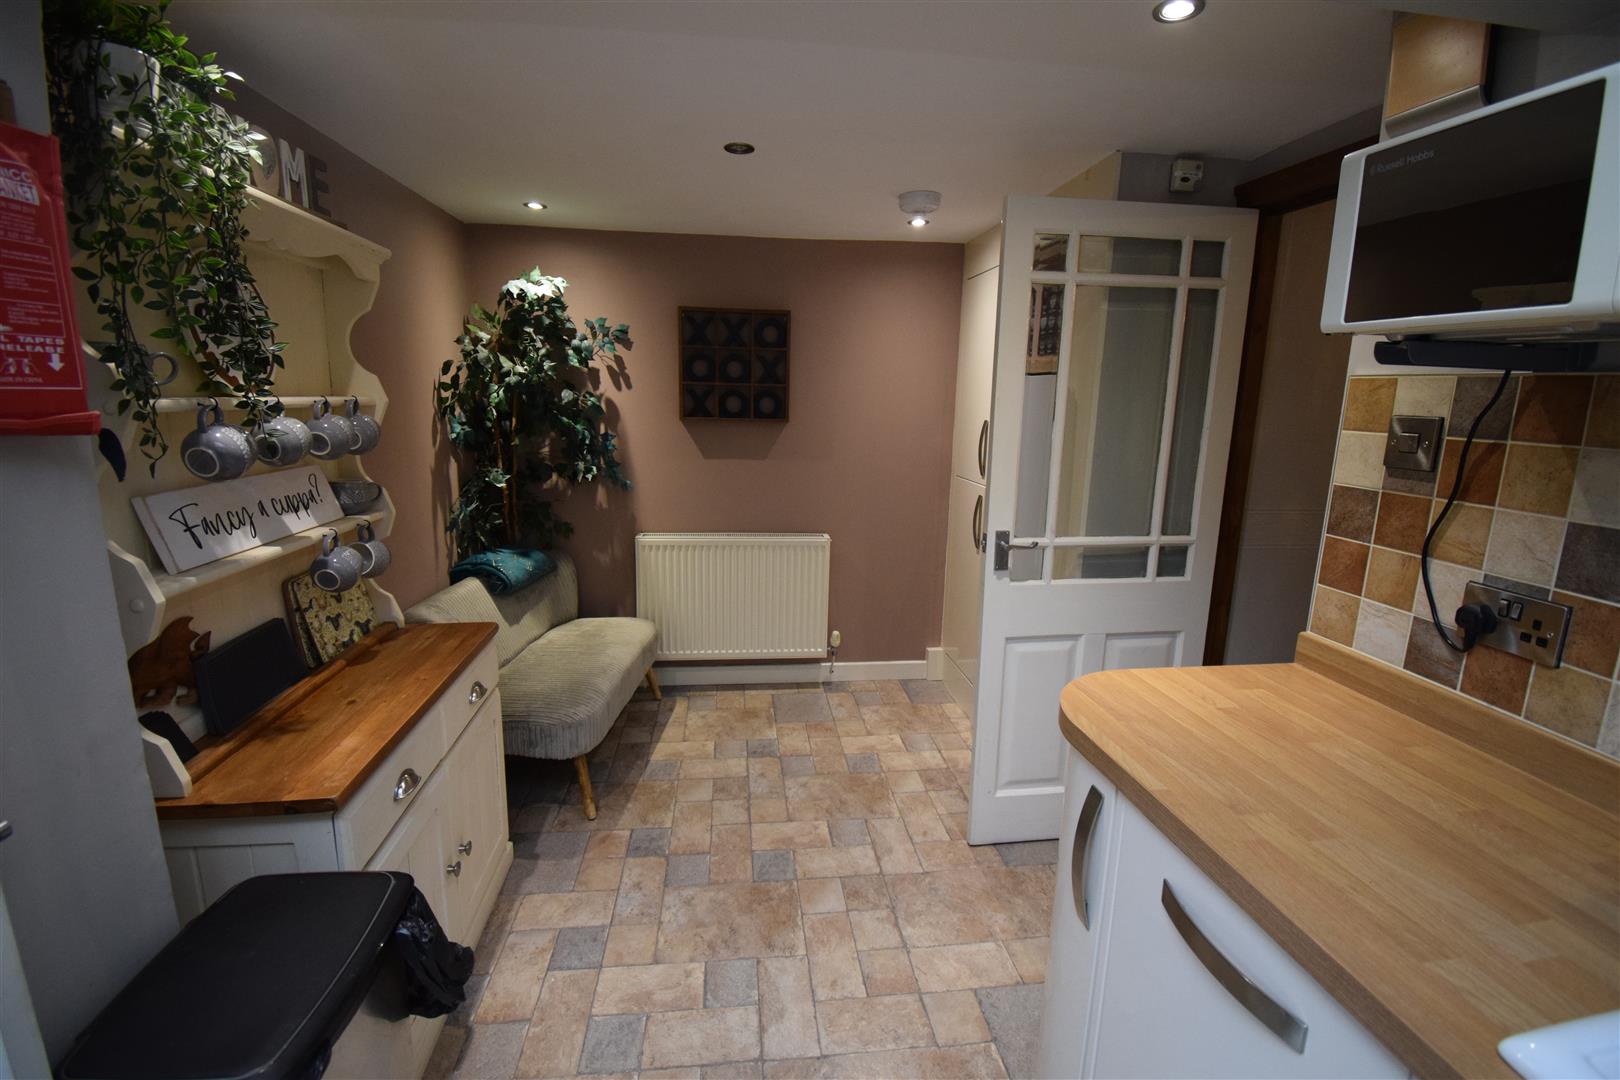
Kitchen
With matching wall and base units partially tiled walls, ceramic sink with hot and cold mixer tap, integrated electric oven Gas hob, dishwasher and extractor canopy.
With a Velux window and 1 radiator.
4.67 x 2.69
15'3" x 8'9"
Rear lobby
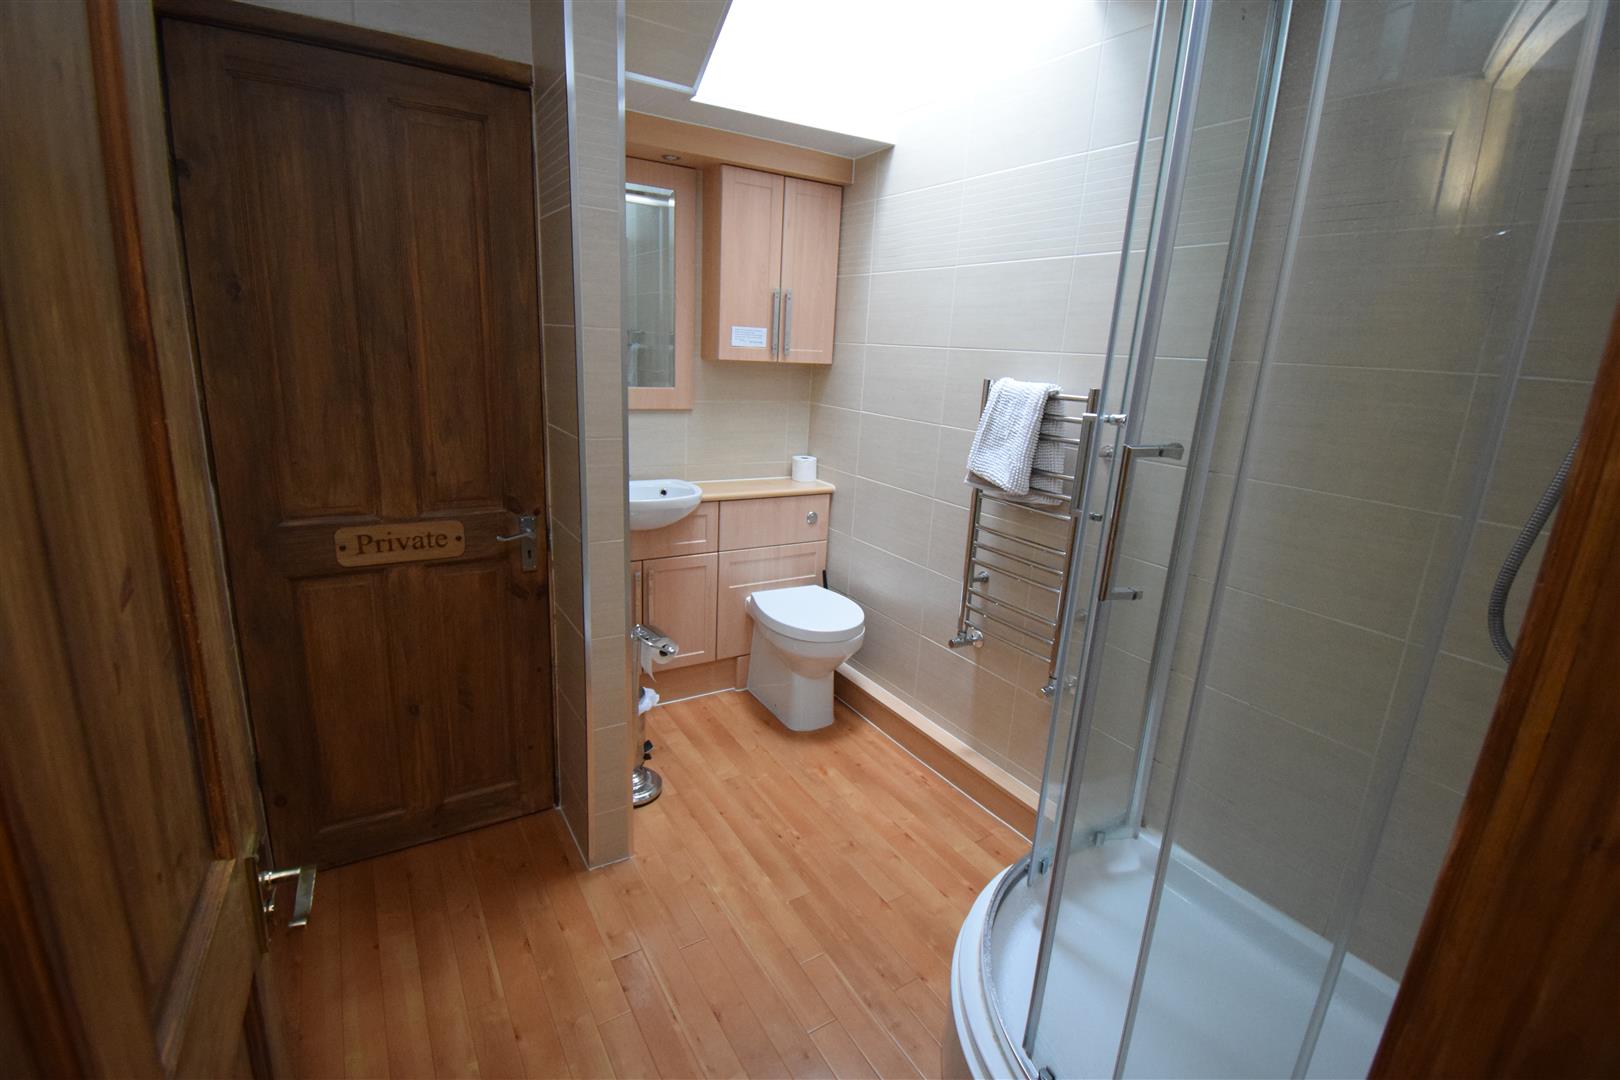
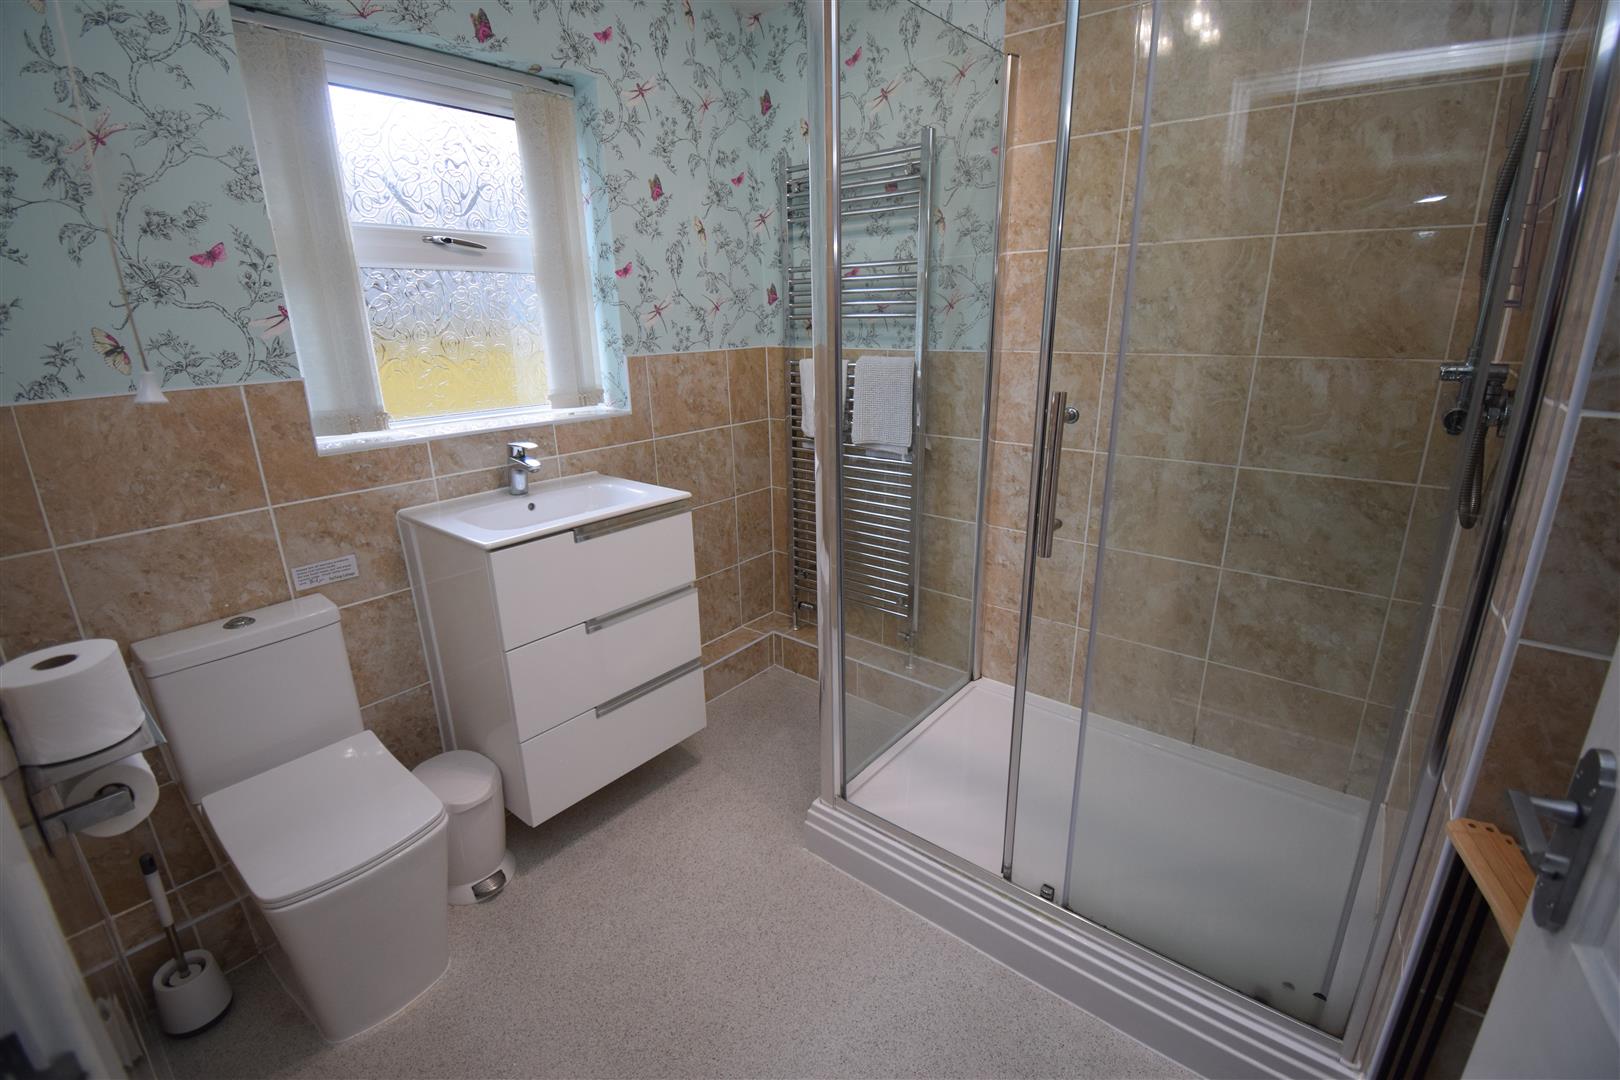
With access to rear bathroom shower cubicle vanity suite with hot and cold taps W.C and heated towel rail, partially tiled.
FIRST FLOOR
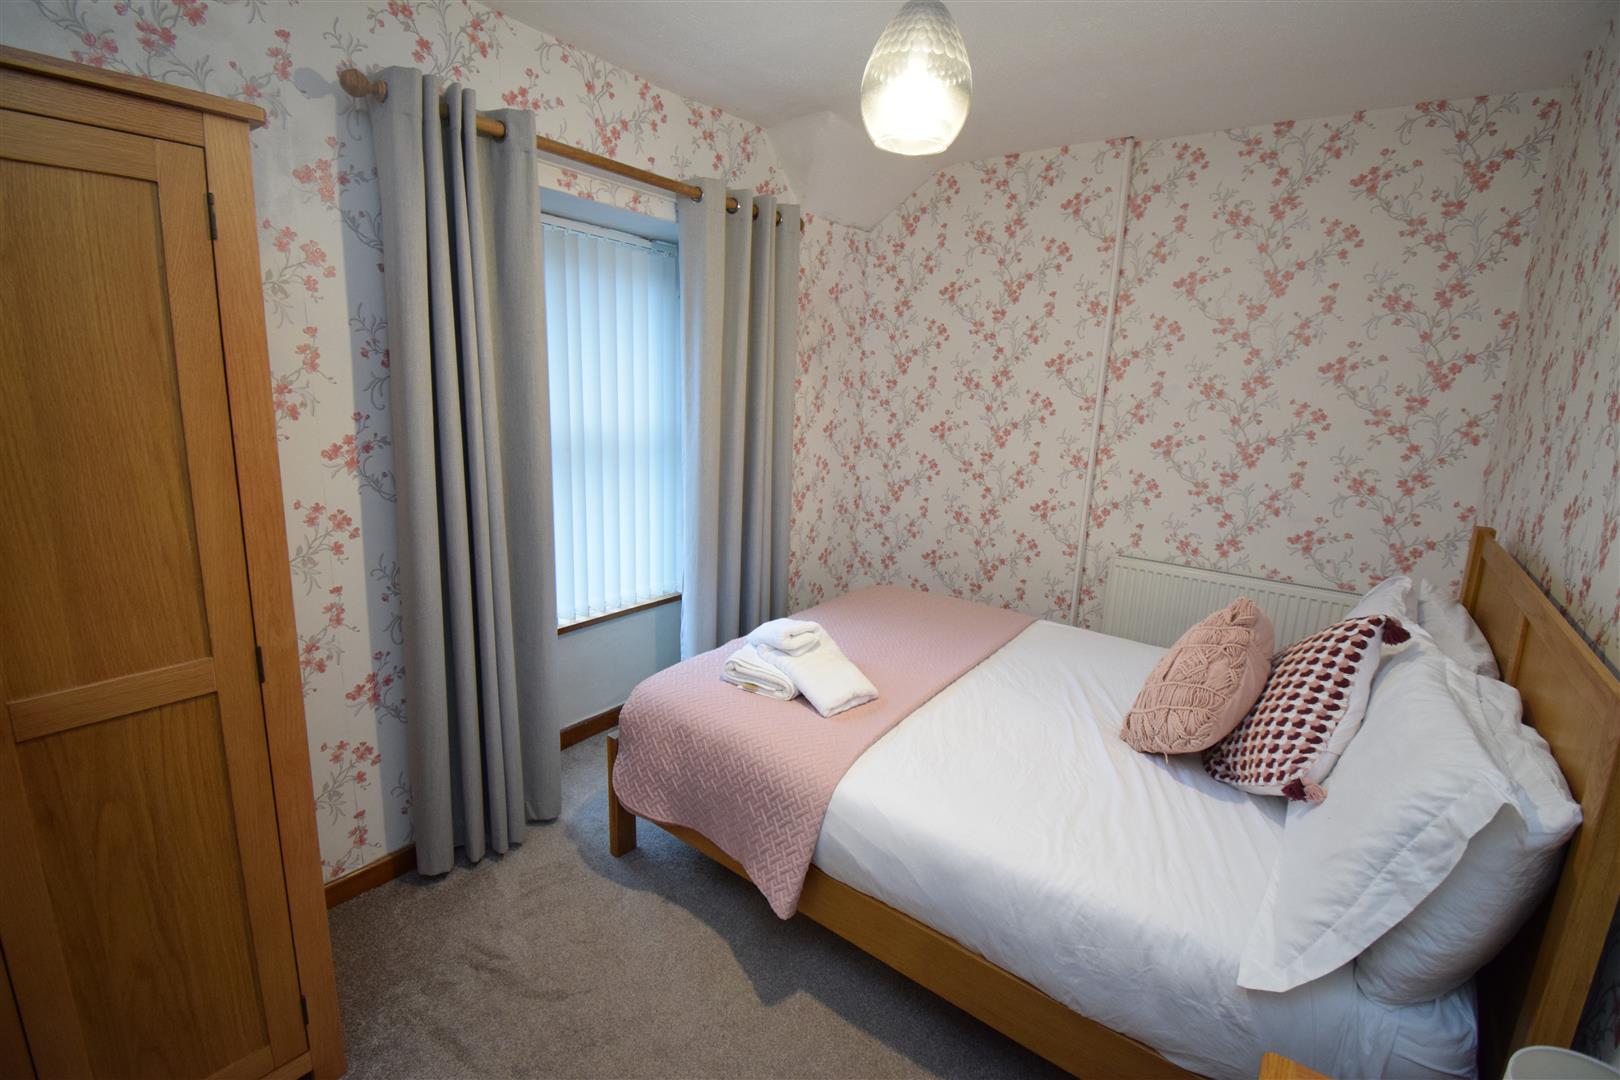
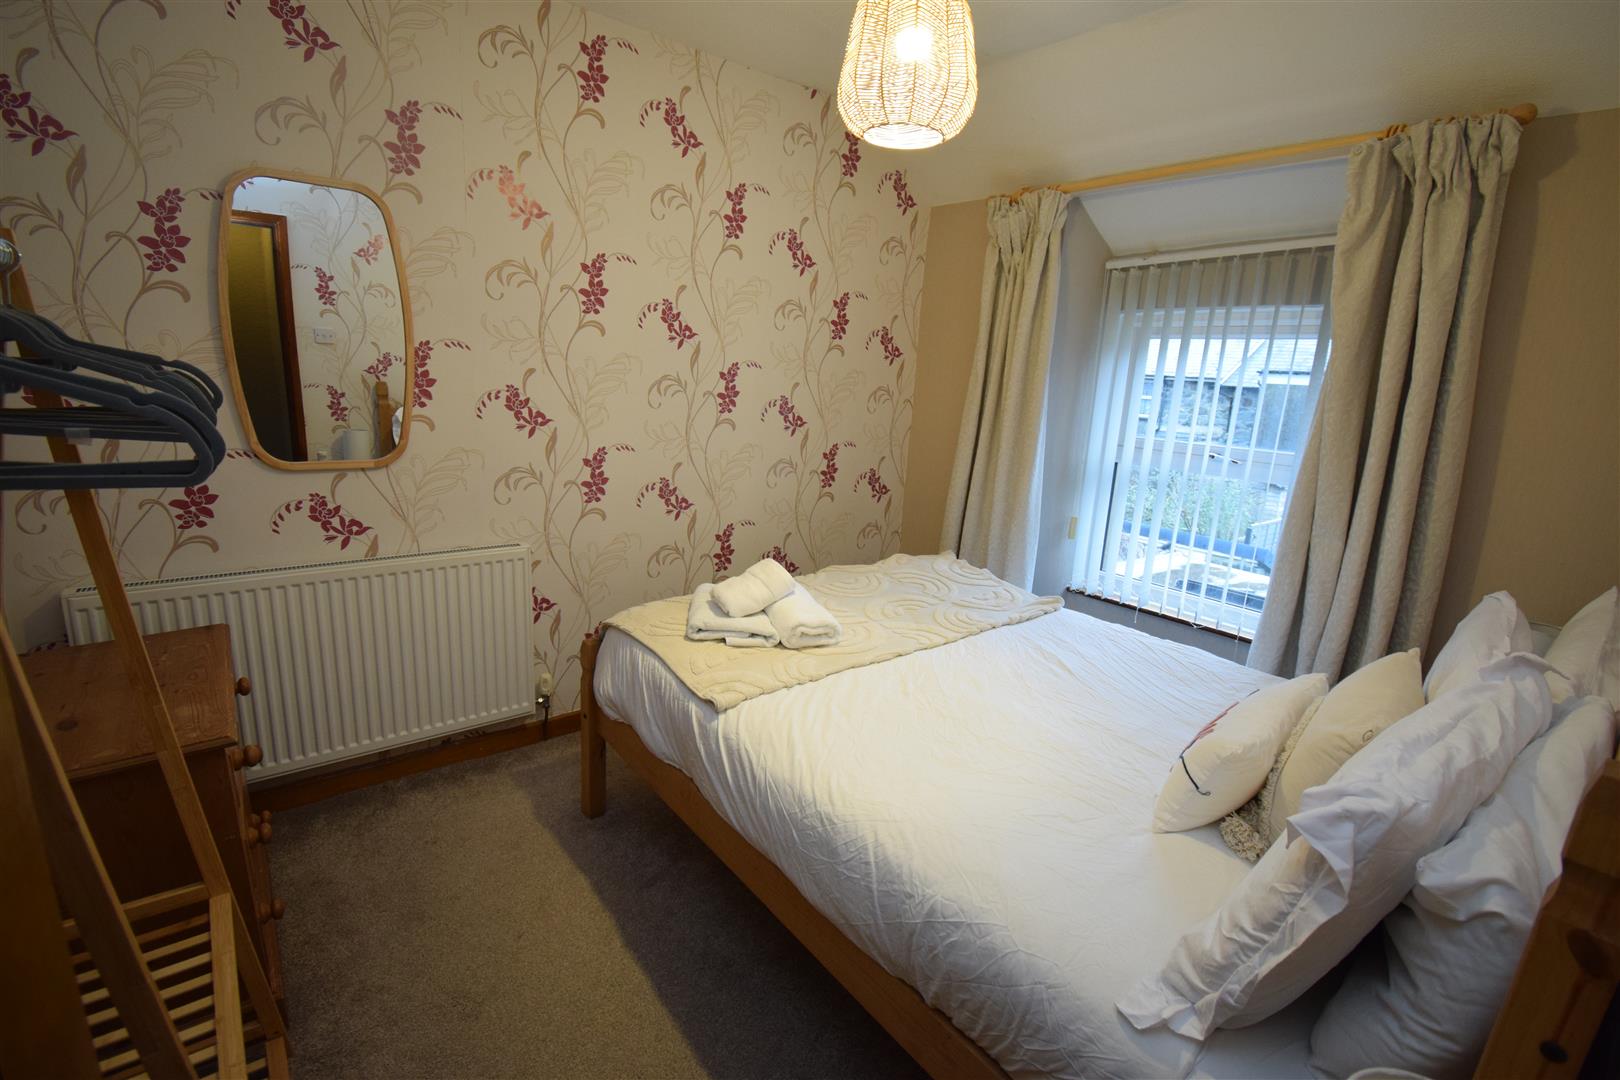
Bedroom 1
With radiator.
3.79 x 2.43
12'5" x 7'11"
Bedroom 2
With radiator.
3.05 x 2.53
10'0" x 8'3"
Bedroom 3/office
with 1 radiator
2.74m x 2.13m
9 x 7
Bathroom 2
With shower enclosure sink with hot and cold taps, W.C, heated towel rail, partially tiled walls.
EXTERNALLY
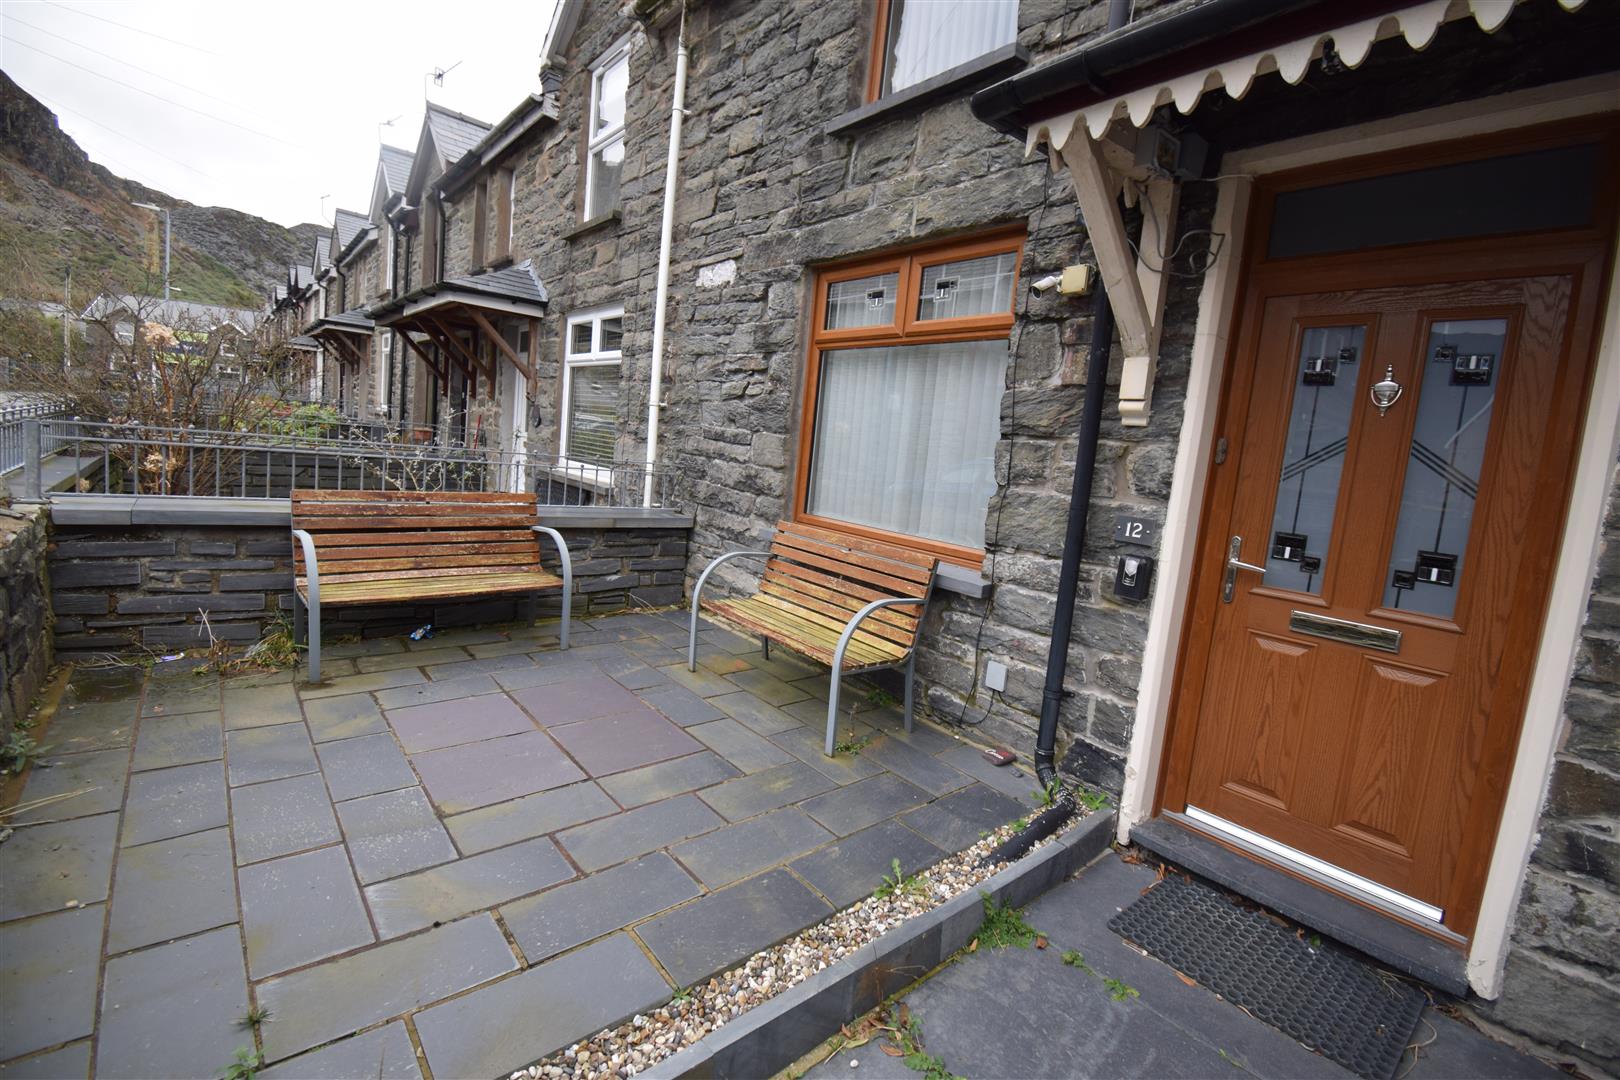
Small front garden with seating and a concreted back garden with access's to service lane.
SERVICES
All mains services.
MATERIAL
Freehold.
Potentially Gwynedd Council Tax band :B
Currently on business rates.
No onward chain.