Home > Buy > Cromwell Street, Blaenau Ffestiniog


Cromwell Street, Blaenau Ffestiniog
£130,000
For Sale | 3 | 2
Key Features
- 4 Bedrooms
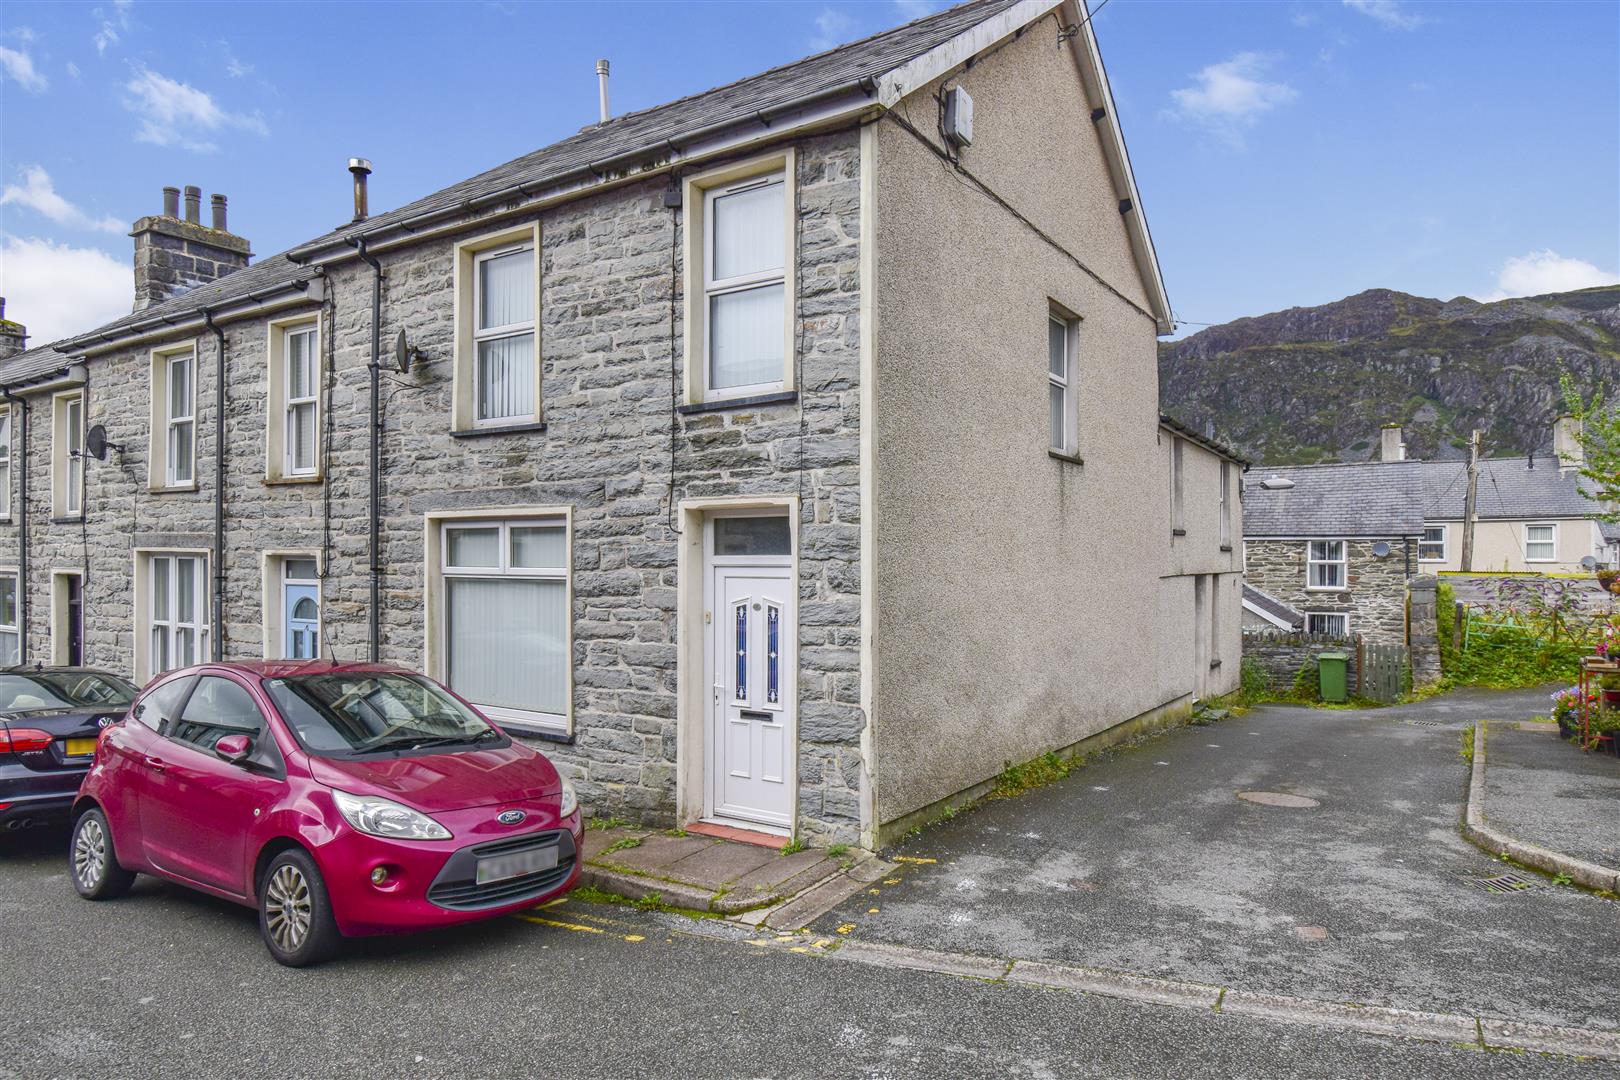
- End of terrace property
- uPVC double glazed windows and doors
- Gas fired central heating
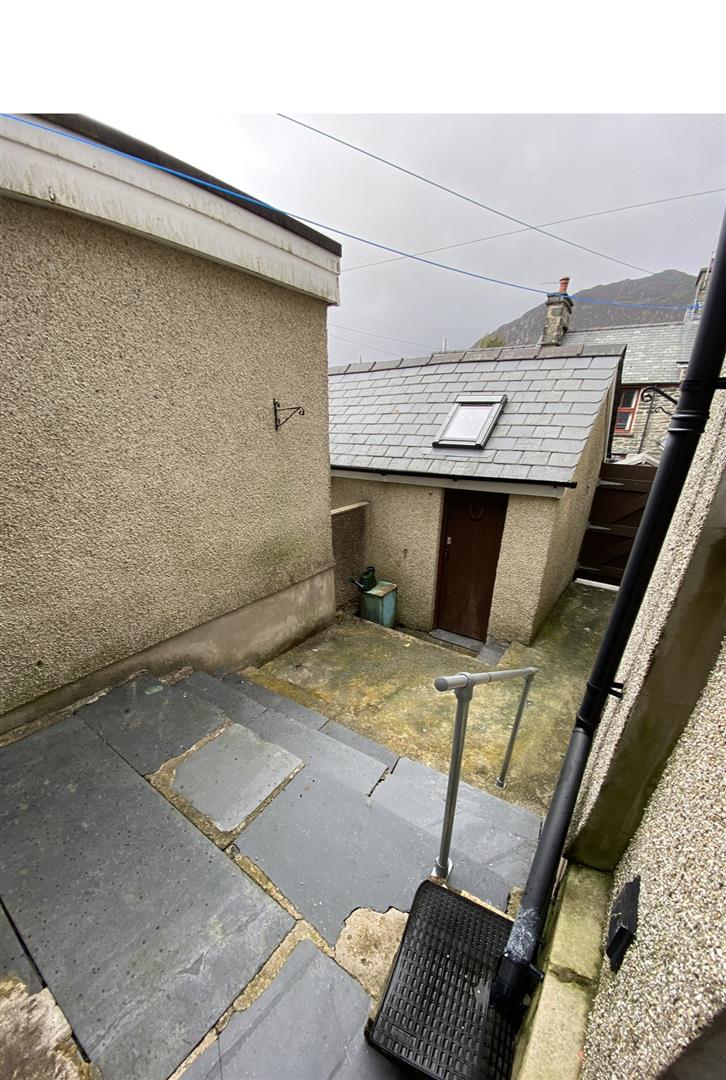
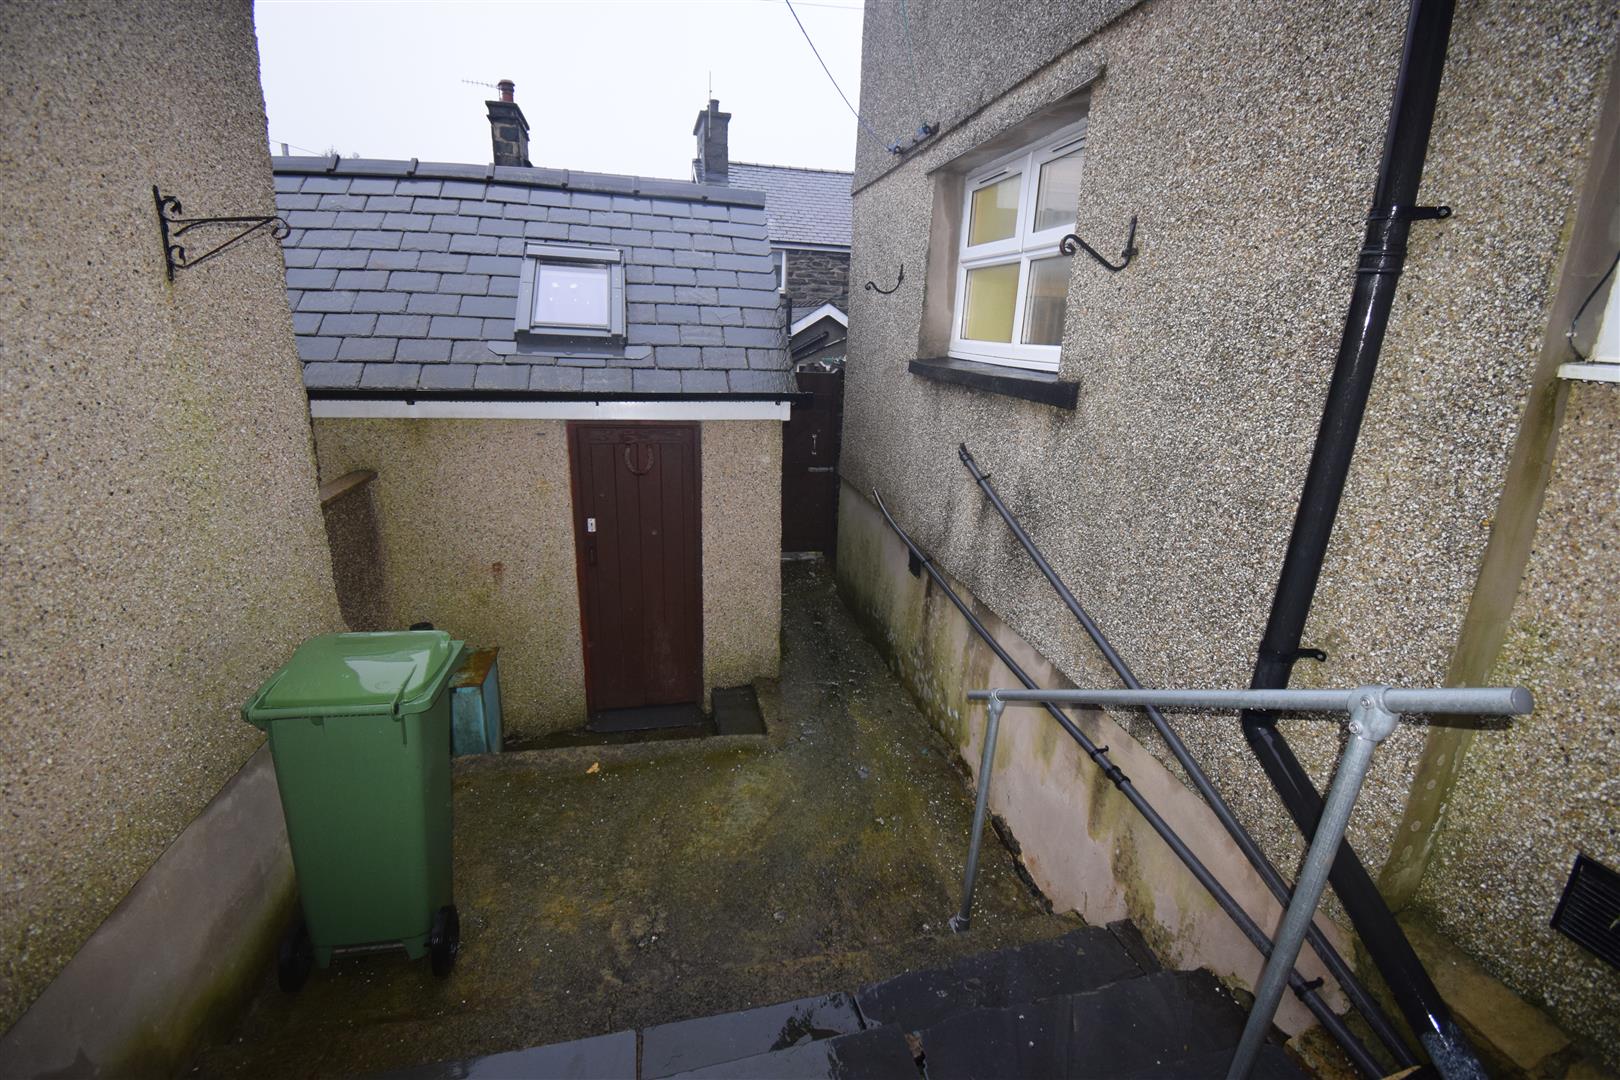
- Lockup store shed
- Convenient location within easy walking distance of the town's shops
Property Description
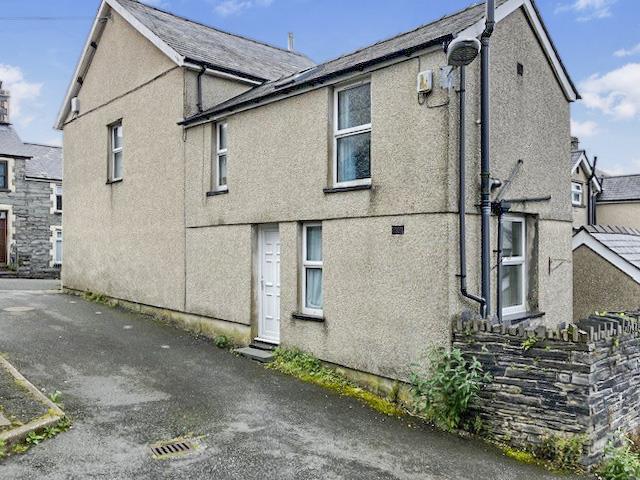
Tom Parry & Co are delighted to offer for sale this 4 bedroom end of terrace property, set in a side road in the town of Blaenau Ffestiniog.
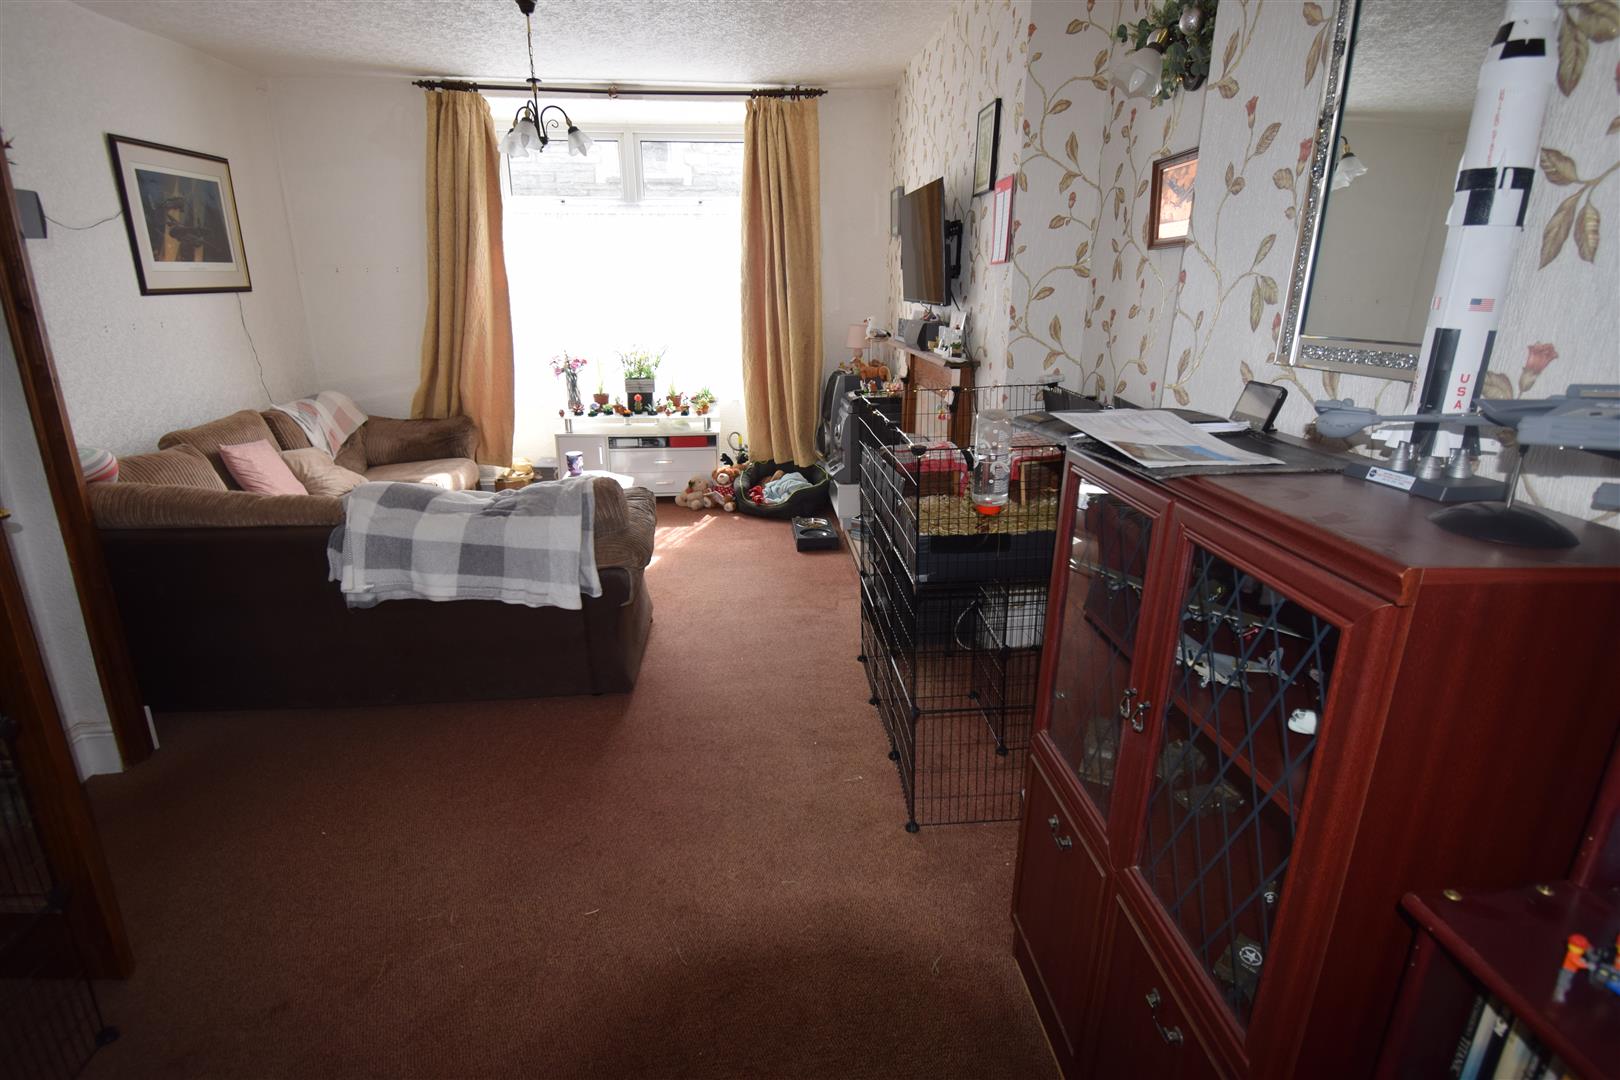
Upon entry to the property you are greeted by an entrance hallway that leads to a large living room and a kitchen/breakfast area to the rear.
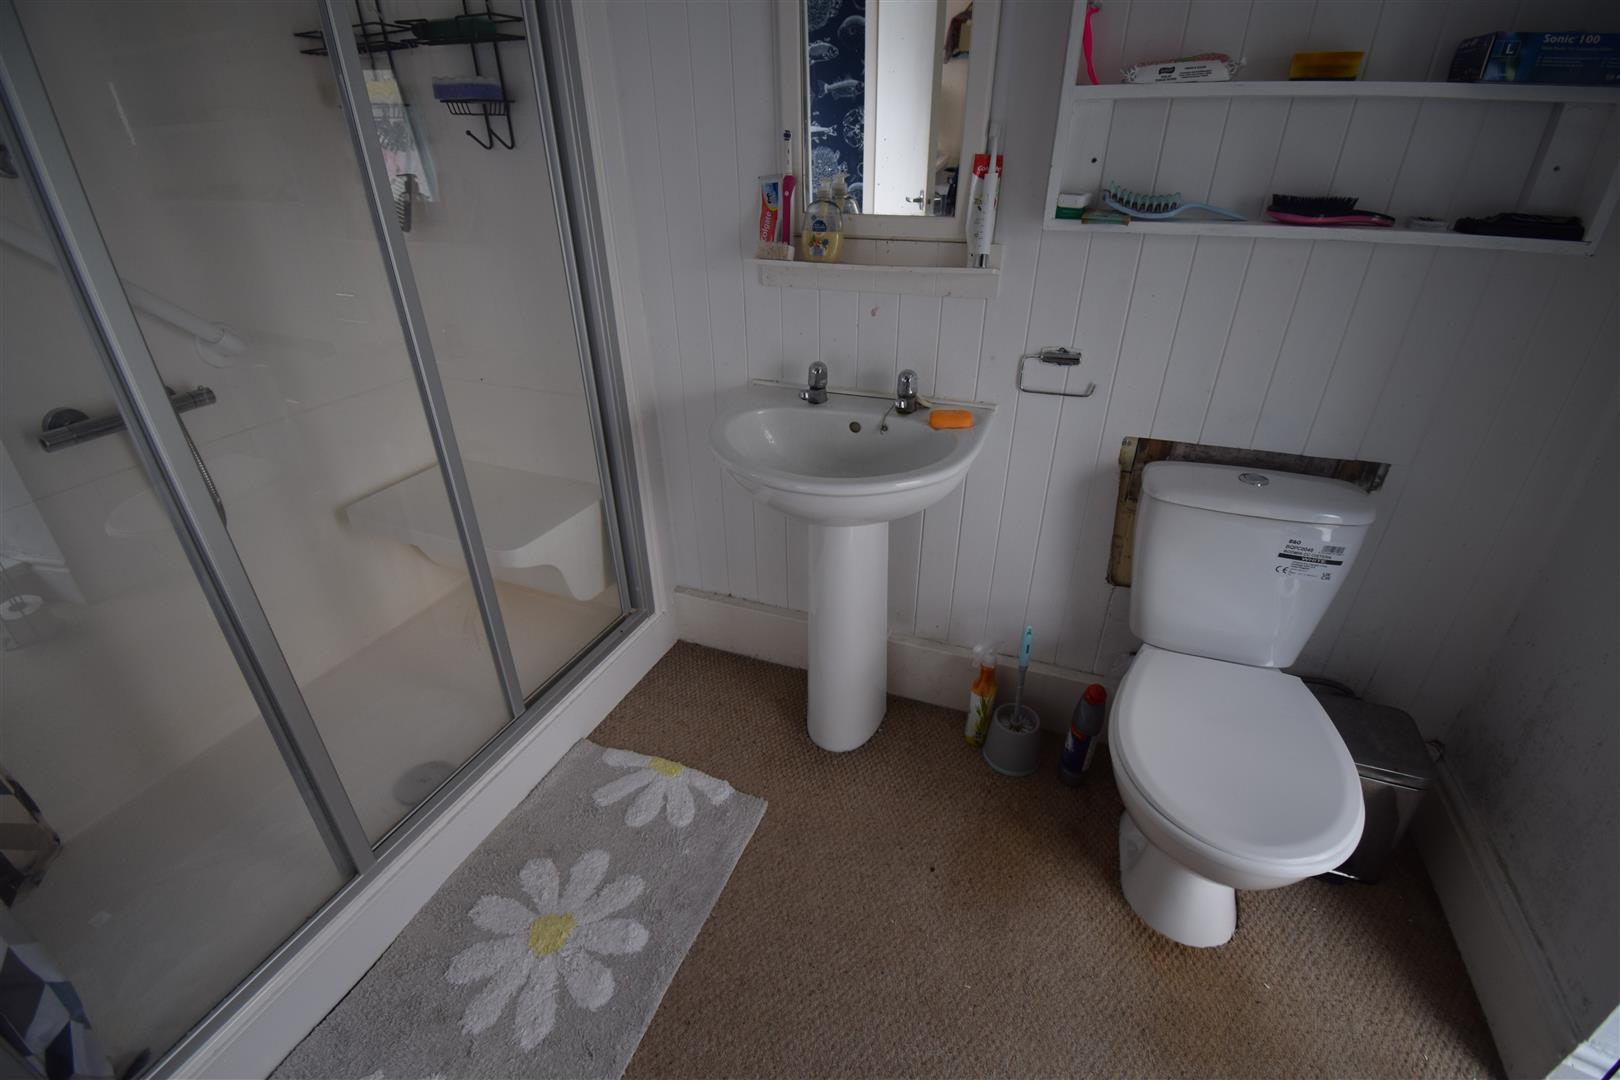
To the first floor there are 4 sizeable bedrooms, with the fourth bedroom being the entryway into the bathroom that has the benefit of a spacious shower cubicle.
Viewing highly recommended.
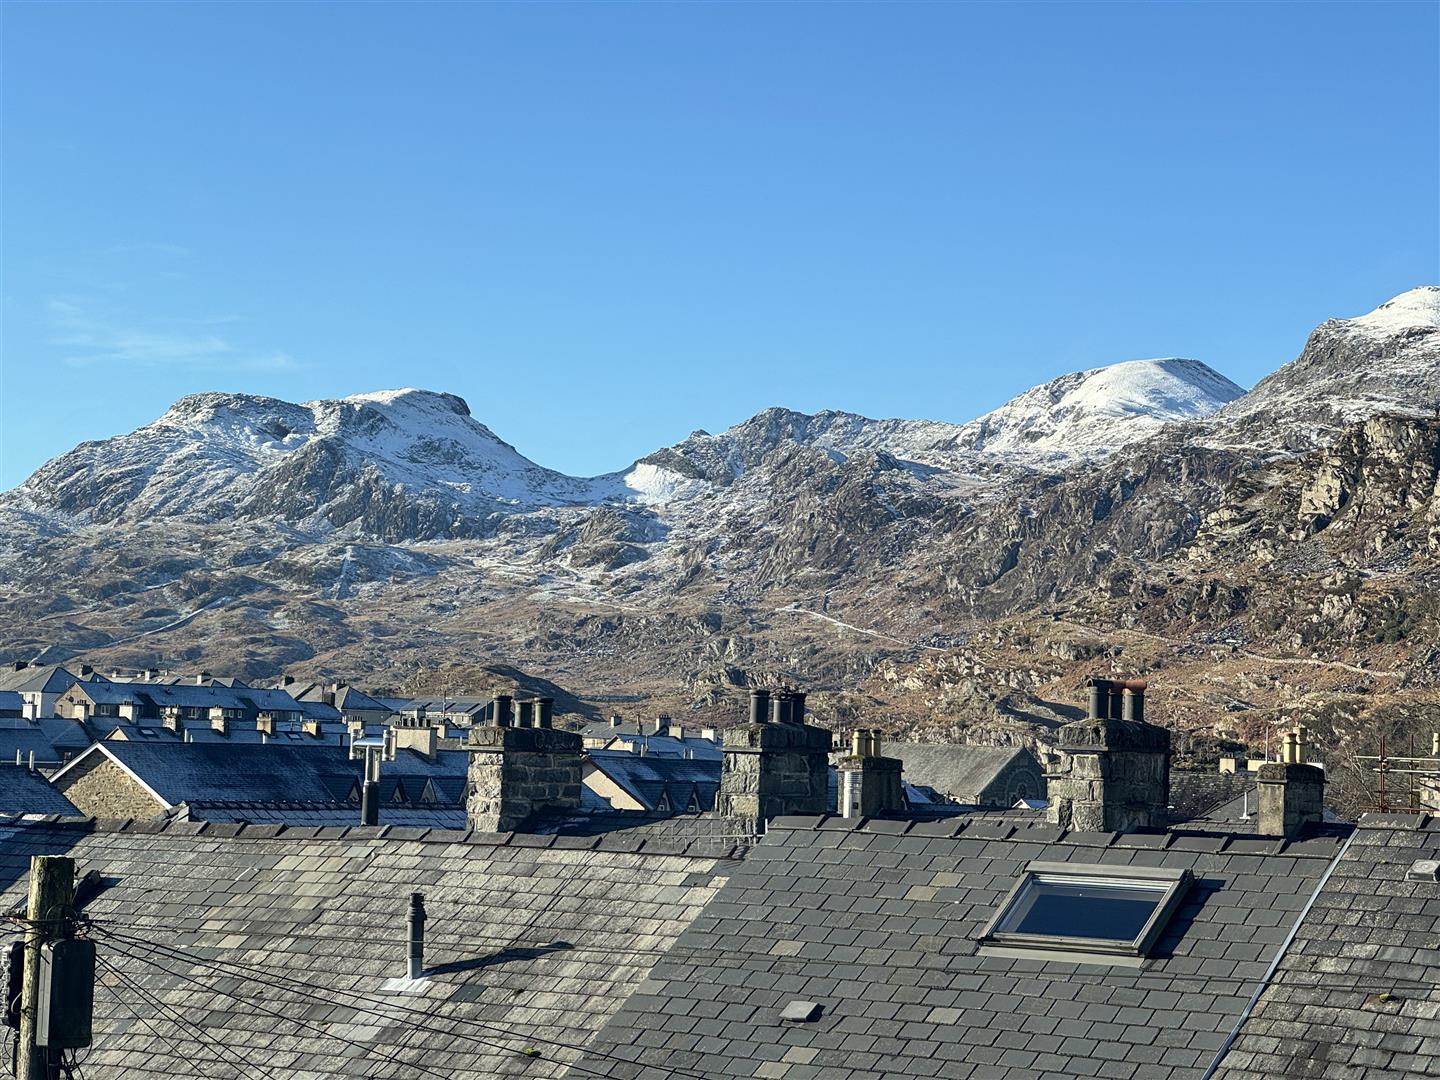
The historic slate quarrying town of Blaenau Ffestiniog has several tourist attractions which include the Ffestiniog Narrow Gauge Railway and Llechwedd Slate Caverns. The town also boasts several mountain biking trails with extreme mountain bike tracks and other adventure attractions such as the Zipworld, Bounce Below and Zip World Caverns. The surrounding area also benefits from a variety of outdoor pursuits including fishing, hiking, climbing, canoeing and many scenic country walking routes.
BF1514
ACCOMMODATION comprises :-
(all measurements approximate)
GROUND FLOOR
Entrance Hallway
1 radiator, open space underneath stairs.
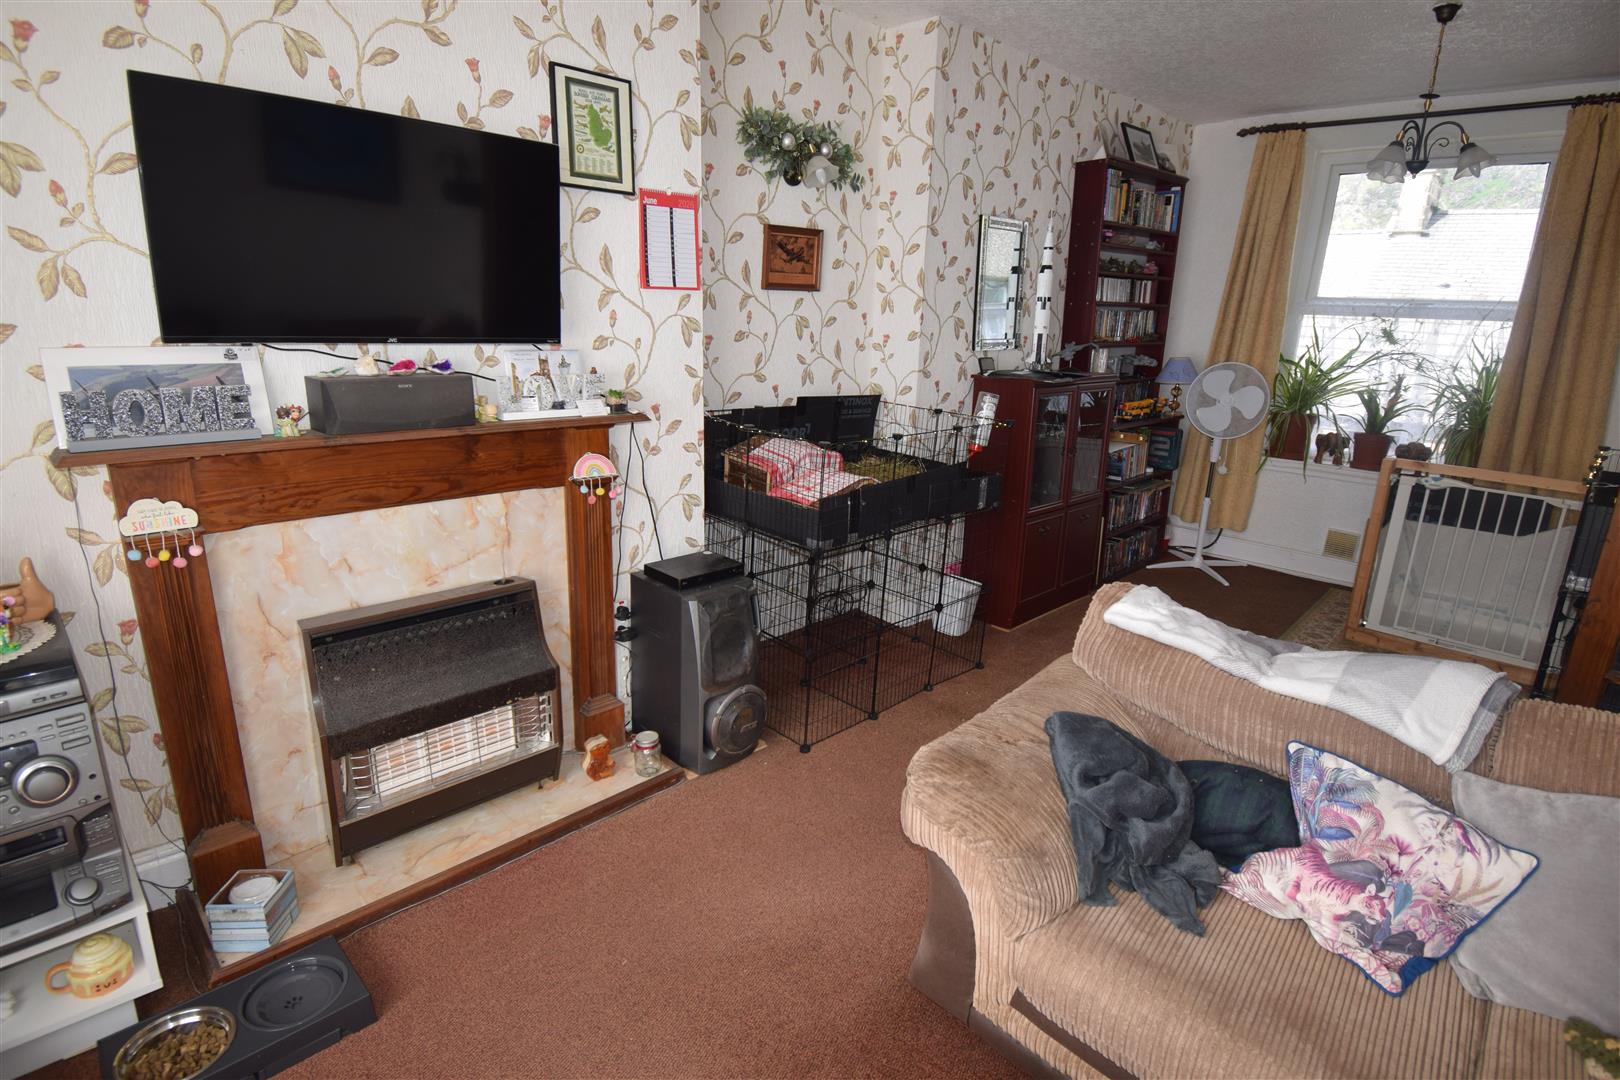
Living Room/Dining Room
with carpet flooring; radiator; dual aspect windows, timber surround fireplace housing mains gas fire,
6.34 x 3.65
20'9" x 11'11"
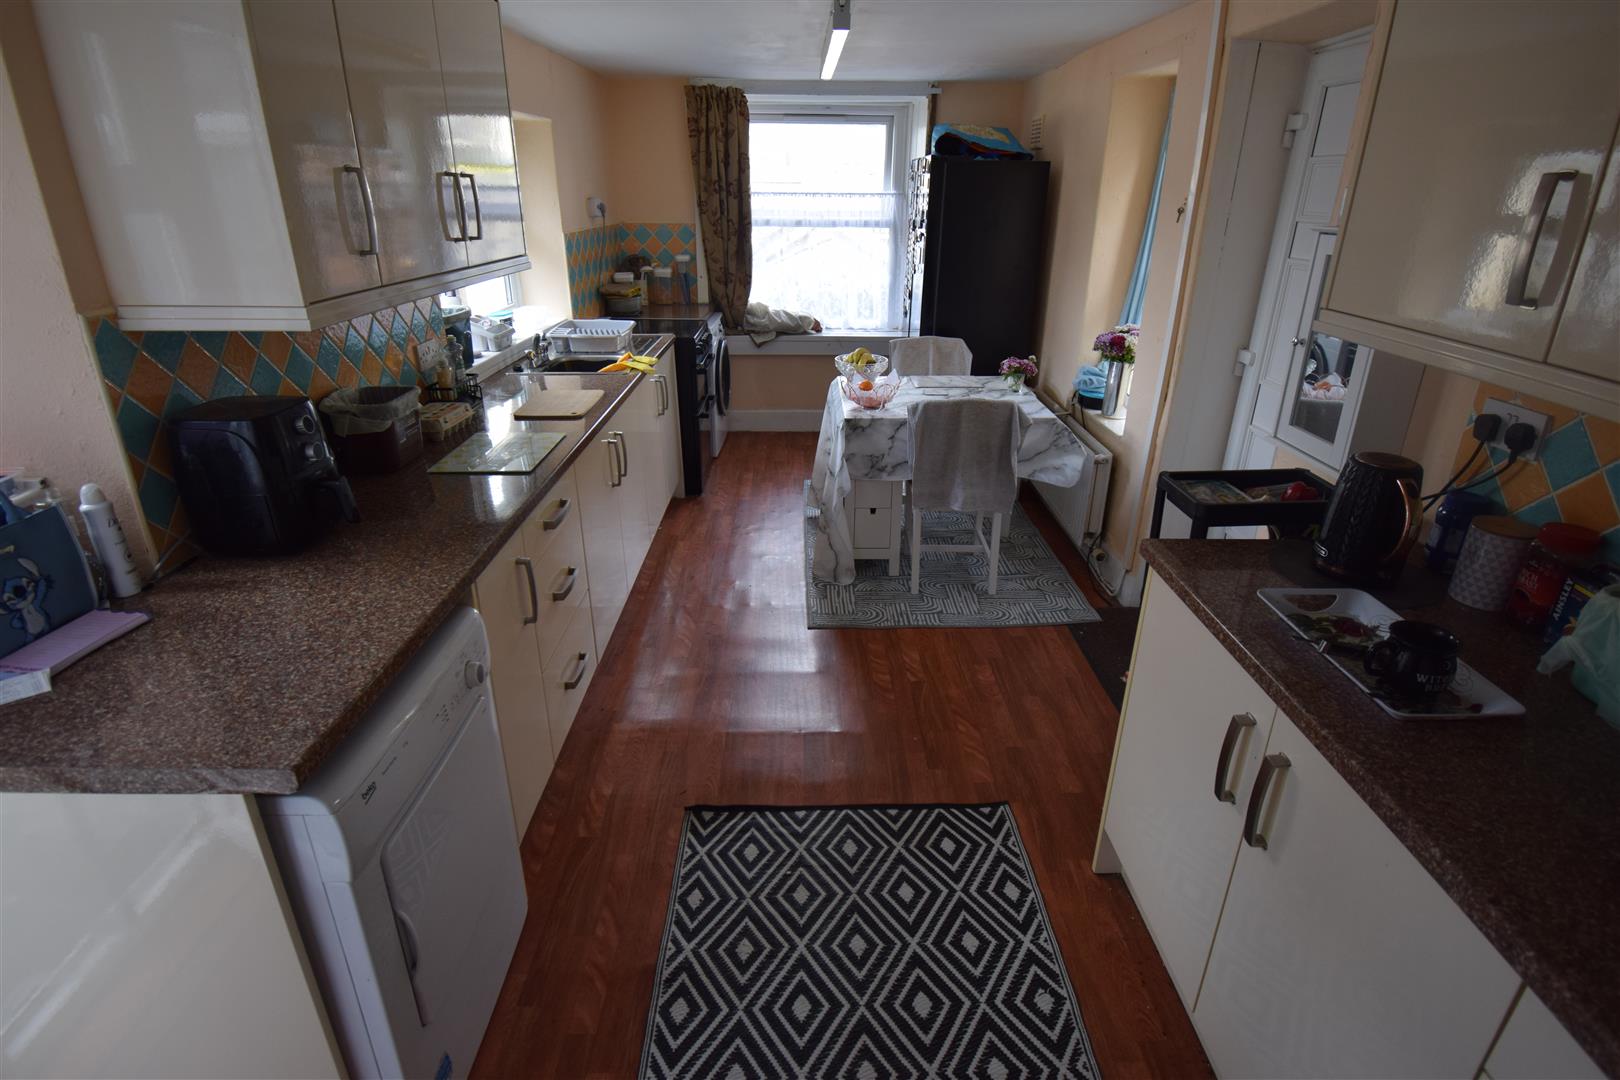
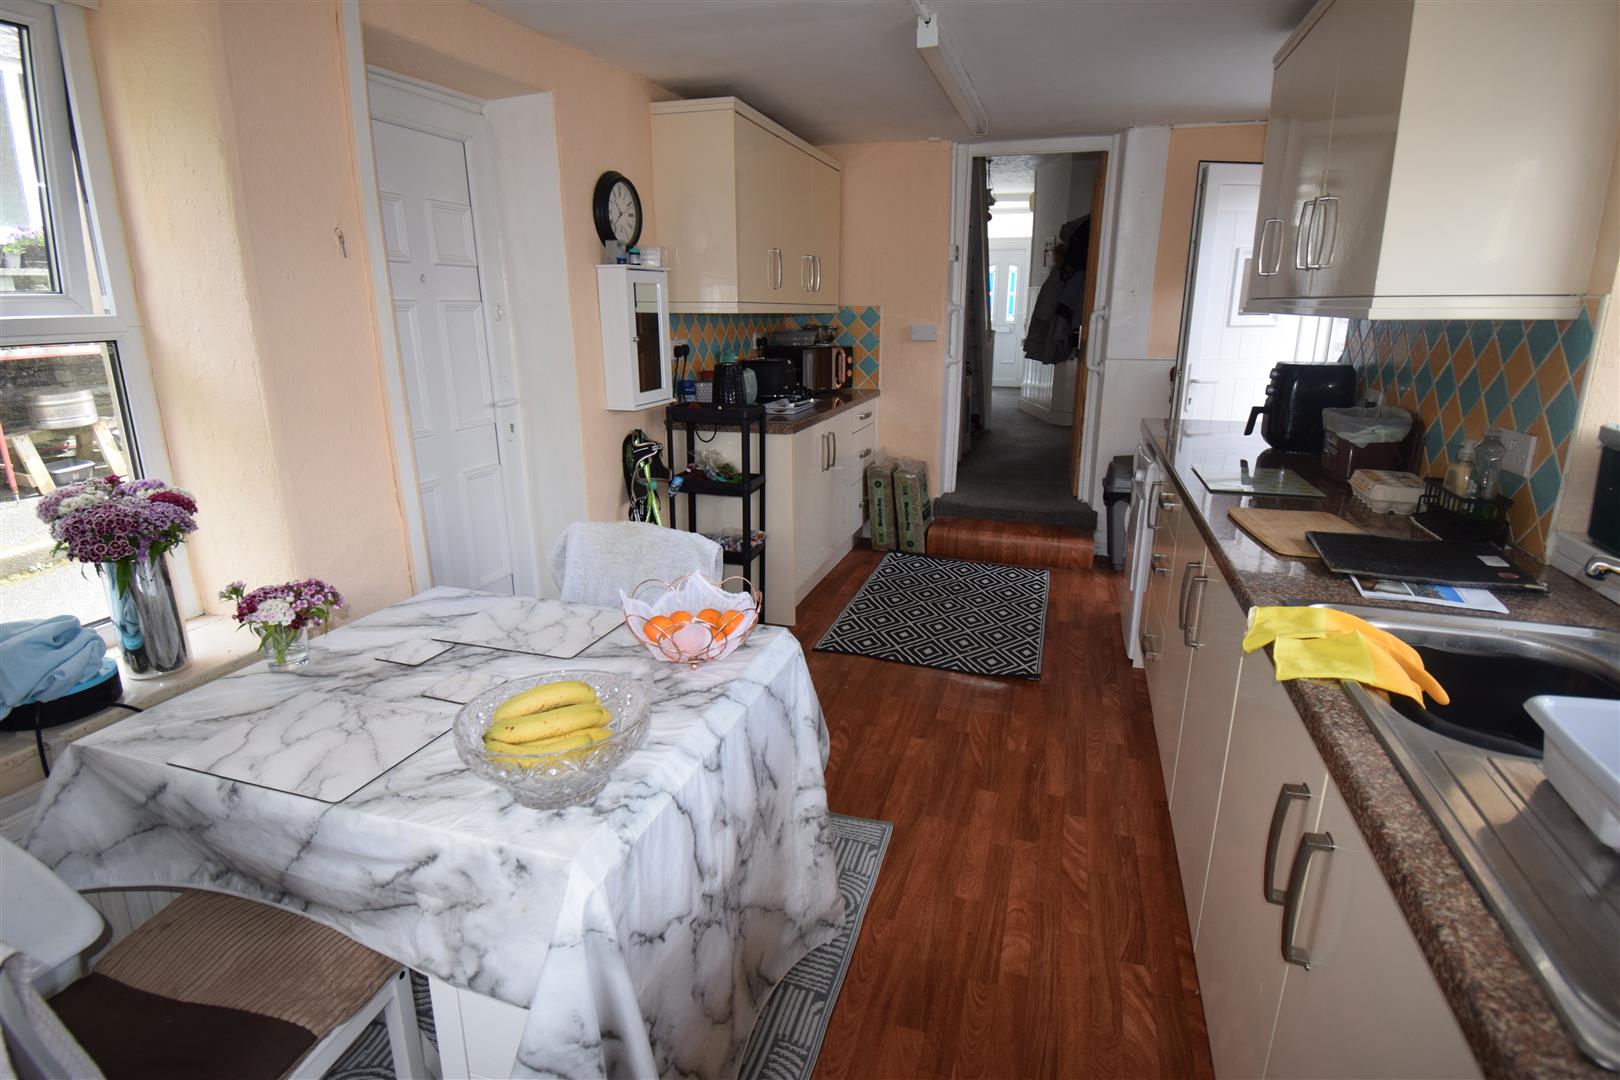
Kitchen/Breakfast
with laminate flooring; a range of wall and base cupboards with worktop over; partly tiled walls, plumbing for washing machine, stainless steel sink & drainer; door out to rear and side street.
5.72 x 2.61
18'9" x 8'6"
FIRST FLOOR
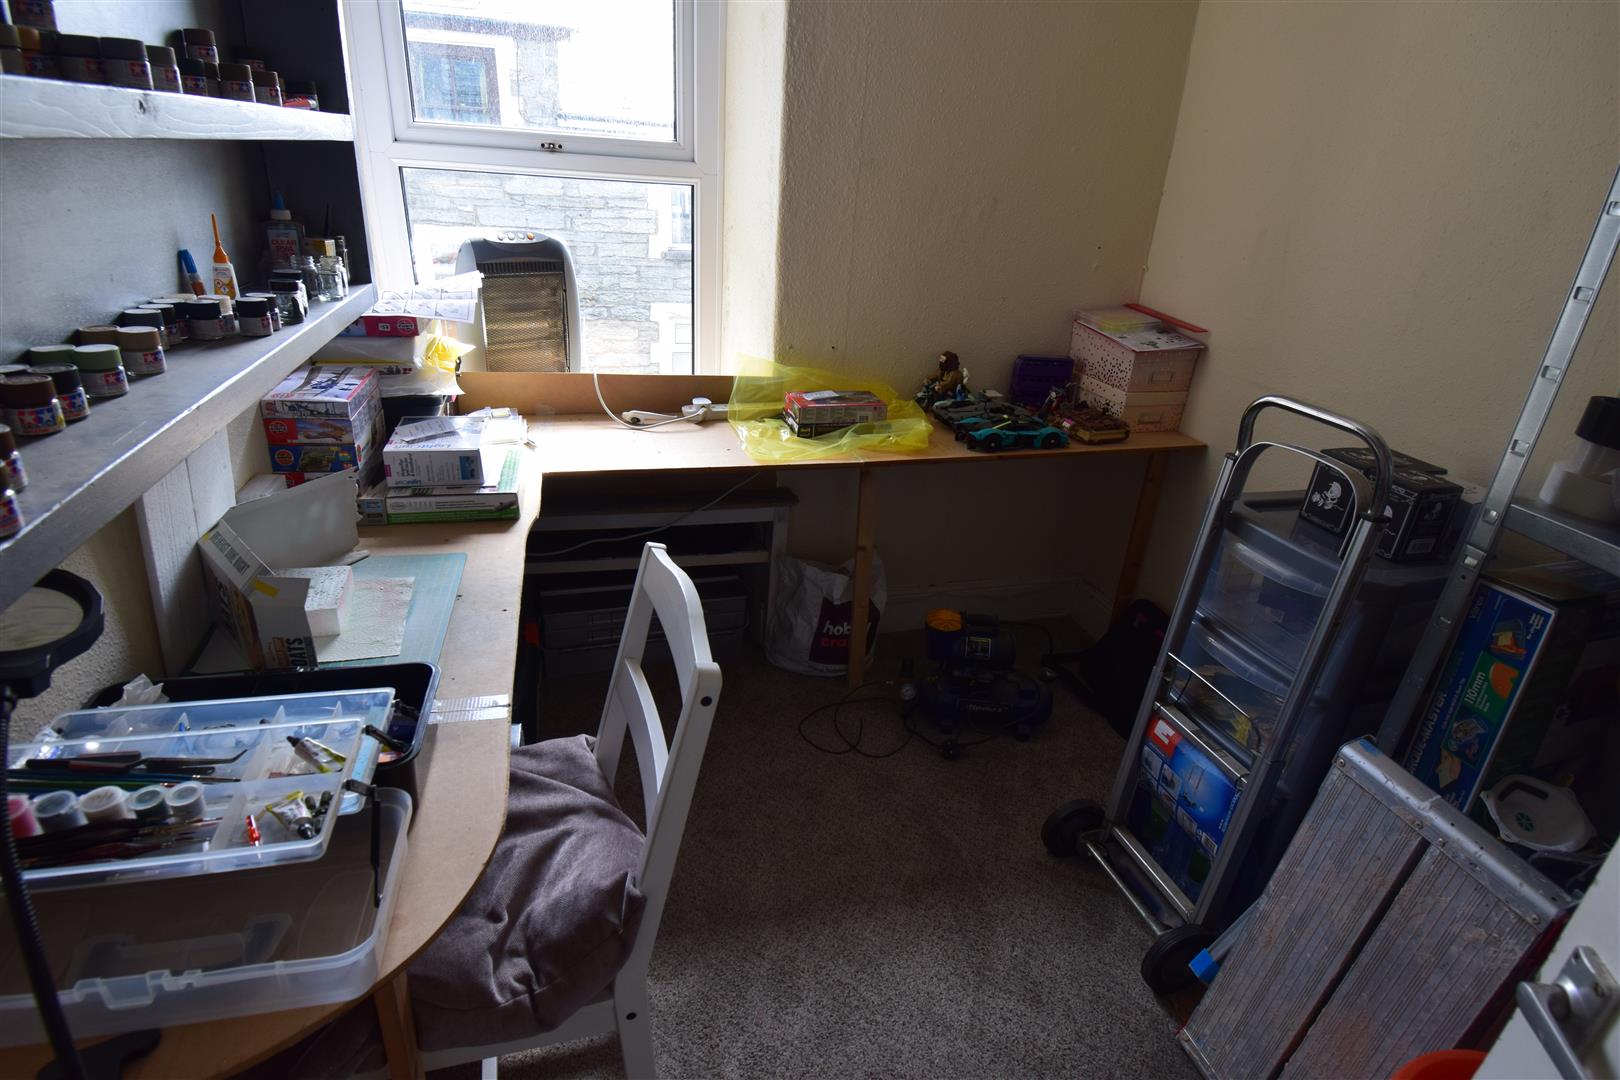
Office
with carpet flooring; window.
2.56 x 2.09
8'4" x 6'10"
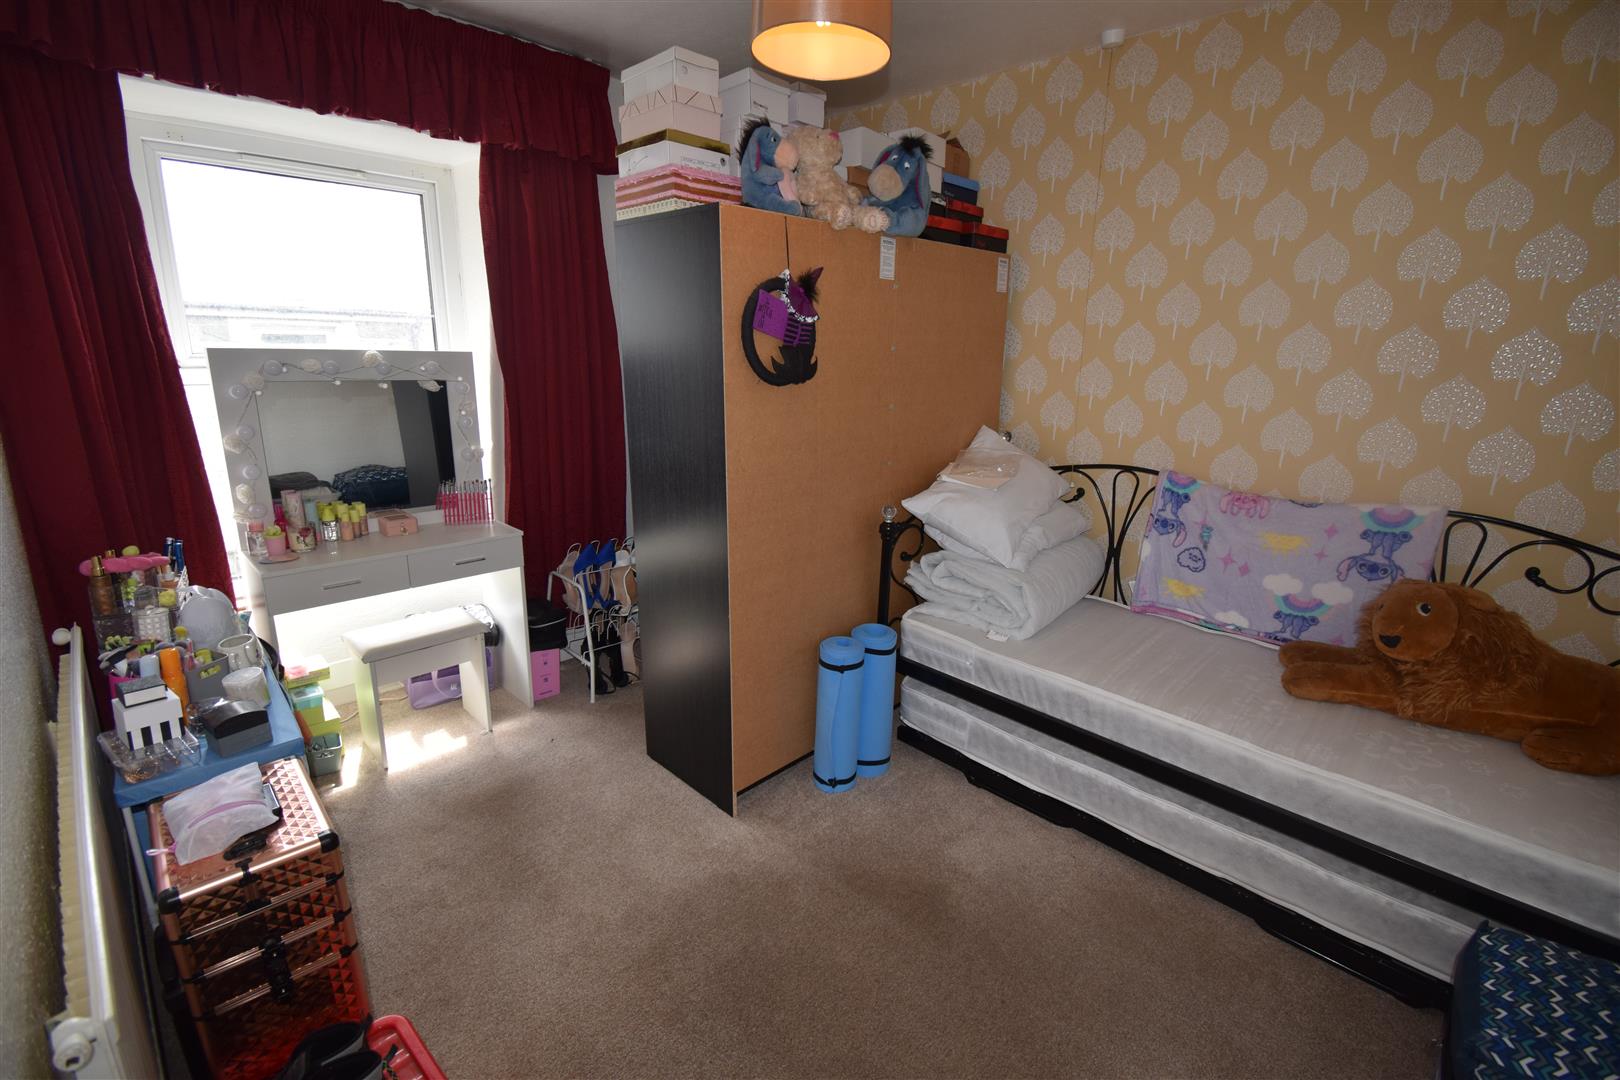
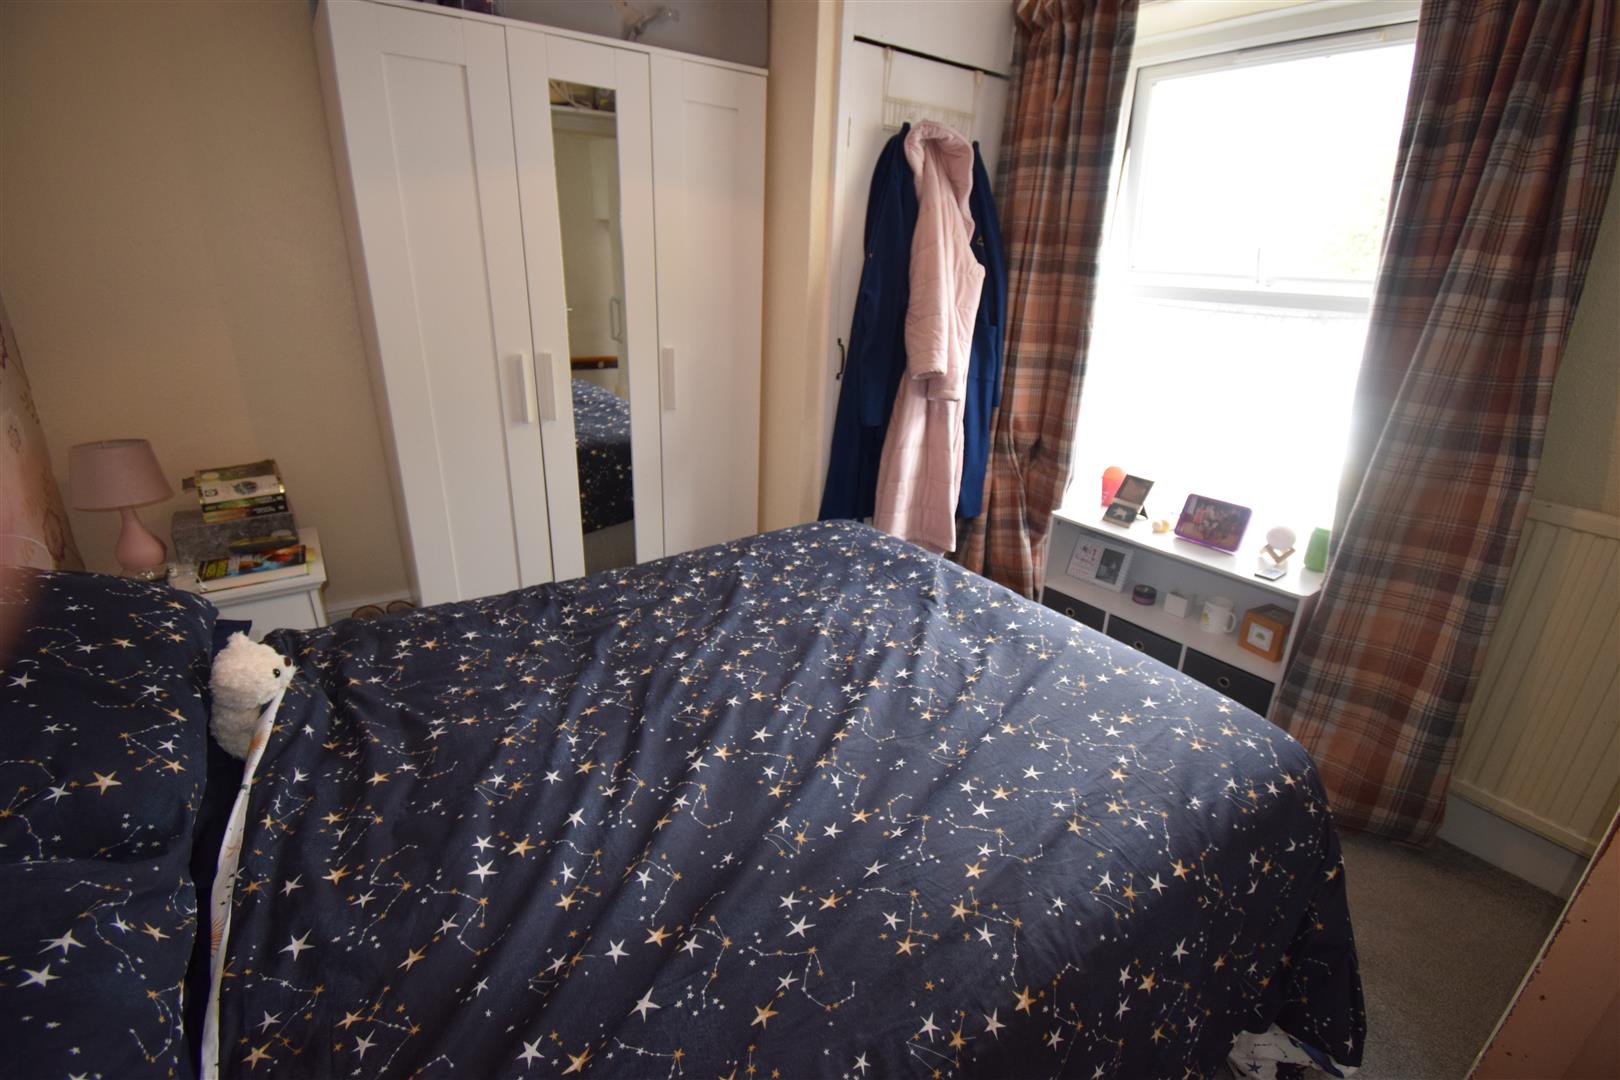
Bedroom 2
with carpet flooring; radiator; window.
3.50 x 2.91
11'5" x 9'6"
Bedroom 3
with carpet flooring; radiator; airing cupboard housing the 'Potterton' gas fired central heating boiler
3.53 x 2.91
11'6" x 9'6"
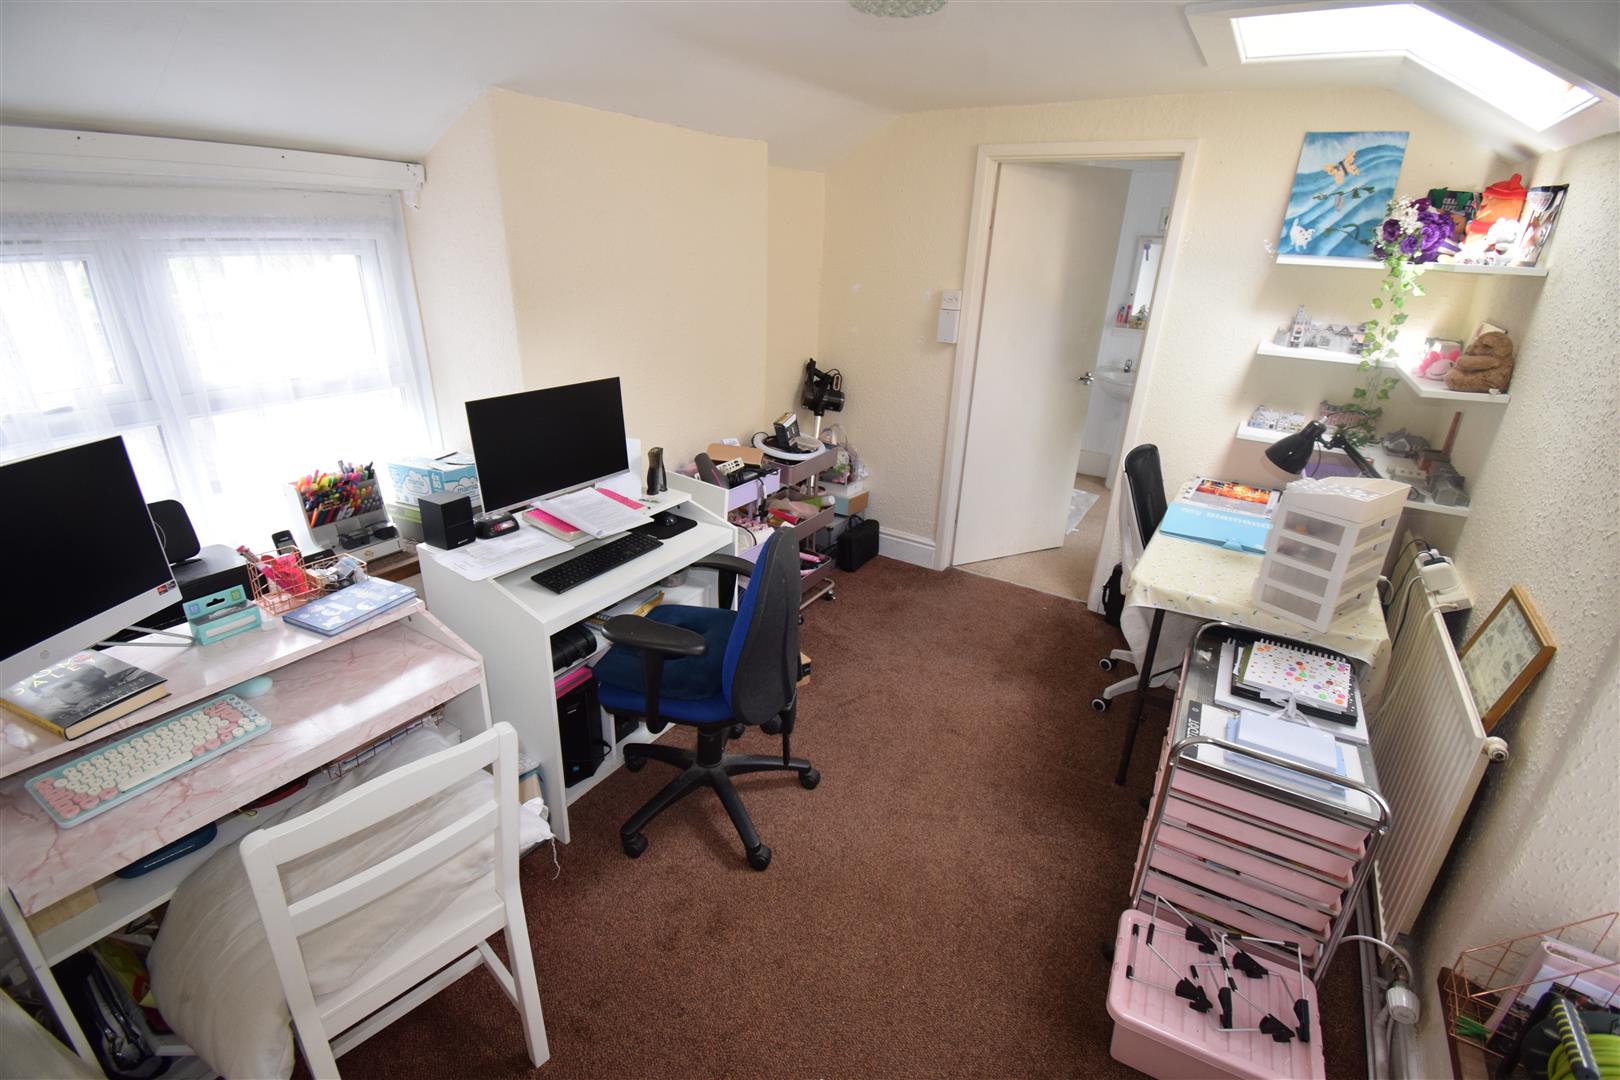
Office
with radiator, dual aspect, 'Velux' window
3.42 x 2.60
11'2" x 8'6"
Bathroom
with carpet flooring; shower cubicle, wash hand basin and WC, radiator, panelled walls.
EXTERNALLY
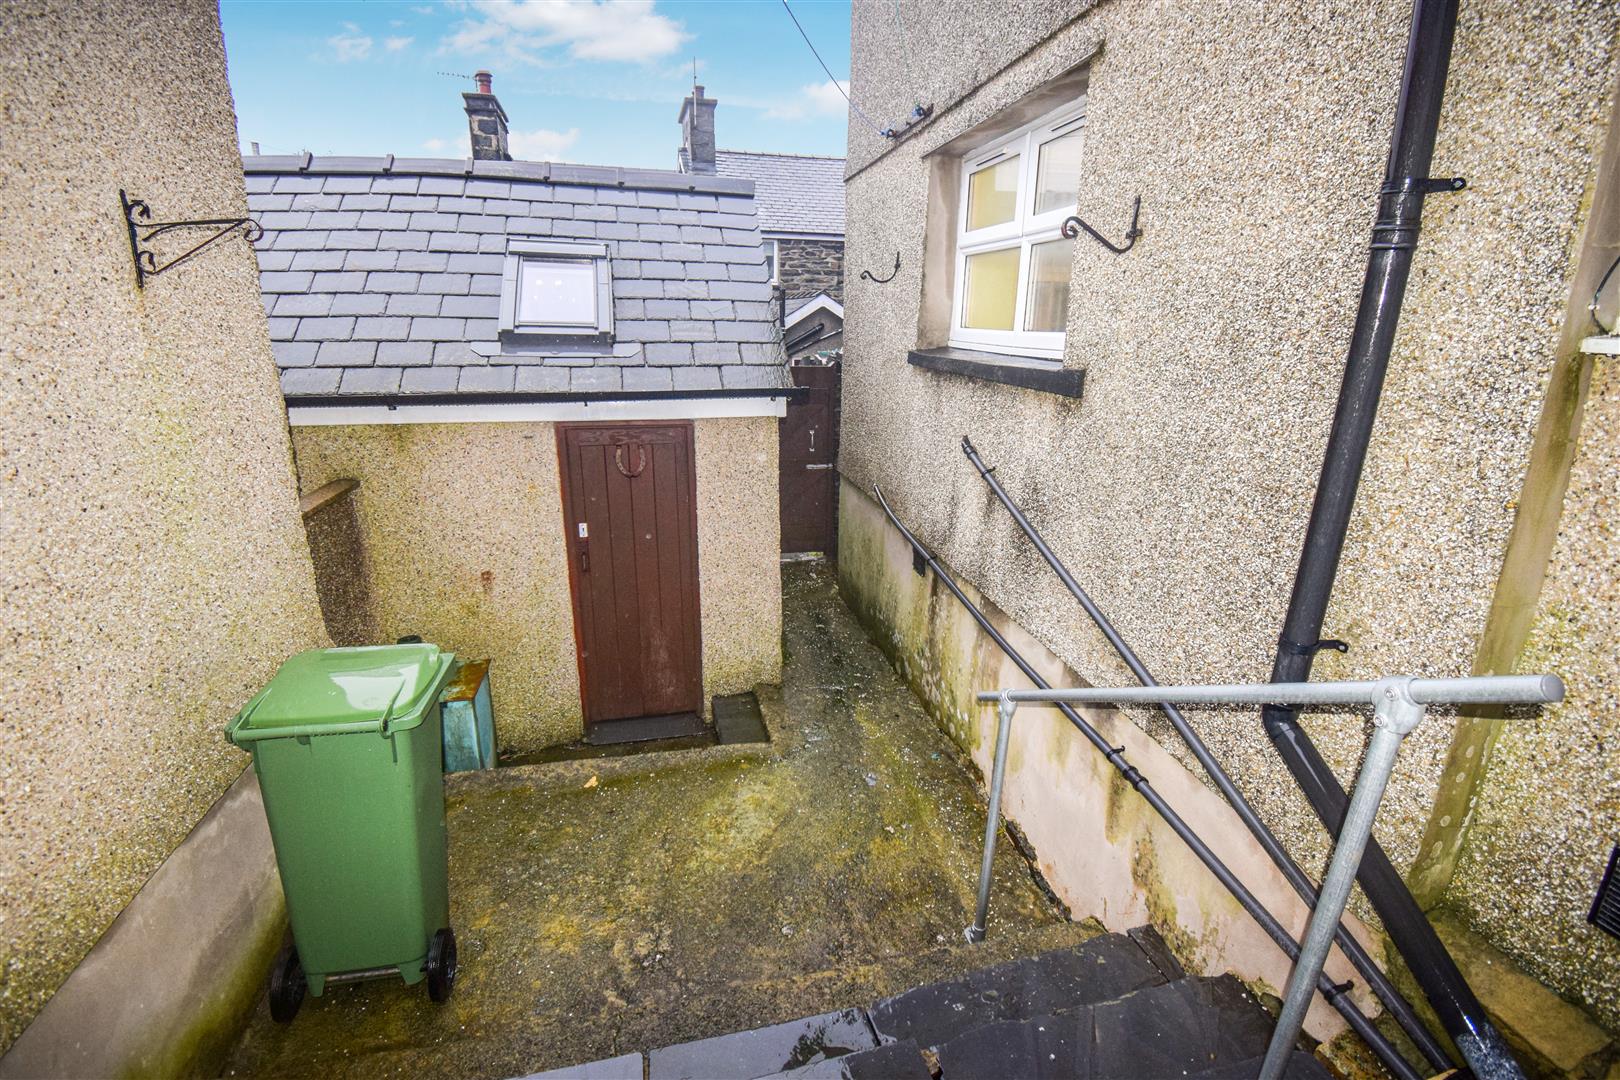
Flagged and concreted rear yard with lockup store shed
Access to rear service lane
SERVICES
All mains services
Gas fired central heating boiler
MATERIAL INFORMATION
Tenure: Freehold
Council Tax Band 'B'