Home > Buy > Perthi, Llanaber, Barmouth




Key Features
- Stunning panoramic far reaching sea views over Cardigan Bay and beyond
- Detached 4/5 bedroom family home, offering versatile accommodation
- Ample parking facilities for several vehicles
- Beautiful mature gardens offering a treasure trove of various seating areas and hidden paths
- Located a mile from bustling seaside town of Barmouth
- All rooms brimming with natural light
- No onward chain
- New oil fired boiler installed in 2023
- Flexible room layout
Property Description
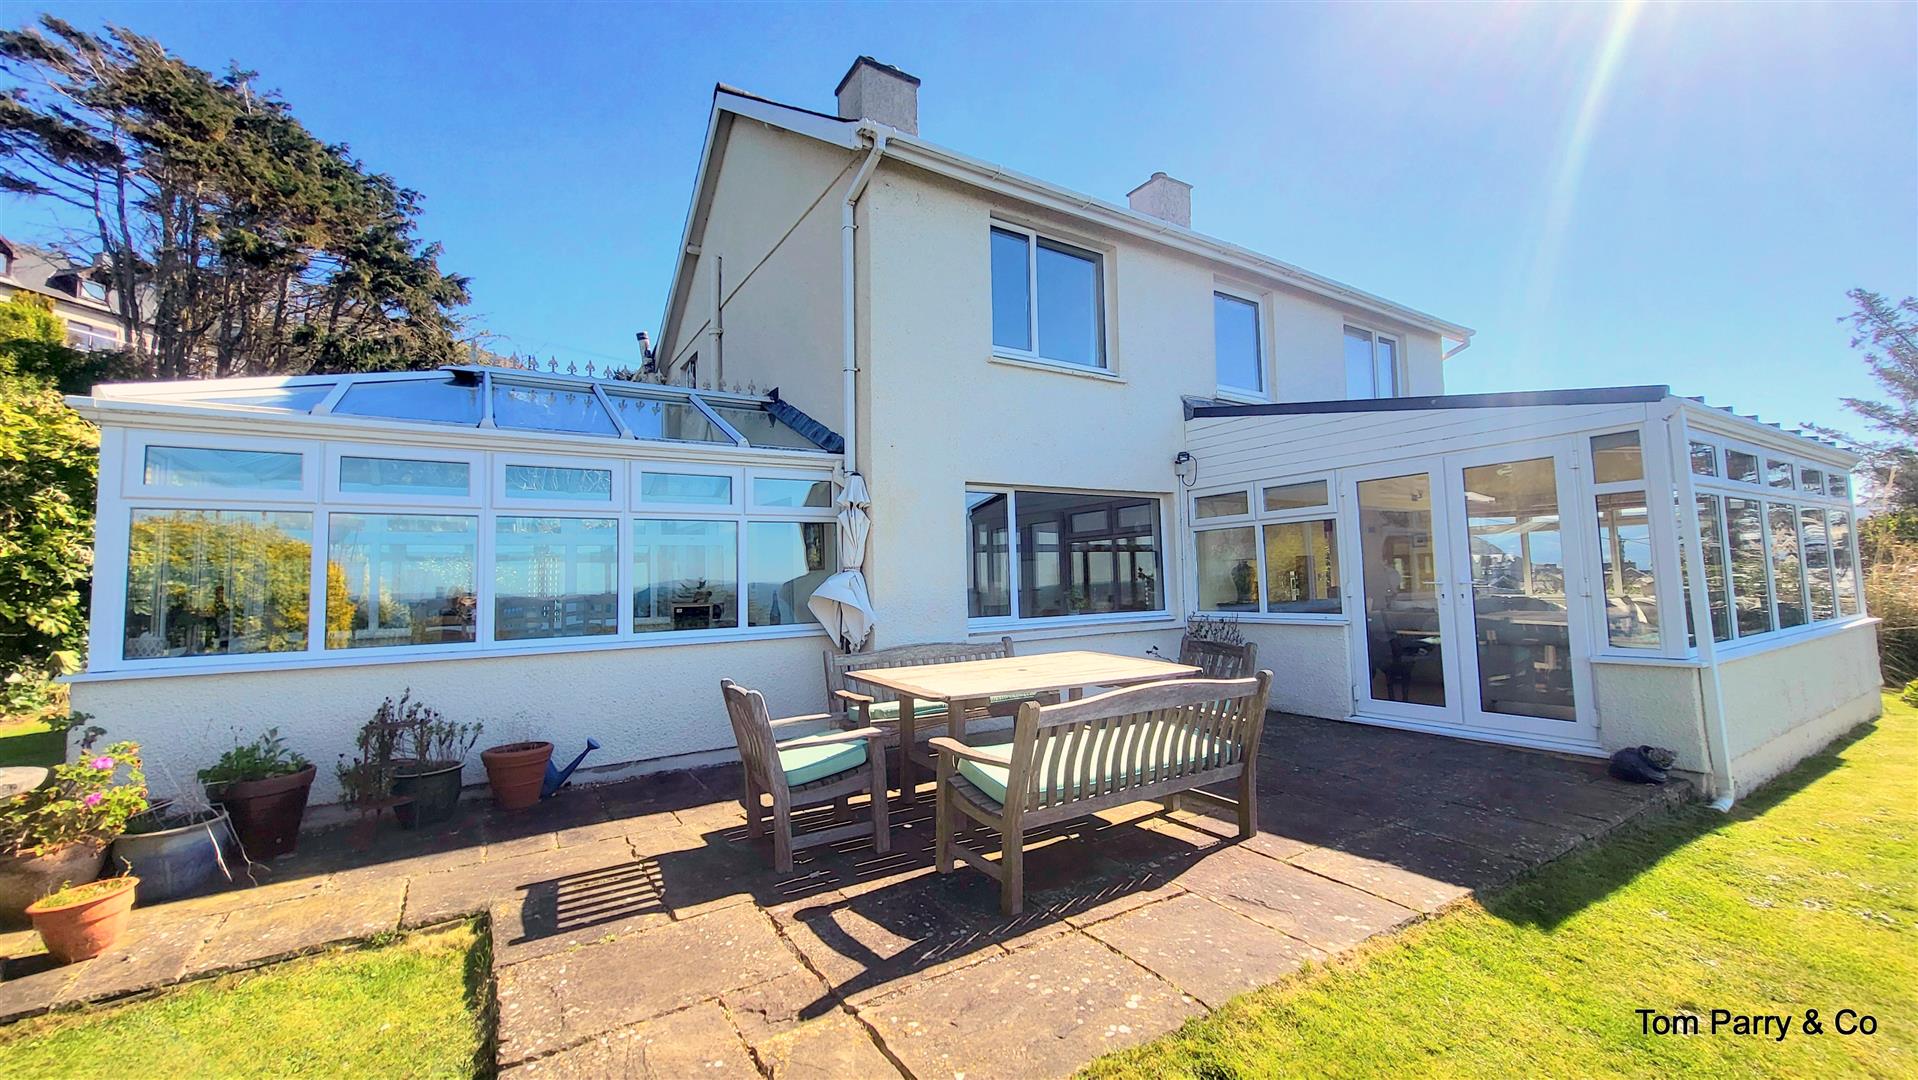
The "would love to have" on most of our wish lists are: Stunning sea views, light and spacious accommodation, mature and private gardens, ample parking facilities, flexible living accommodation.....It is true to say that Perthi has all of these, and more. With amazing panoramic views of Cardigan Bay, versatile living spaces and 4/5 bedrooms this property sets the bar high - whilst delivering all the comforts of family living. Outside the garden is a treasure trove of seating areas and hidden paths, all cleverly arranged to create a true haven with a perfectly placed patio on which to sit and watch the spectacular sunsets.
The property sits in an elevated position and is the perfect combination of living and entertaining spaces, generous garden and grounds, seclusion and convenience - being a mere 10/15 minutes walk from the seaside town of Barmouth.
Step inside this property to view and you will feel " I have to live here".
The accommodation comprises (all measurements are approximate):
Entrance door into
GROUND FLOOR
ENTRANCE PORCH
Dual aspect windows, tiled floor, door into
ENTRANCE HALLWAY
Stairs leading to first floor, fitted carpet, radiator, under stairs storage cupboard, doors leading to
LOUNGE
With feature "Optimist" electric fire, 2 x radiators, window to side, fitted carpet, open into
4.70m x 3.96m
15'5" x 13'
SUN ROOM
With stunning sea views across Cardigan Bay, windows on 3 sides fitted with blinds, double doors leading to outside patio
3.40m x 4.90m.
11'2" x 16'1".
SITTING ROOM
Feature Calor gas fire inset to marble hearth, alcove shelving and cupboards to both sides, window to front with stunning sea views, radiator, open into
3.60 x 3.60
11'9" x 11'9"
DINING CONSERVATORY
Half wall with full glazing above, stunning sea views, wall mounted electric fire, wooden floor
4.00 x 2.80
13'1" x 9'2"
KITCHEN
Fitted with a range of wall and base units including electric oven and grill with extractor hood above, 1 1/2 sink and drainer unit, corian worktops, tiled splashbacks, space and plumbing for dishwasher, tiled floor, large pantry cupboard, breakfast bar, radiator, door leading to outside, door leading to
5.87m x 2.64m
19'3" x 8'8"
UTILITY ROOM
Space and plumbing for washing machine, work top mounted sink, space for tumble dryer, walk in shower cubicle, tiled floor, chrome heated towel rail, obscured window to side, door leading to
3.86m x 2.11m
12'8" x 6'11"
SEPARATE WC
With obscured window to side
FIRST FLOOR
LANDING
Sky light window, radiator, large storage cupboard housing hot water cylinder, doors leading to
BEDROOM 1
Window to side with sea views, generous fitted storage wardrobes and cupboards, fitted carpet, radiator, door to
3.00m x 4.70m
9'10" x 15'5"
EN-SUITE
Fitted with contemporary shower cubicle, wash hand basin with vanity units below, low level w.c., wall mounted mirrored cabinet, partially tiled walls, obscured window to side, chrome heated towel rail, vinyl flooring
2.59m x 0.91m
8'6" x 3'"
BEDROOM 2
Window to front with stunning sea views, radiator, fitted carpet, fitted double wardrobe
3.60 x 3.00
11'9" x 9'10"
BEDROOM 3
Dual aspect windows to front and side with beautiful views, radiator, fitted carpet, large storage cupboard
3.60 x 2.80
11'9" x 9'2"
BEDROOM 4
Window to front with repeated stunning views, fitted carpet
3.60 x 2.40
11'9" x 7'10"
BEDROOM 5/OFFICE
Window to side, large desk with fitted wall shelving, small integrated single bed, fitted carpet, radiator
2.44m x 2.79m
8' x 9'2"
BATHROOM
Contemporary white suite comprising "P" shaped bath with shower and glazed screen above, concealed cistern w.c. wash hand basin with surrounding storage, chrome heated towel rail, fully tiled walls, obscured window to side
EXTERNAL
At the front entrance to the property is a private driveway with ample parking for several vehicles leading to single garage.
The property sits central to the large plot which is rich in colour and established planting. Pathways lead in and around the garden with several secret areas in which to sit and admire the views.
There is a large terraced patio for alfresco dining - the perfect spot to watch the spectacular sunsets.
In addition there is a summer house and greenhouse.
SERVICES
Mains water and electricity.
Septic tank drainage.
Oil fired central heating with new boiler installed in 2023.
LOCATION
The property is located in LLanaber, a 10 minute walk down to the beautiful beach and 1 mile from the popular resort town of Barmouth, lying between the mountain range of Cadair Idris and the sea. Barmouth is known as the town where 'the Mountains meet the Sea' but offers much more than that. It is a thriving seaside town with breath taking views on the north west coast of Wales looking out onto Cardigan Bay on the edge of the Snowdonia National Park. There is a bustling town centre with a range of shops and supermarkets and great places to eat and relax. For lovers of the outdoors it offers walking, cycling, paddle-boarding, kayaking, and of course swimming in the sea from the beautiful golden sand beach. The train station in the middle of the town provides easy links up and down the coastal line or regular trains directly through to Birmingham and beyond.
ADDITIONAL INFORMATION
Freehold property
Standard construction
Gwynedd Council Tax Band E