Home > Buy > Caernarfon Road, Beddgelert


Key Features
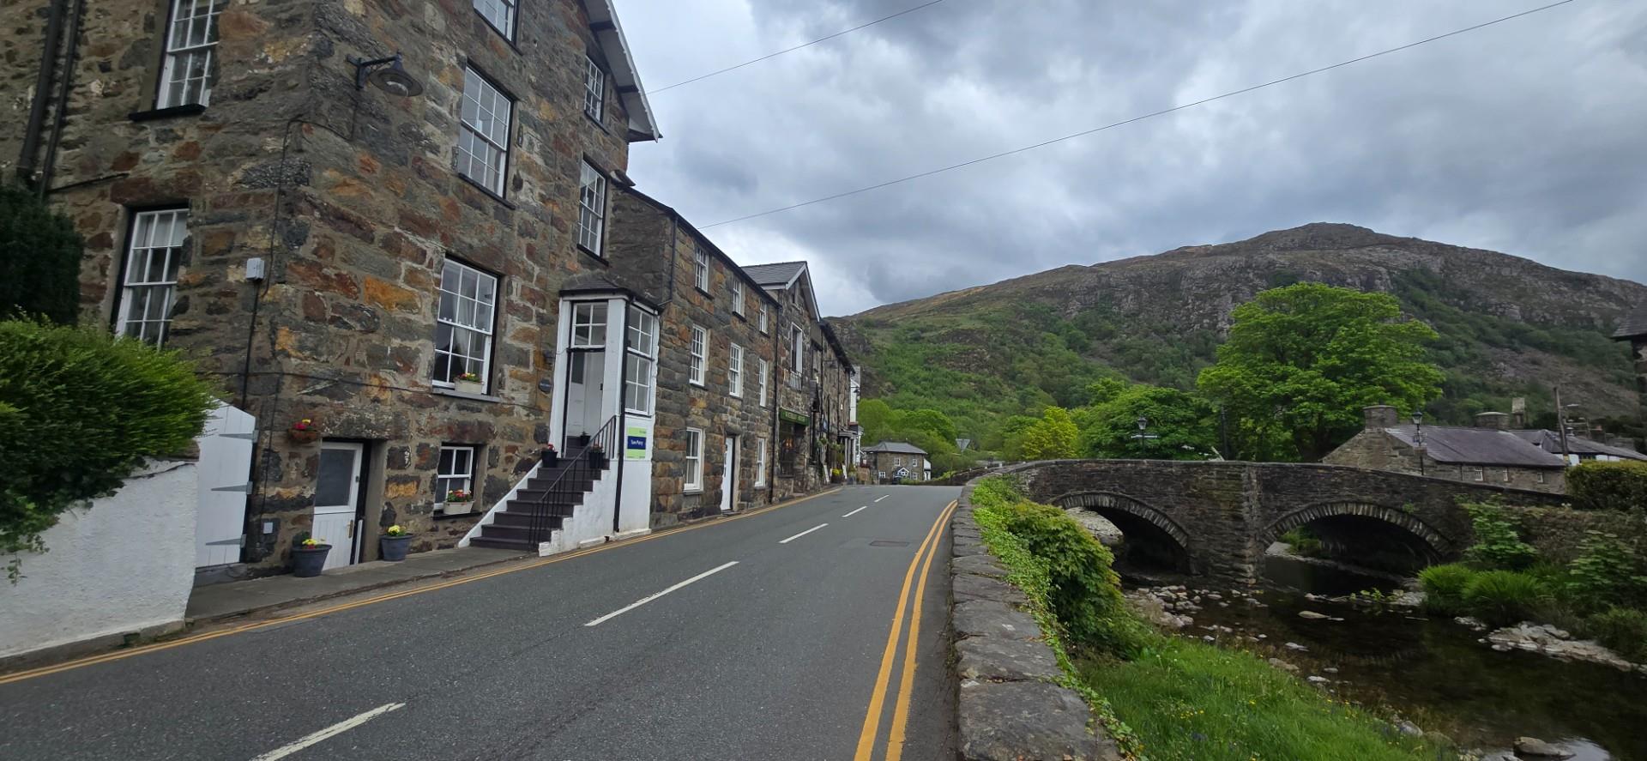
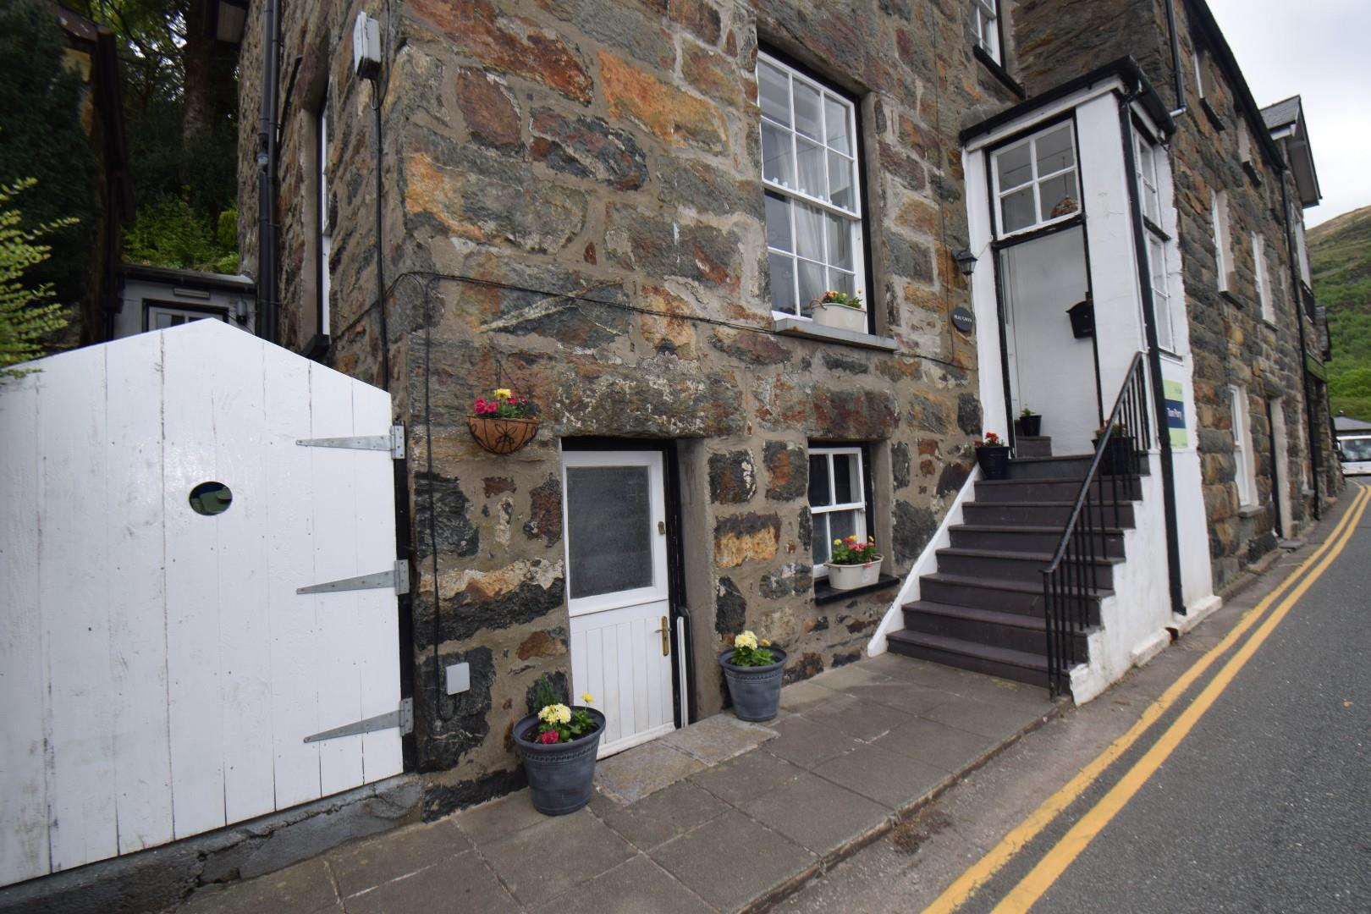
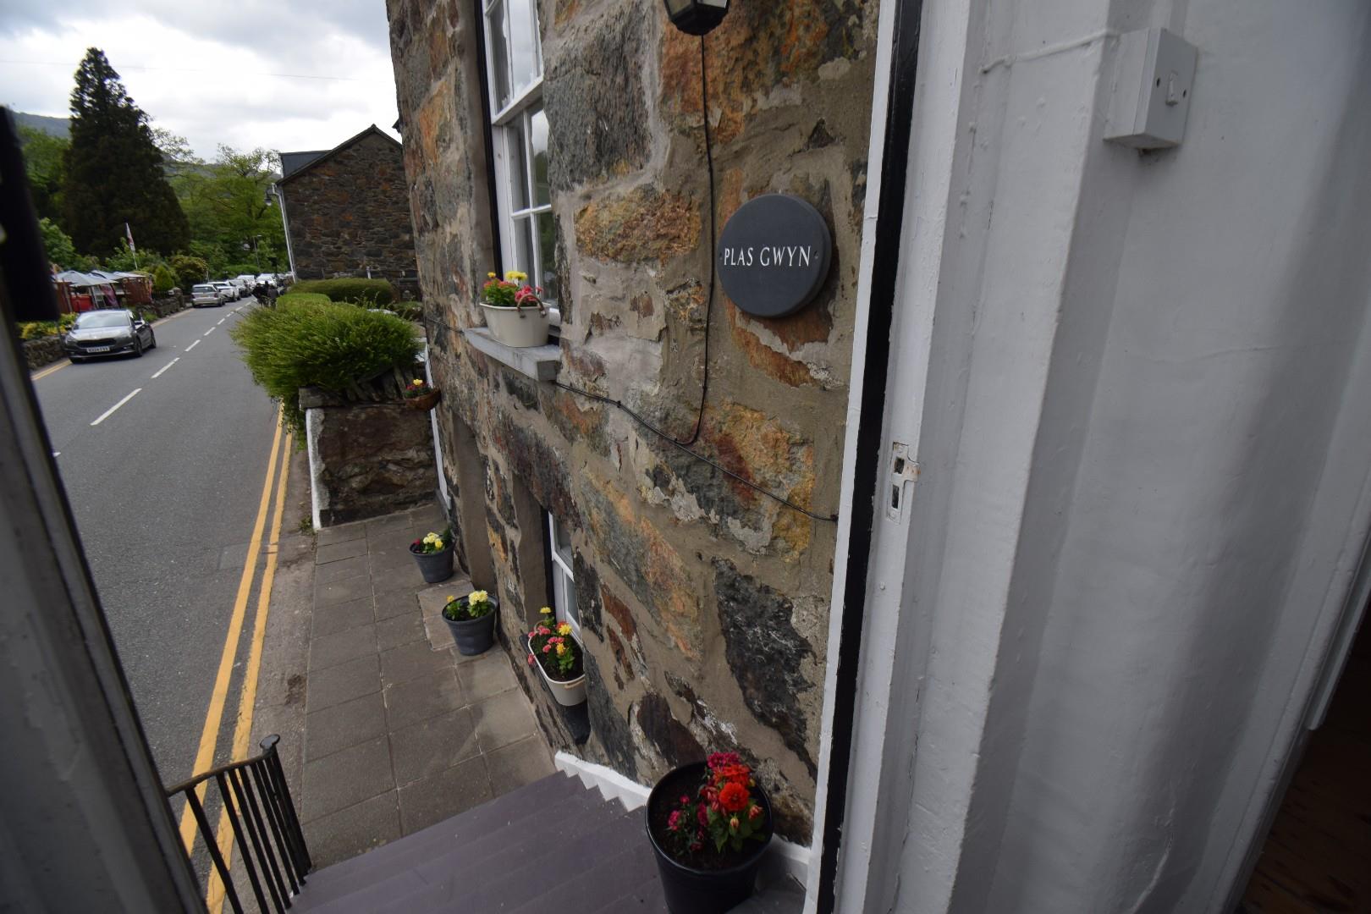
- Iconic Grade II listed building in the centre of the village
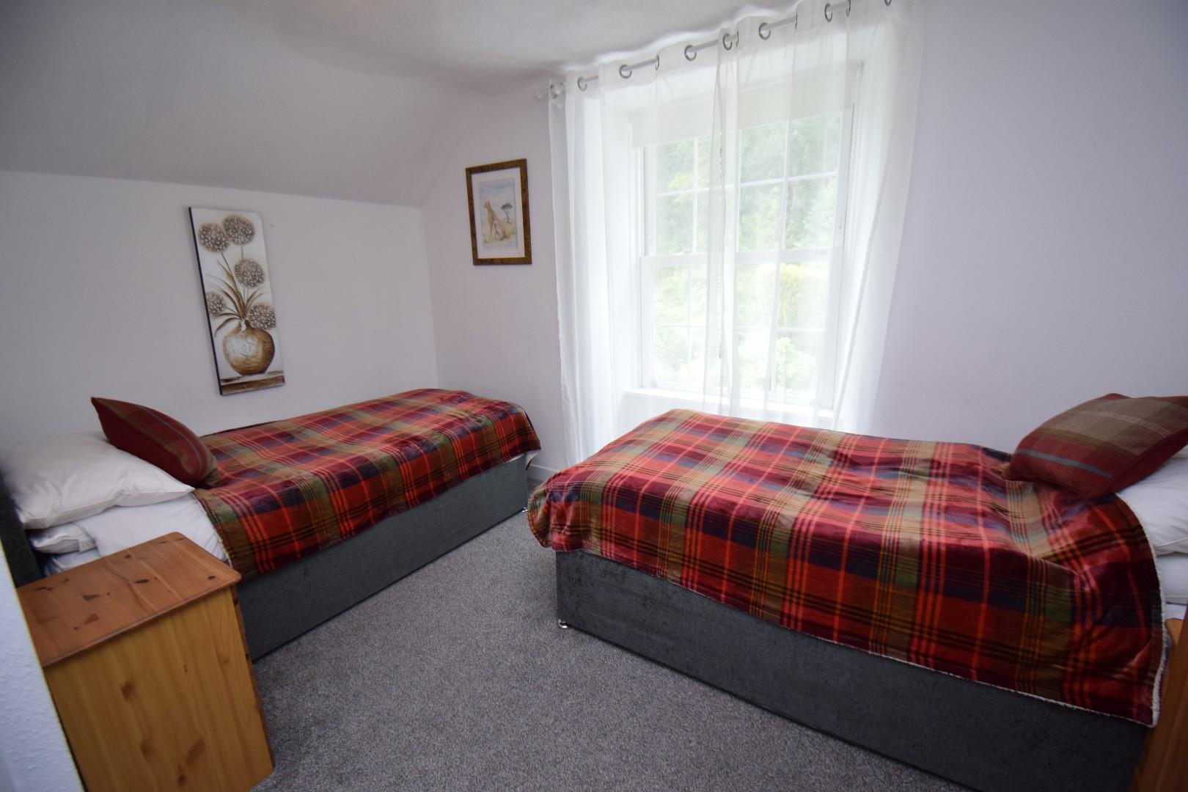
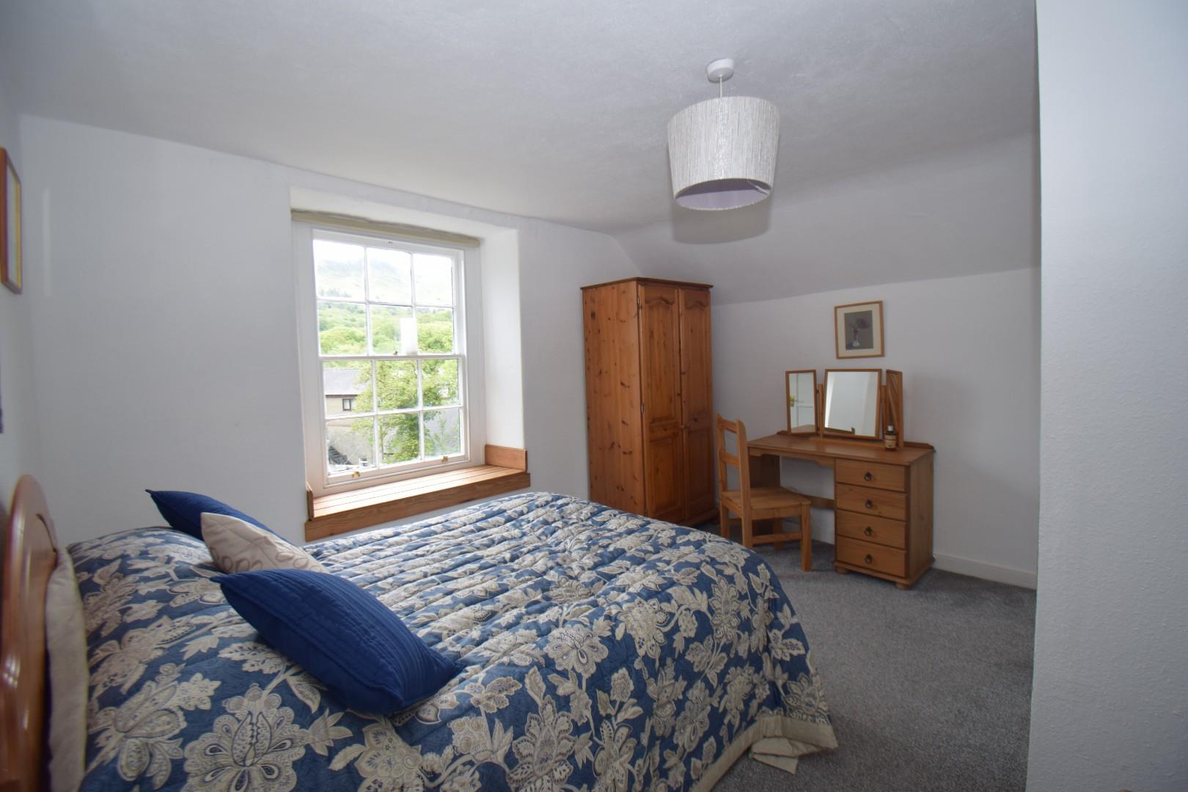
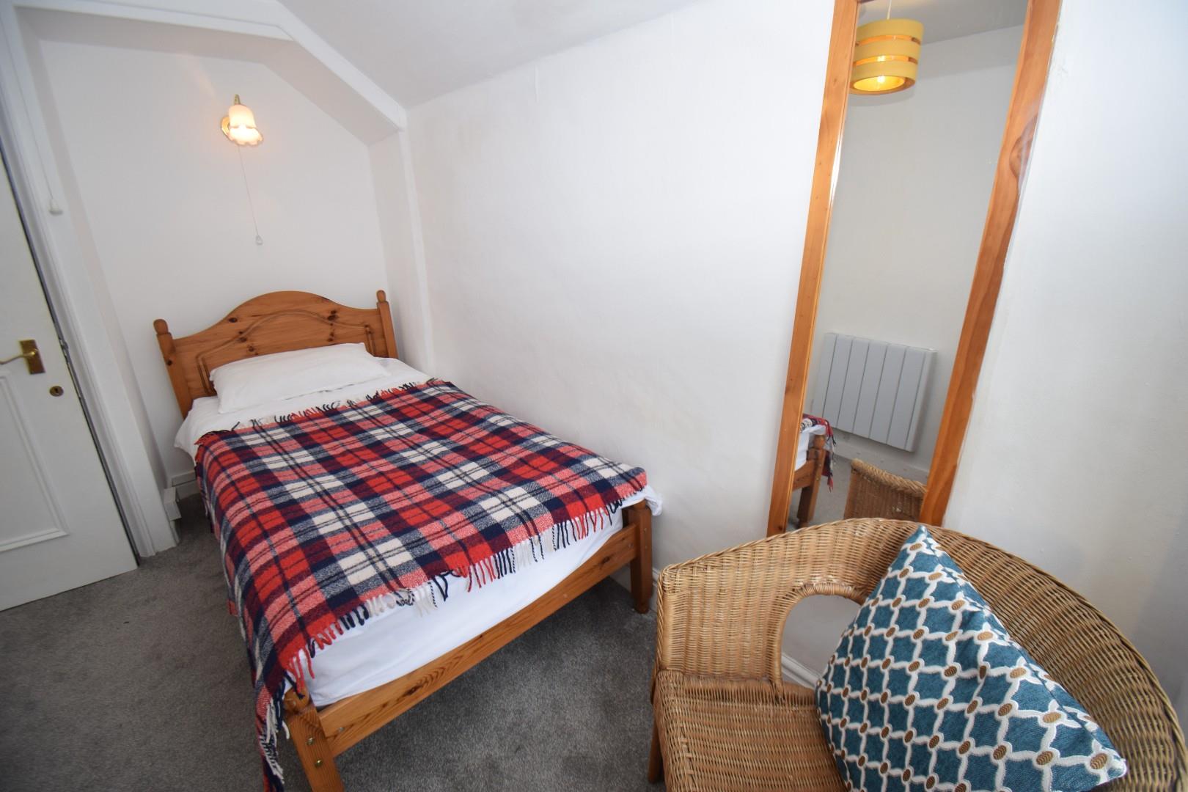
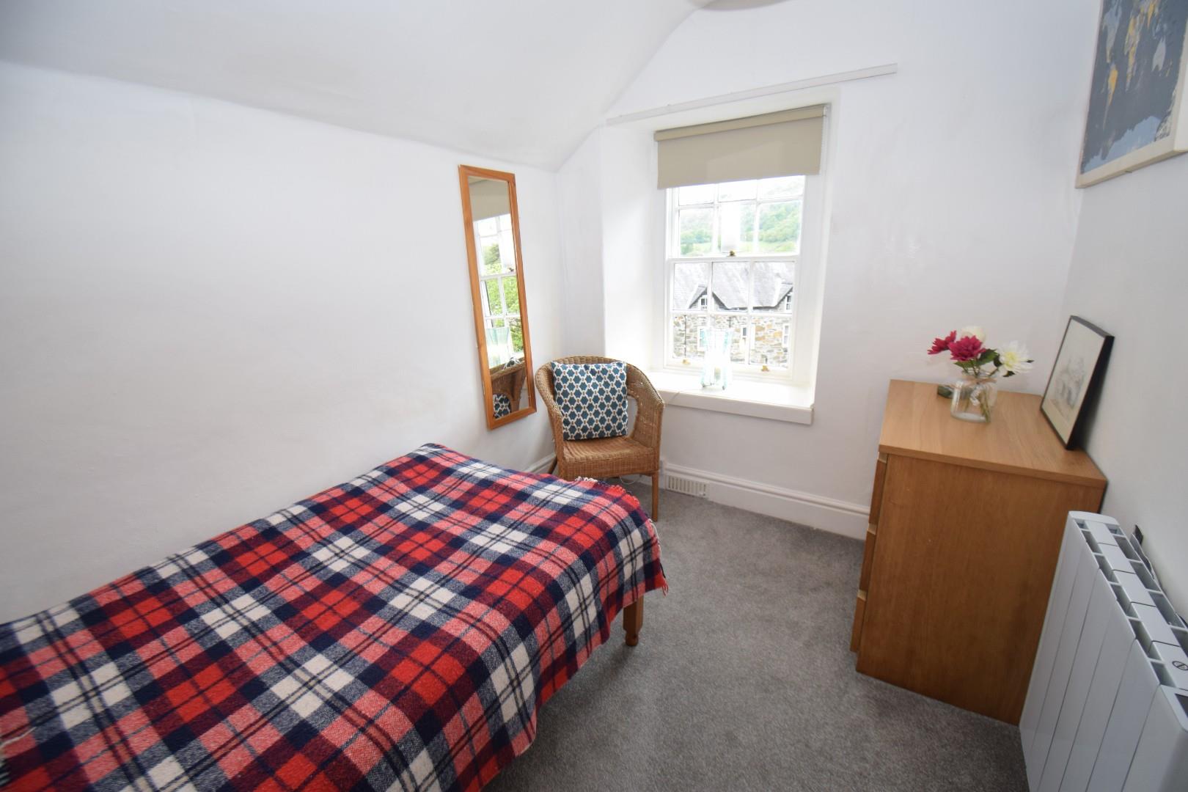
- 7 bedrooms & en-suites
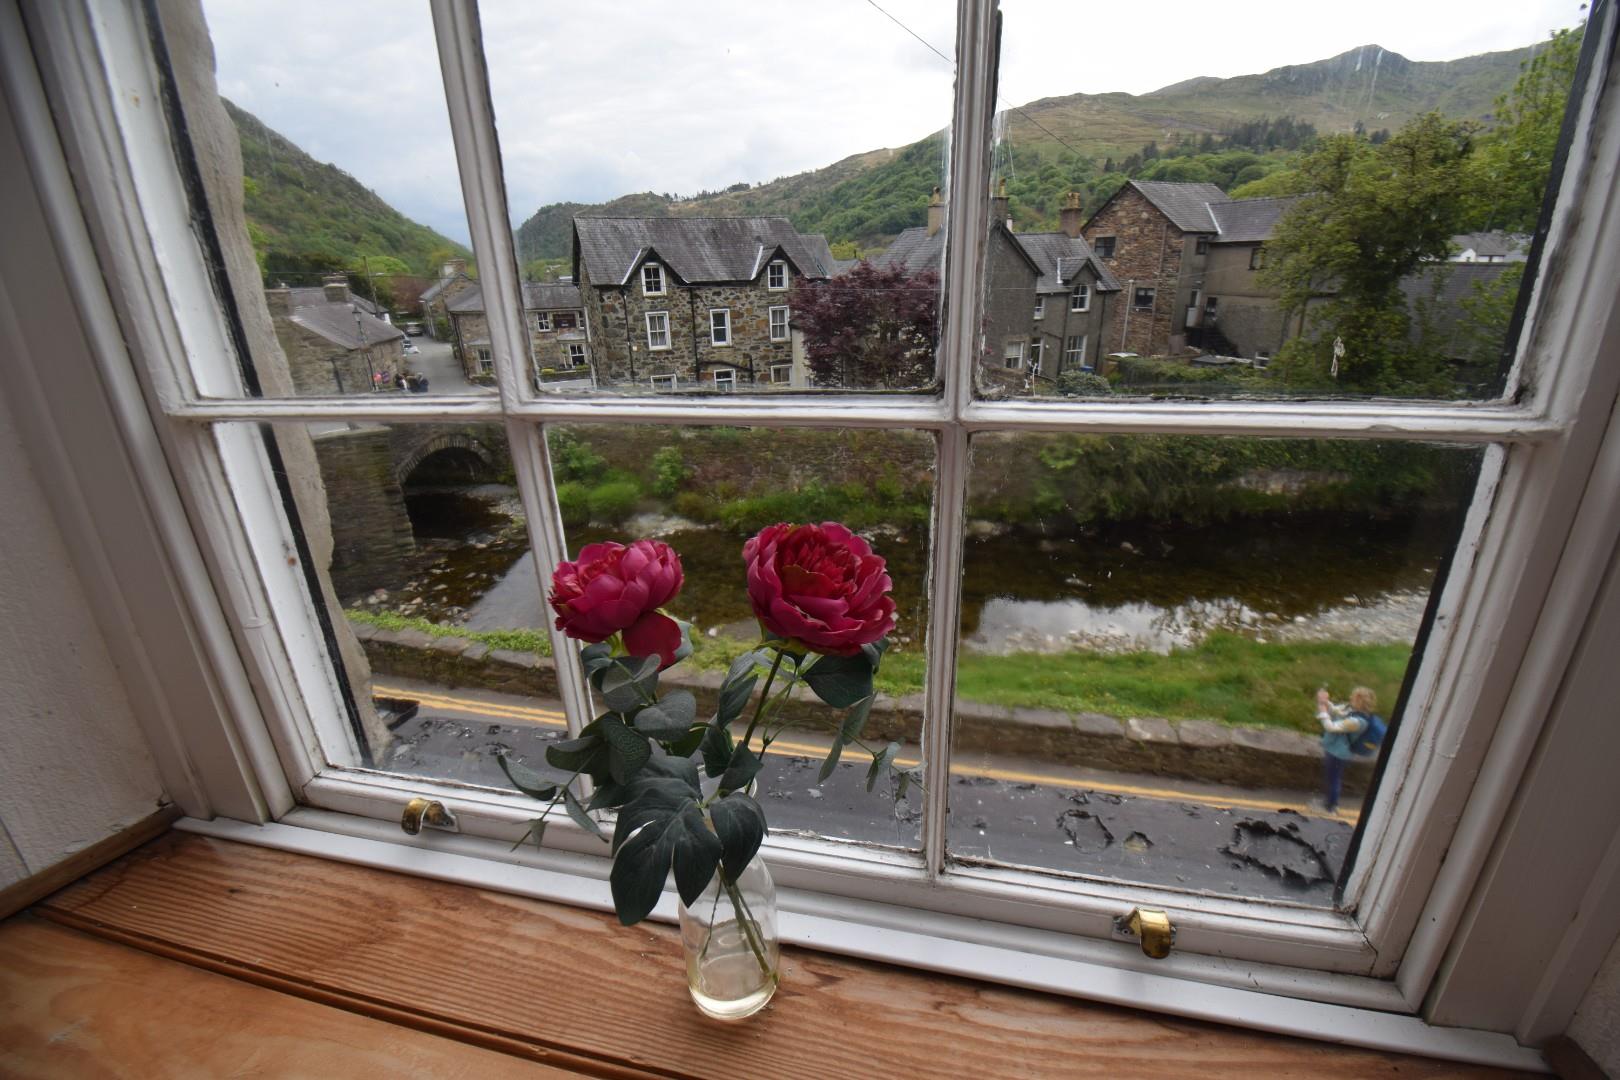
- Prominent riverside location overlooking the River Colwyn
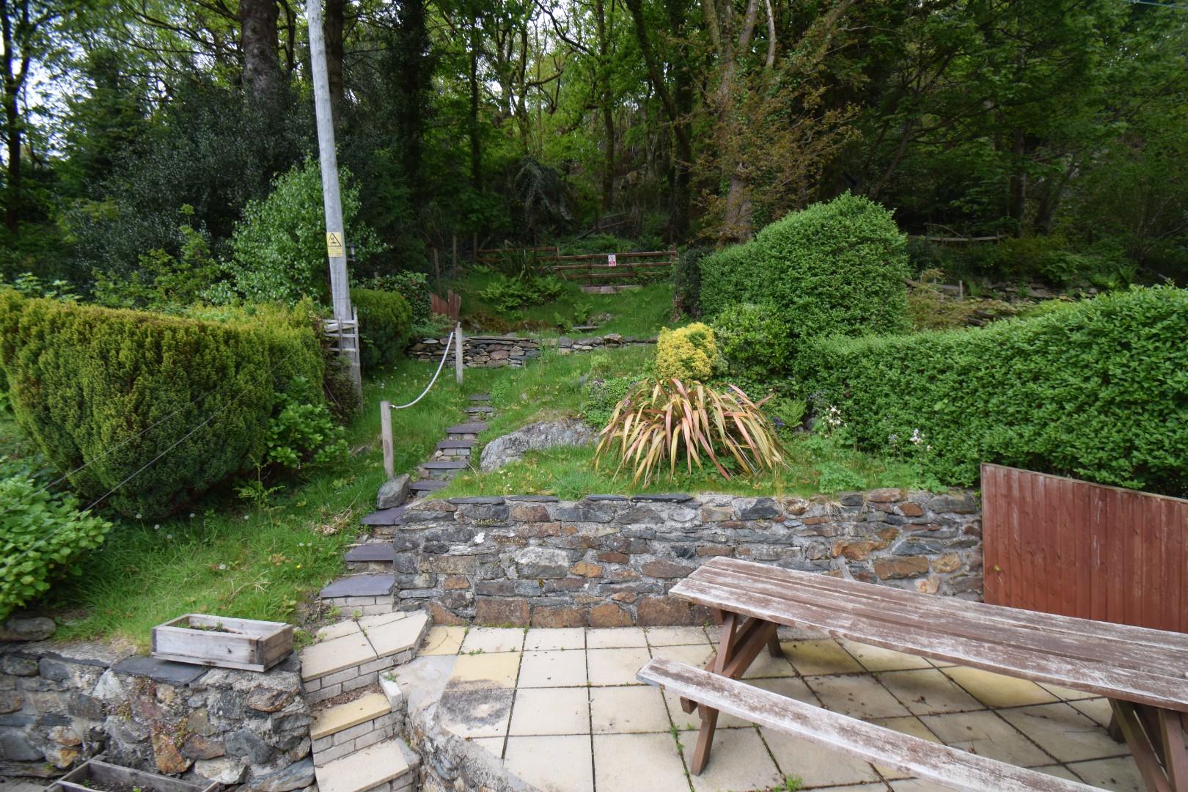
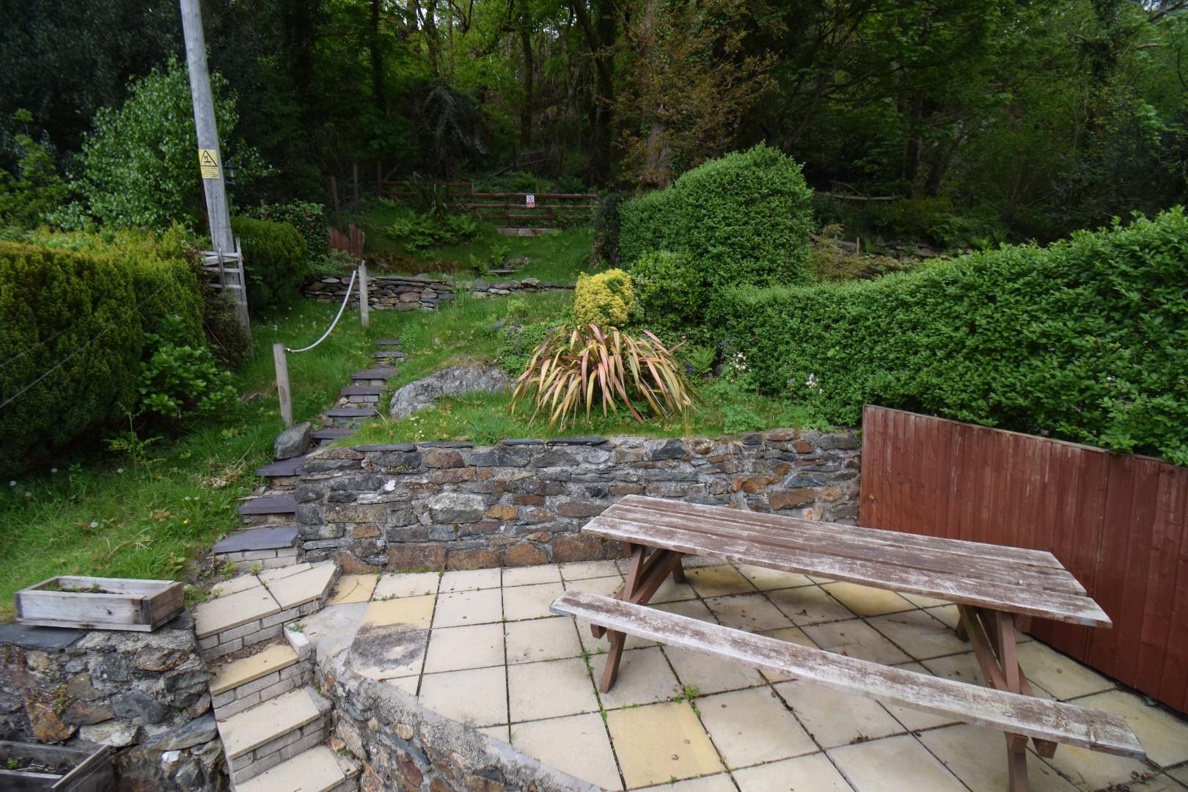
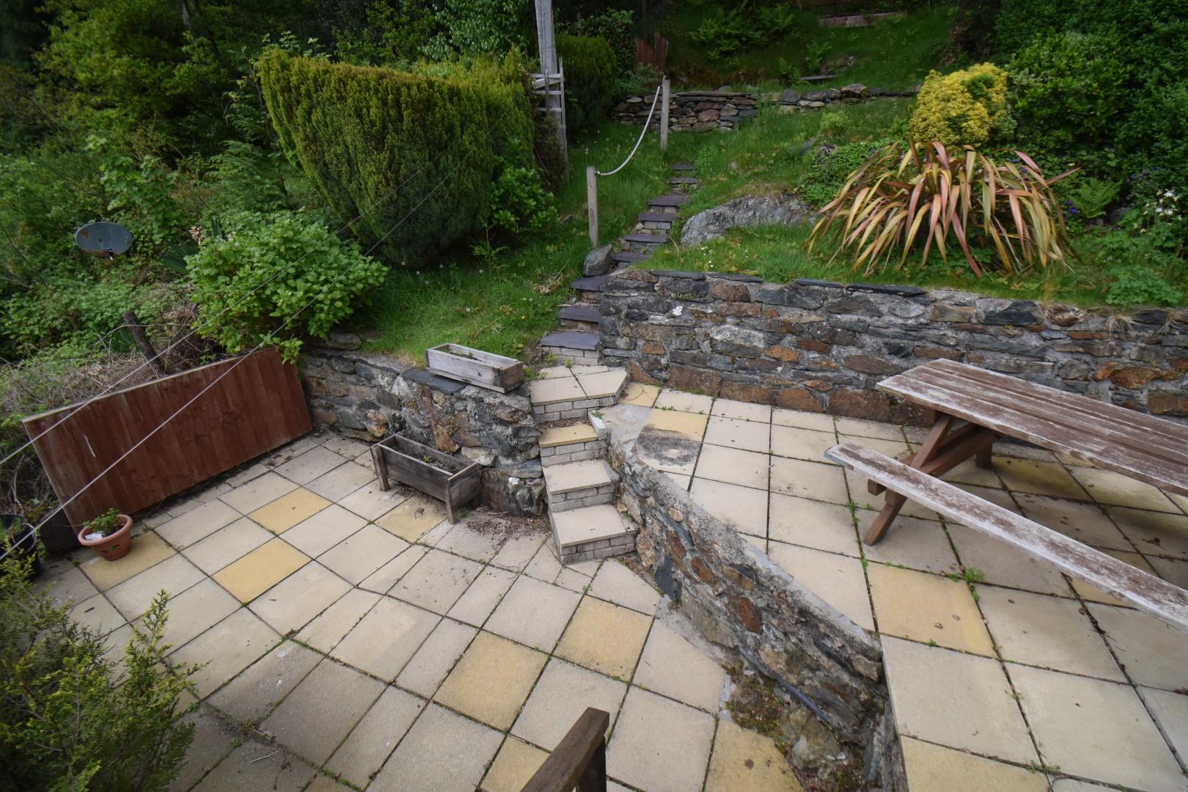
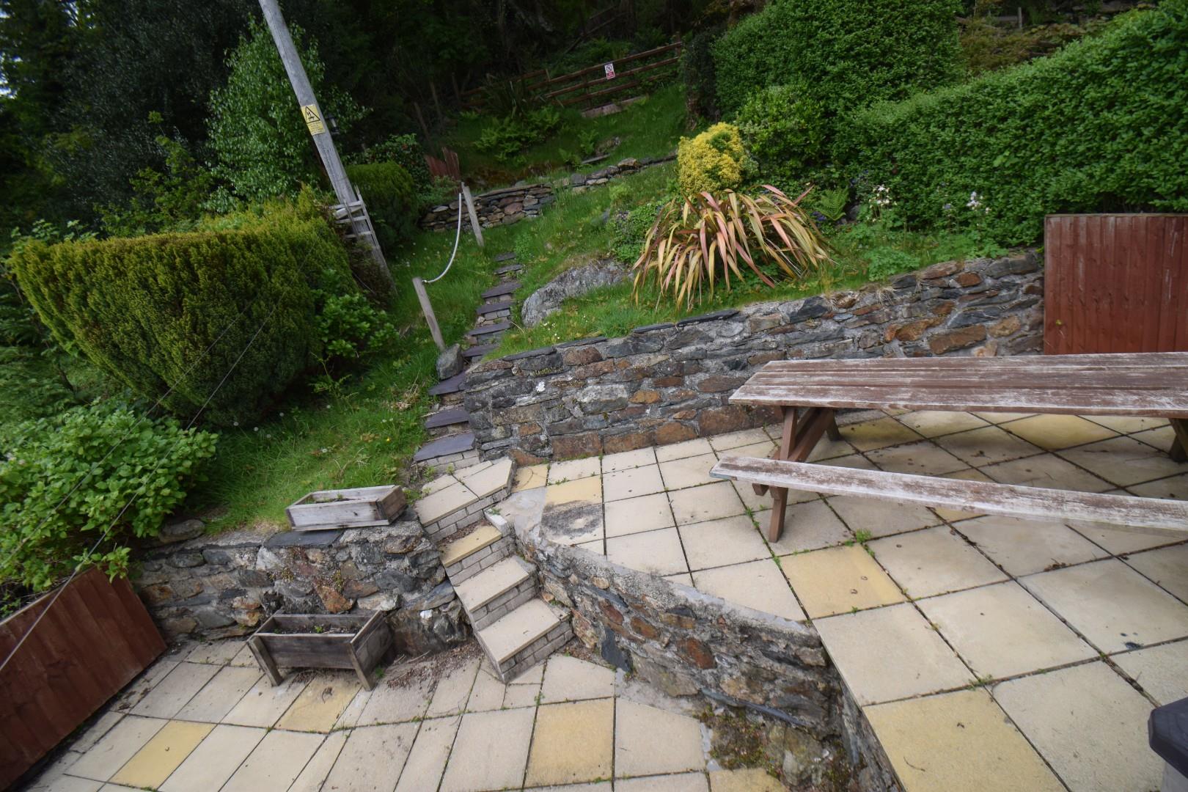
- Tiered garden to rear enjoying far reaching mountain views
- Has previously been used as a B&B
Property Description
Tom Parry & Co are delighted to offer for sale, this spacious Grade ll listed guest house set along the tranquil banks of the flowing river Colwyn. Situated in one of the most picturesque villages in Wales, Plas Gwyn occupies a prominent position in the heart of Beddgelert. Beddgelert is renowned for its breath-taking landscapes and rich history, making this property not just a home, but a gateway to the wonders of Snowdonia National Park. Surrounded by sweeping views of rugged mountains and valleys, the property provides a dramatic yet calming backdrop that changes with the seasons.
The substantial property spans an impressive 2,088 square feet, boasting an abundance of space, arranged over multiple levels. The property consists of six bedrooms, several reception rooms and the added luxury of several bathrooms & en-suites throughout, this property is ideal for families or those seeking ample guest accommodation. With additional basement accomodation, accessibility is also catered for.
Access to the village is right on your doorstep with several cafe's, restaurants, pubs within walking distance. Public transport is also conveniently located, with the Welsh Highland Railway also passing through the village. This remarkable property combines the allure of its historic roots with the comforts of contemporary living, making it a truly exceptional and rare opportunity. Early viewing is highly recommended.
Our Ref: P1563
ACCOMMODATION
All measurements are approximate
LOWER GROUND FLOOR
Porch/Inner Hall
with door to street level
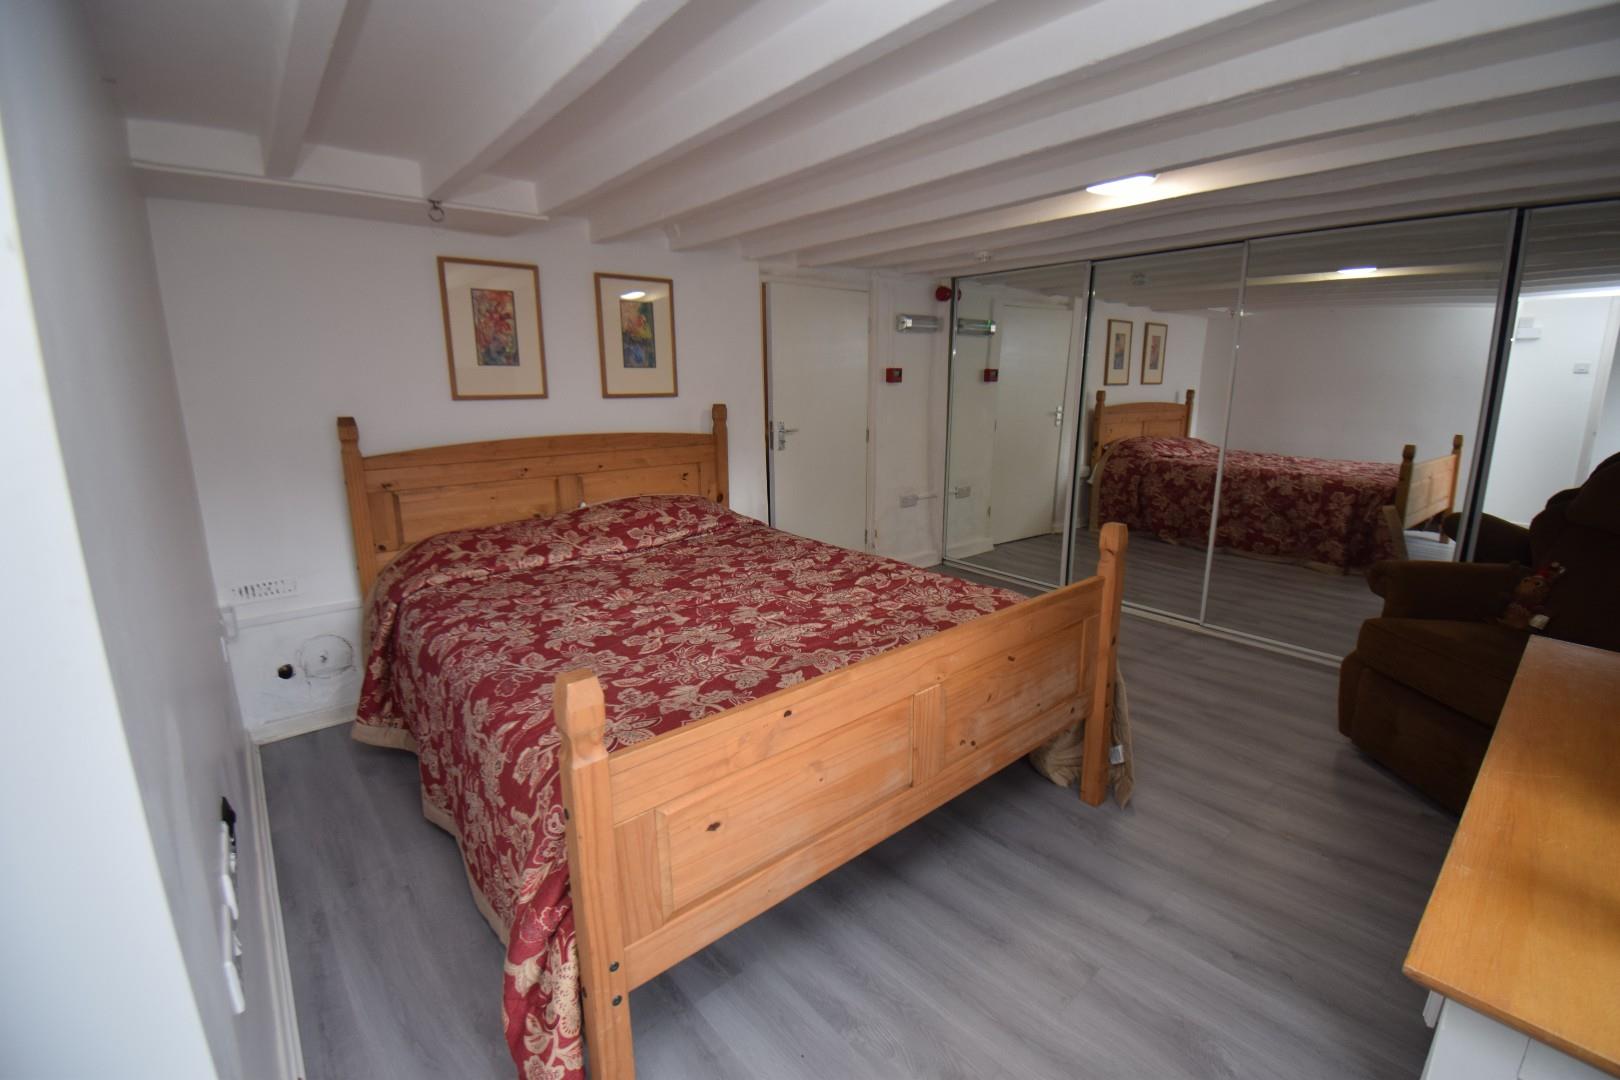
Bedroom 7
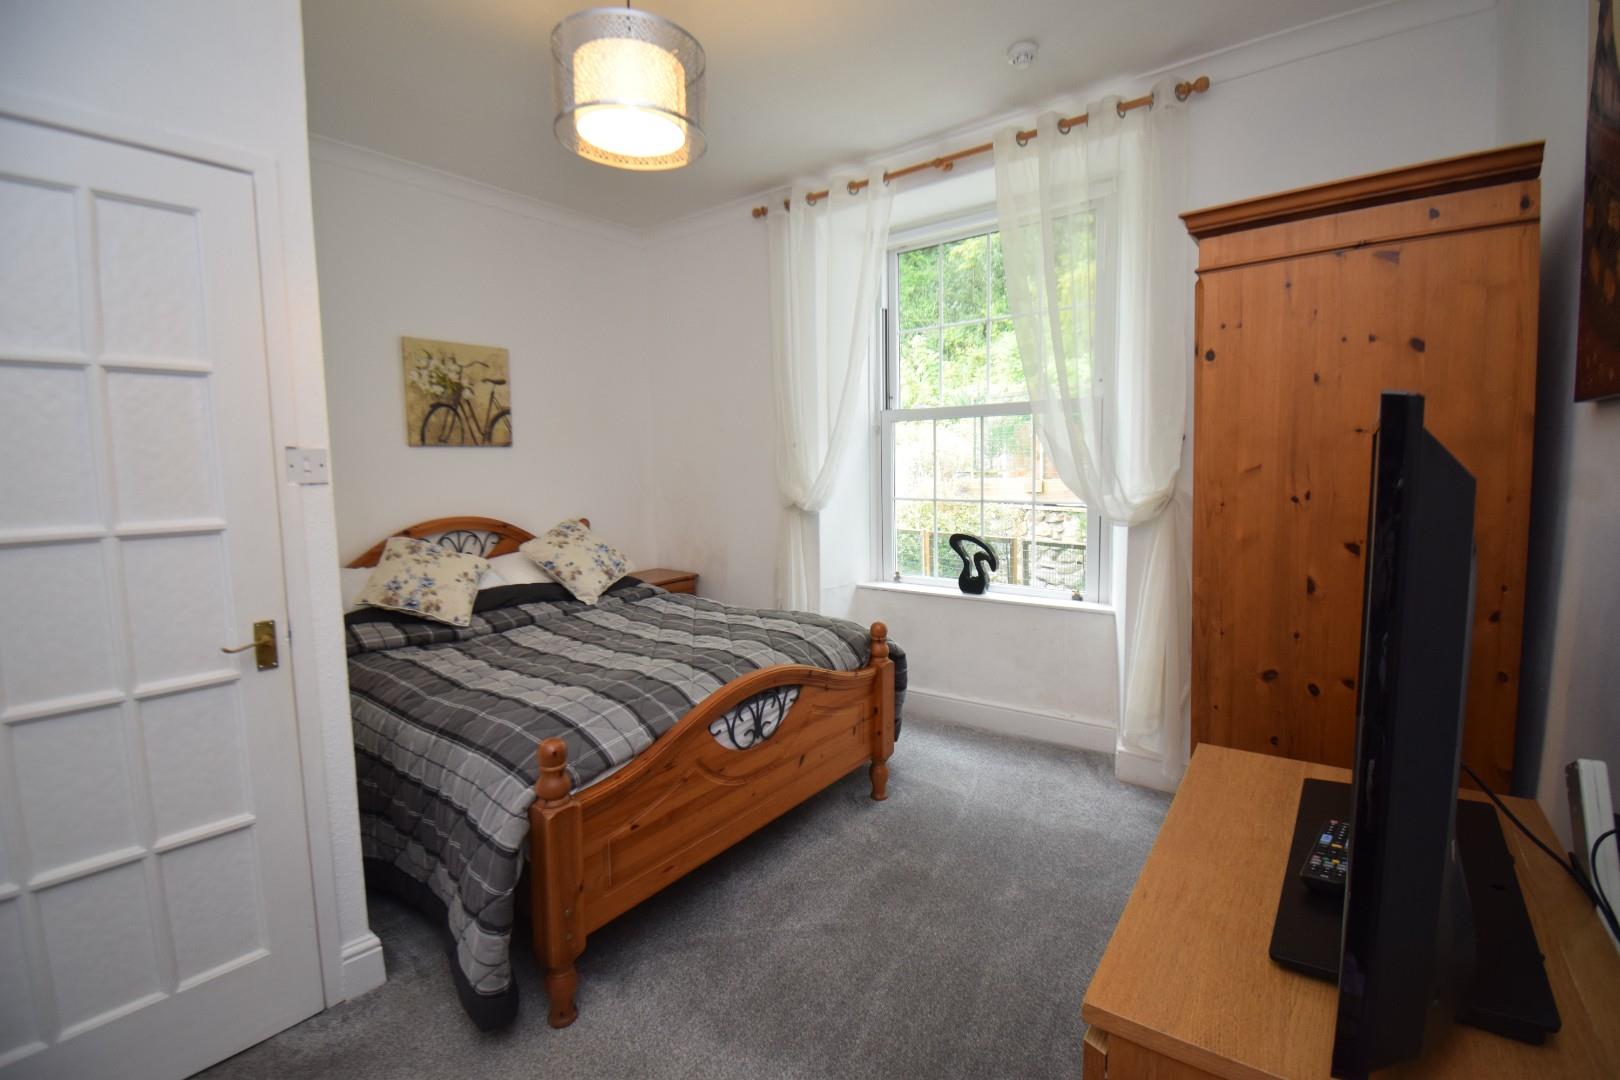
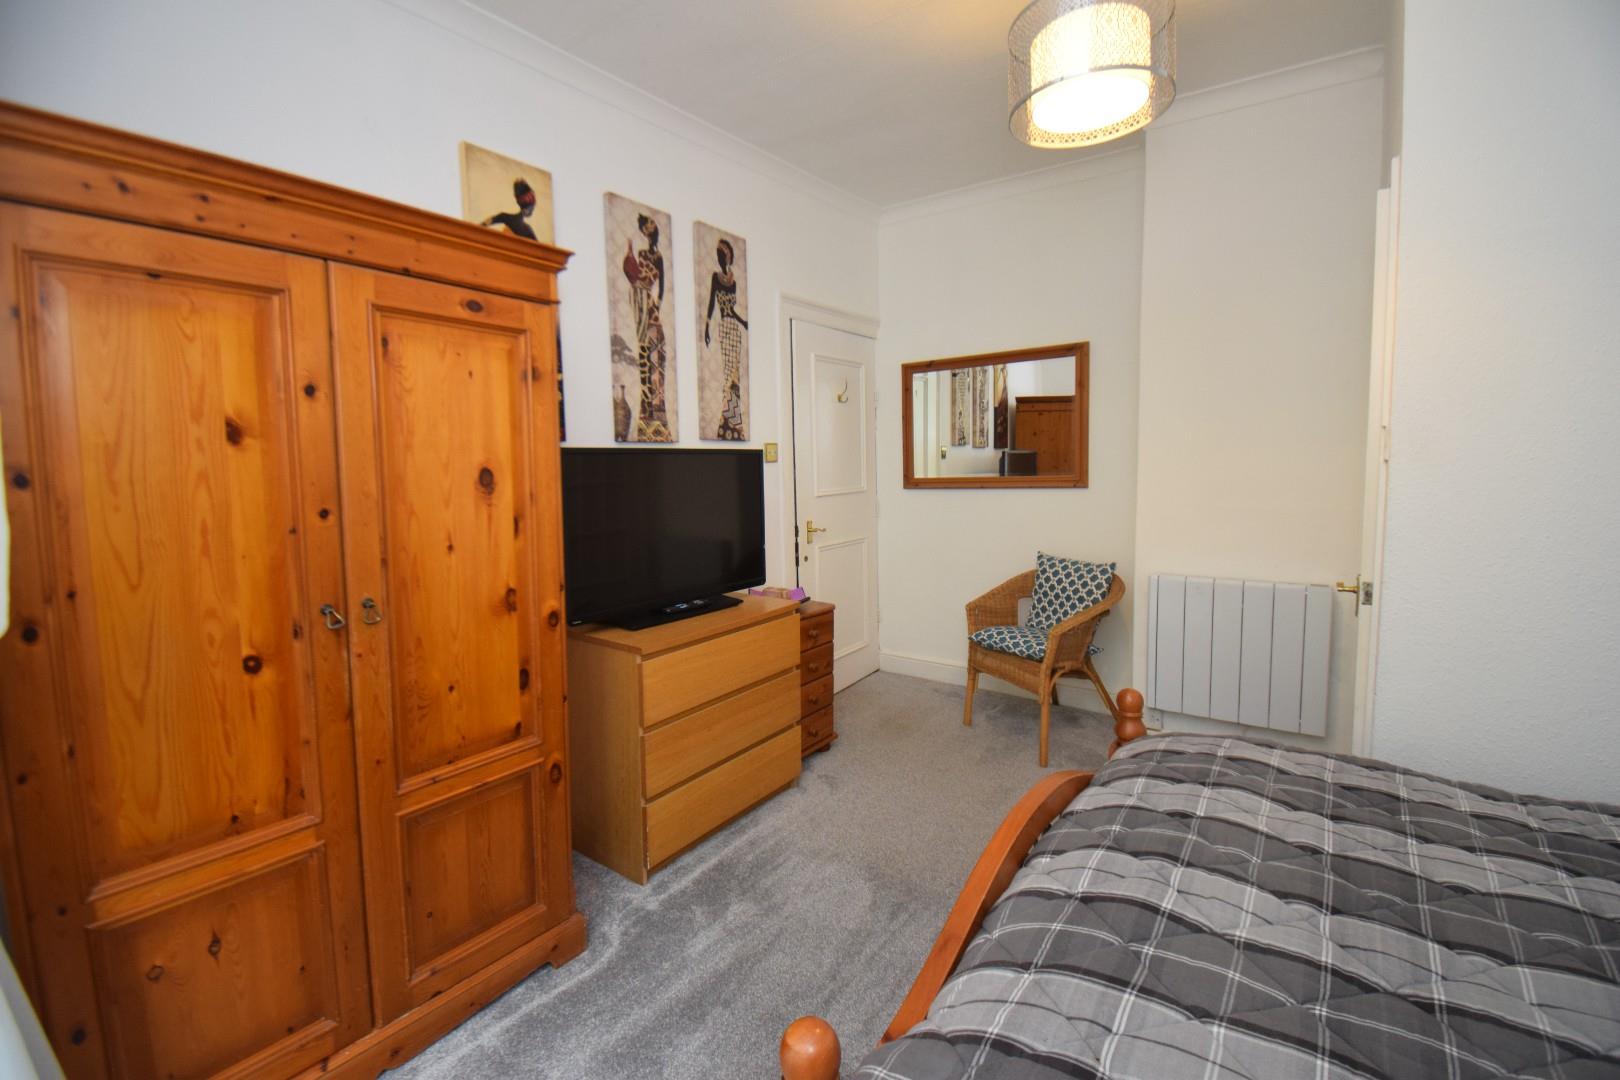
with separate access from street level available; mirrored built in wardrobes; feature exposed ceiling; modern electric radiator and vinyl flooring
3.673 x 4.396
12'0" x 14'5"
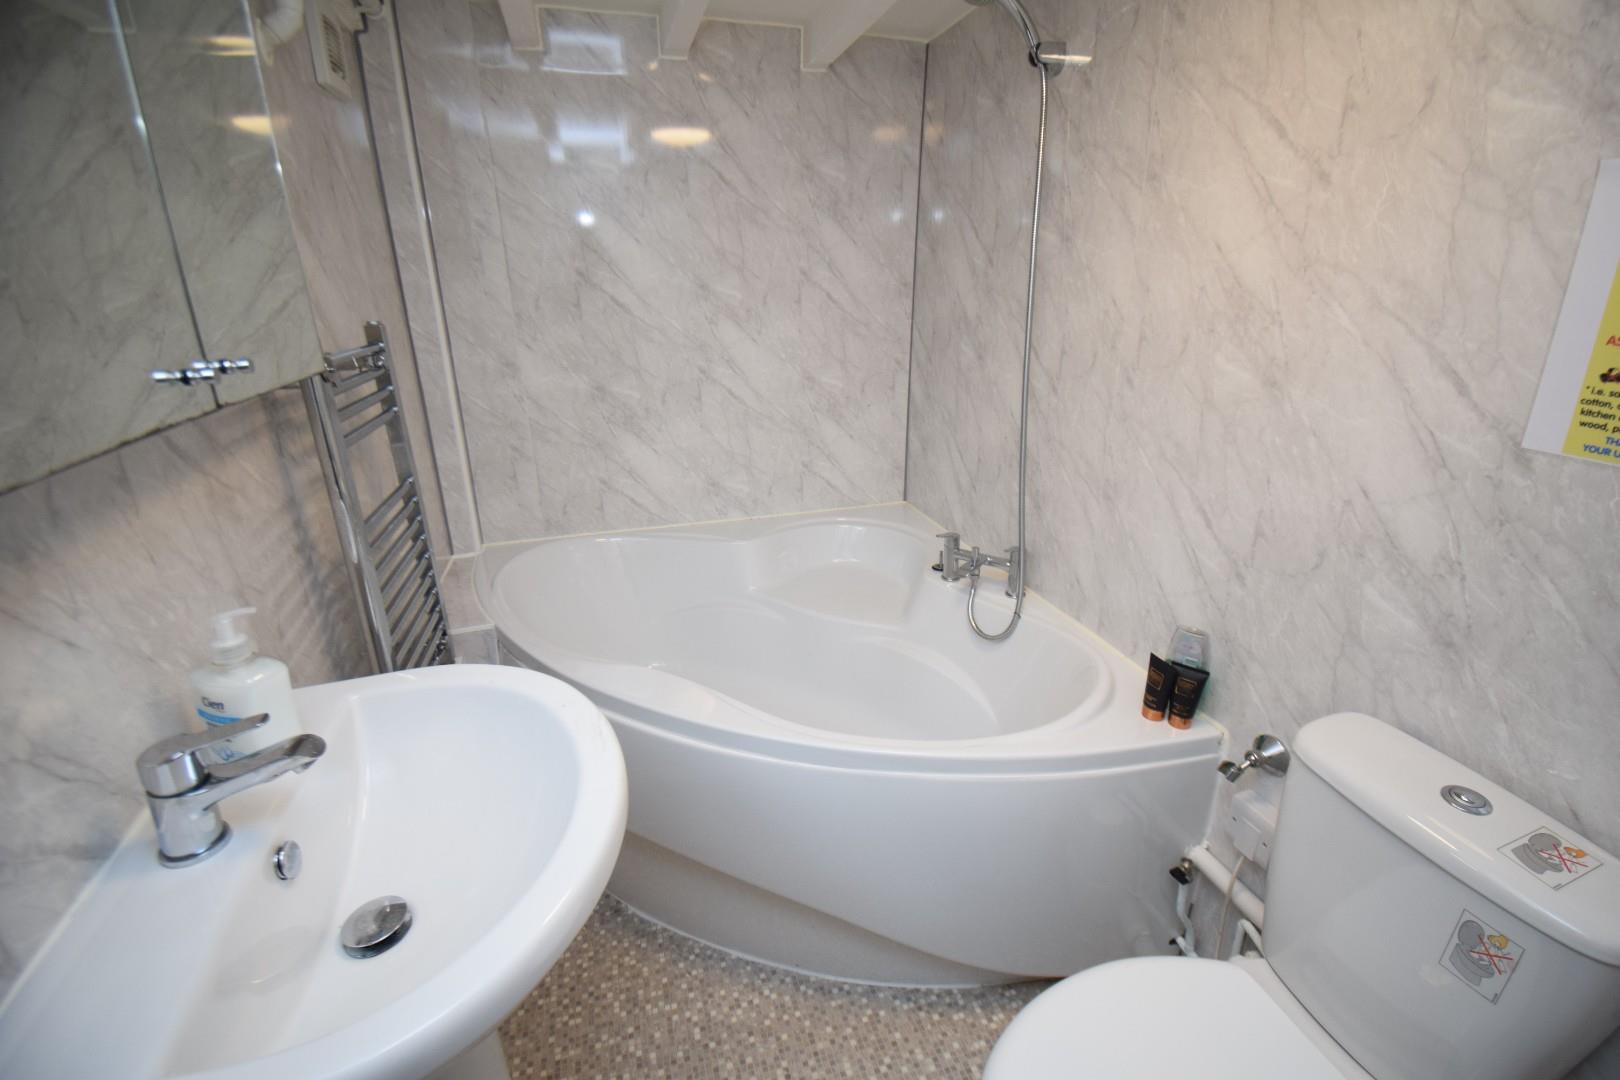
Bathroom
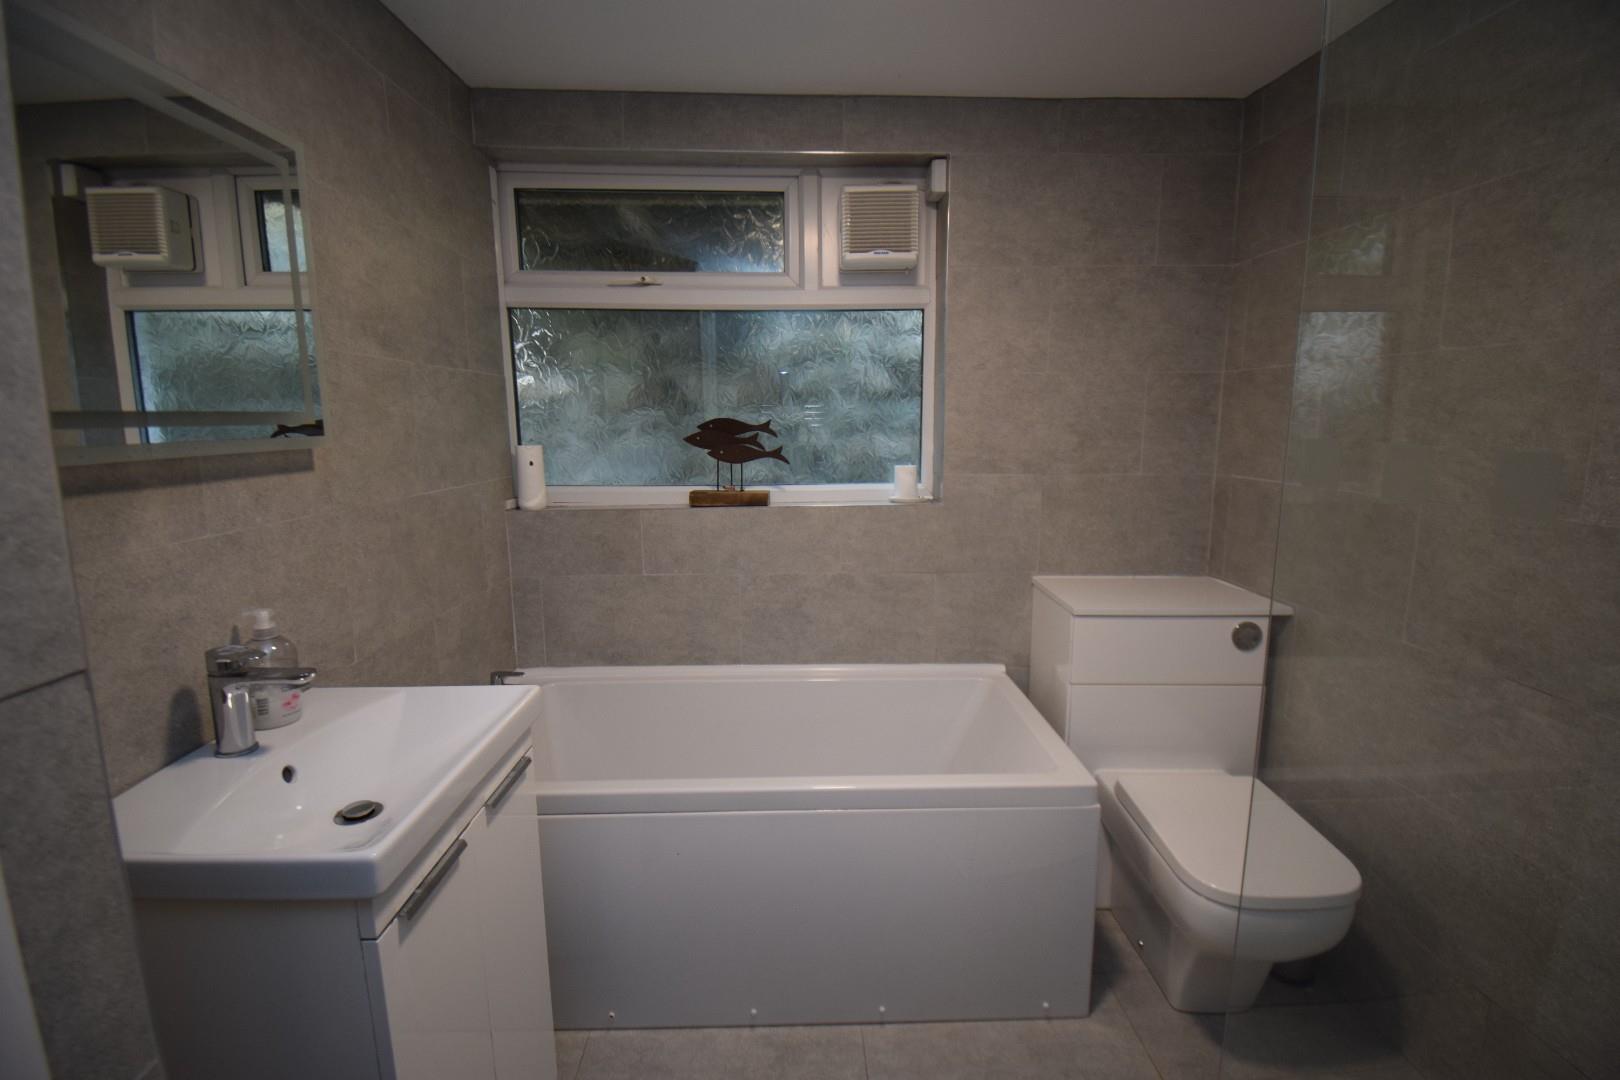
with panelled corner bath with shower over; low level WC (macerator); pedestal wash basin; heated towel rail and panelled walls
GROUND FLOOR
Entrance Porch
Front Hallway
with exposed floorboards; feature dado rail and fire alarm panel
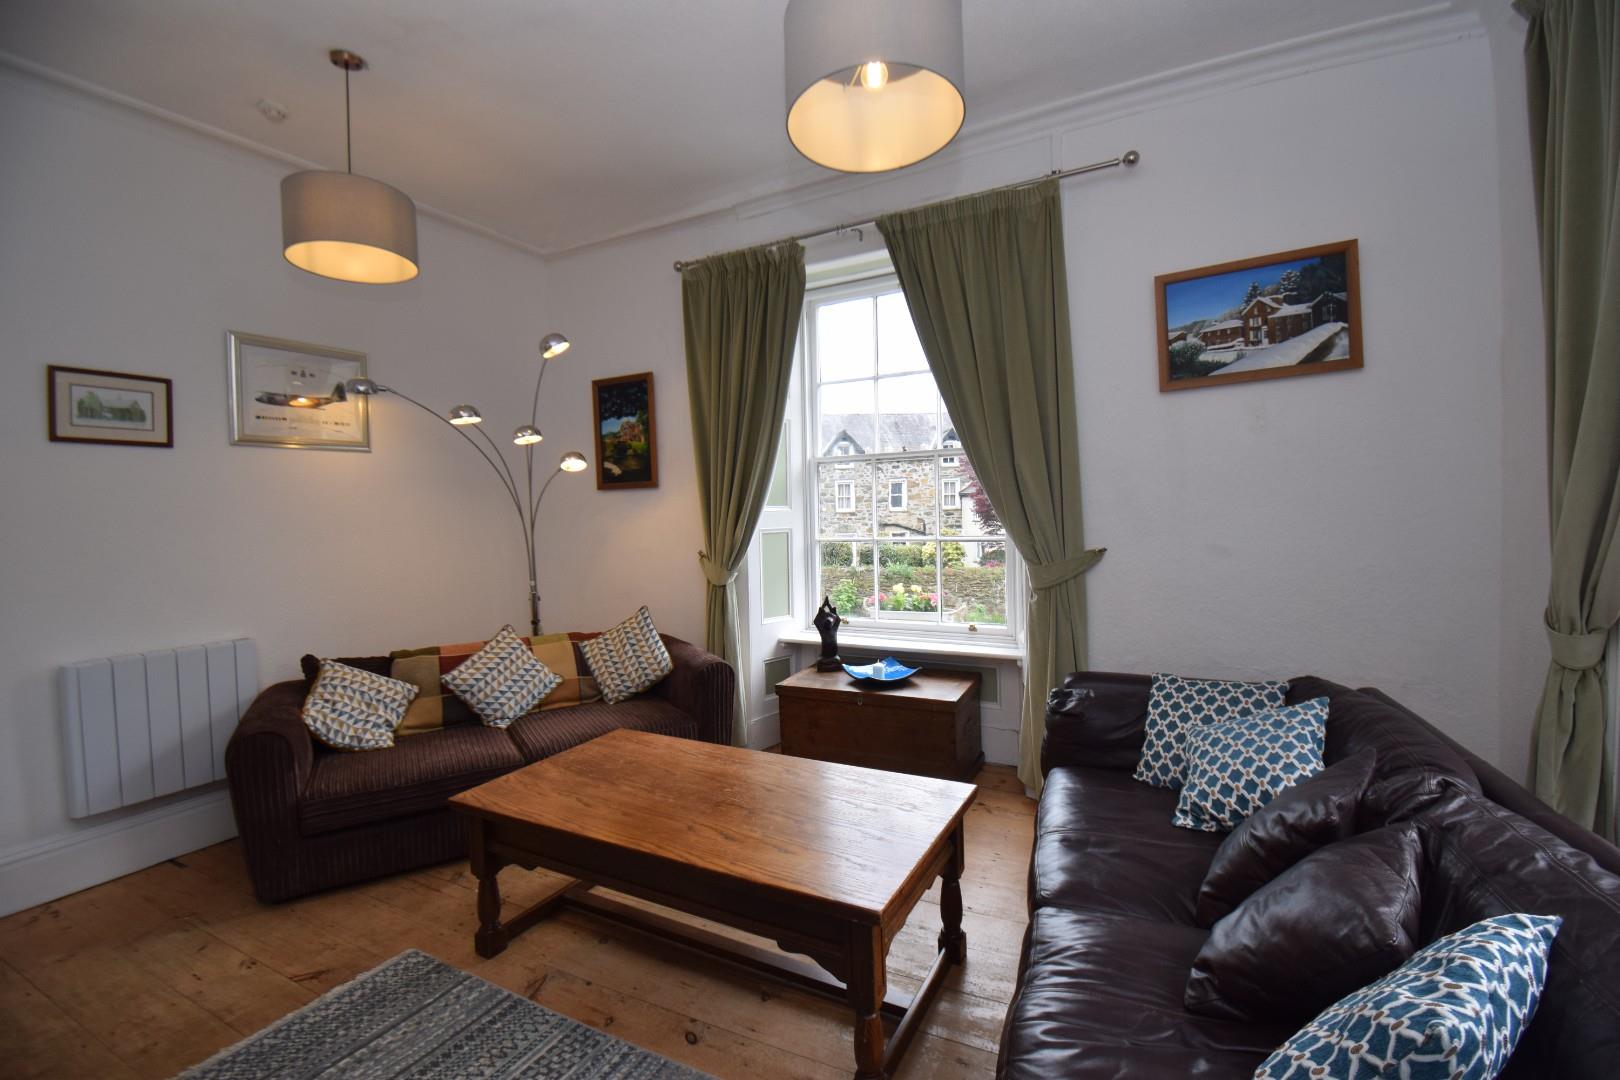
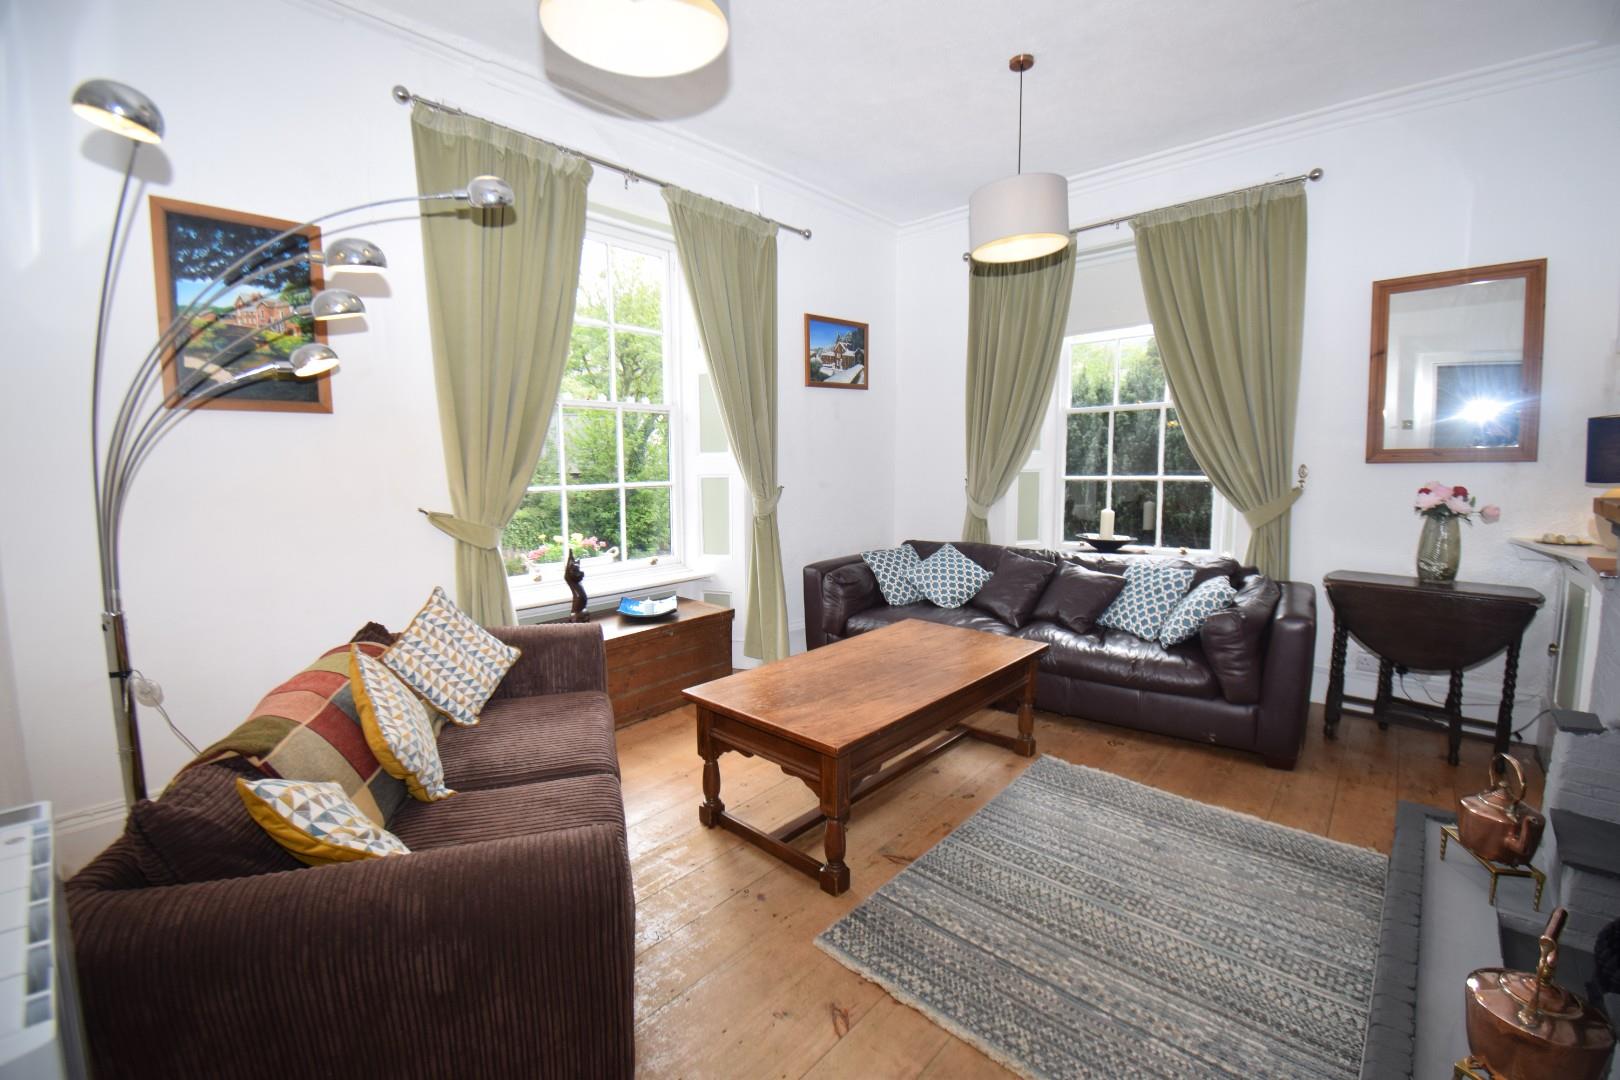
Living Room
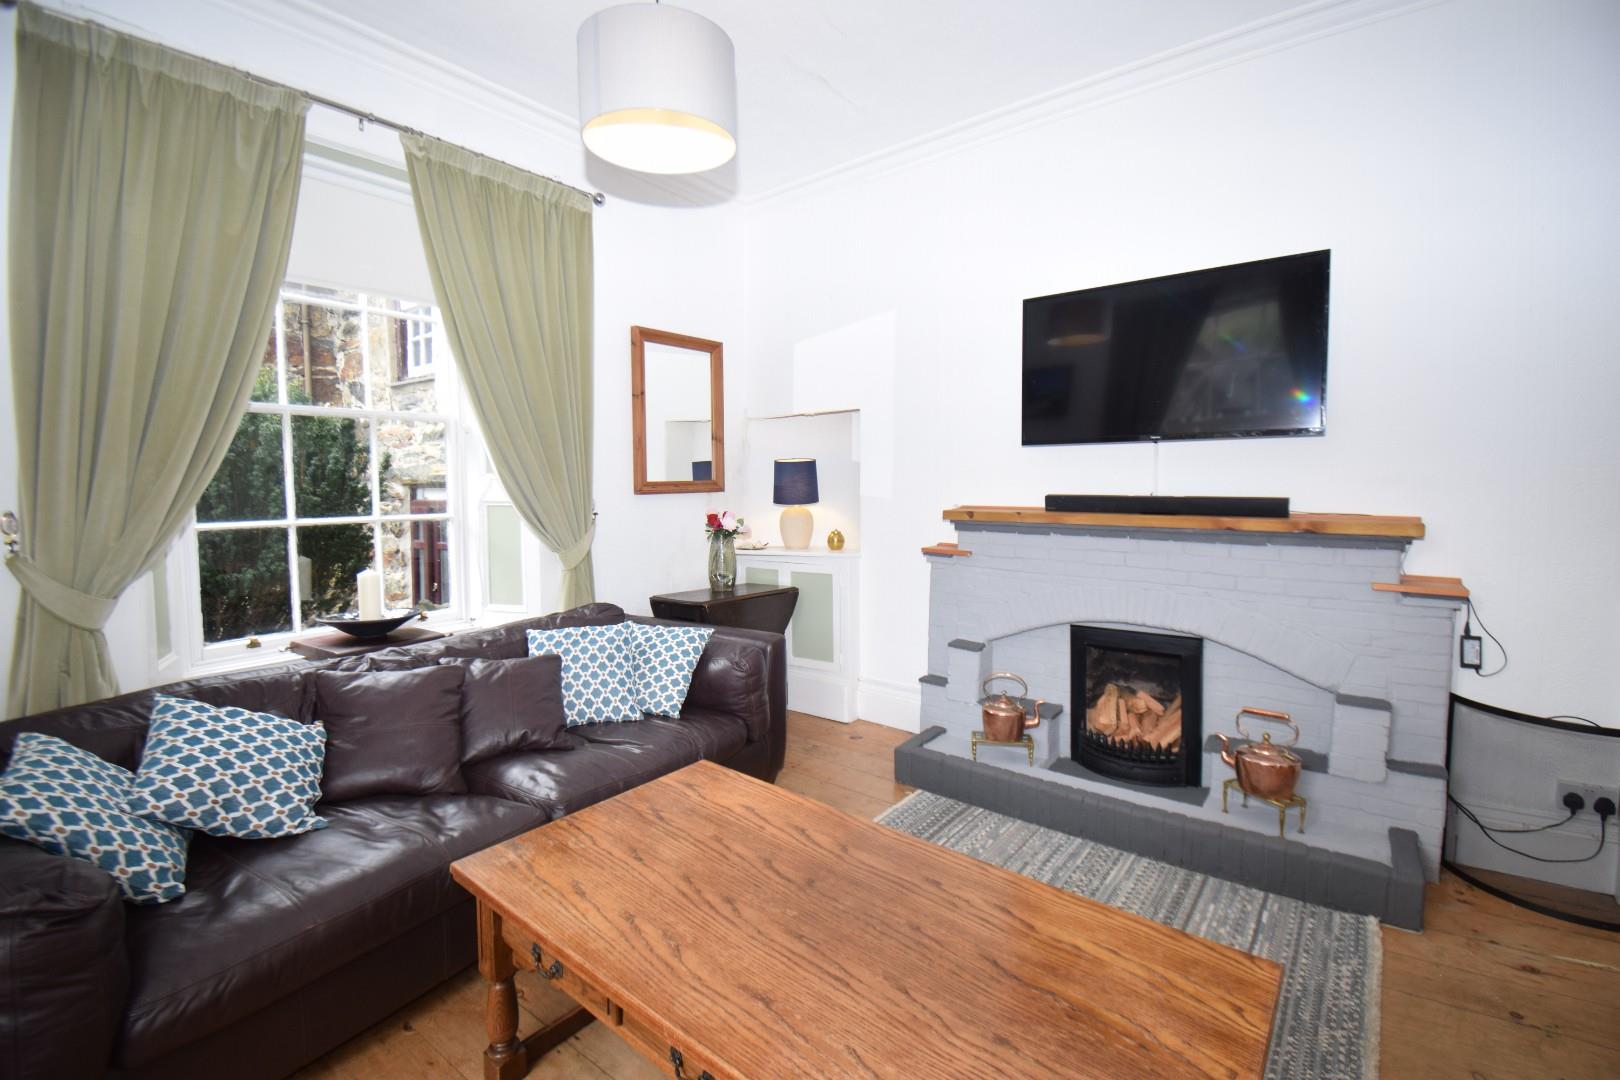
with dual aspect windows enjoying fantastic riverside views; electric log burner effect fire set in painted brick fireplace; built in storage; modern electric radiator and timber flooring
3.734 x 4.66
12'3" x 15'3"
Inner Hallway
with slate flooring and modern electric radiator
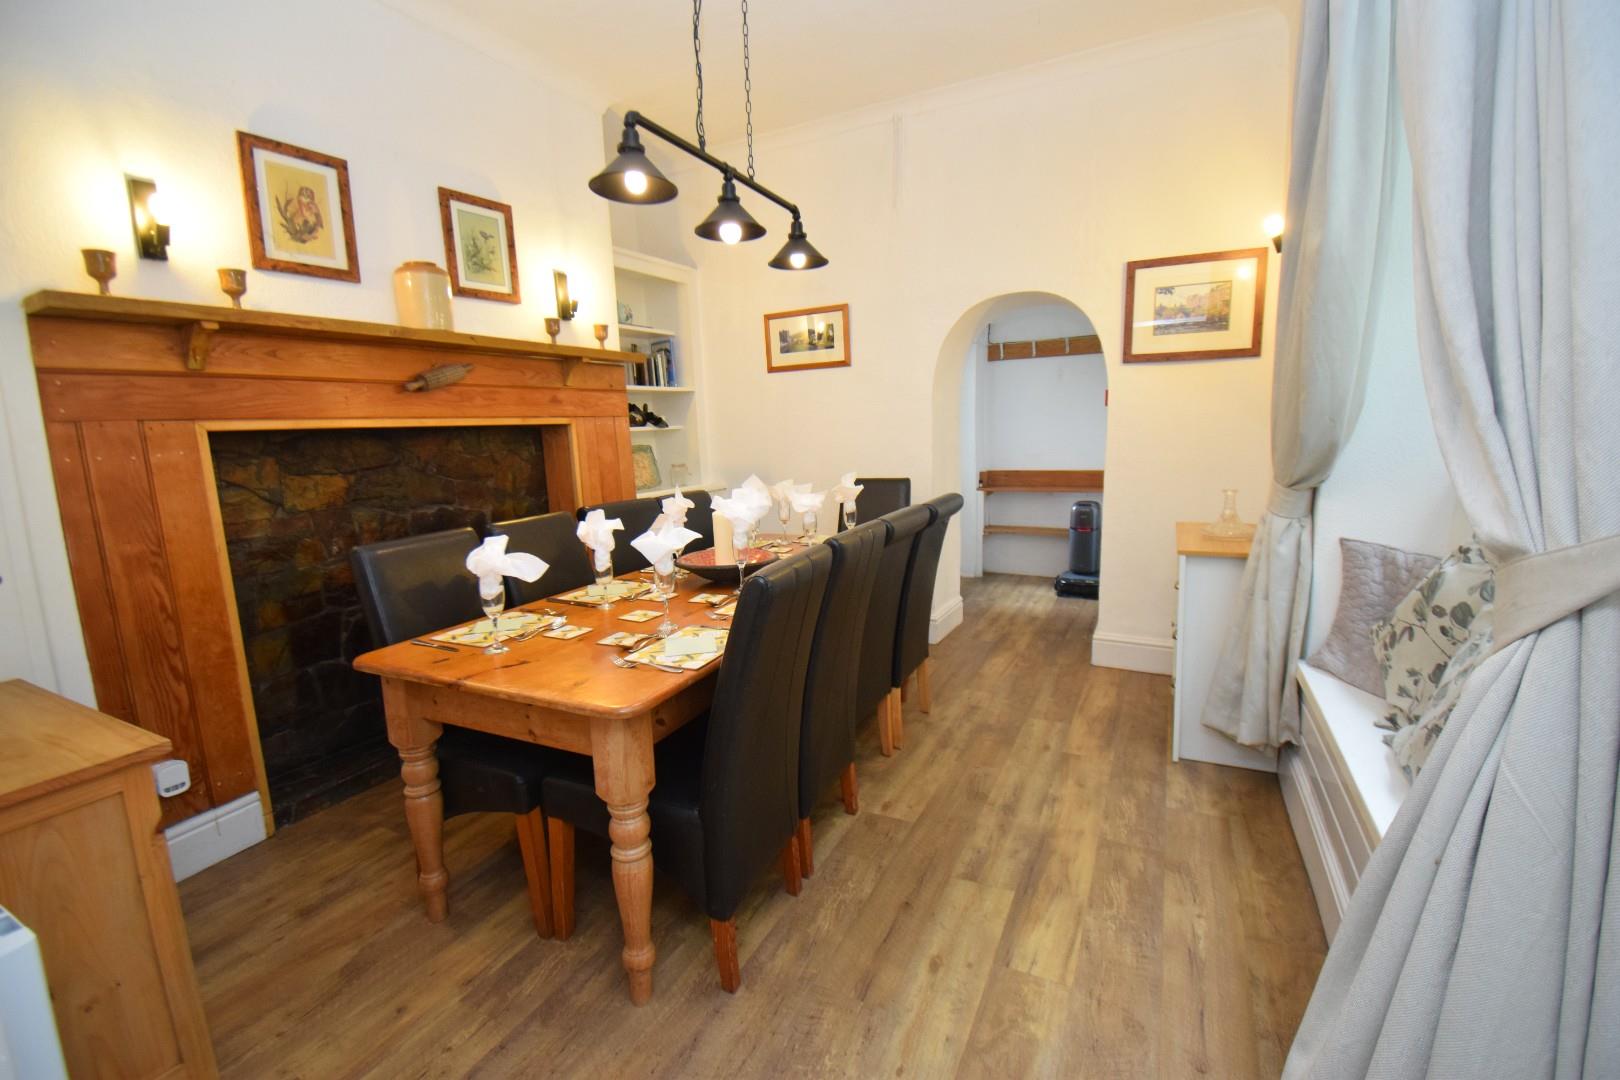
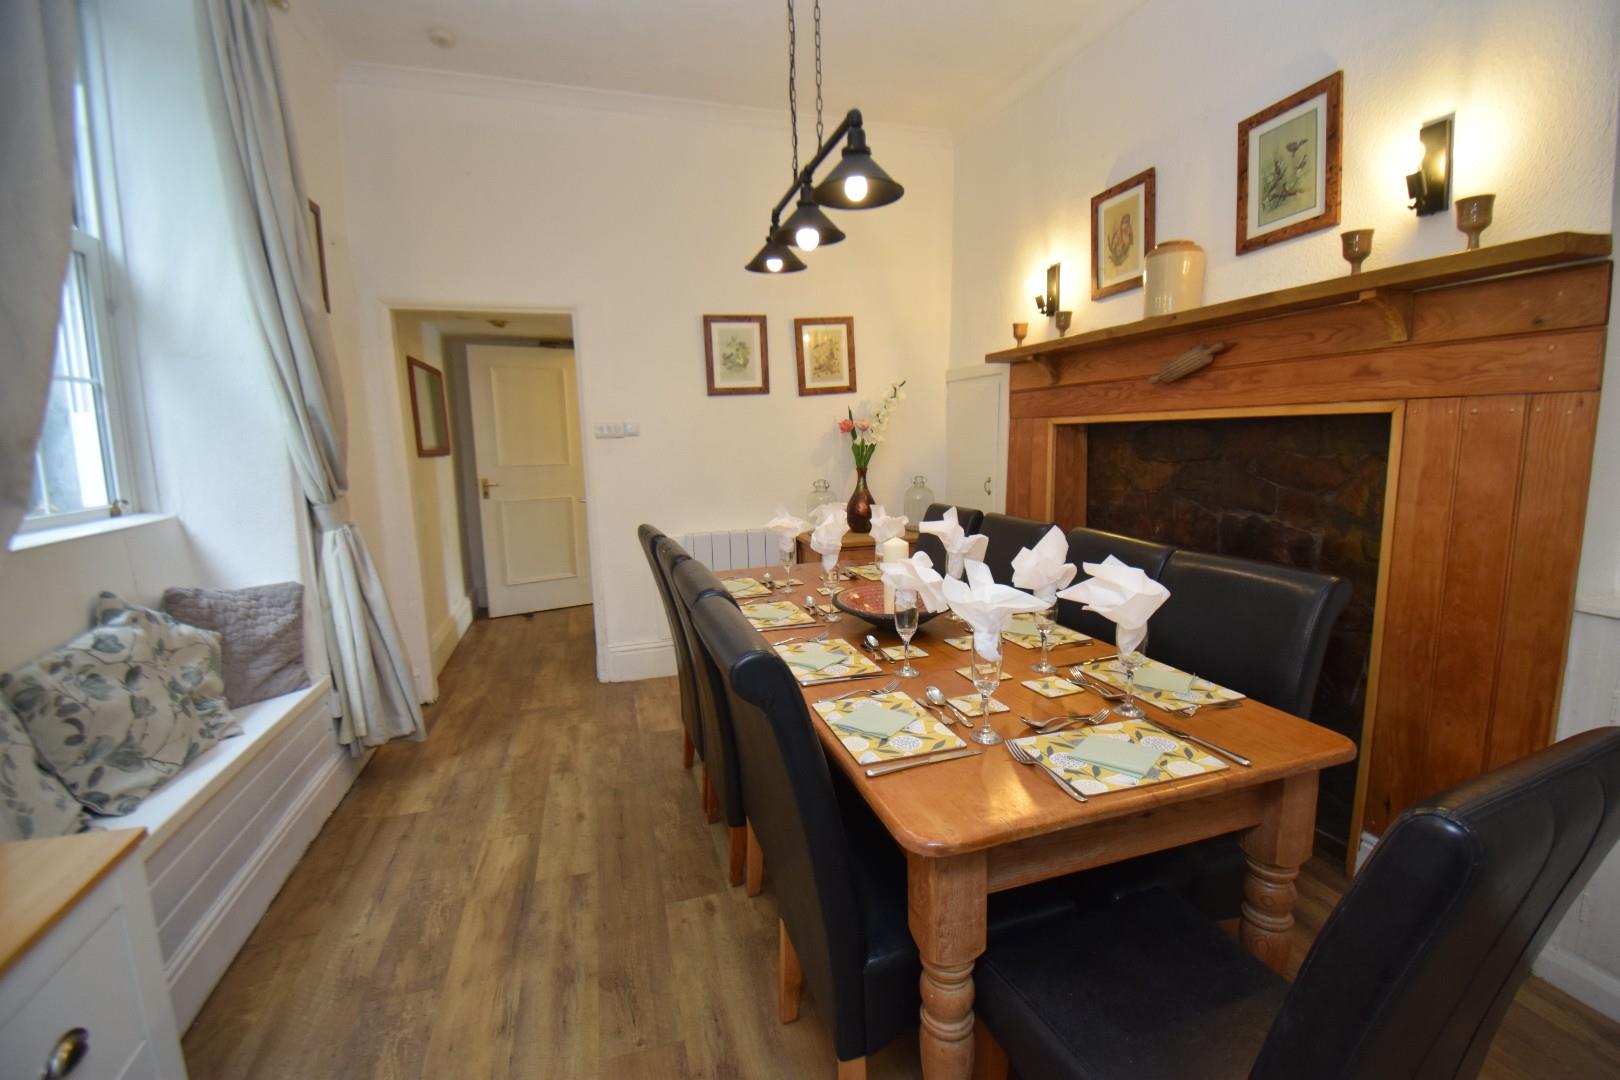
Dining Room
with large timber fireplace with slate surround to the rear of electric fire; built in storage; timber effect vinyl and modern electric radiator
3.088 x 3.883
10'1" x 12'8"
Rear Hallway
with cloak storage and door to side alleyway to the front of the house
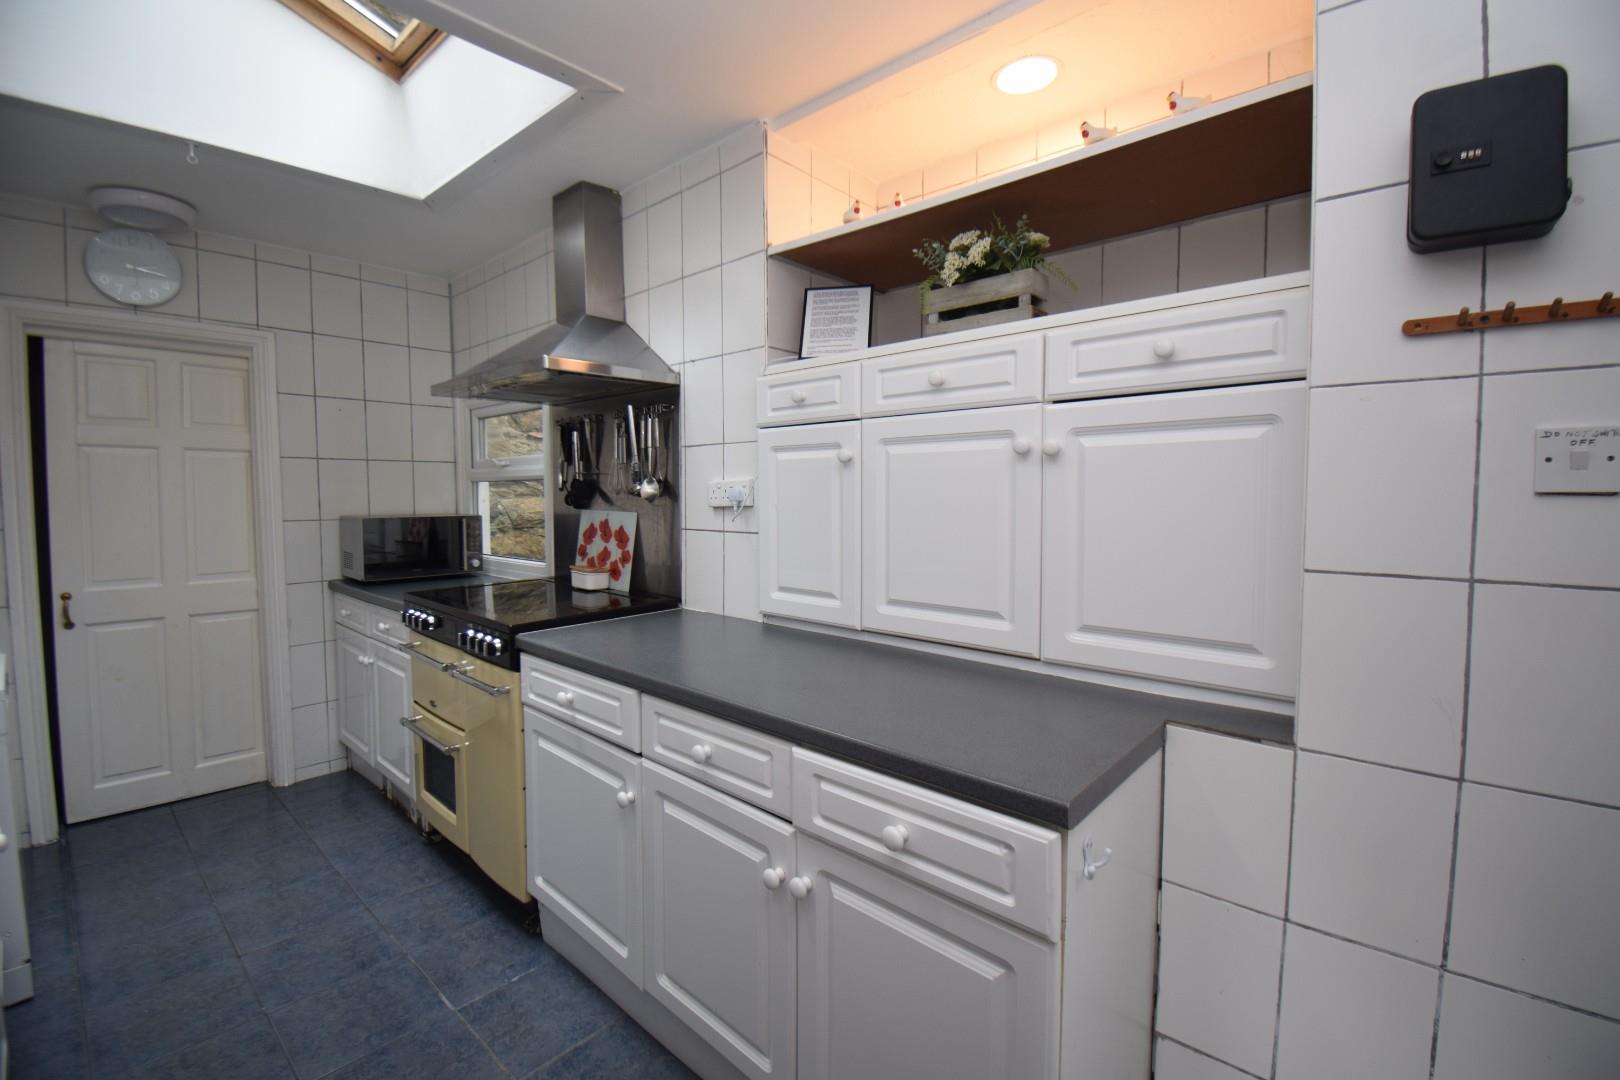
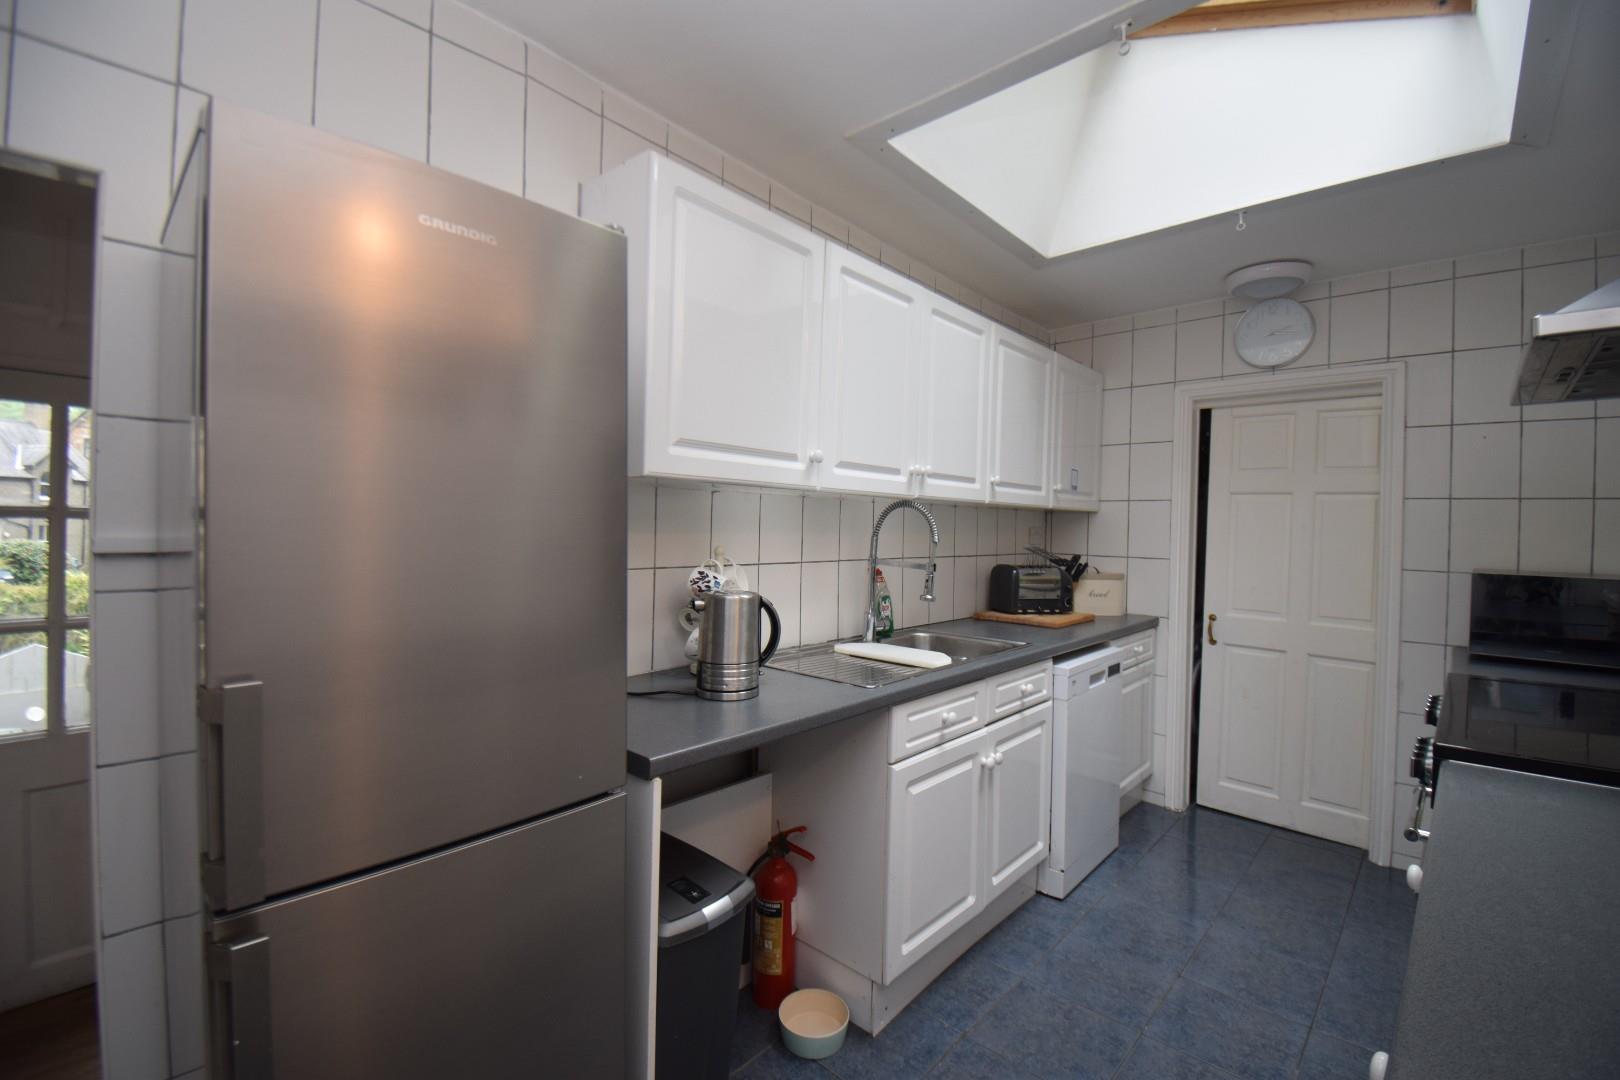
Kitchen
with a range of built in wall and base units with worktop over; stainless steel sink and drainer; space and plumbing for dishwasher; range style oven with extractor fan over; tiled flooring and door to rear garden
4.306 x 2.037
14'1" x 6'8"
Utility Cupboard
with space and plumbing for washing machine
FIRST FLOOR
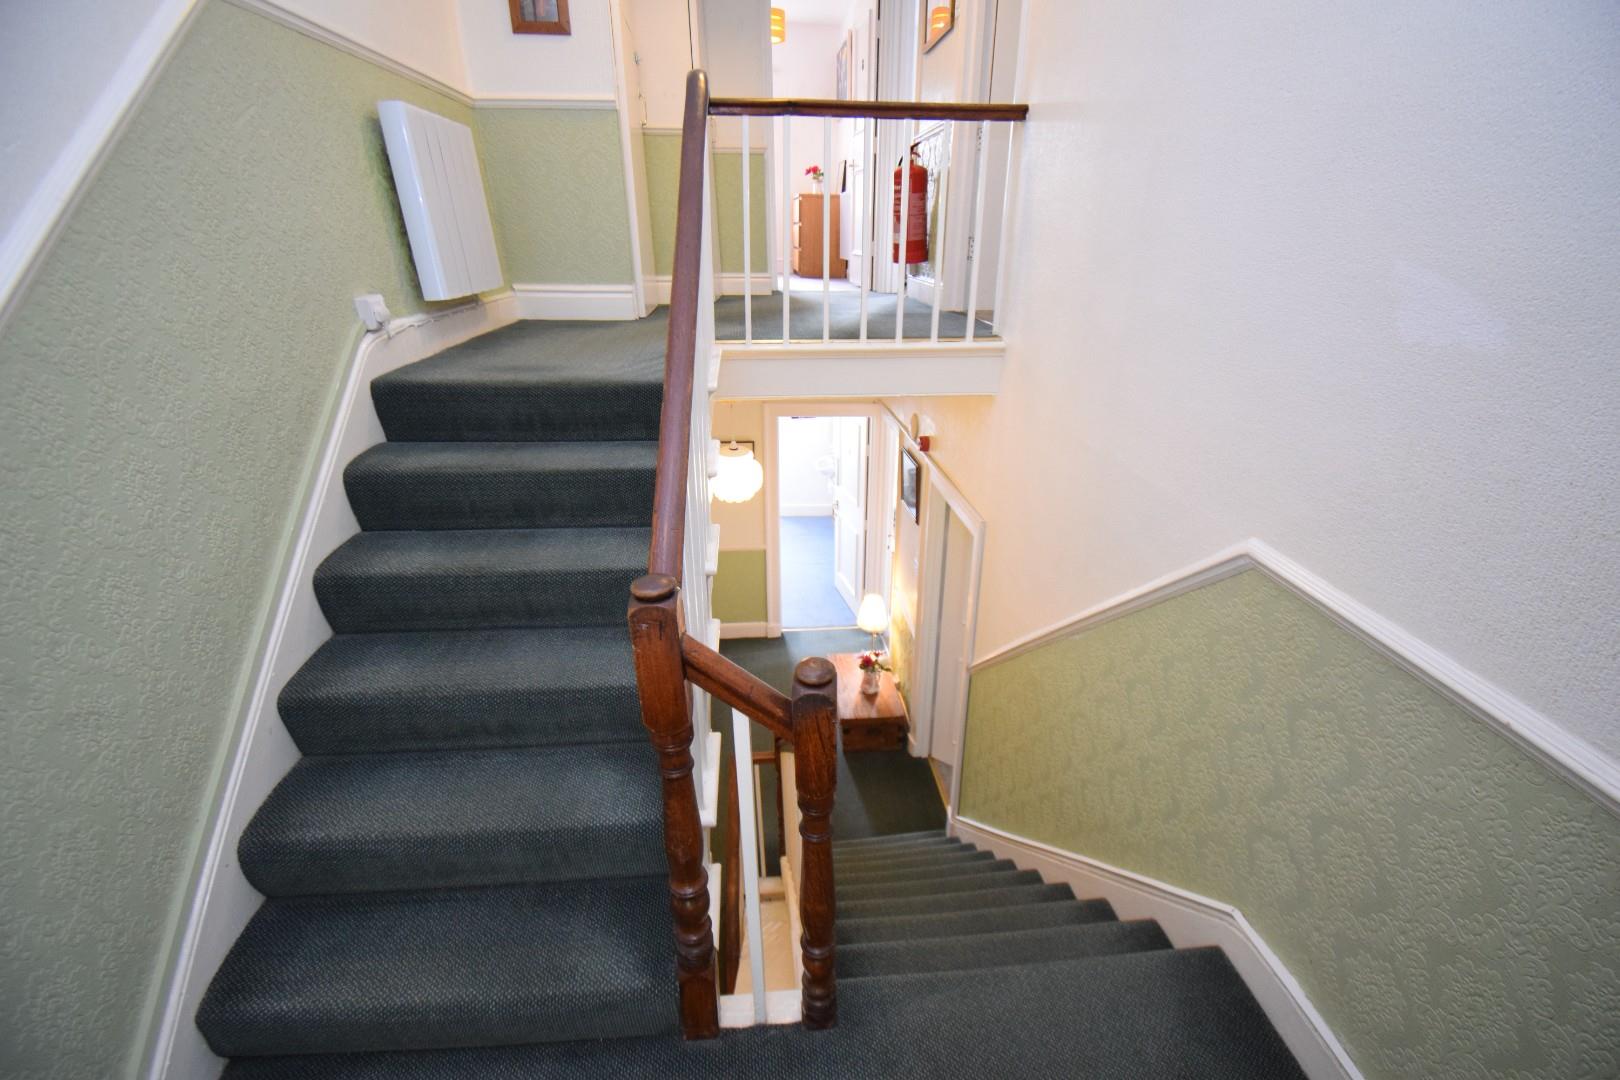
Landing
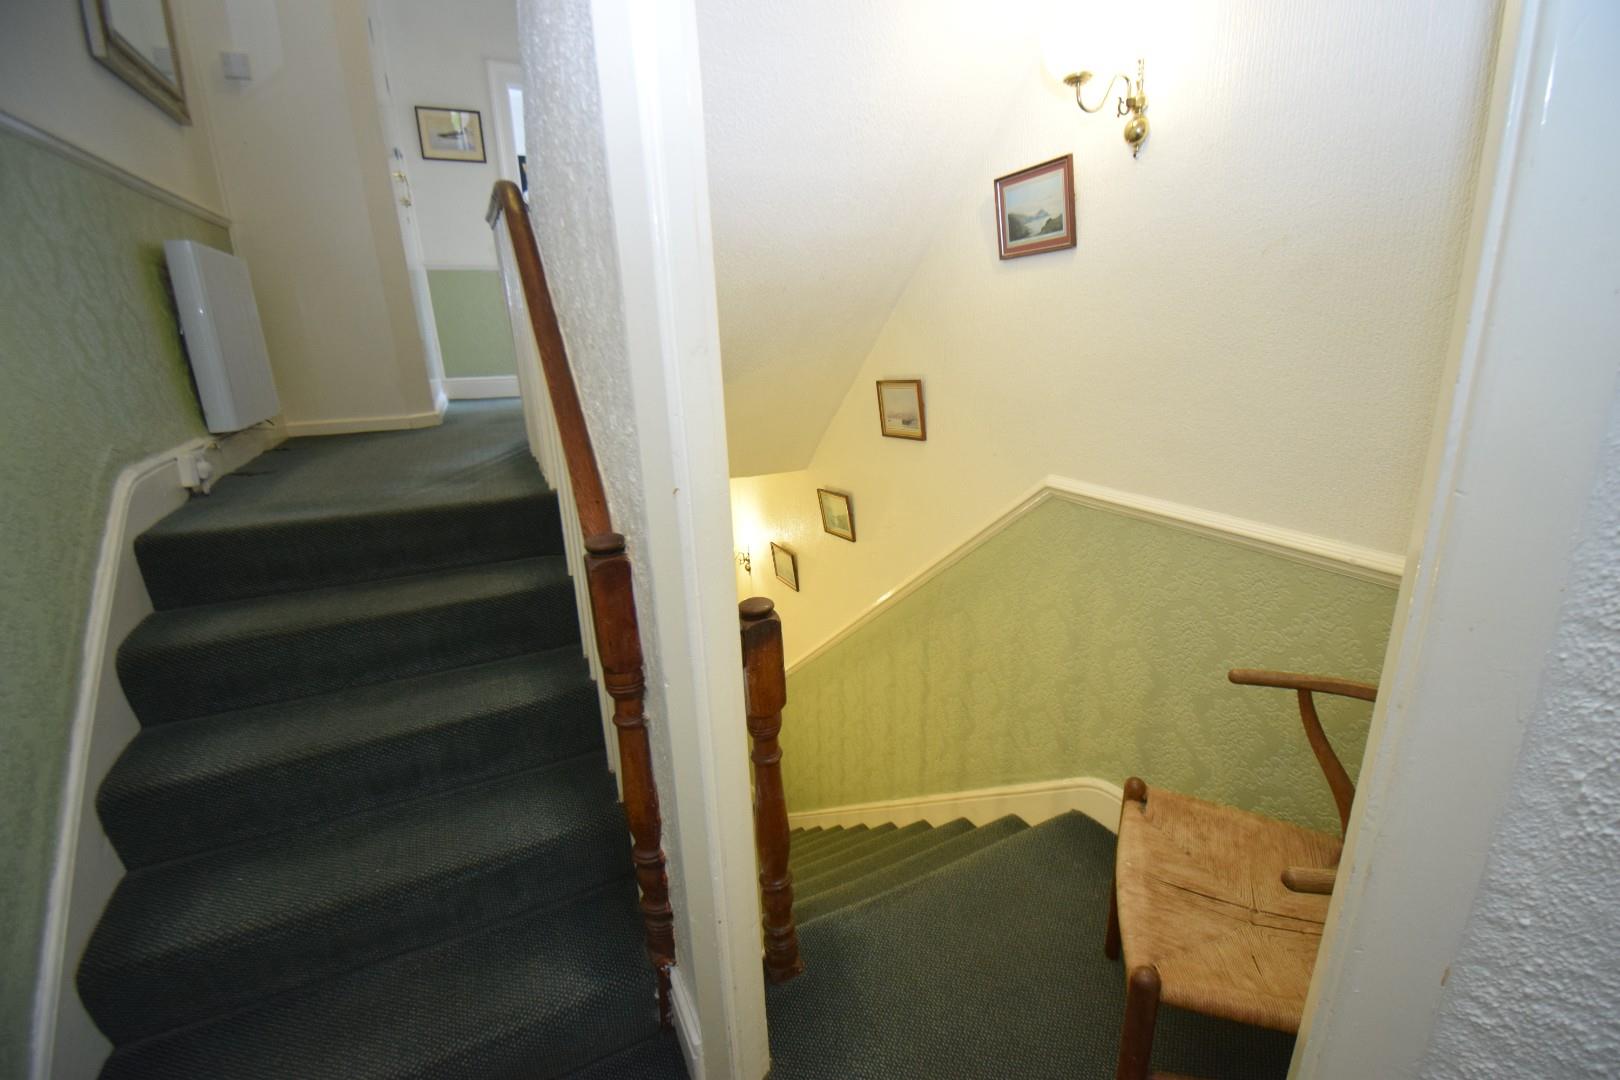
set over split levels with modern electric radiator and built in storage cupboards
Room 1
with stunning mountain and river views to the front; carpet flooring and electric radiator
2.811 x 2.120
9'2" x 6'11"
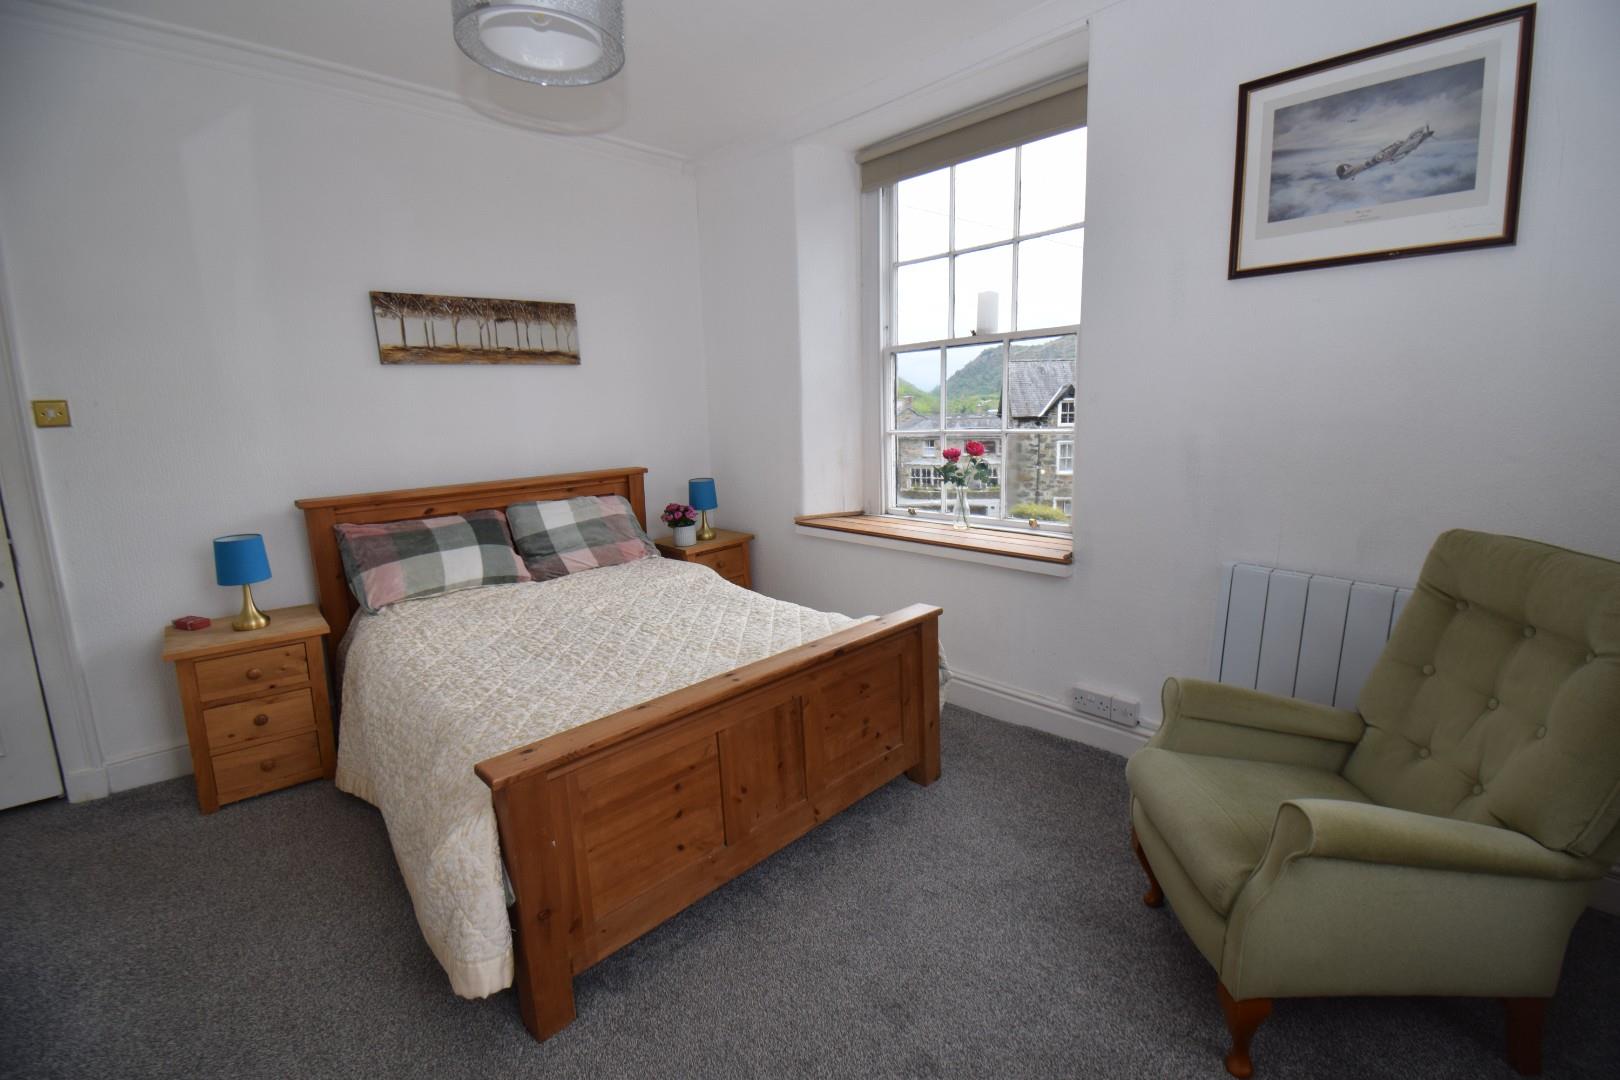
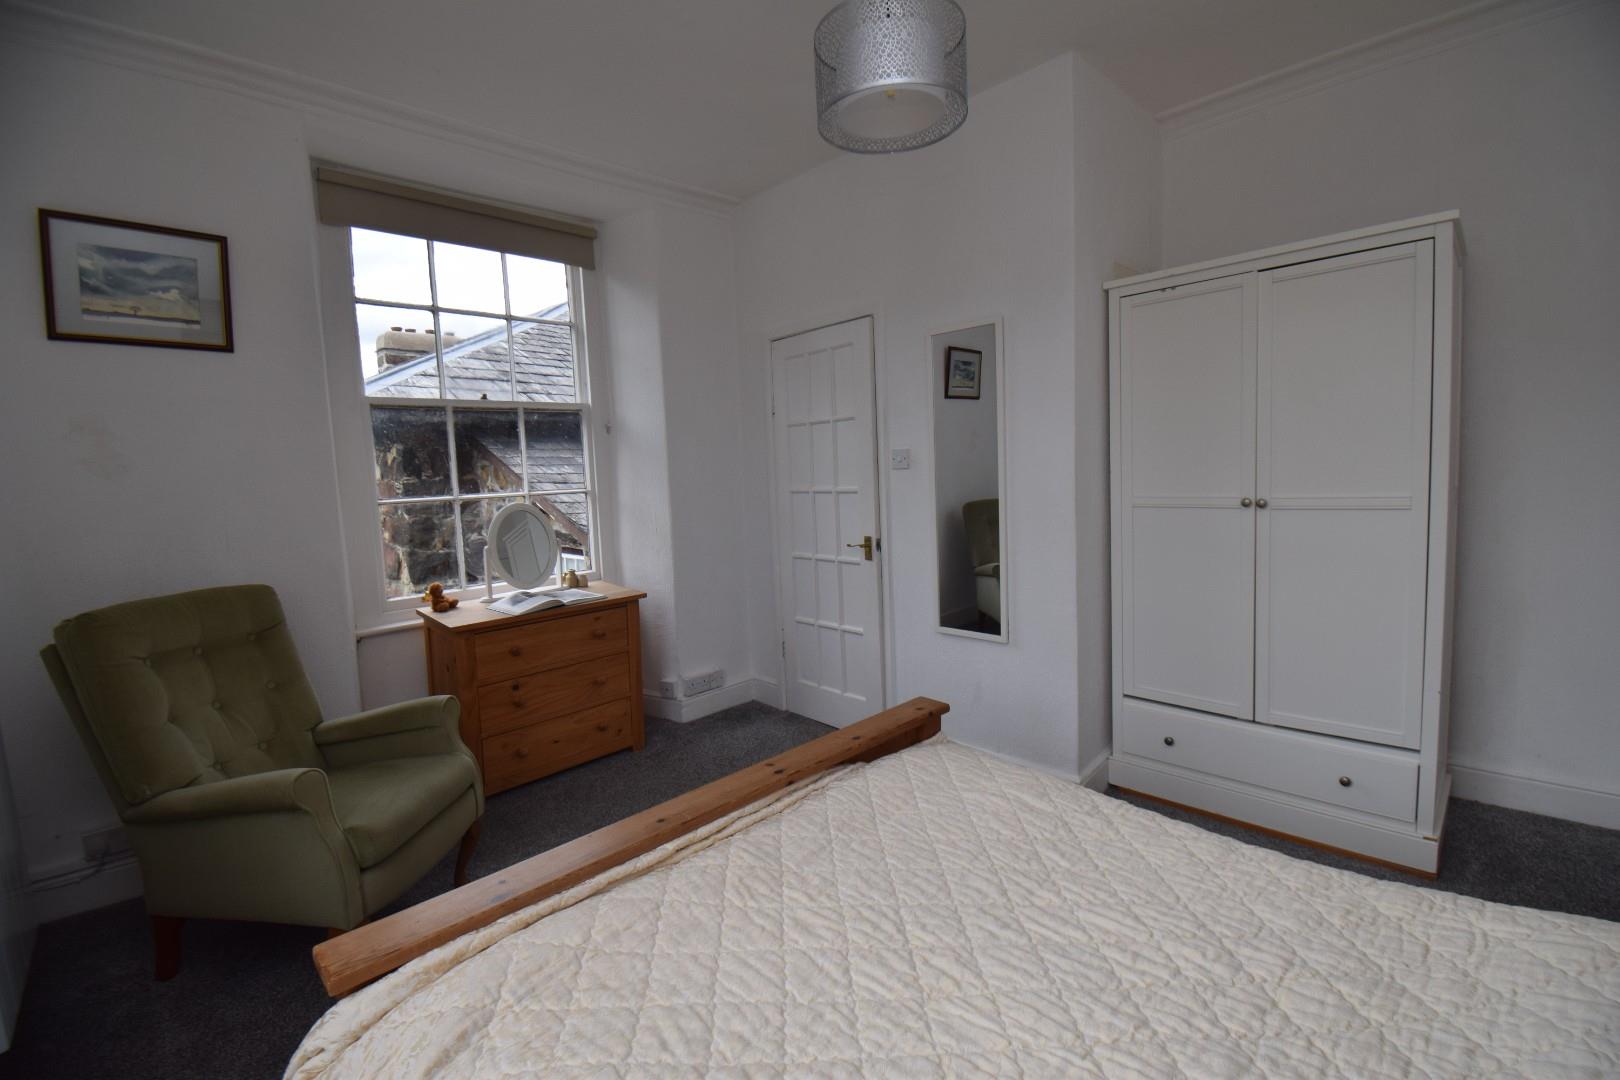
Room 2
with dual aspect windows enjoying views of the river and mountains beyond; carpet and modern electric radiator
3.734 x 3.877
12'3" x 12'8"
En-Suite
with shower; low level WC and wall mounted wash basin
Room 3
with large picture window enjoying views over the garden; modern electric radiator and carpet flooring
3.779 x 3.837
12'4" x 12'7"
En-Suite
with shower; low level WC and wall mounted wash basin
Bathroom
with panelled bath; large glass shower cubicle; wash basin set in vanity; low level WC; tiled walls and floor
SECOND FLOOR
Landing
with modern electric radiator; built in storage cupboards and access to loft
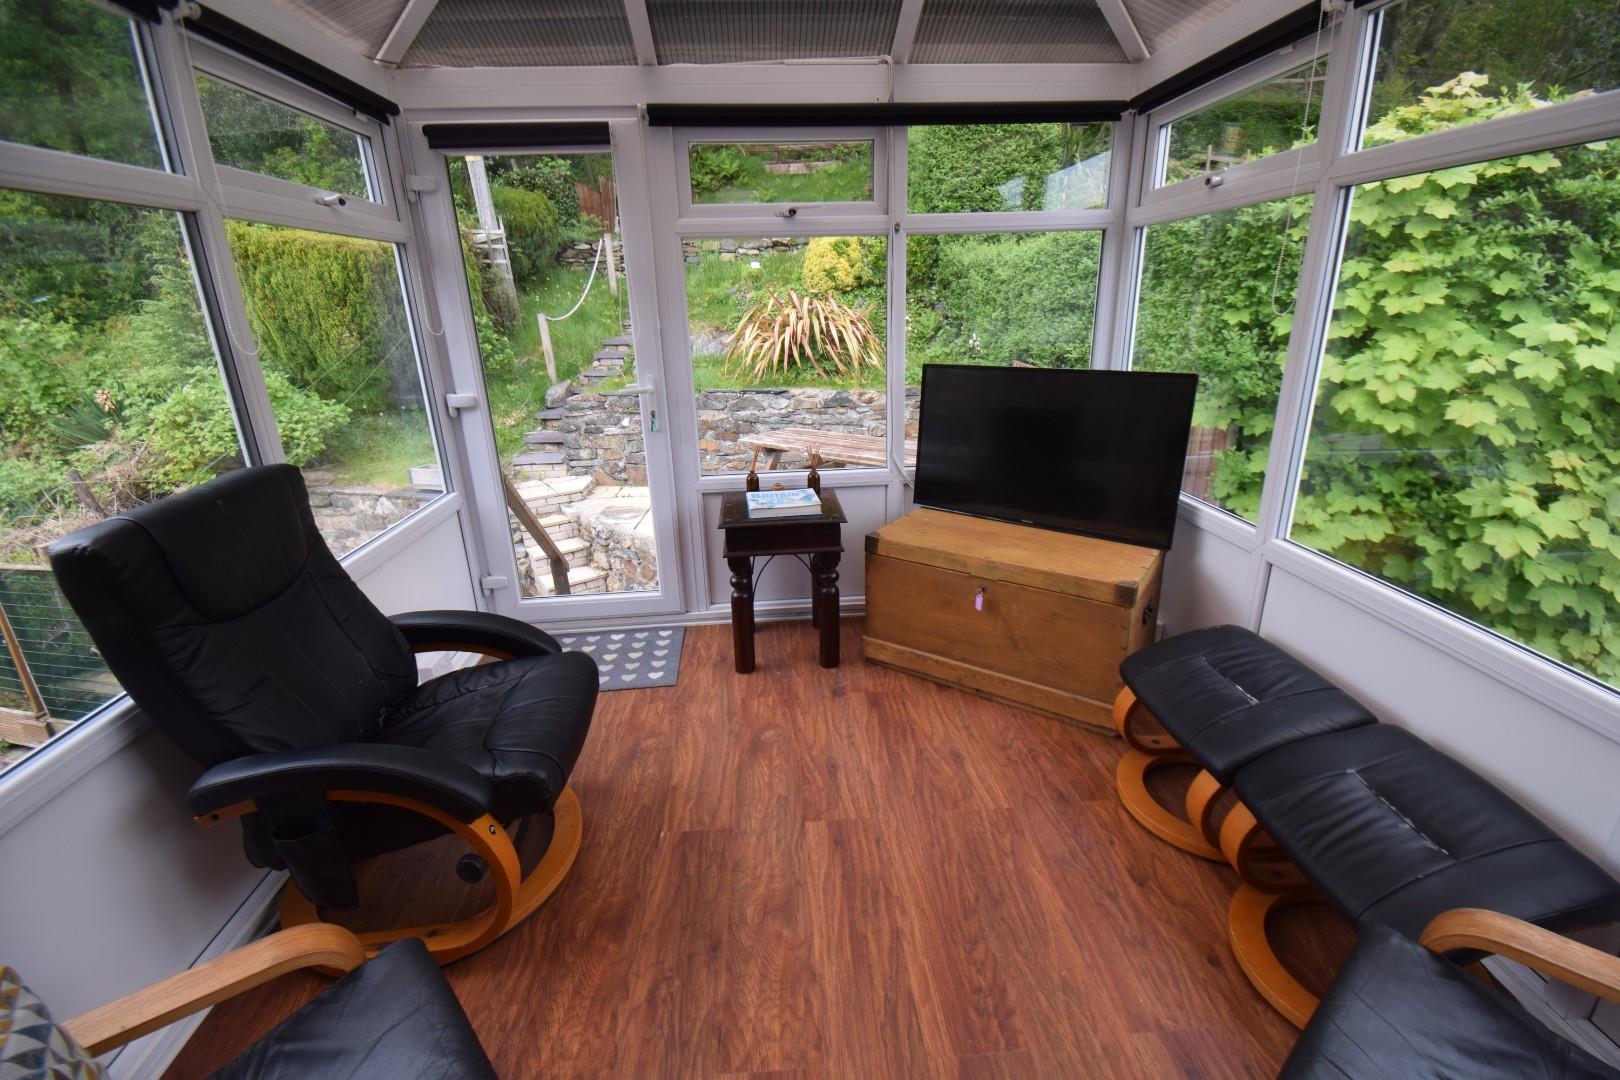
Conservatory
with glazed surround enjoying views over the garden and mountains beyond and access to the garden directly
3.079 x 2.582
10'1" x 8'5"
Room 4
with large picture window enjoying views over the garden; modern electric radiator; loft access and carpet flooring
3.772 x 3.818
12'4" x 12'6"
En-Suite
with low level WC; wall mounted wash hand basin and plumbing for shower
Room 5
with stunning mountain and river views; modern electric radiator and carpet flooring
3.701 x 3.906
12'1" x 12'9"
En-Suite
with shower; low level WC and wall mounted wash basin
Room 6
with stunning mountain views; modern electric radiator and carpet flooring
3.176 x 2.178
10'5" x 7'1"
EXTERNALLY
The property can be accessed via steps to the front door or an access passageway to the side of the building leading to the rear hallway.
At the rear there are well maintained tiered gardens with elevated patios enjoying far reaching views across the Snowdonian Mountain Range and towards the renowned Gelert's Grave.
SERVICES
Mains water, electricity and drainage
A new hot water heating system was installed just over a year ago.
MATERIAL INFORMATION
Grade II Listed
Tenure: Freehold - currently used as a main residence though has historically been a holiday let/B&B
Council Tax: Band E