Home > Buy > Manod Road, Manod, Blaenau Ffestiniog


Manod Road, Manod, Blaenau Ffestiniog
£100,000
Sold (STC) | 3 | 2
Key Features
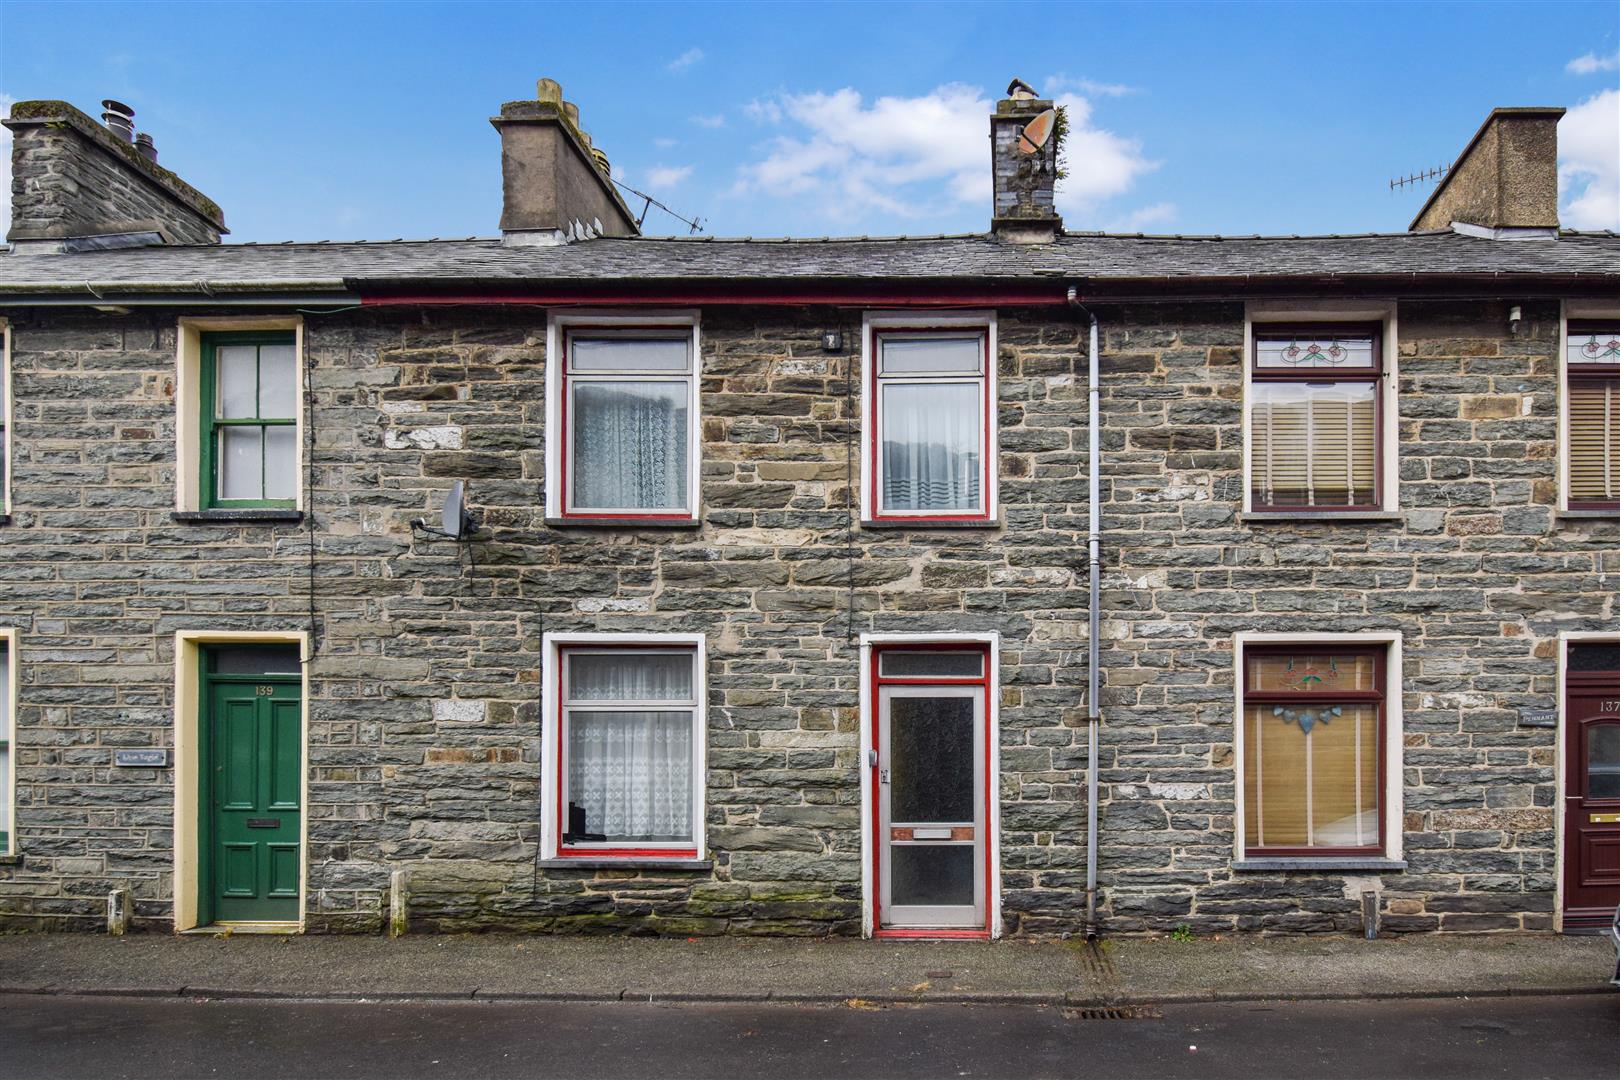
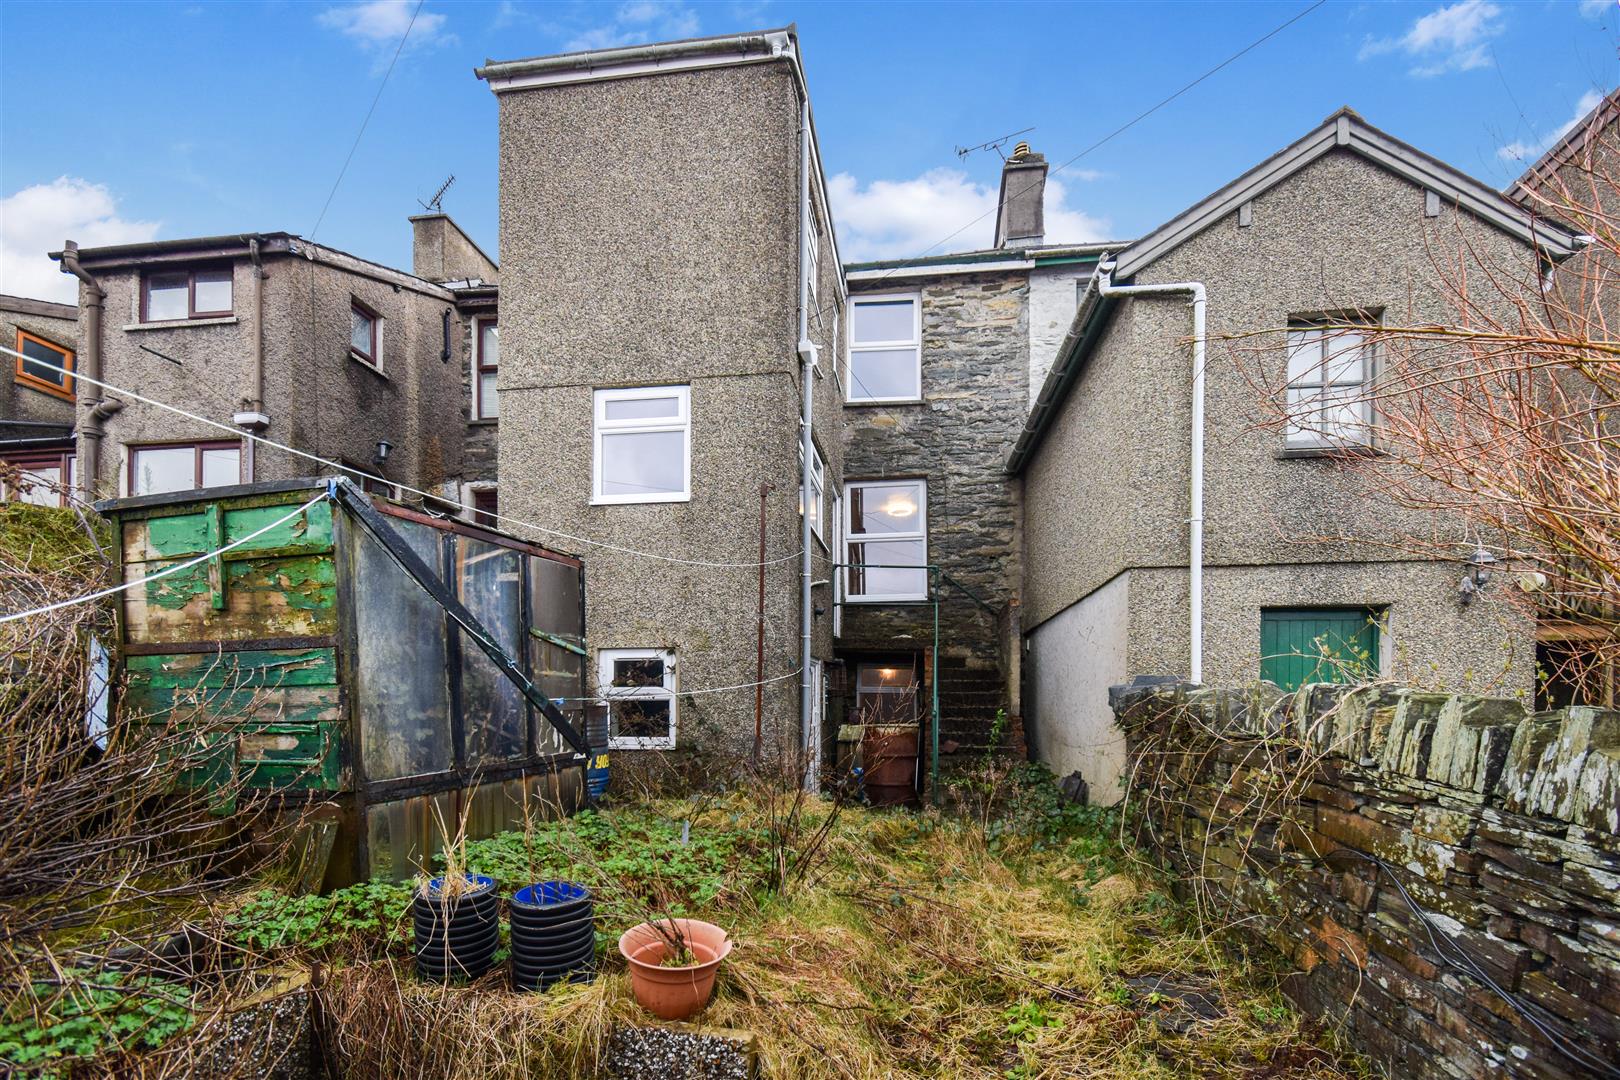
- A sizeable inner terrace house arranged on 3 floors
- 3 Bedrooms
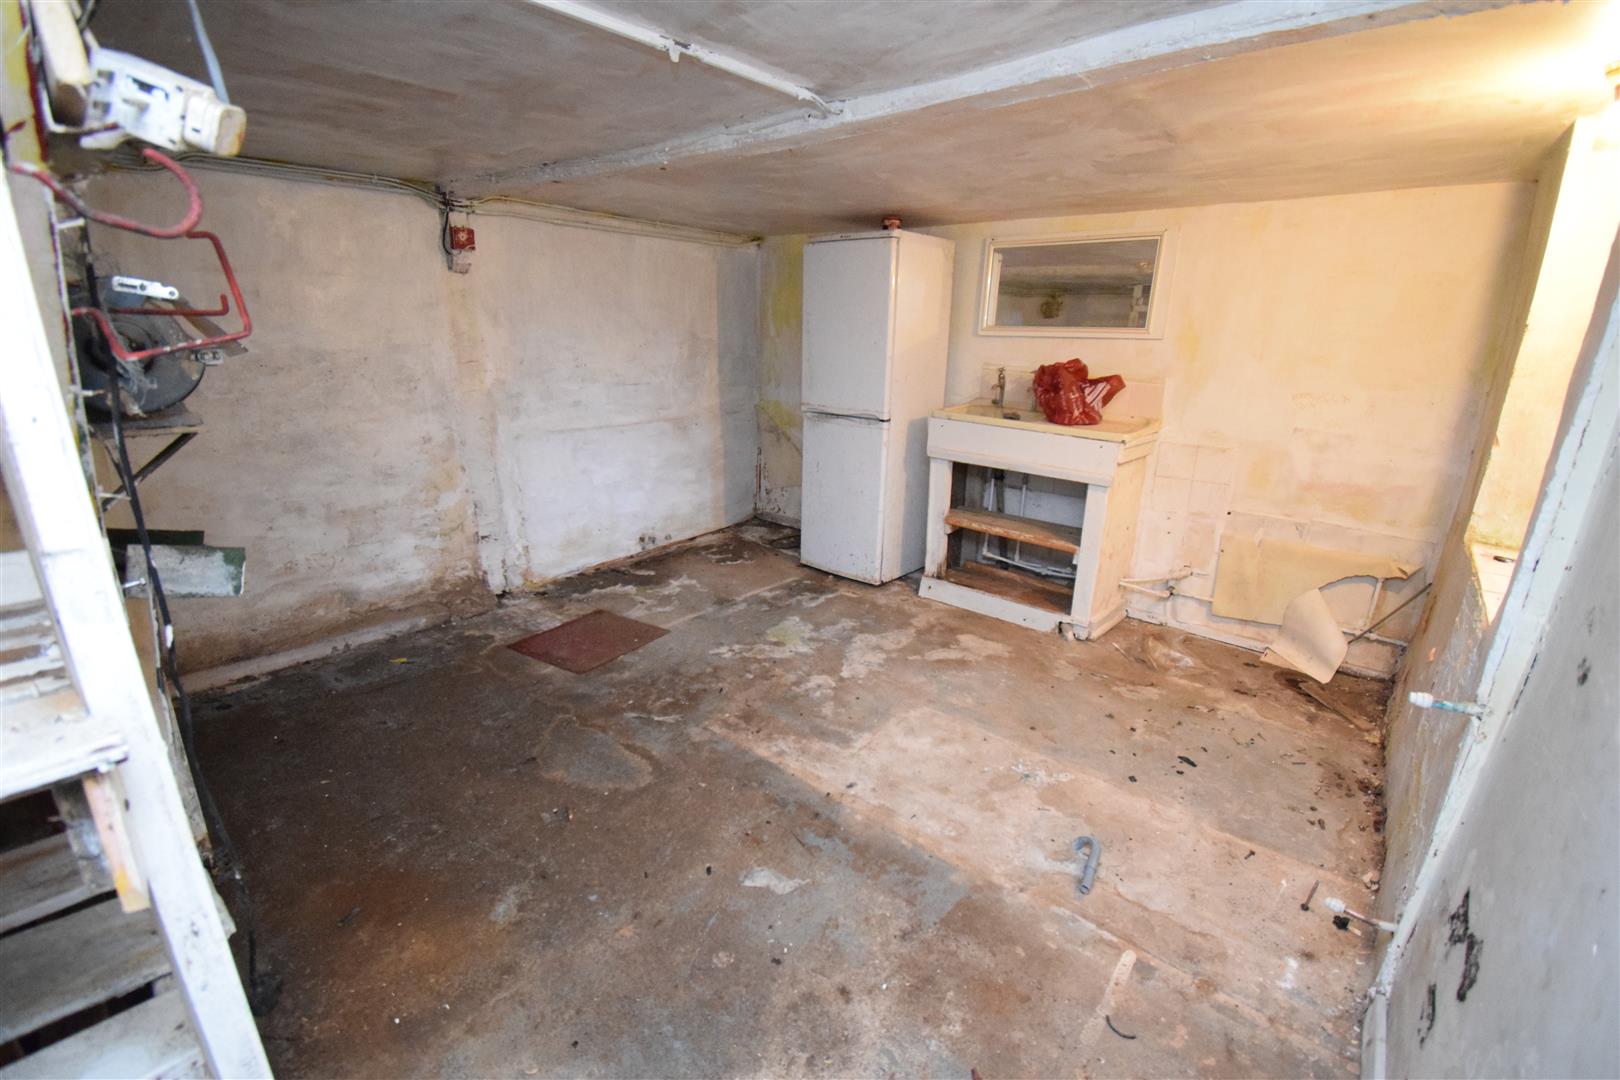
- Useful Cellar Room
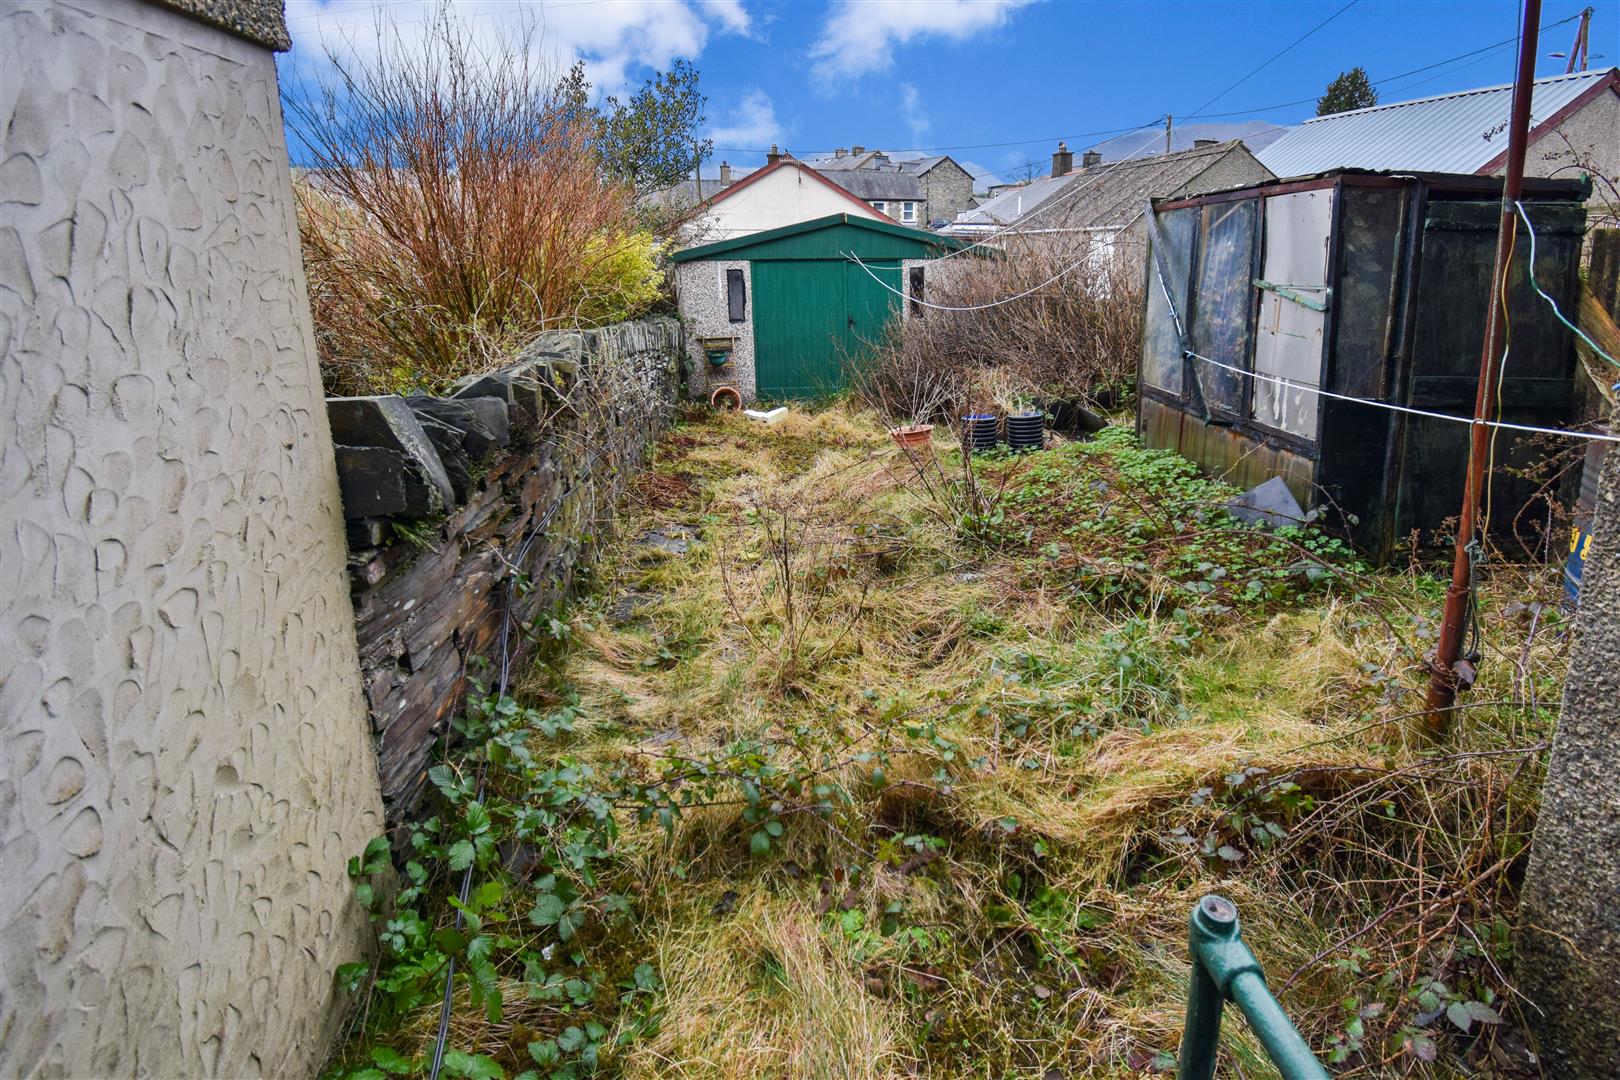
- Garden to the rear
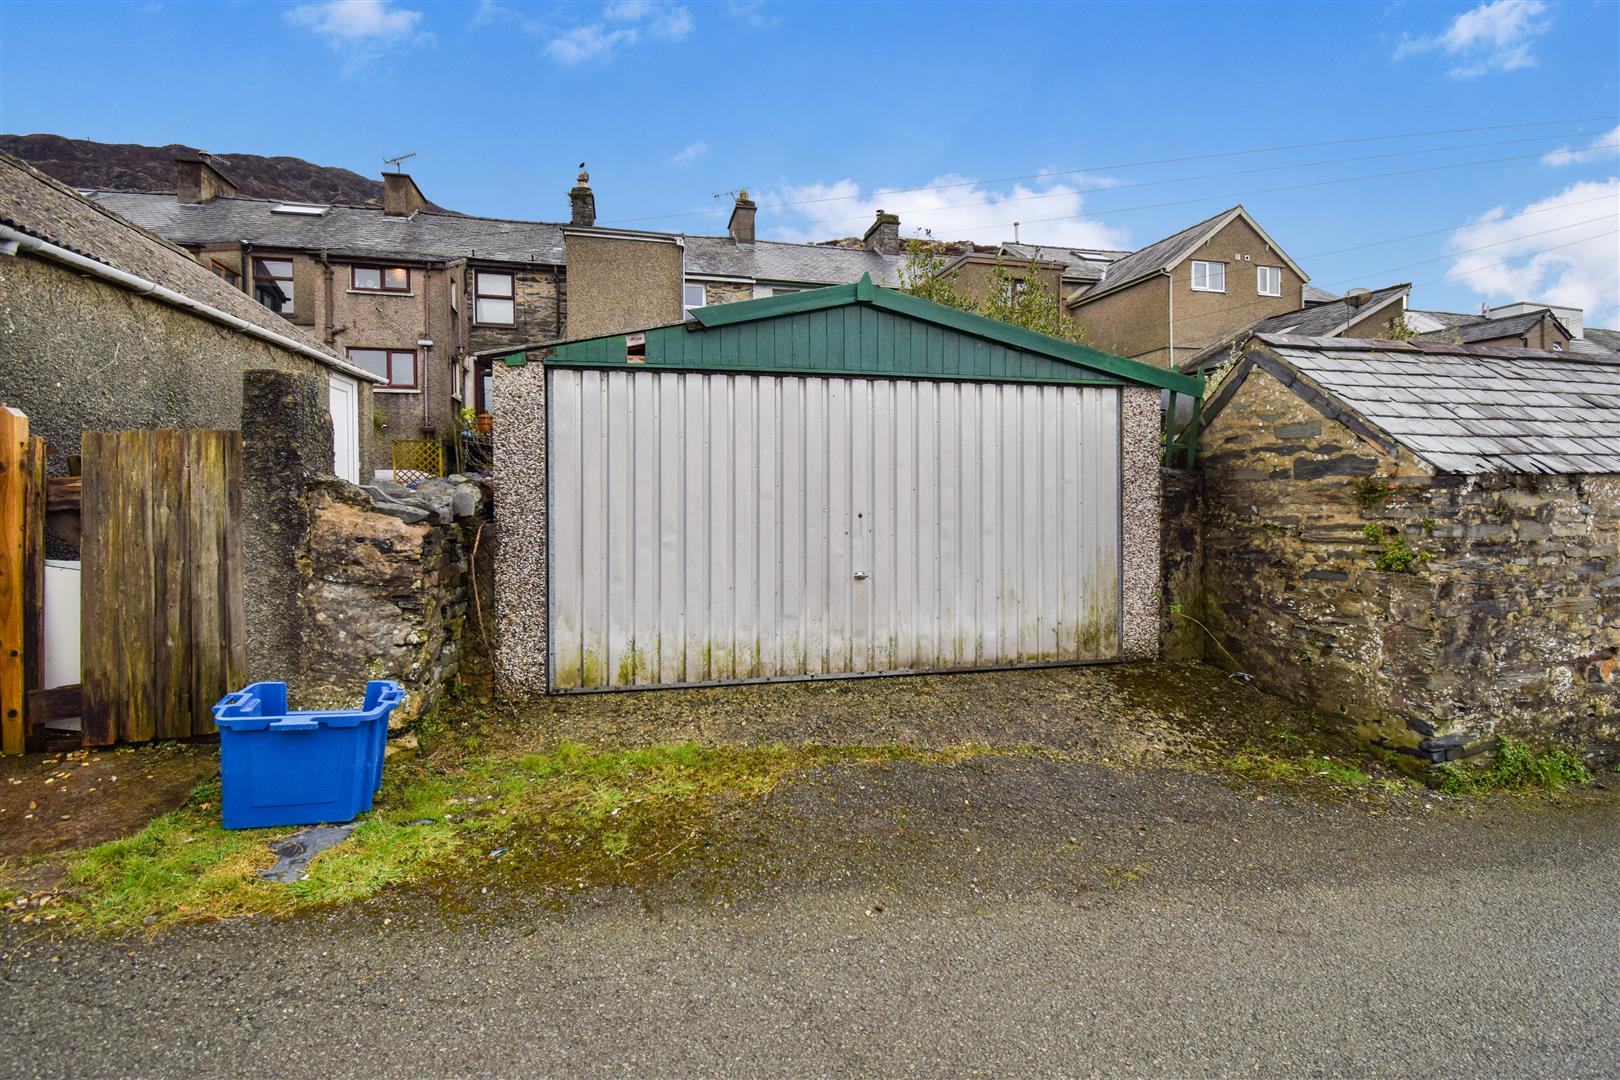
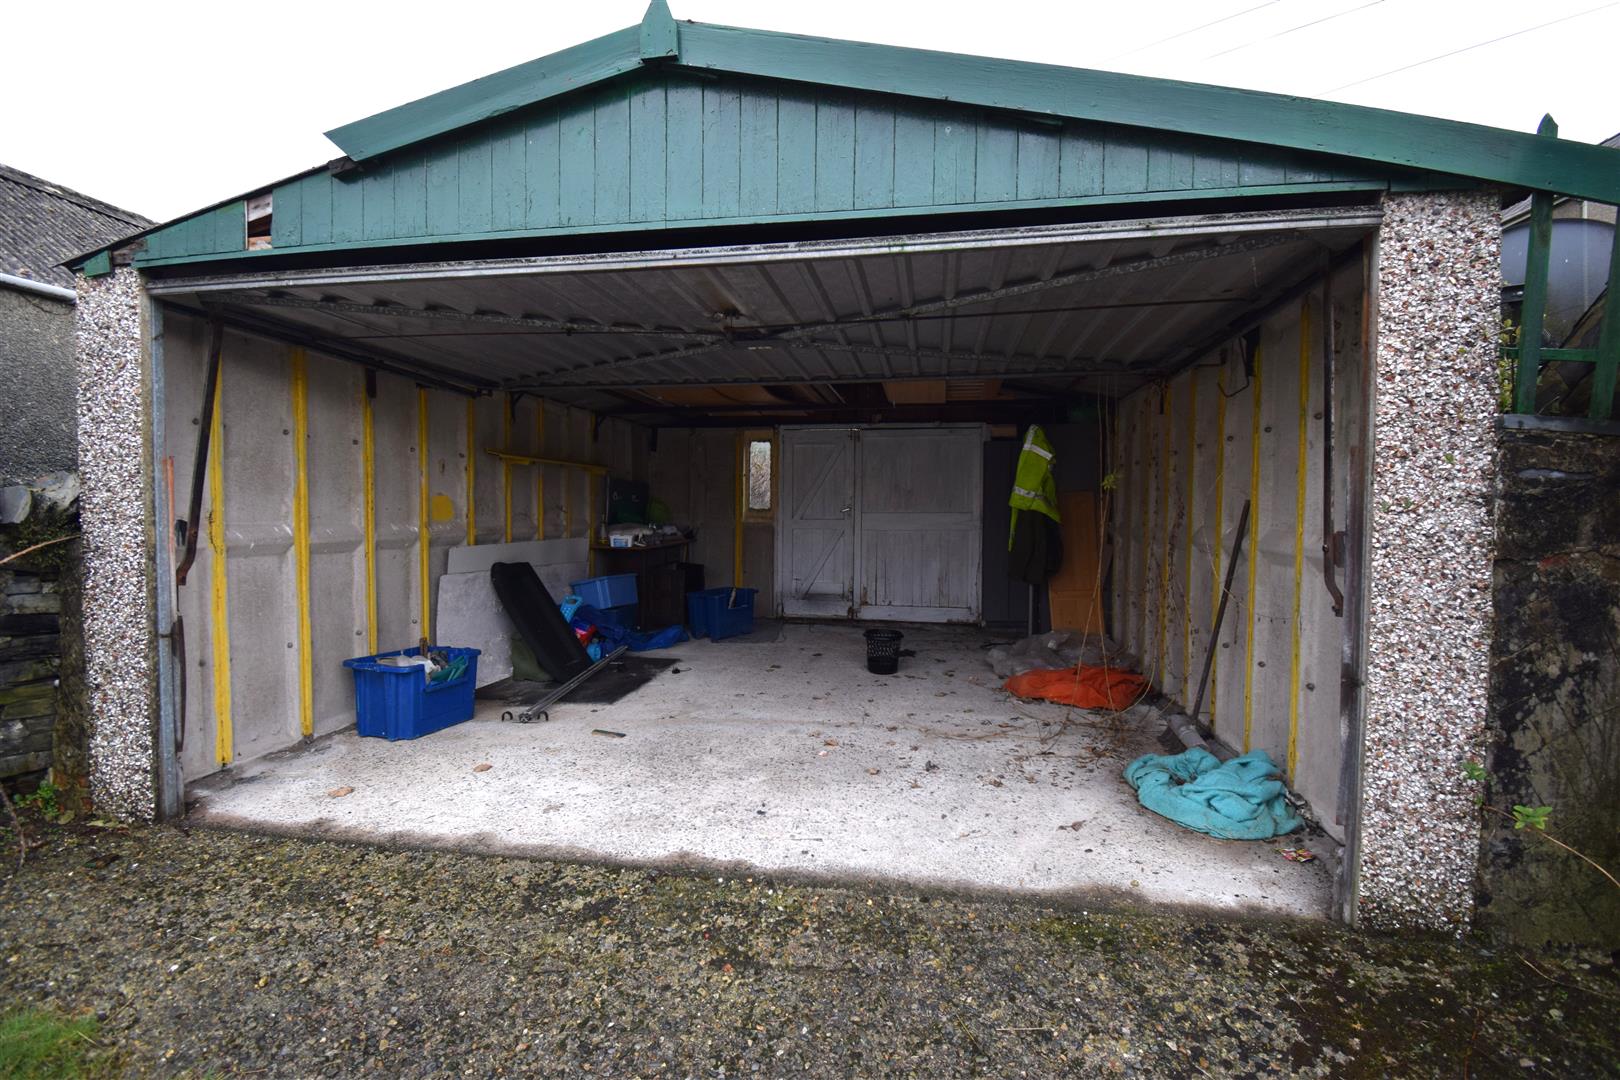
- Large detached garage with light and power connected
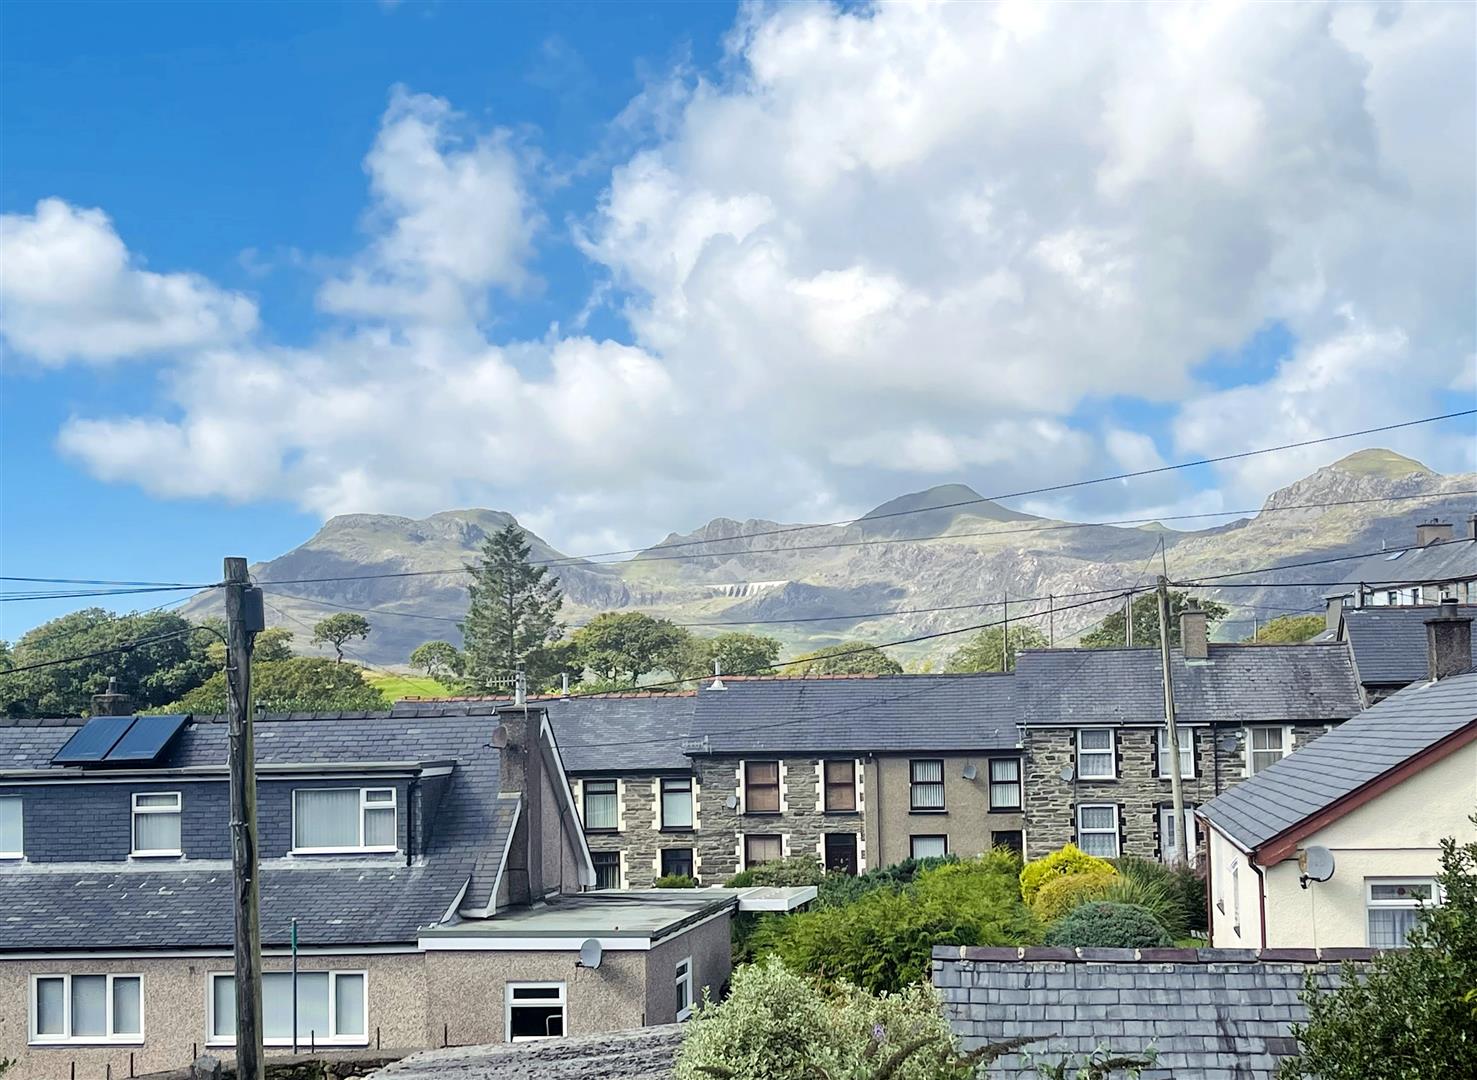
- Views to the rear towards the Moelwyn mountains
- No onward chain
Property Description
Tom Parry & Co are delighted to offer for sale this deceptively spacious, 3 bedroom residence, arranged across three floors, occupying a roadside position approximately one mile distance from the town's shops and amenities and enjoying views to the rear of the Moelwyn mountains.
The property has the benefit of a useful cellar room with scope for a variety of uses plus a large detached garage at the end of the garden with light and power connected.
The property is in need of some modernisation but has tremendous scope in this respect.
Internal viewing is highly recommended.
The historic slate quarrying town of Blaenau Ffestiniog has several tourist attractions which include the Ffestiniog Narrow Gauge Railway and Llechwedd Slate Caverns. The town also boasts several mountain biking trails with extreme mountain bike tracks and other adventure attractions such as the Zipworld, Bounce Below and Zip World Caverns. The surrounding area also benefits from a variety of outdoor pursuits including fishing, hiking, climbing, canoeing and many scenic country walking routes.
BF1443
ACCOMMODATION
GROUND FLOOR
Hallway
with radiator
Living Room
with radiator and fireplace set on tiled hearth with a tiled surround
2.74 x 3.70
8'11" x 12'1"
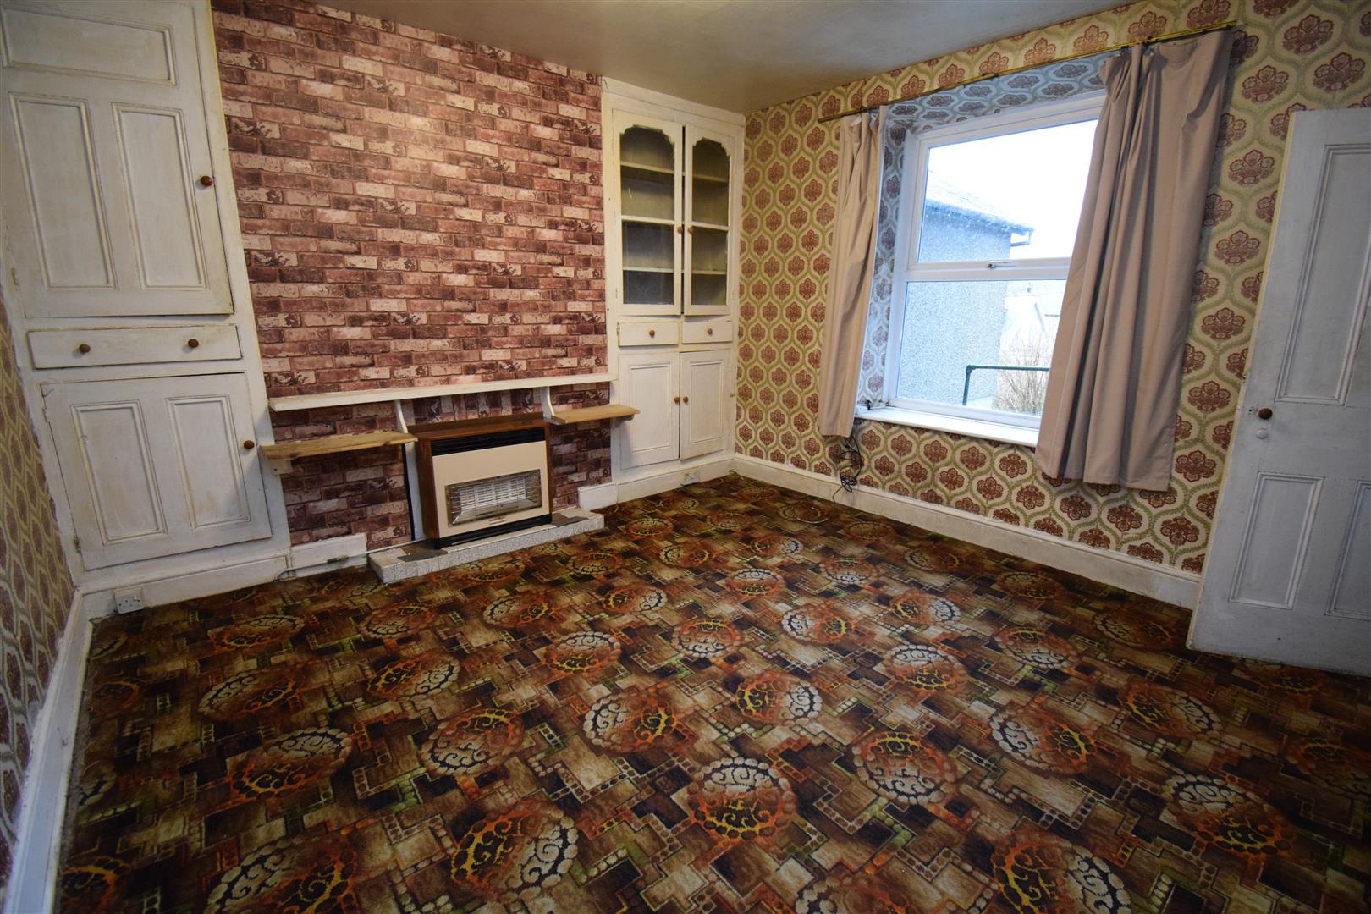
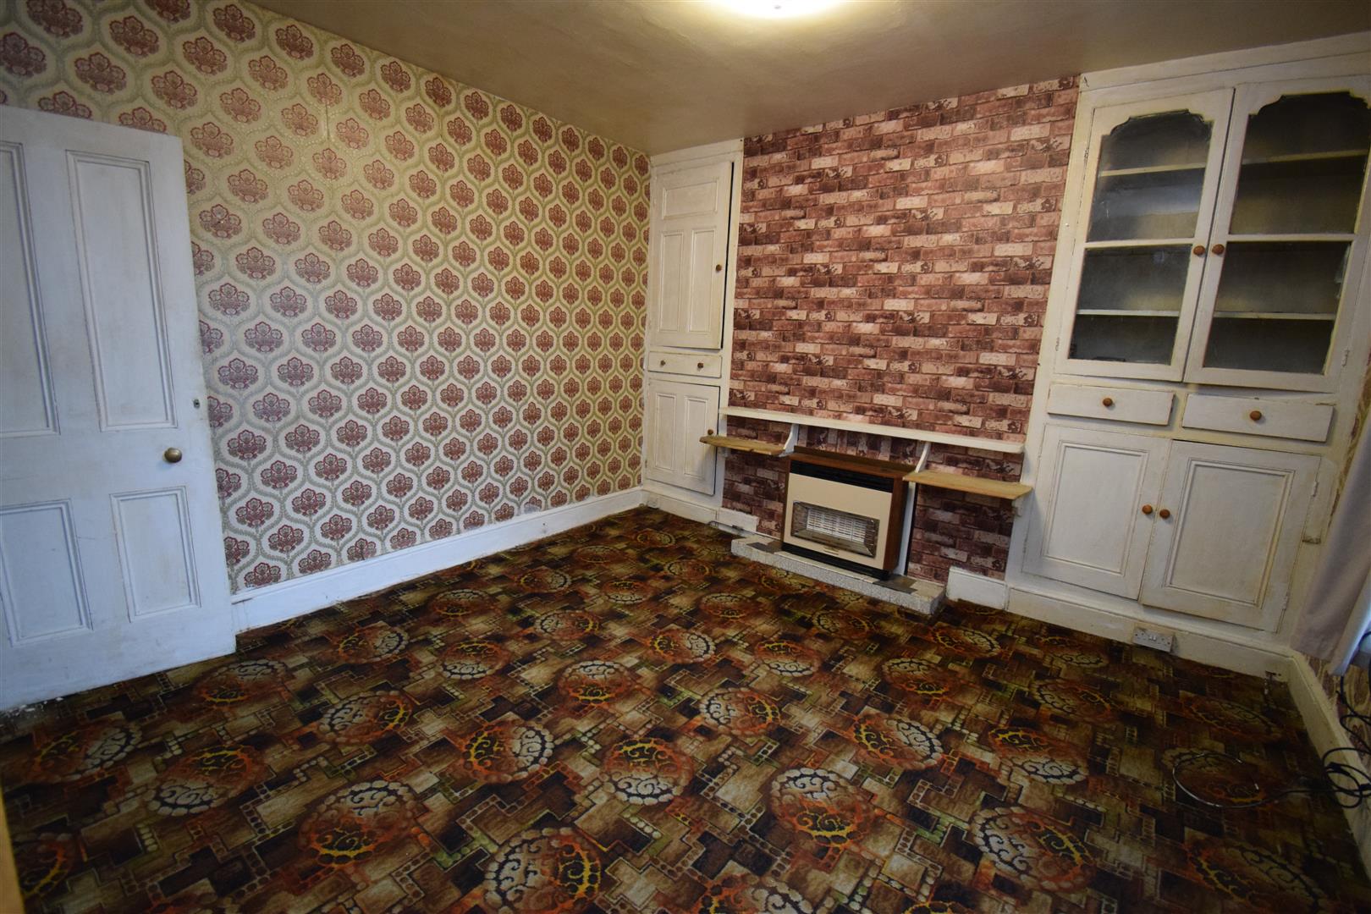
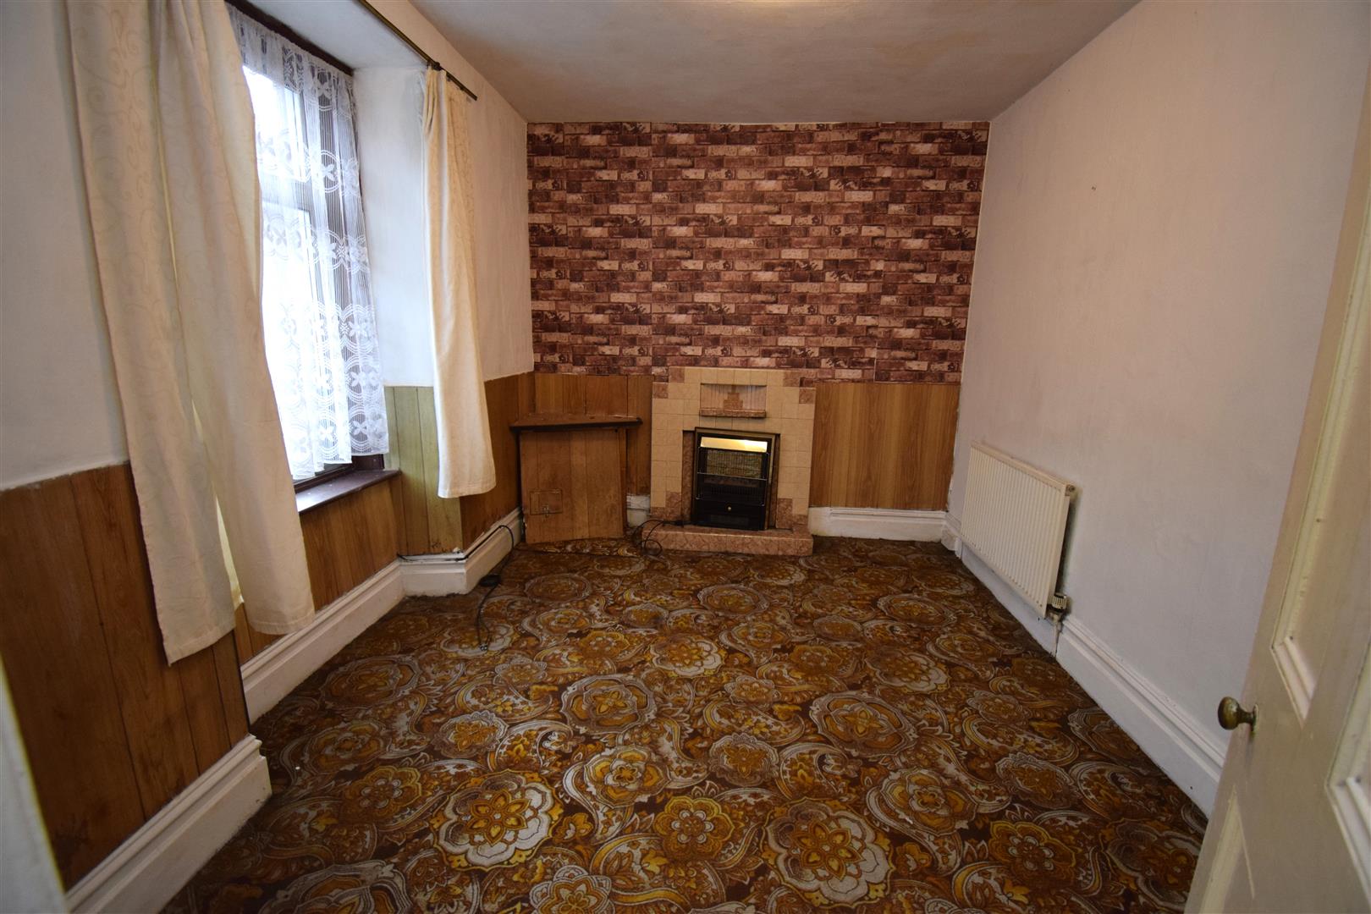
Dining Room
with 2 alcove display cabinets and cupboards, a gas fire set in a tiled fireplace and radiator
3.73 x 3.68
12'2" x 12'0"
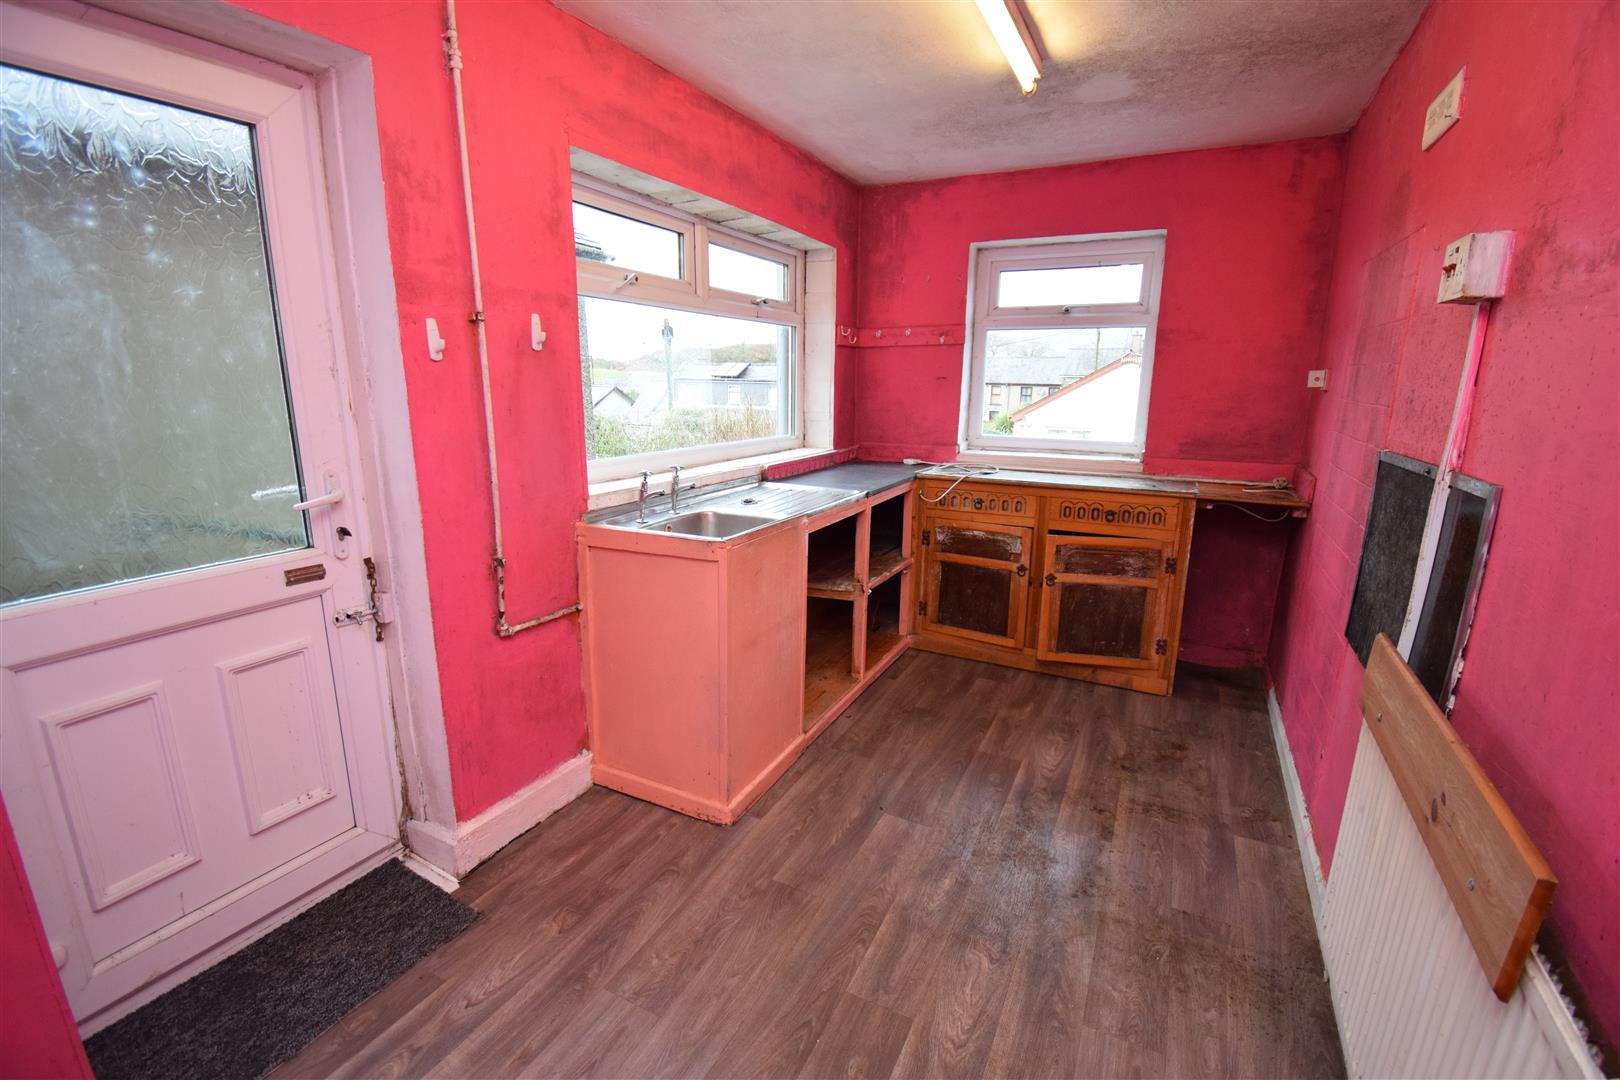
Kitchen
with fitted base units, single drainer sink unit, radiator, space for electric cooker and door to rear
3.50 x 2.12
11'5" x 6'11"
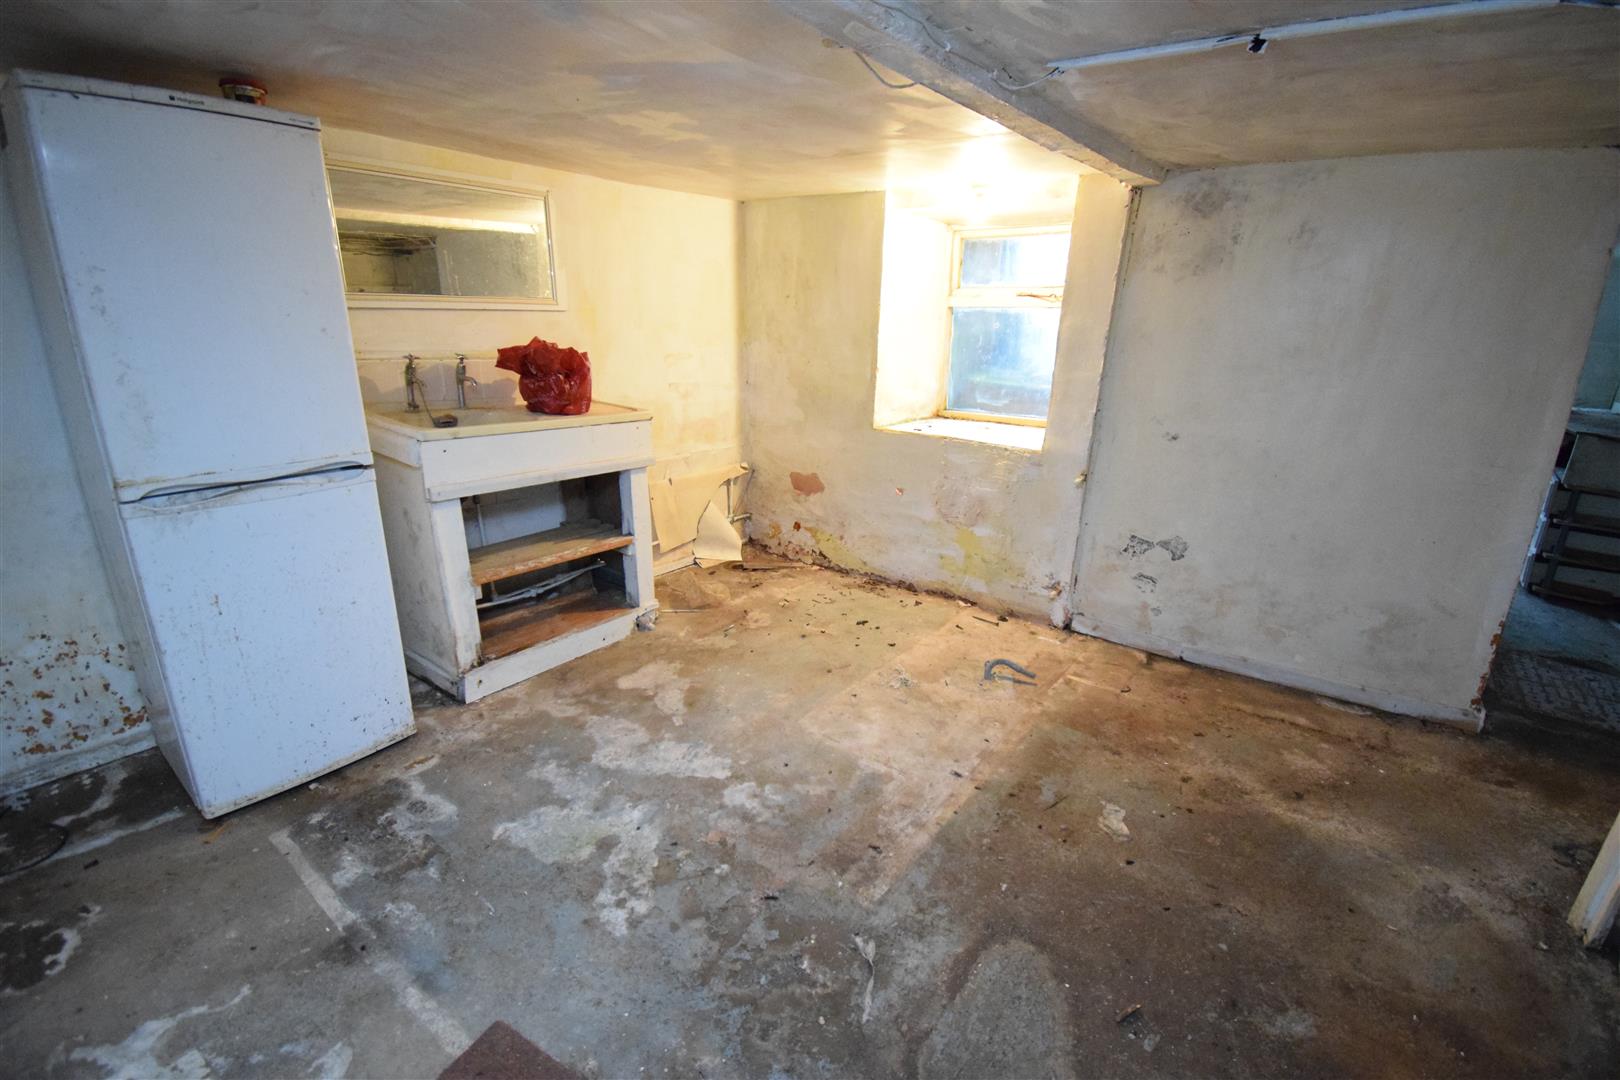
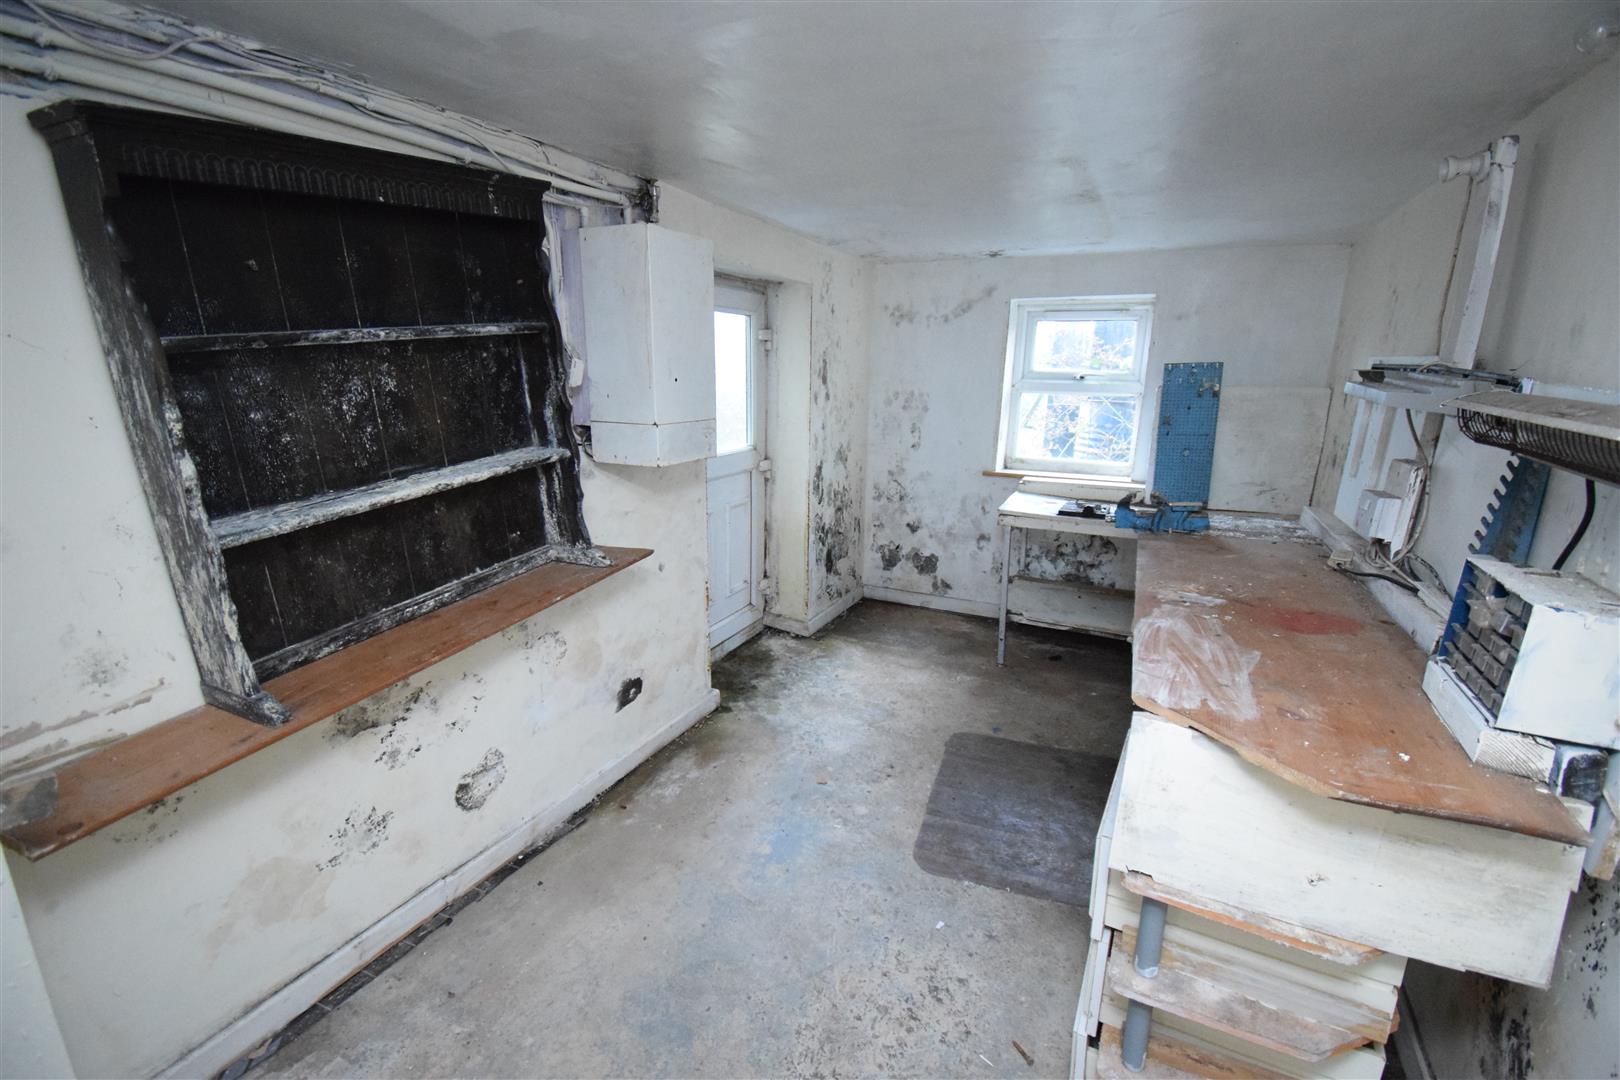
CELLAR/BASEMENT
Room 1
with sink unit
3.56 x 3.37
11'8" x 11'0"
Room 2
with wall mounted glow worm boiler and door to rear
3.65 x 2.04
11'11" x 6'8"
FIRST FLOOR
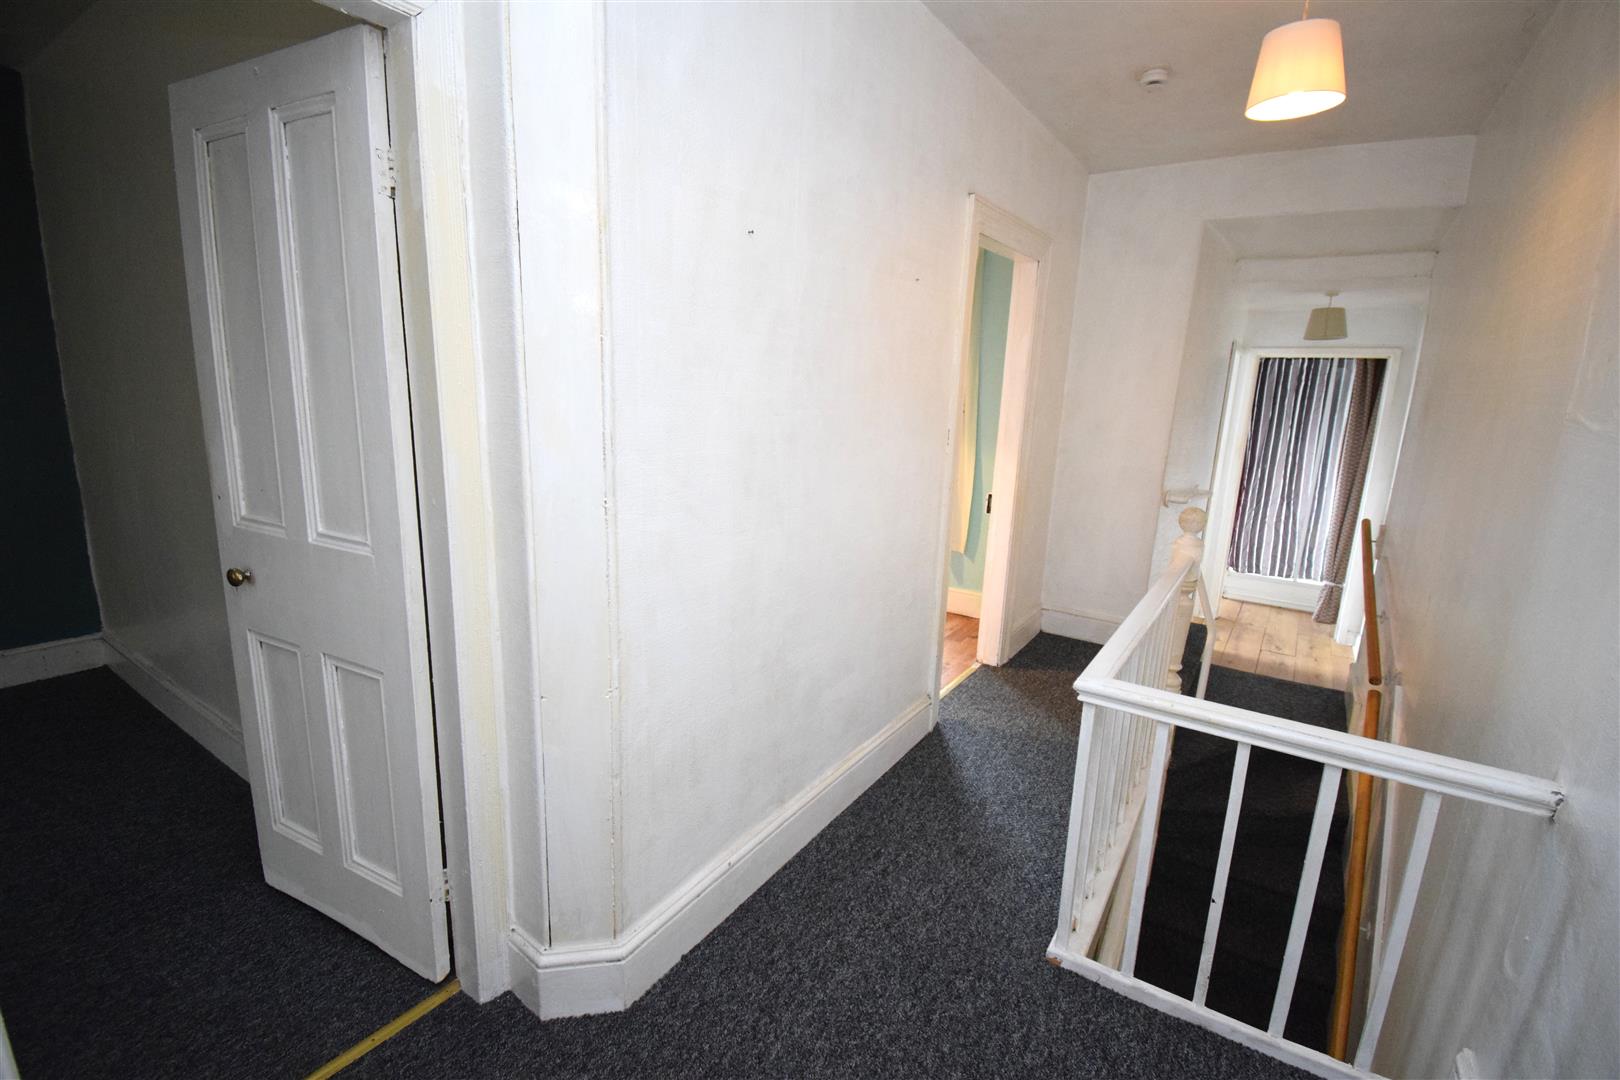
Landing
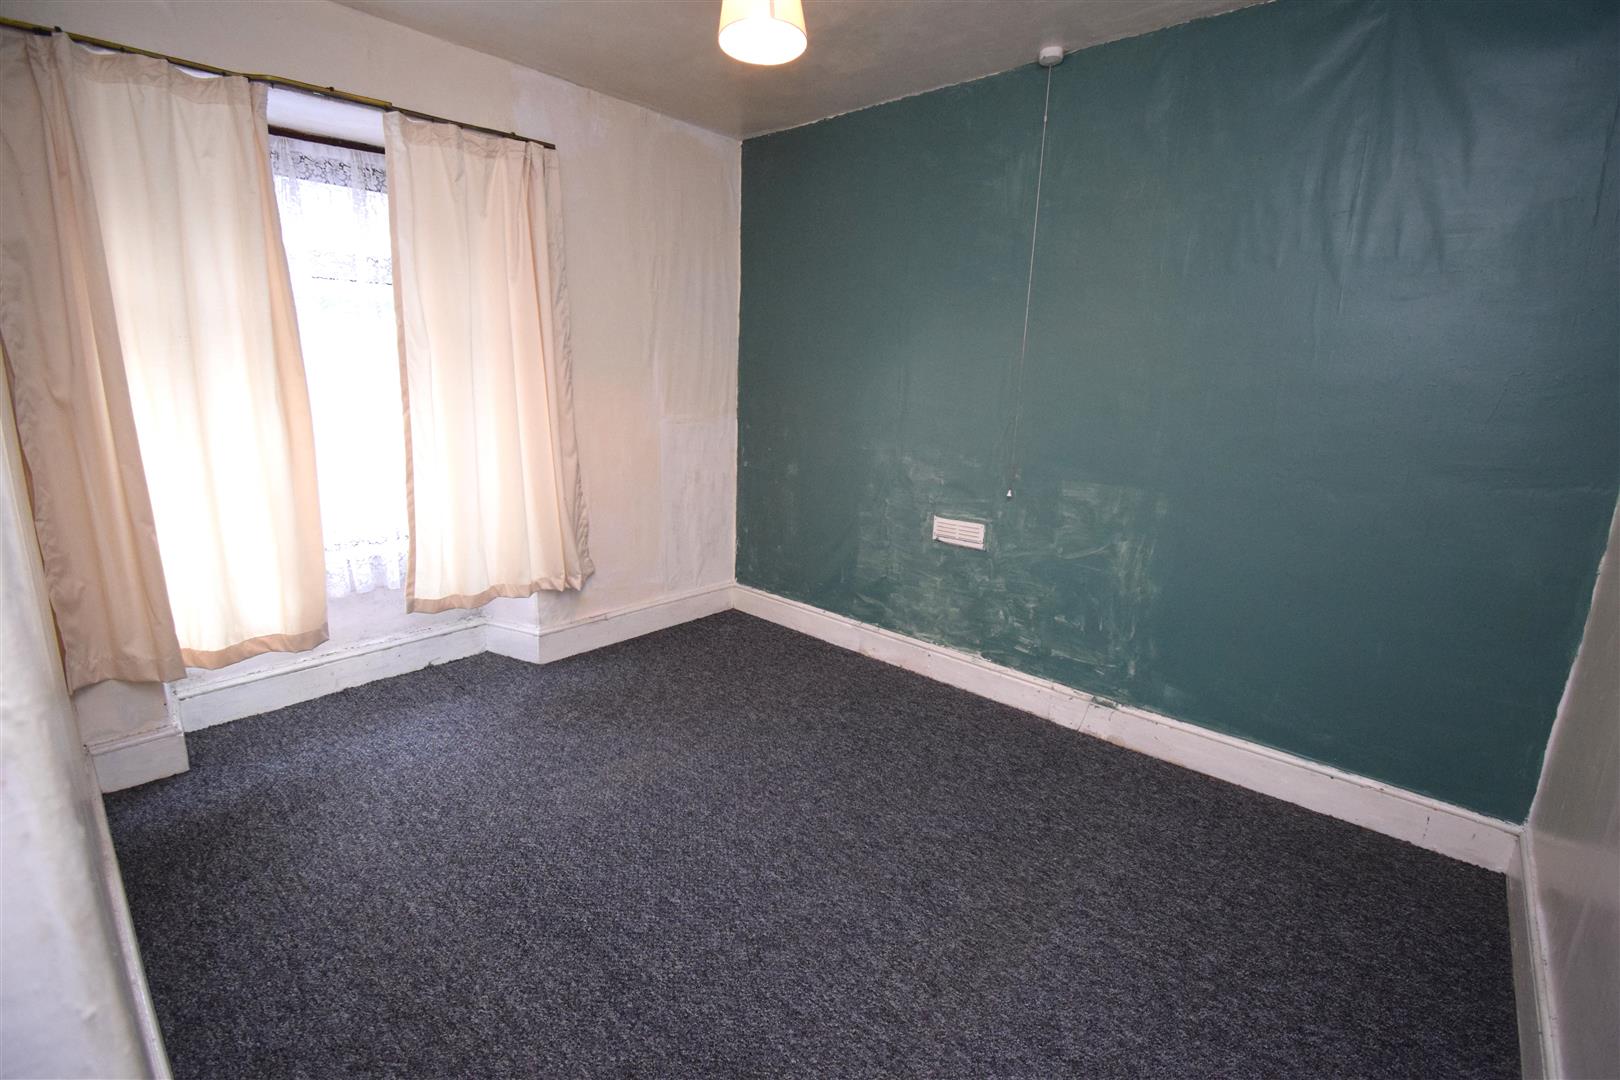
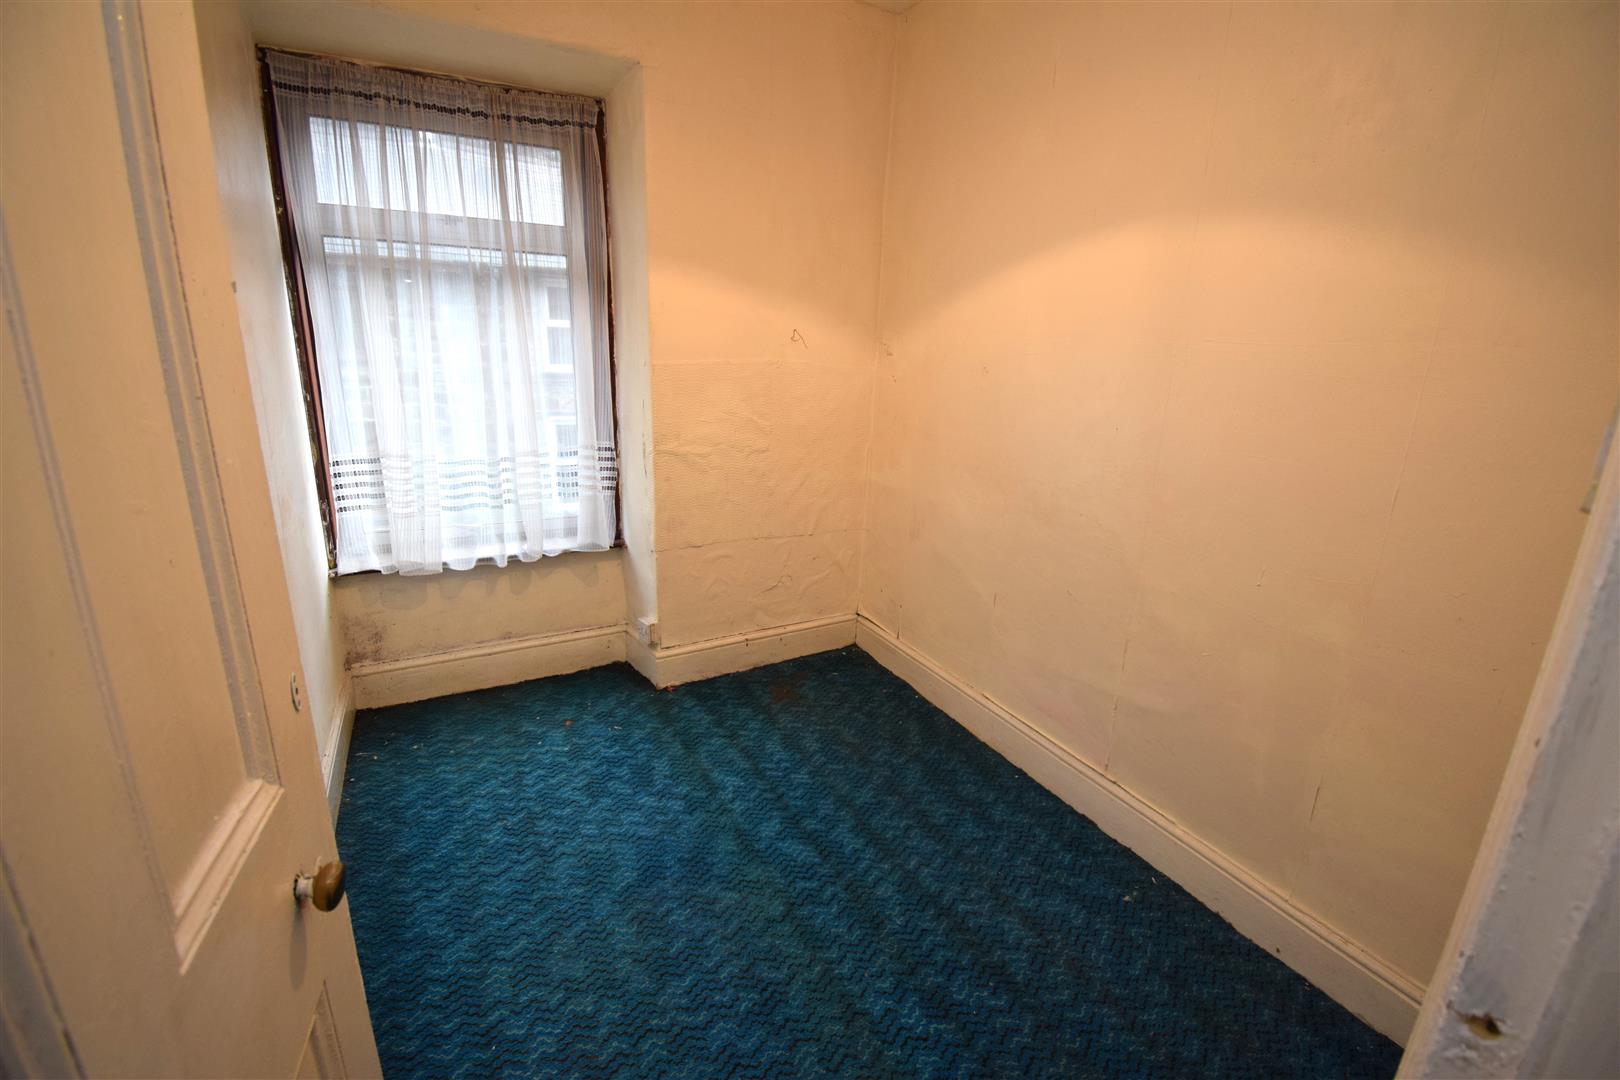
Bedroom 1 (front left)
2.01 x 2.39
6'7" x 7'10"
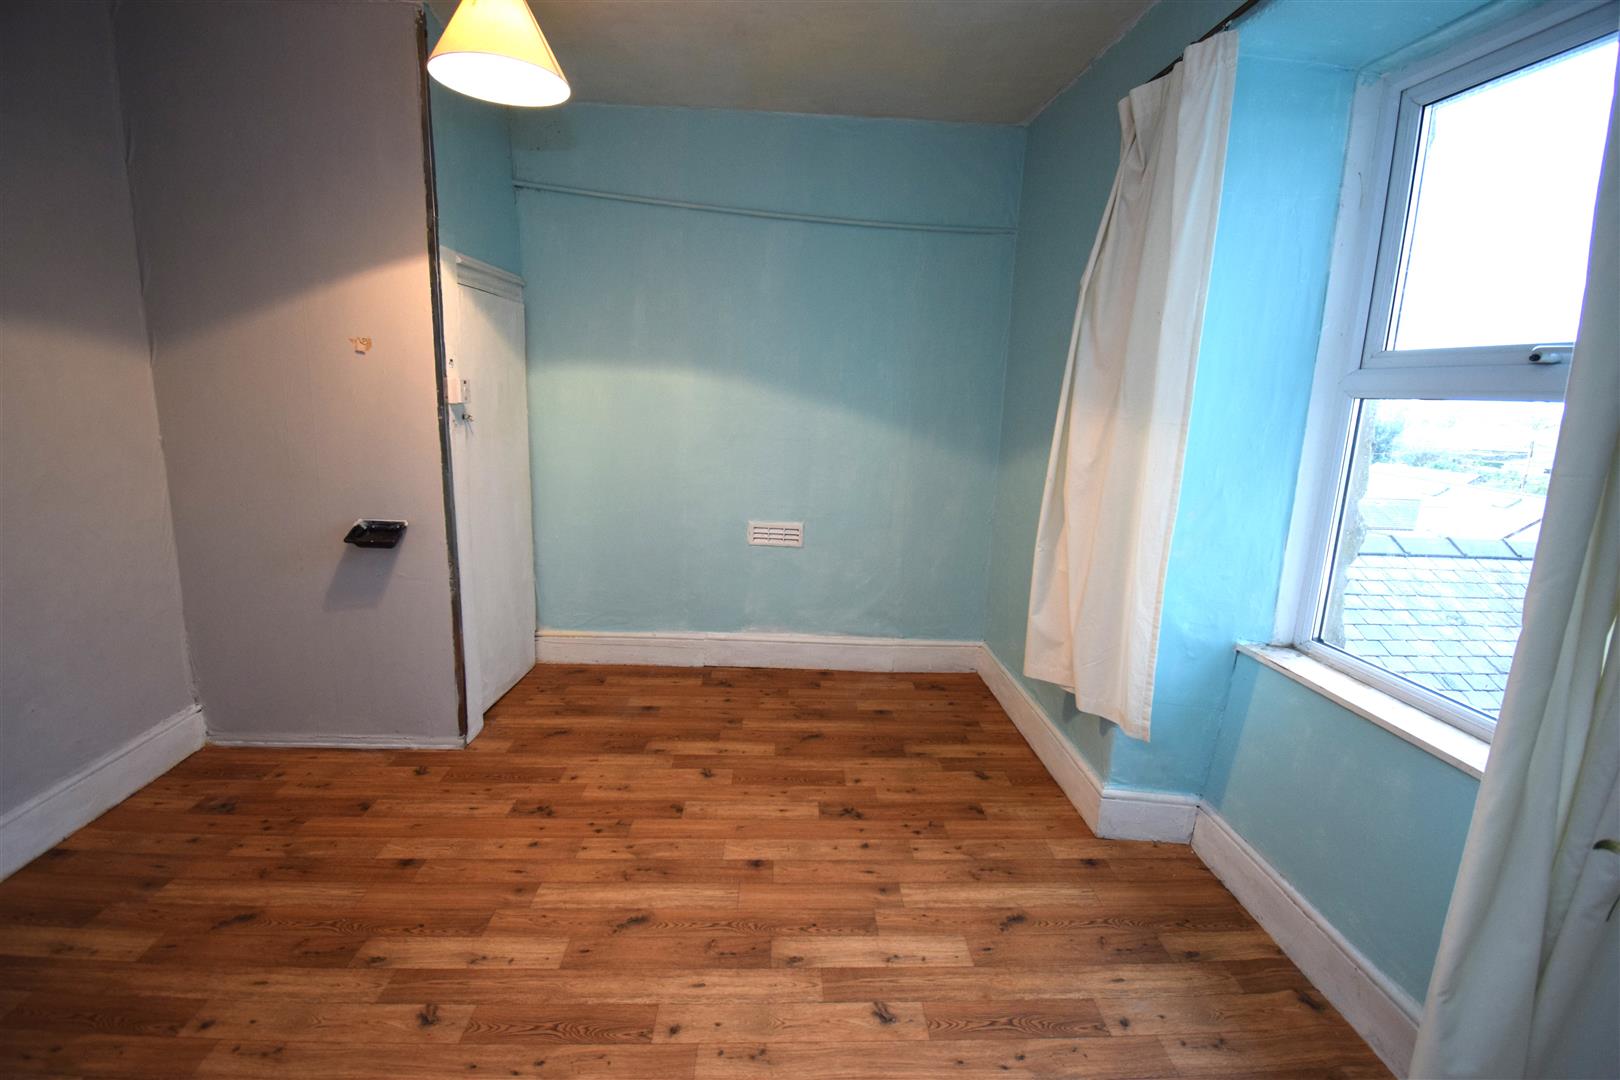
Bedroom 2 (rear left)
with airing cupboard housing hot water cylinder with immersion fitted
3.14 x 3.14
10'3" x 10'3"
Bedroom 3 (front right)
2.77 x 3.36
9'1" x 11'0"
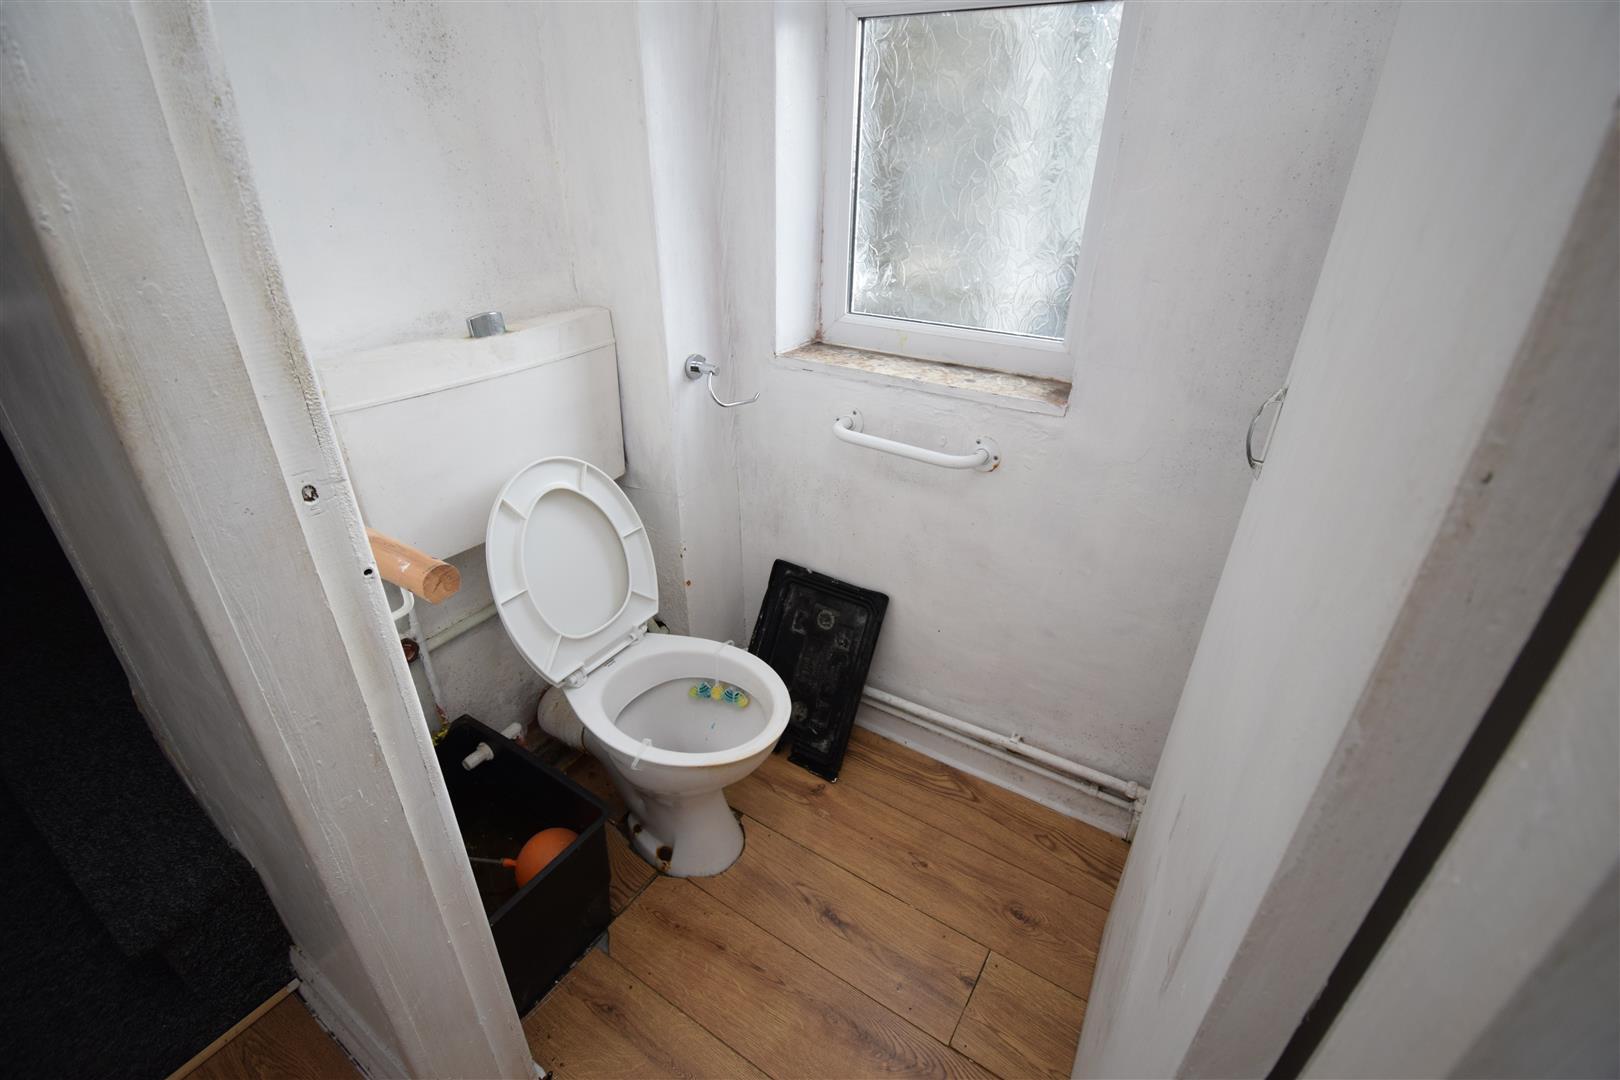
WC
with low level WC
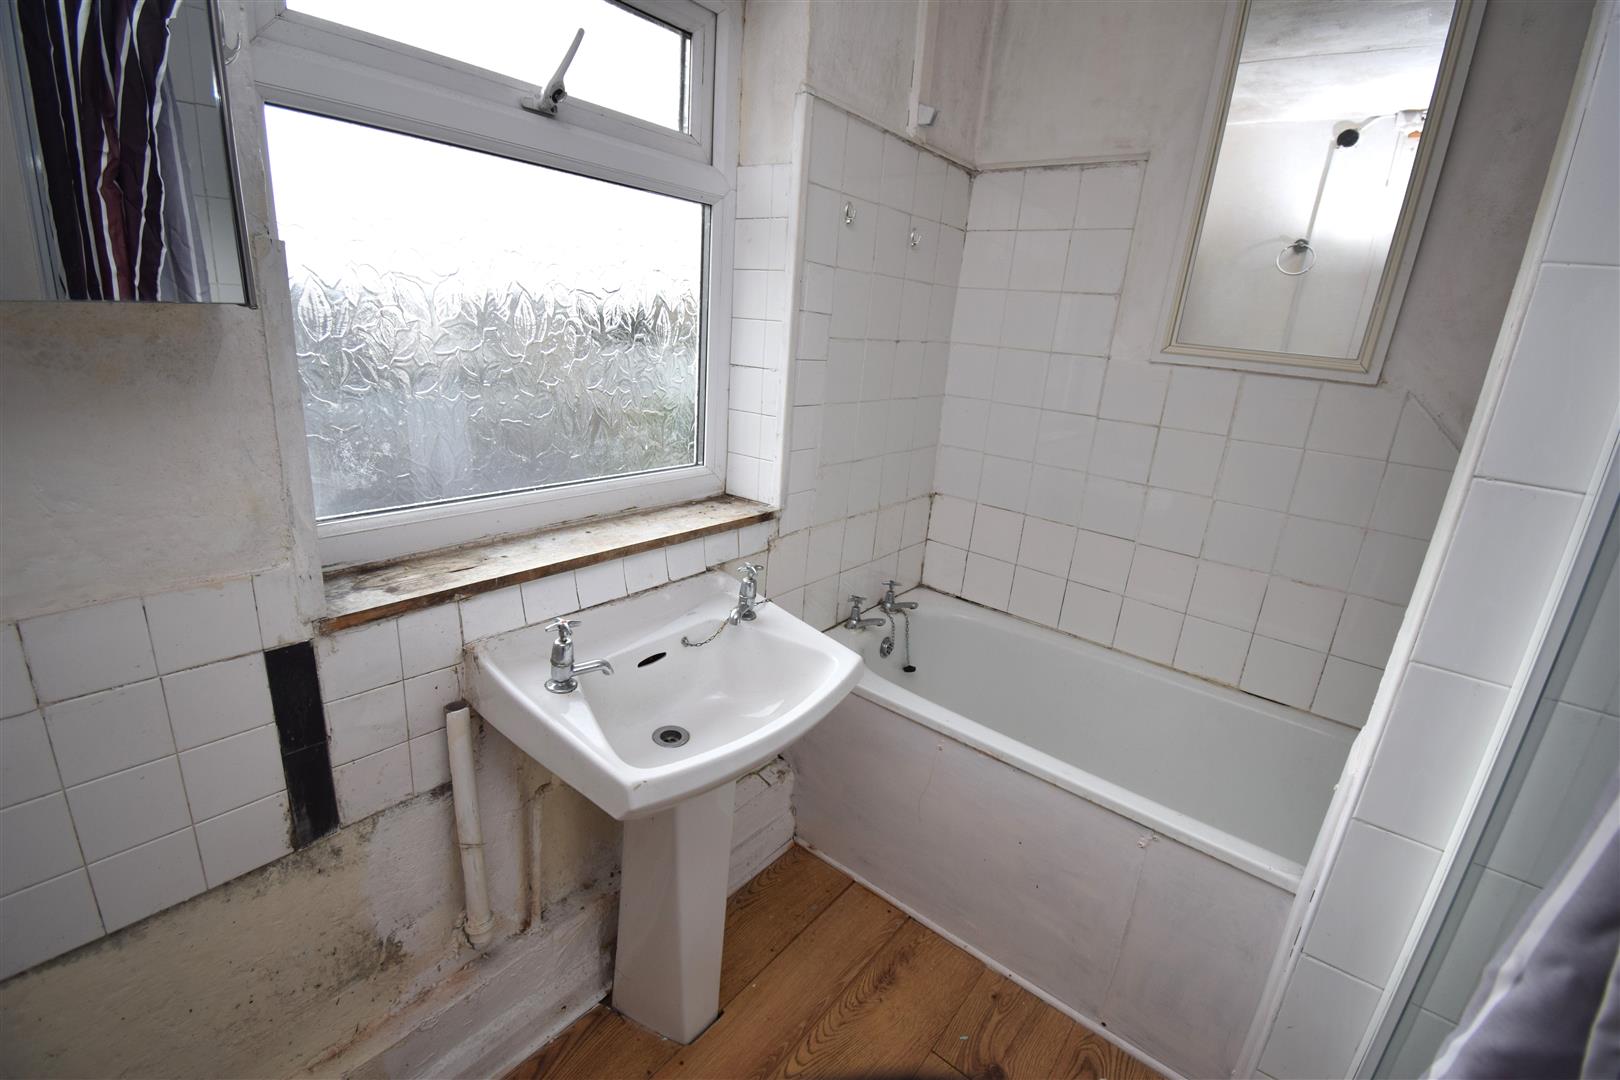
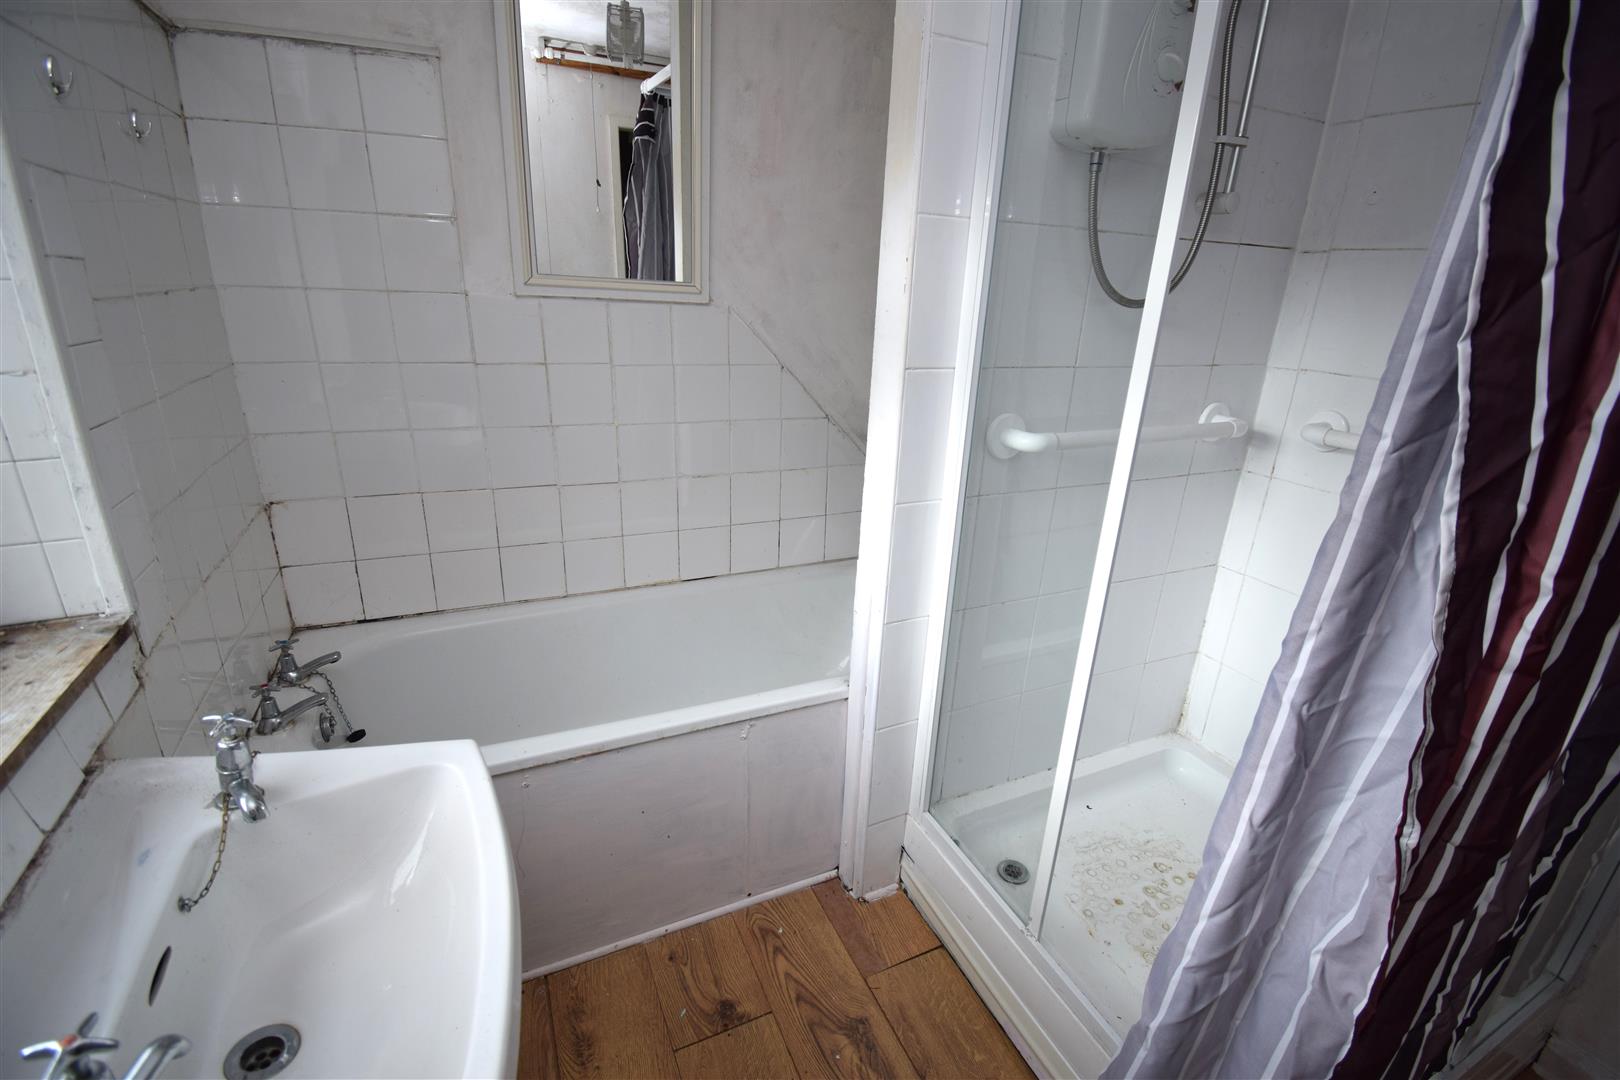
Bathroom
with panelled bath, pedestal wash hand basin and shower cubicle
EXTERNALLY
Garden laid to lawn at the rear with slate path.
Large detached garage with light and power connected.
SERVICES
All mains services connected
MATERIAL INFORMATION
Tenure: Freehold
Council Tax Band 'A'