Home > Buy > Britannia Place, Porthmadog


Key Features
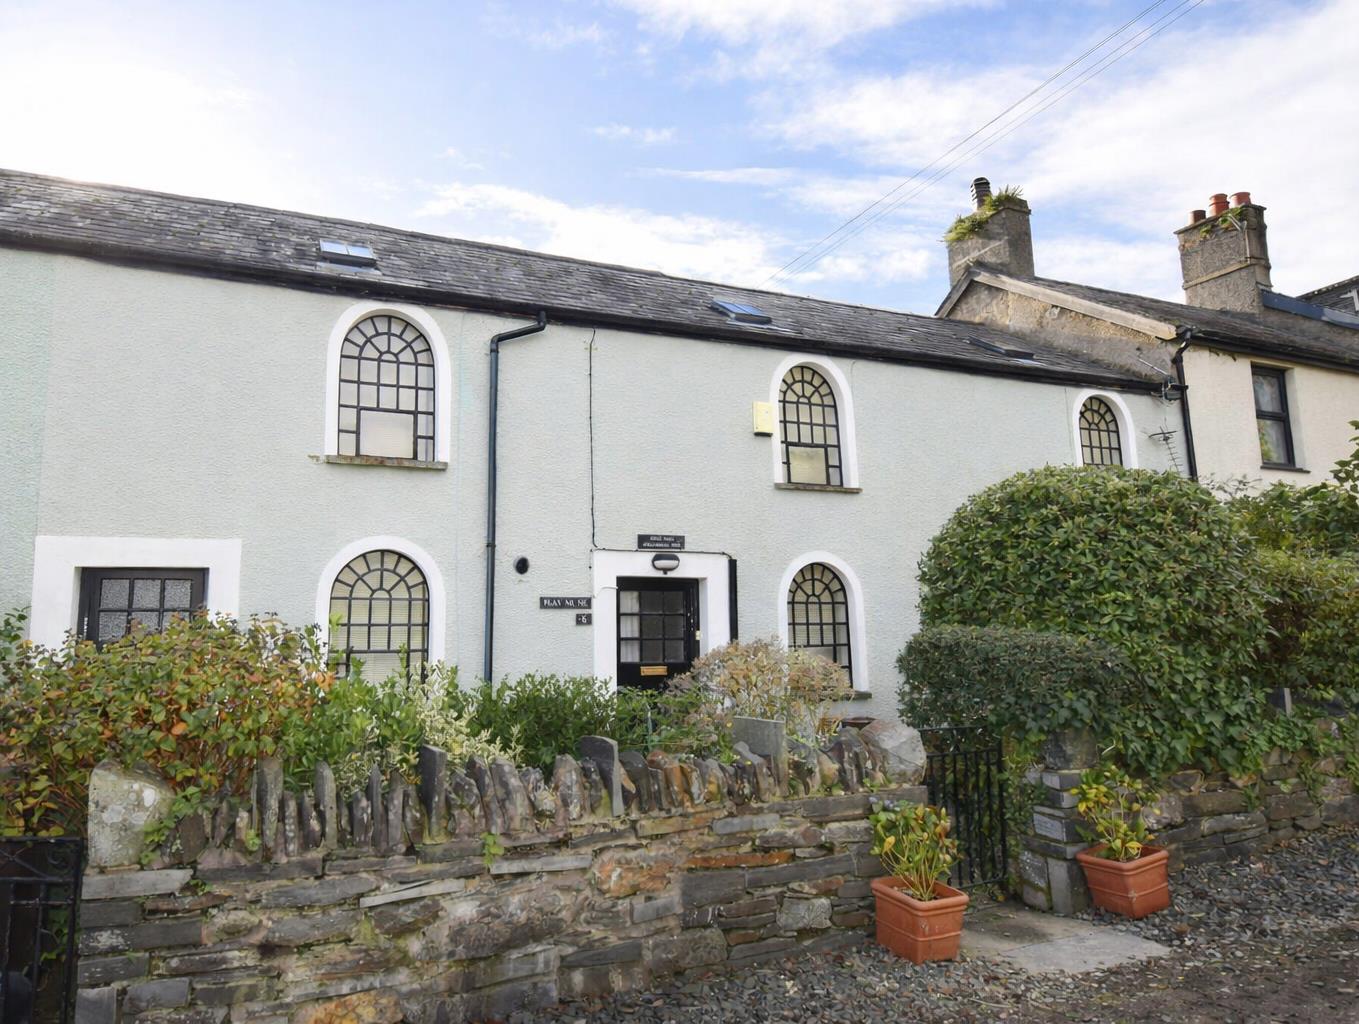
- Grade II Listed Cottage
- Three good sized bedrooms
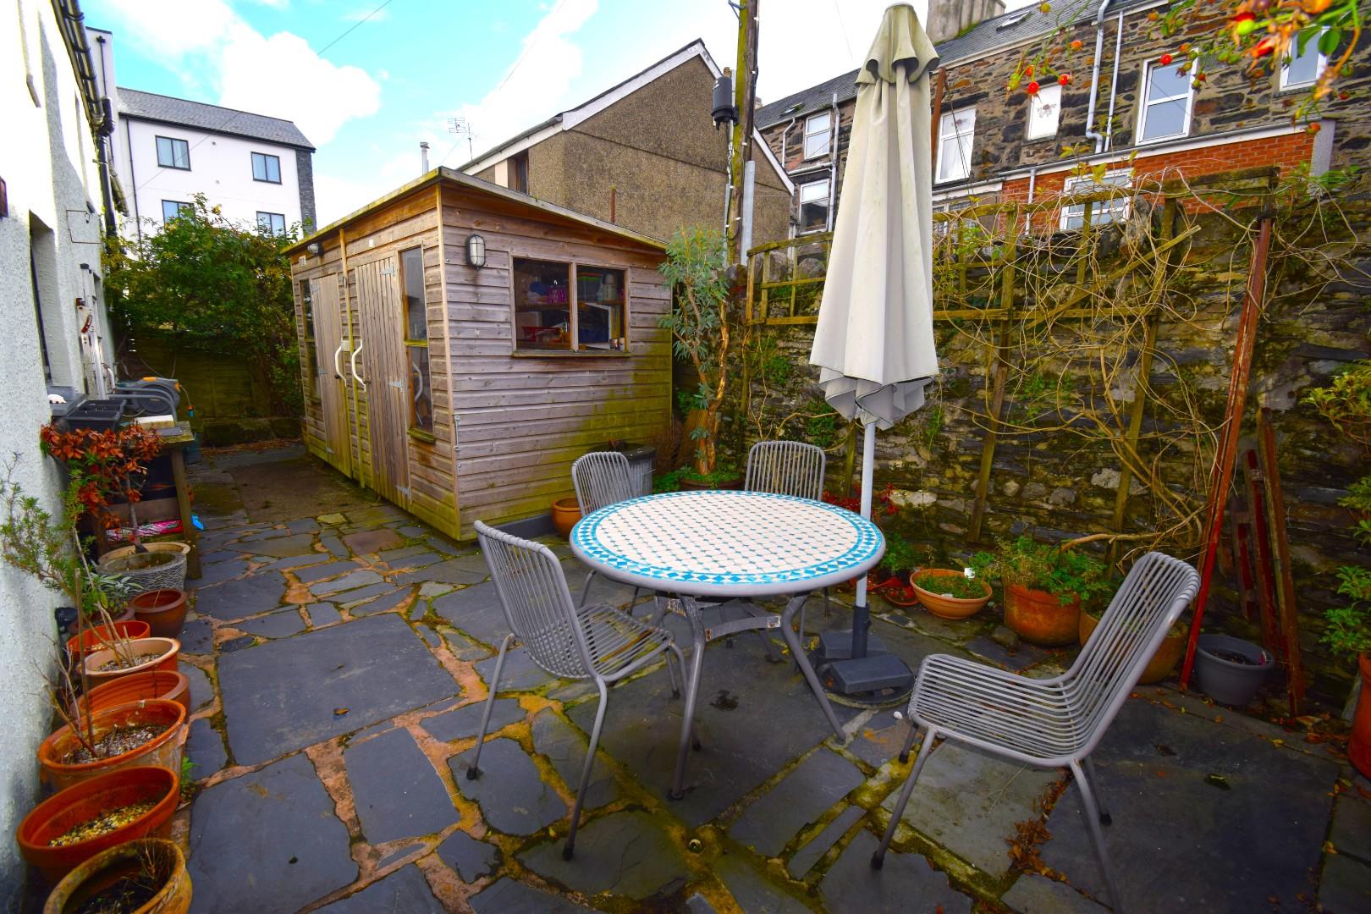
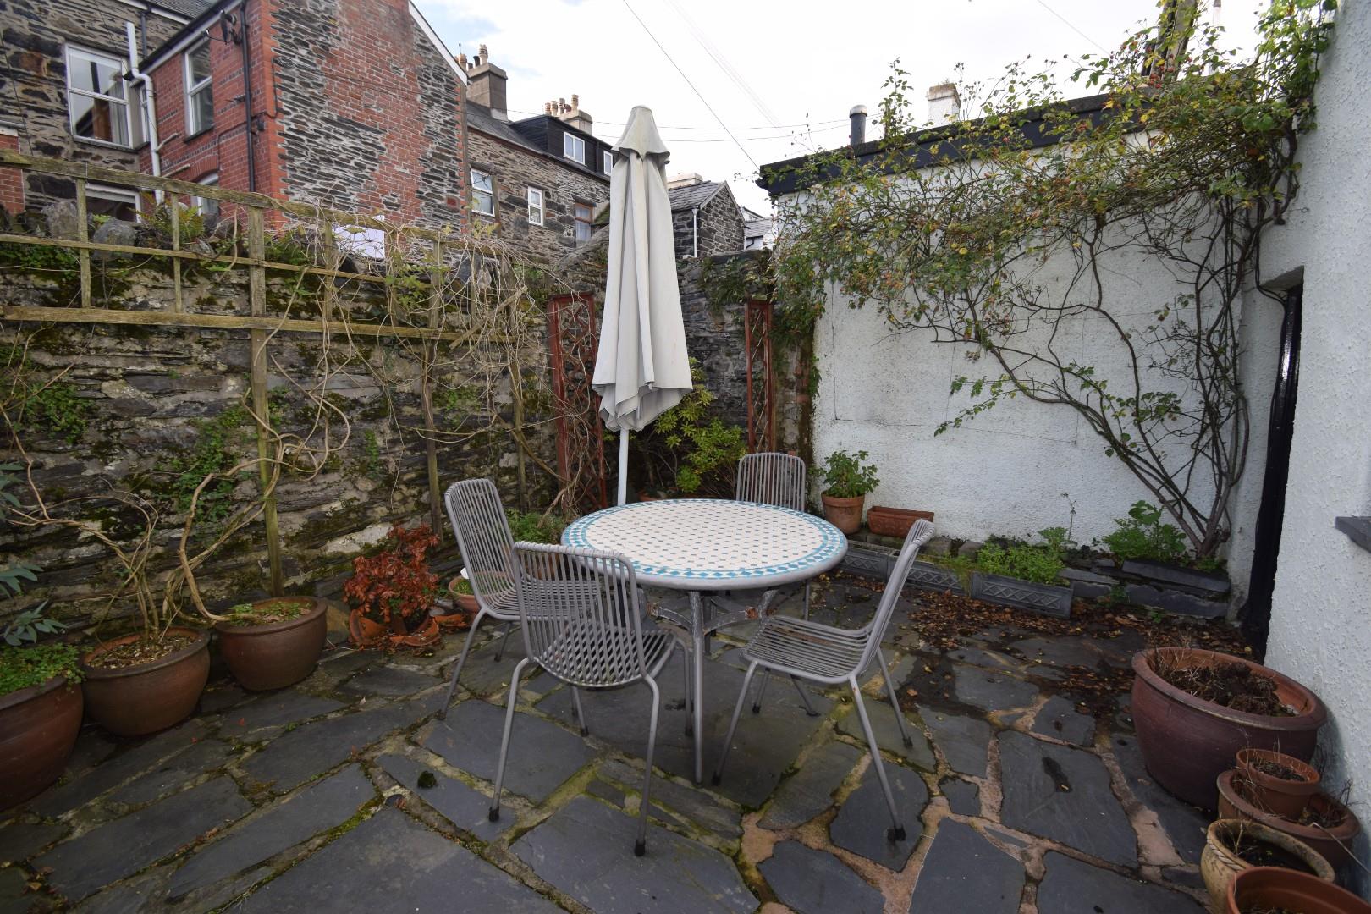
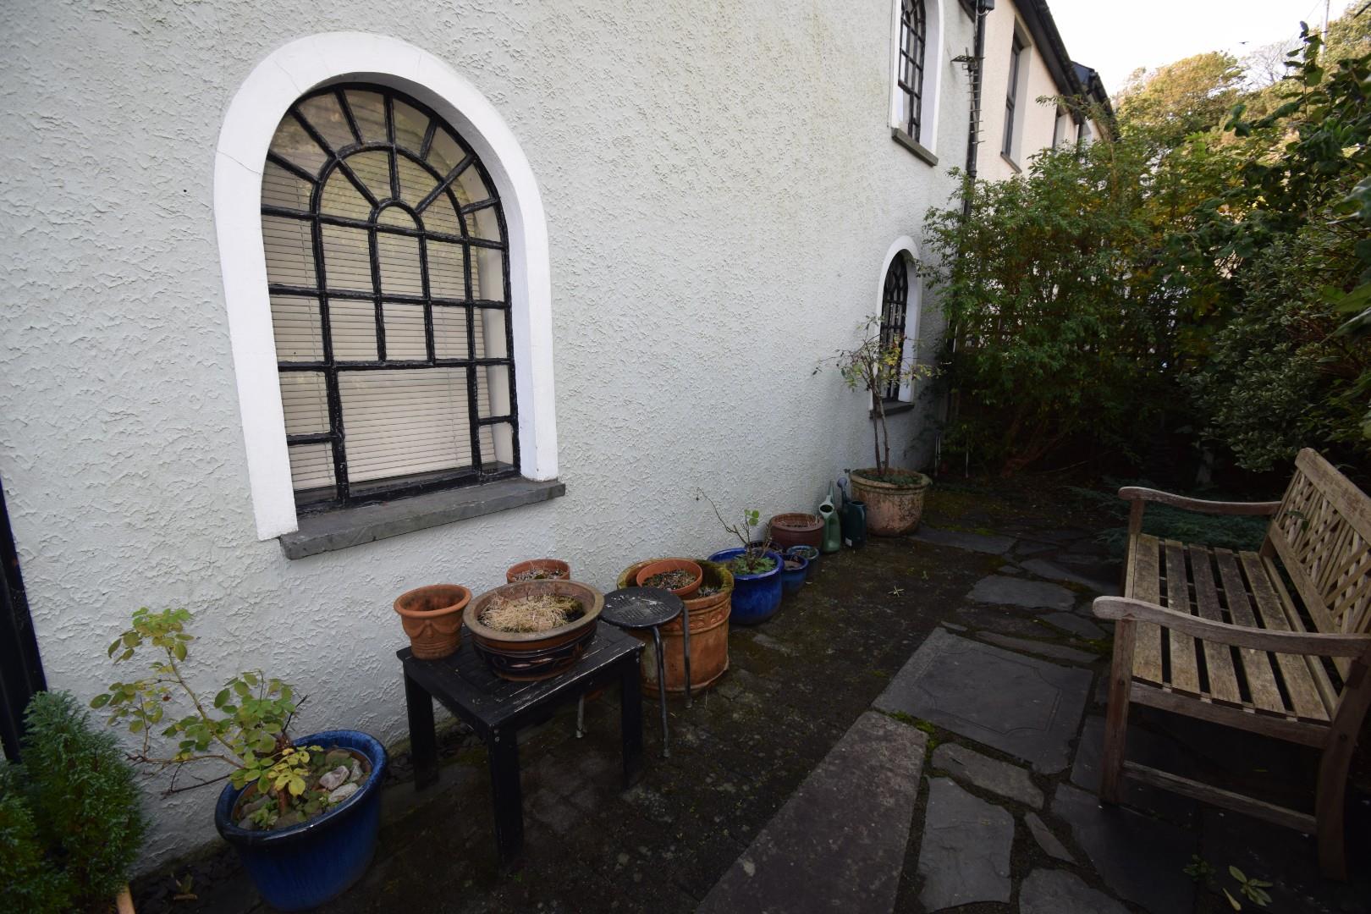
- Private rear garden laid to Patio, with large storage sheds
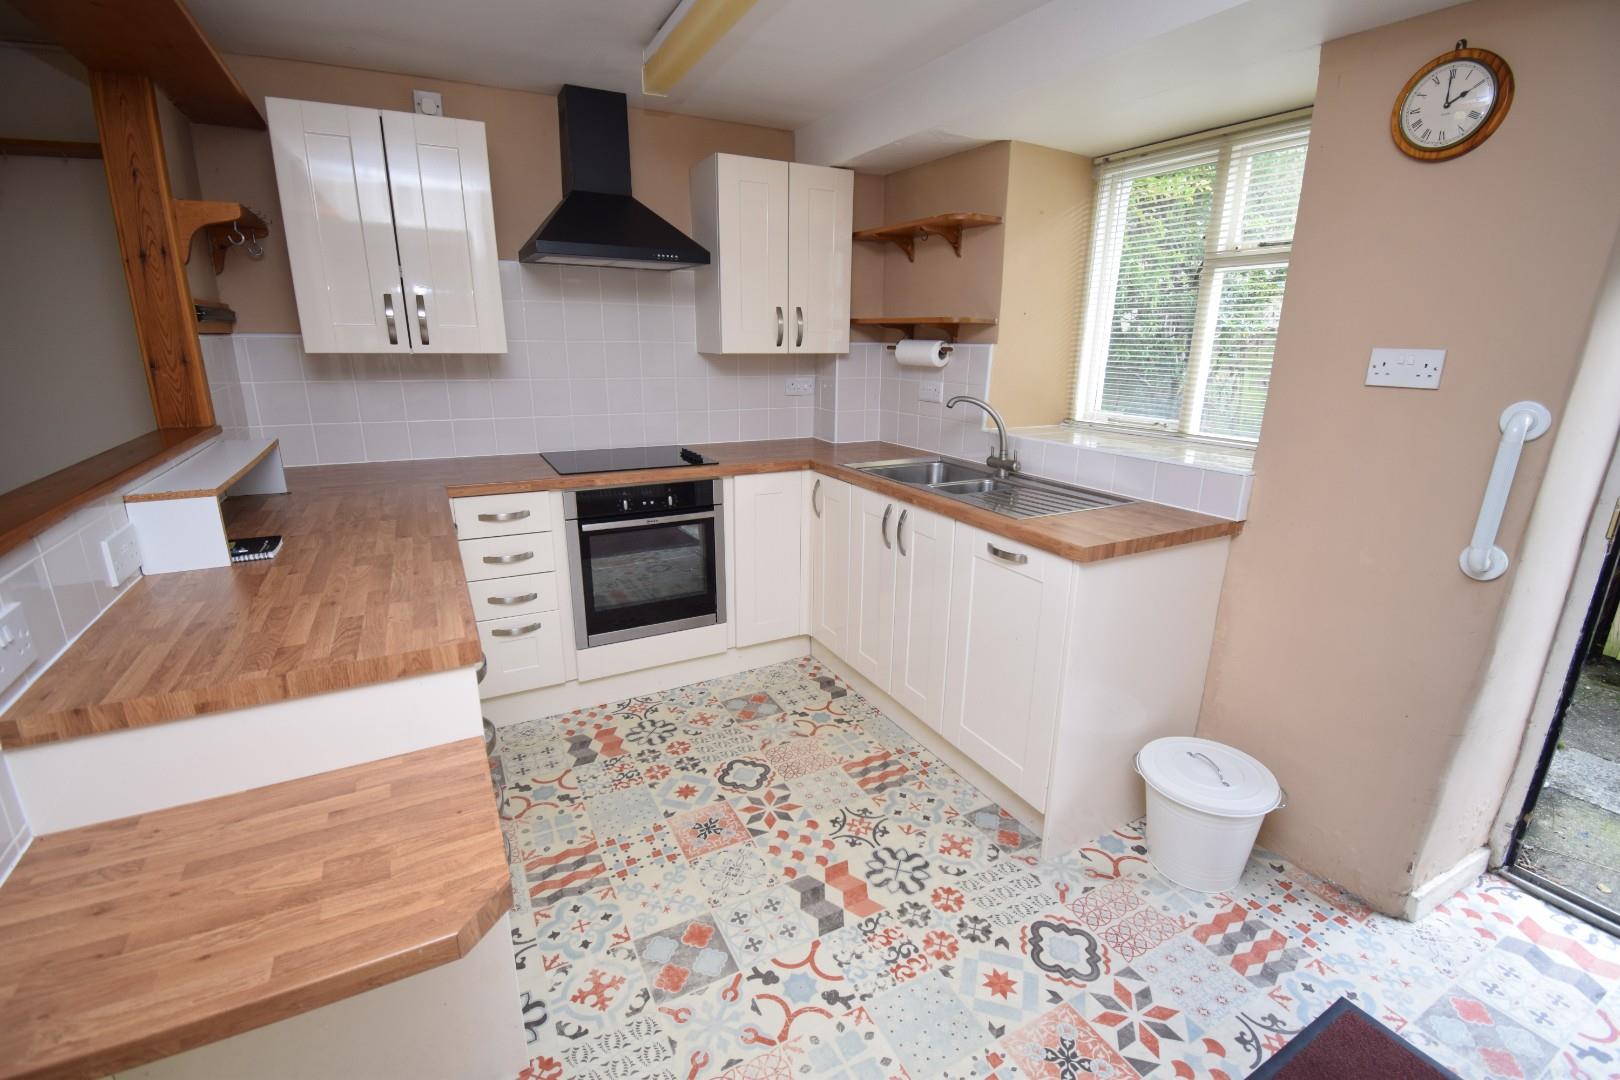
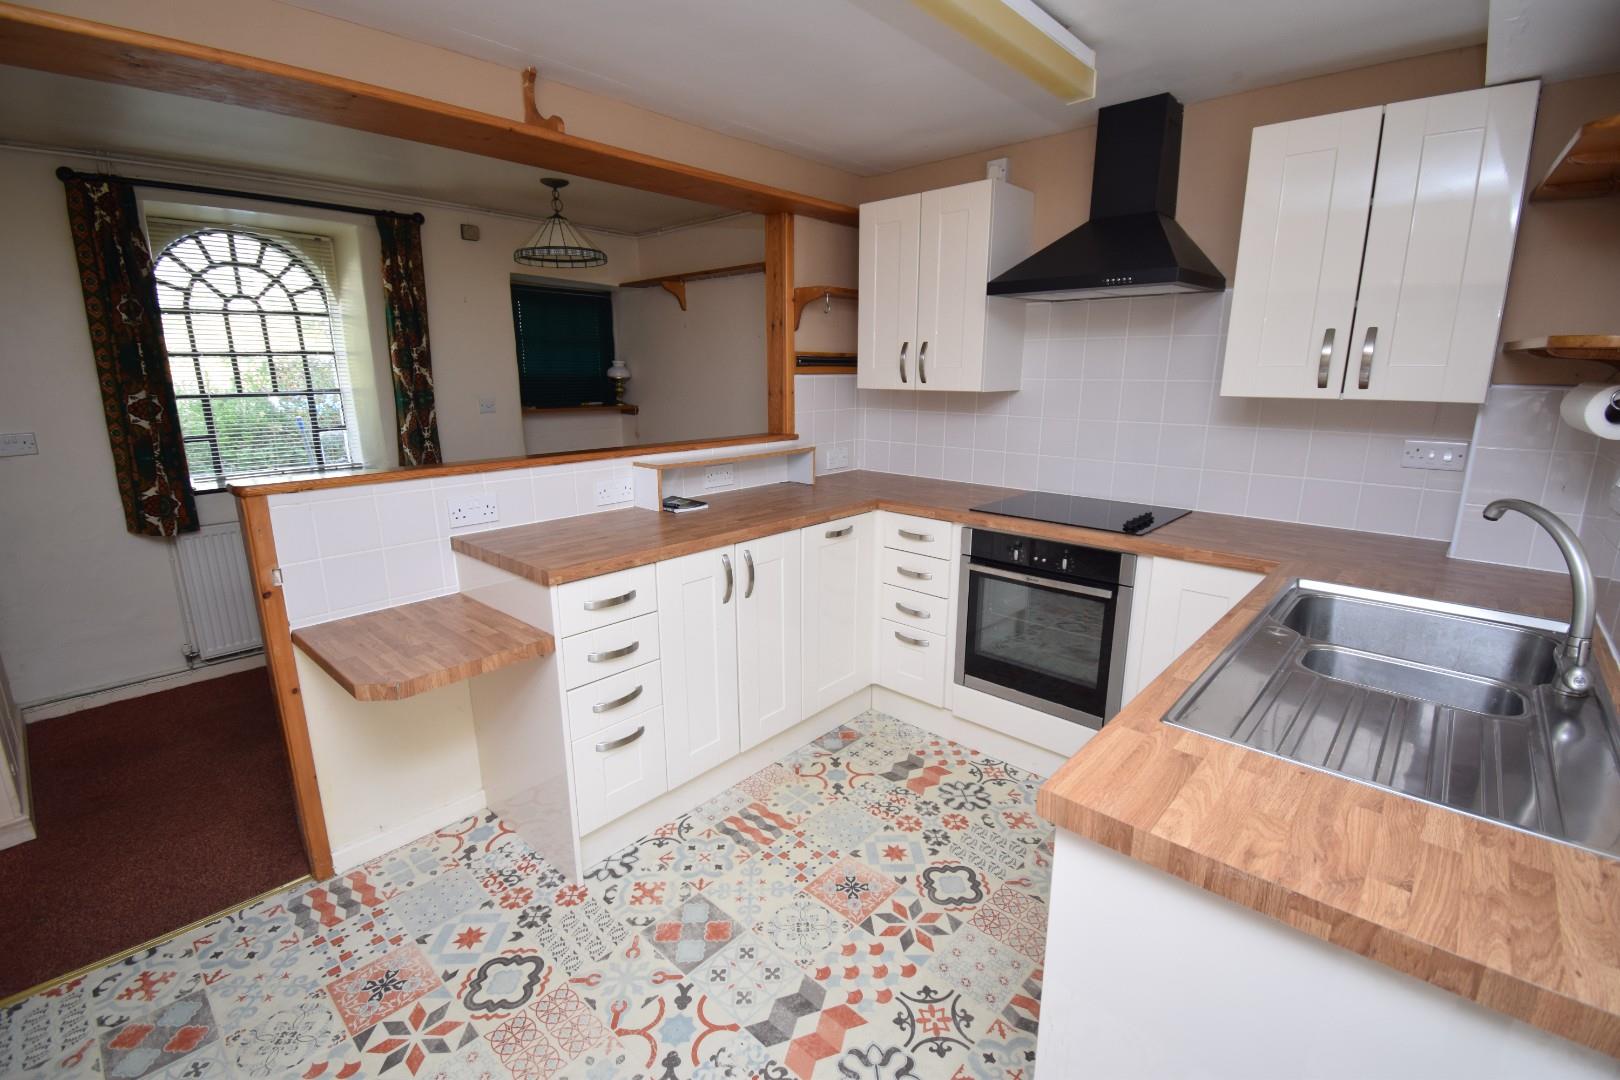
- Two reception rooms plus modern kitchen/breakfast room
- Within walking distance of the local amenities
- Ideally located for the Ffestiniog Railway

- Off road parking to front
Property Description
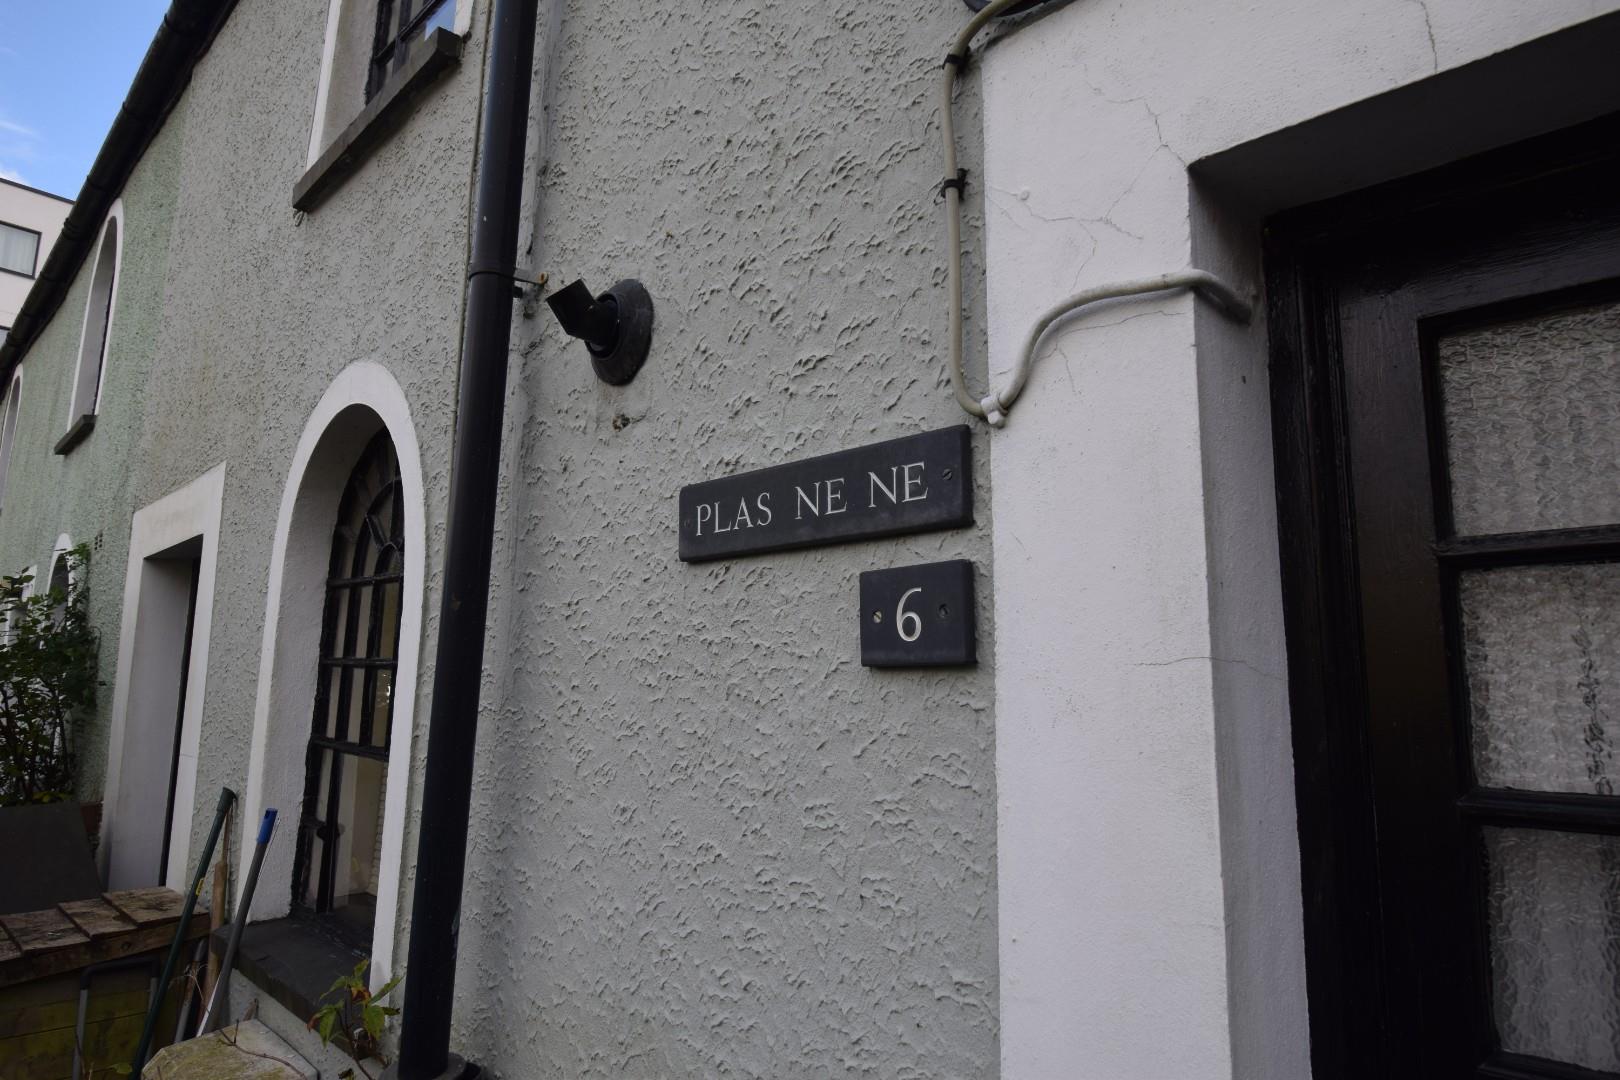
Nestled in the charming Britannia Place, Porthmadog, this delightful mid-terrace Grade II listed cottage offers a unique blend of historical significance and modern living. With a rich railway heritage, this property is steeped in character and charm, making it a truly special home.
The cottage boasts two inviting reception rooms, perfect for entertaining guests or enjoying quiet evenings with family. The three well-proportioned bedrooms provide ample space for relaxation and rest, catering to families or those seeking a comfortable retreat.
One of the standout features of this property is the private garden to the rear, offering a tranquil outdoor space to unwind and enjoy the fresh air. Whether you wish to cultivate a garden or simply relax with a book, this area provides a perfect escape. Additionally, shared parking is available to the front, which is a valuable asset in this sought-after location.
This cottage not only offers a home but also a glimpse into the rich history of Porthmadog, making it an ideal choice for those who appreciate heritage and character. With its prime location and charming features, this property is a wonderful opportunity for anyone looking to settle in this picturesque part of Wales.
Ref: P1464
ACCOMMODATION
All measurements are approximate.
GROUND FLOOR
Entrance Hallway
with cloaks area and radiator
Kitchen/Breakfast Room
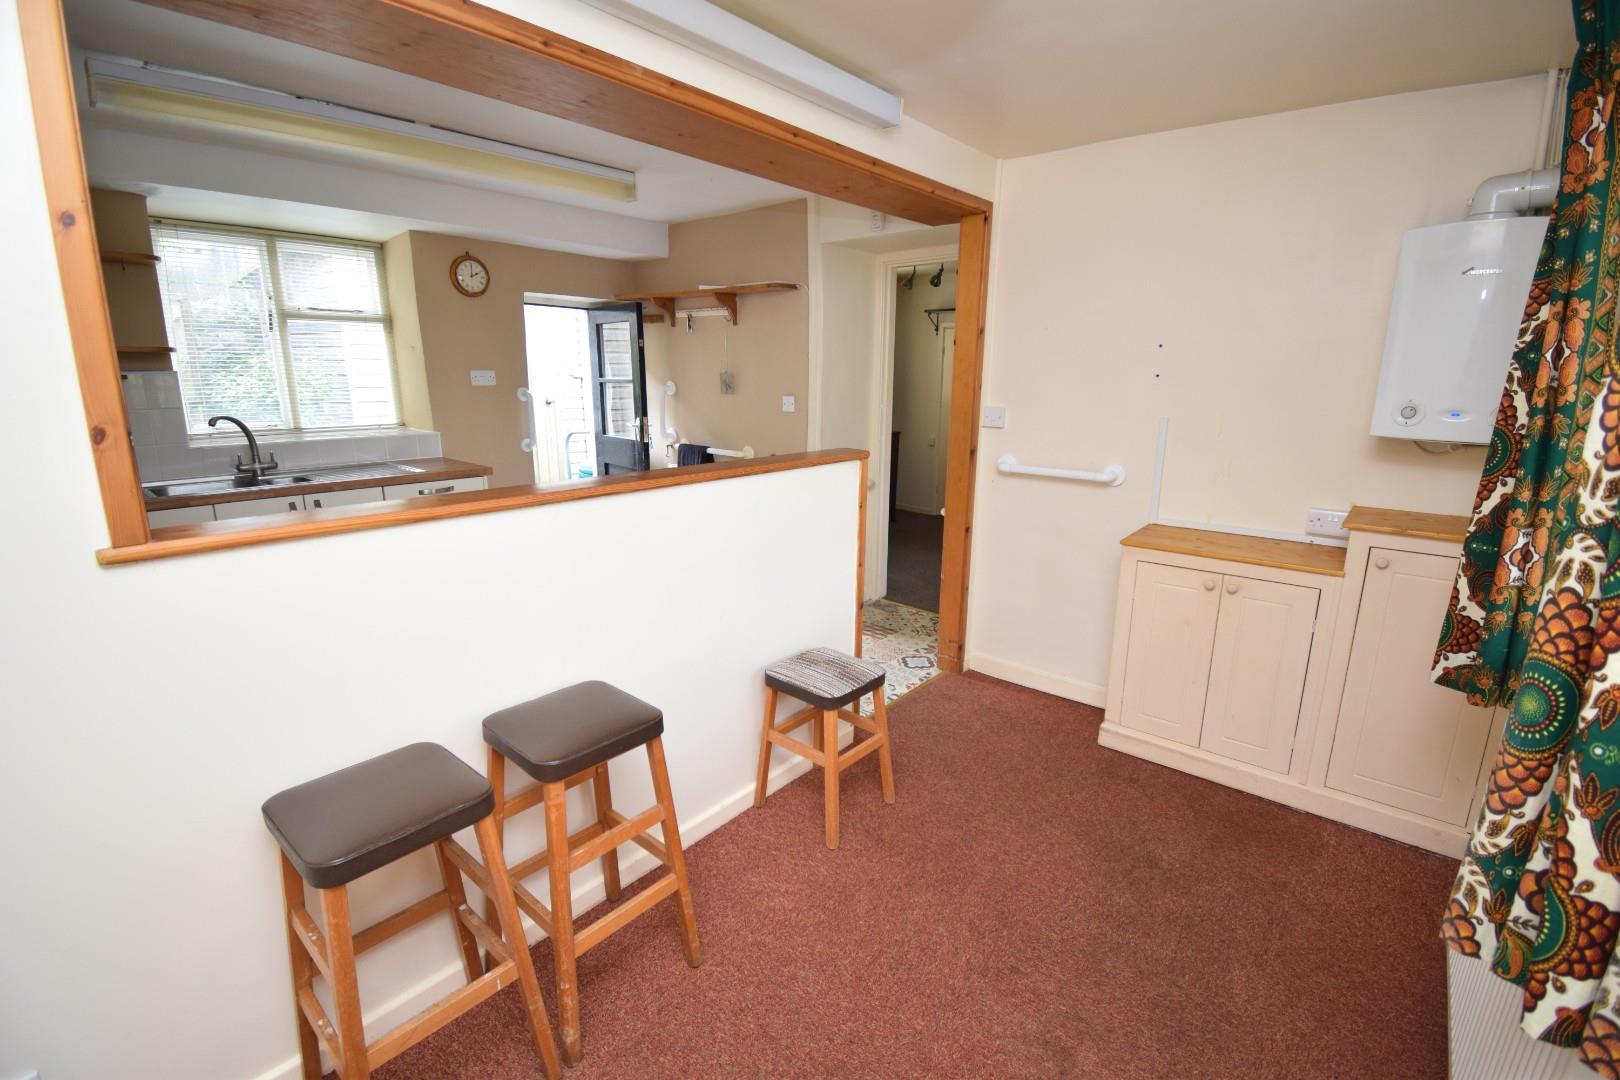
with range of modern fitted wall and base units; 1 1/2 bowl stainless steel sink and drainer unit; integrated Neff oven; integrated electric hob with extractor over; integrated slimline dishwasher; tiled splashback; carpeted seating area with arched window to front; wall mounted 'Worcester' boiler; two radiators; built-in storage to seating area; door to rear garden
3.373 x 4.479
11'0" x 14'8"
Dining Room
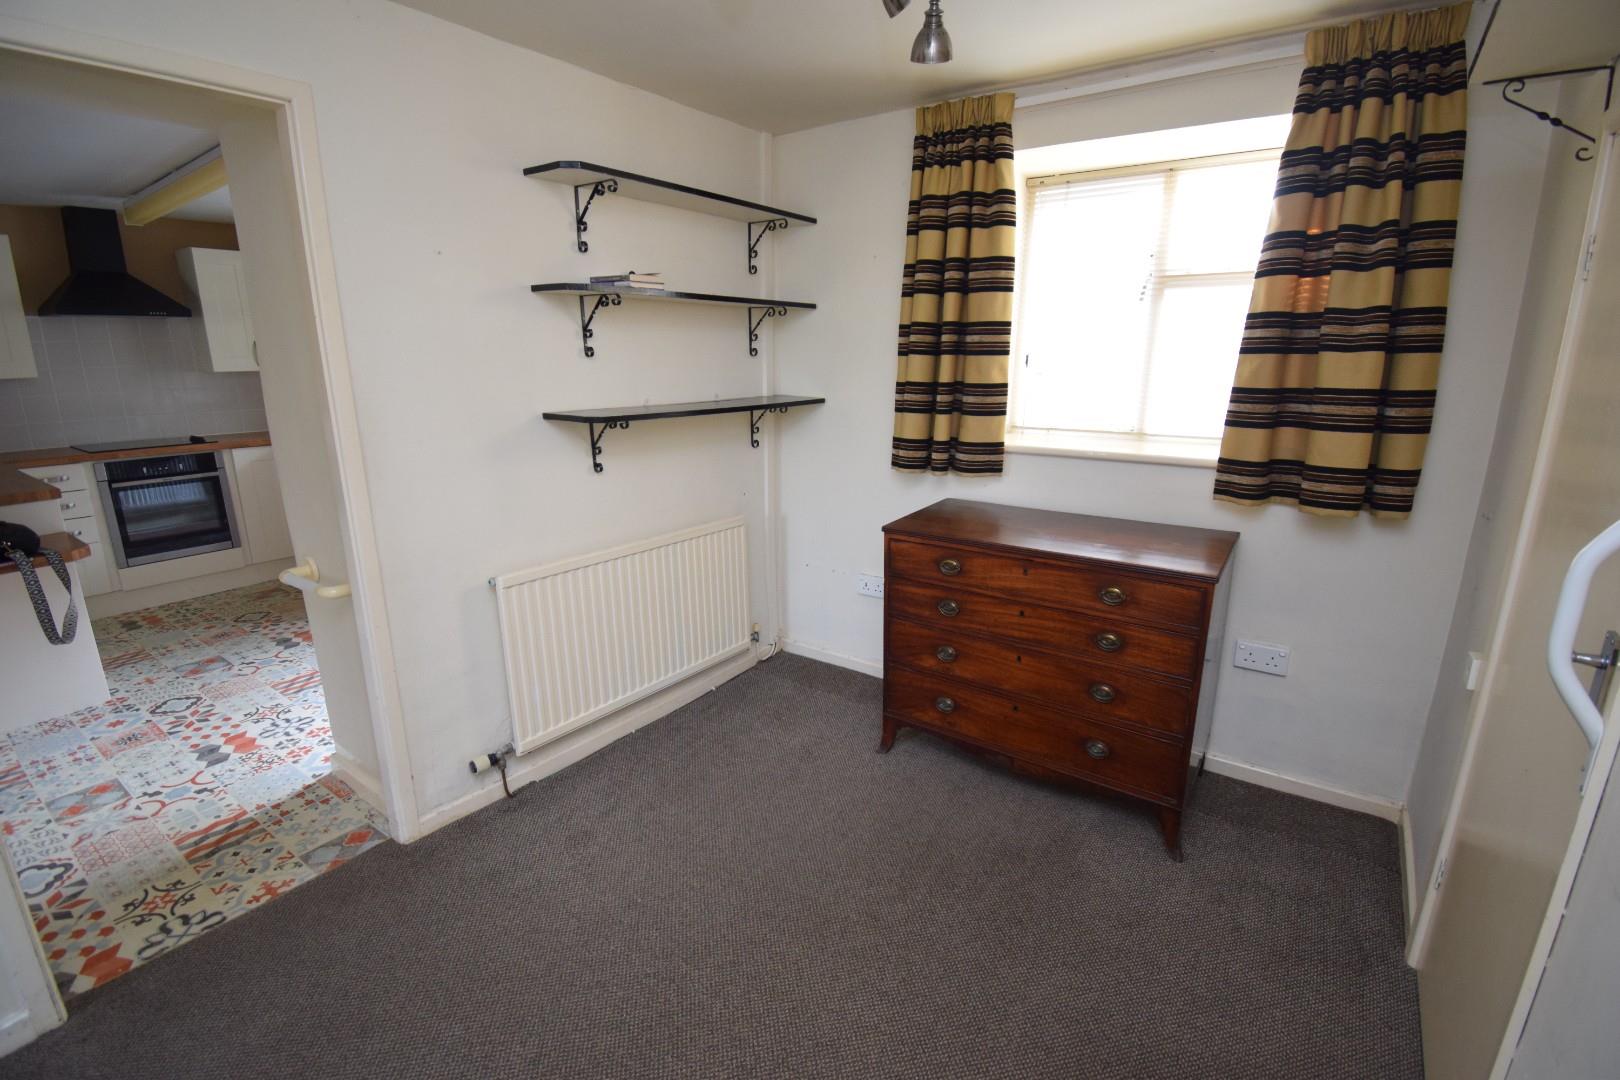
with window to rear; carpet flooring; radiator
2.964 x 2.394
9'8" x 7'10"
WC/Utility
with low level WC; wall mounted wash hand basin; space and plumbing for washing machine
Living Room
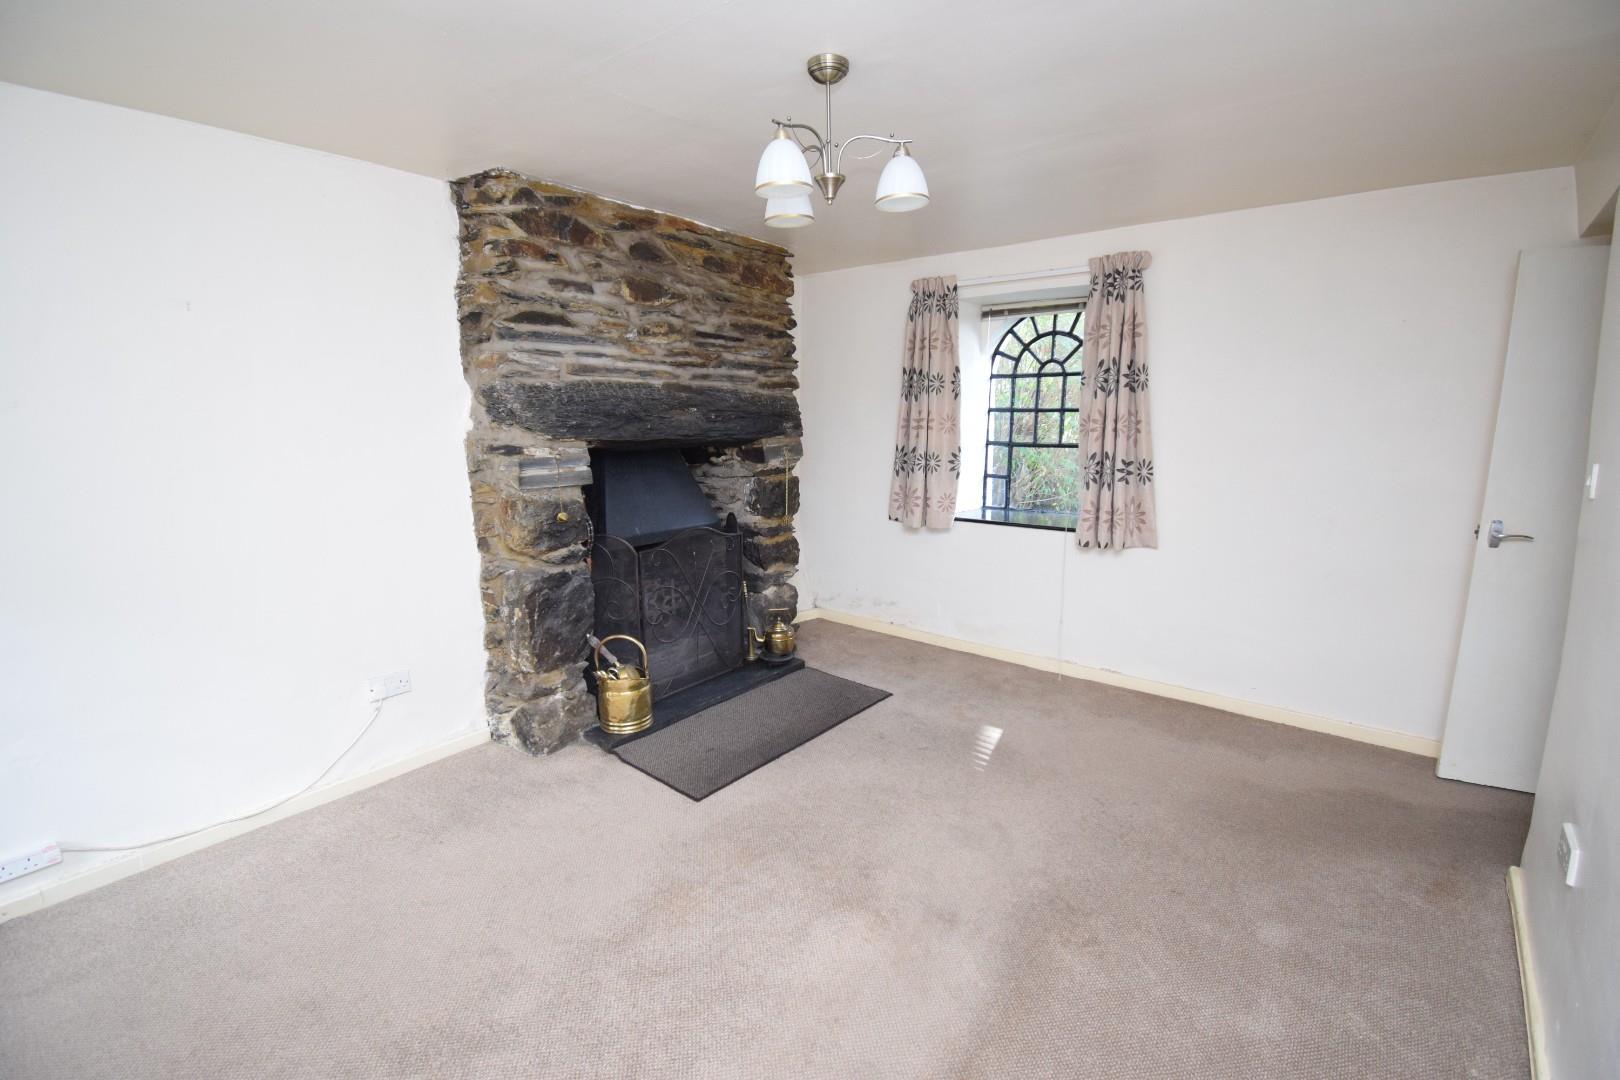
with stone Inglenook fireplace with open fire; carpet flooring; radiator; door to rear patio
4.509 x 3.256
14'9" x 10'8"
FIRST FLOOR
Landing
with window to rear
Bedroom 1
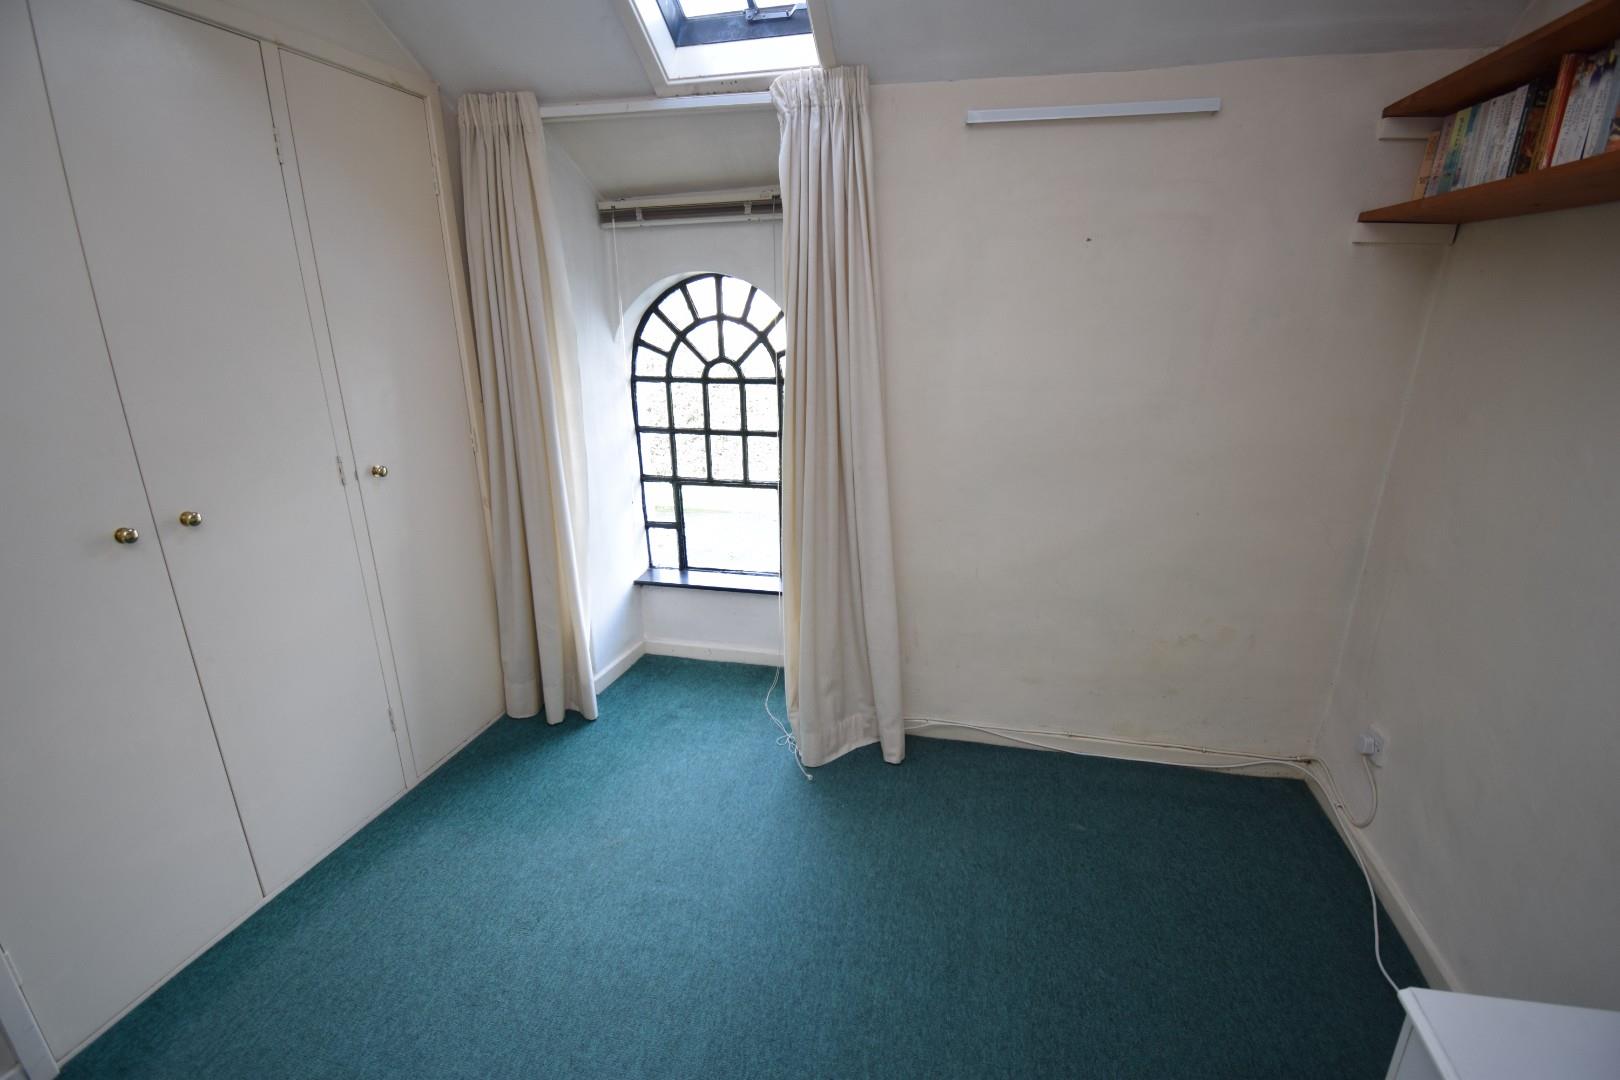
with built-in cupboards; window to rear; 'Velux' window to front; carpet flooring; radiator; loft access
4.544 x 3.229
14'10" x 10'7"
Bedroom 2
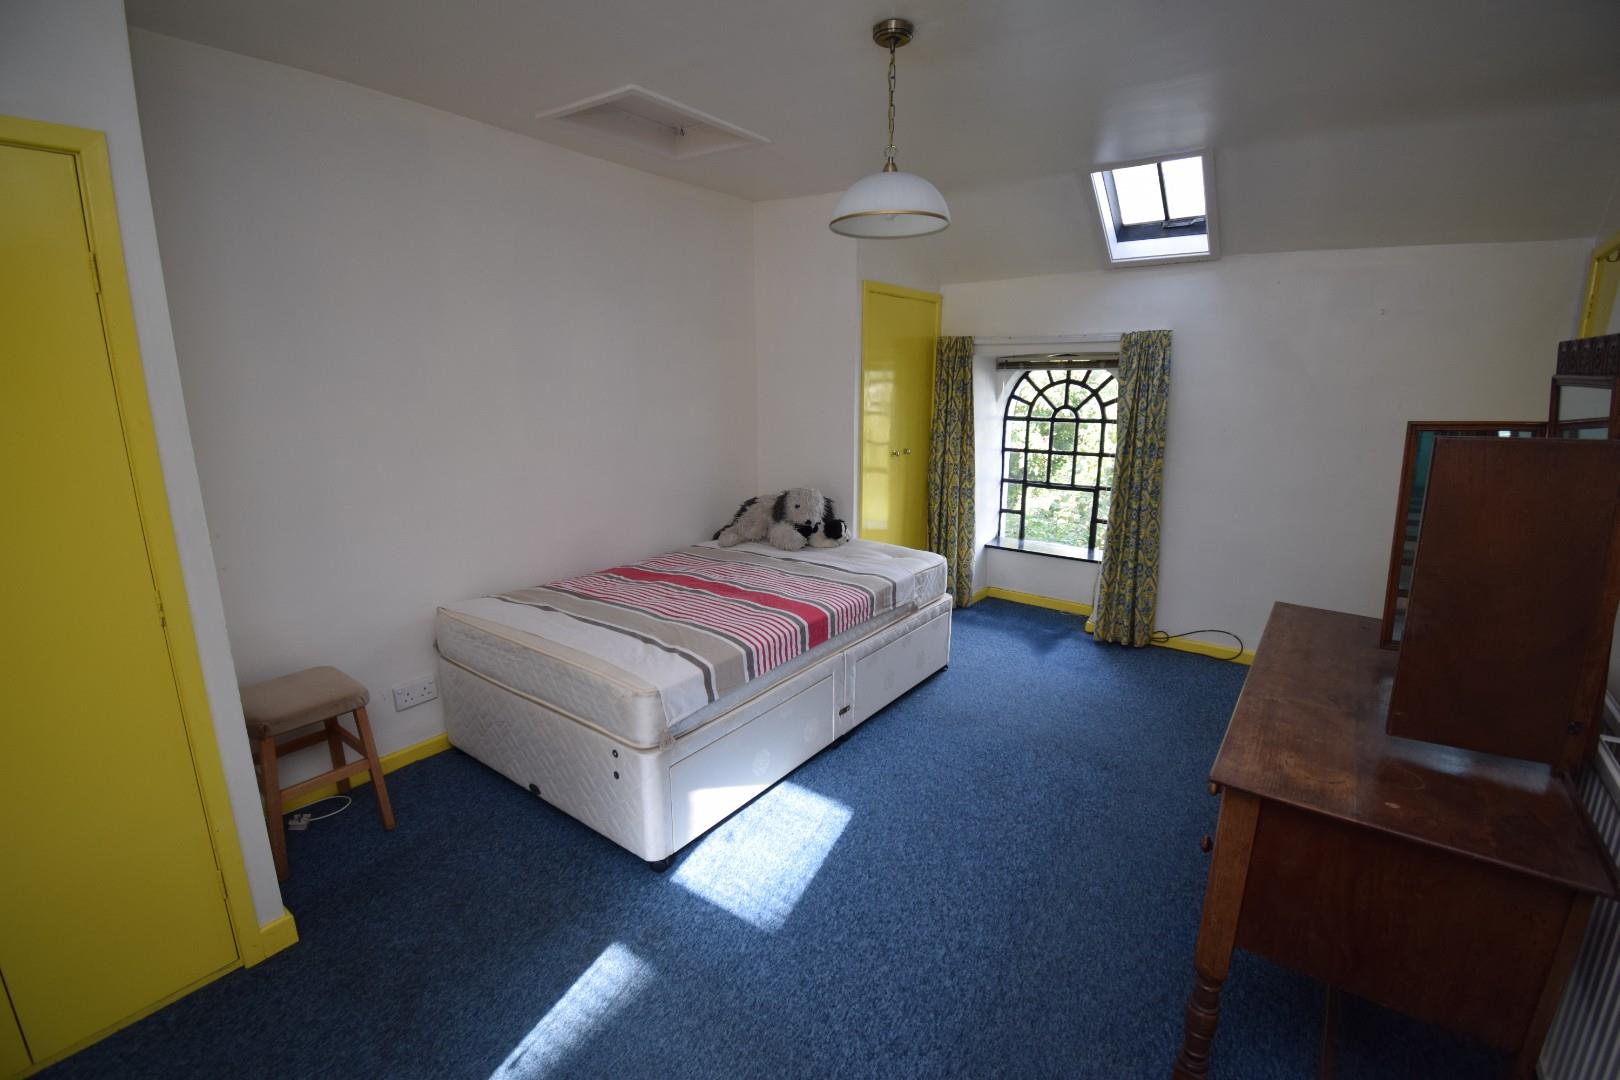

with built-in cupboard; feature arched window and 'Velux' to front; carpet flooring; radiator
2.387 x 3.367
7'9" x 11'0"
Bedroom 3
with built-in cupboard; feature arched window and 'Velux' to front; carpet flooring; radiator
3.367 x 2.686
11'0" x 8'9"
Bathroom
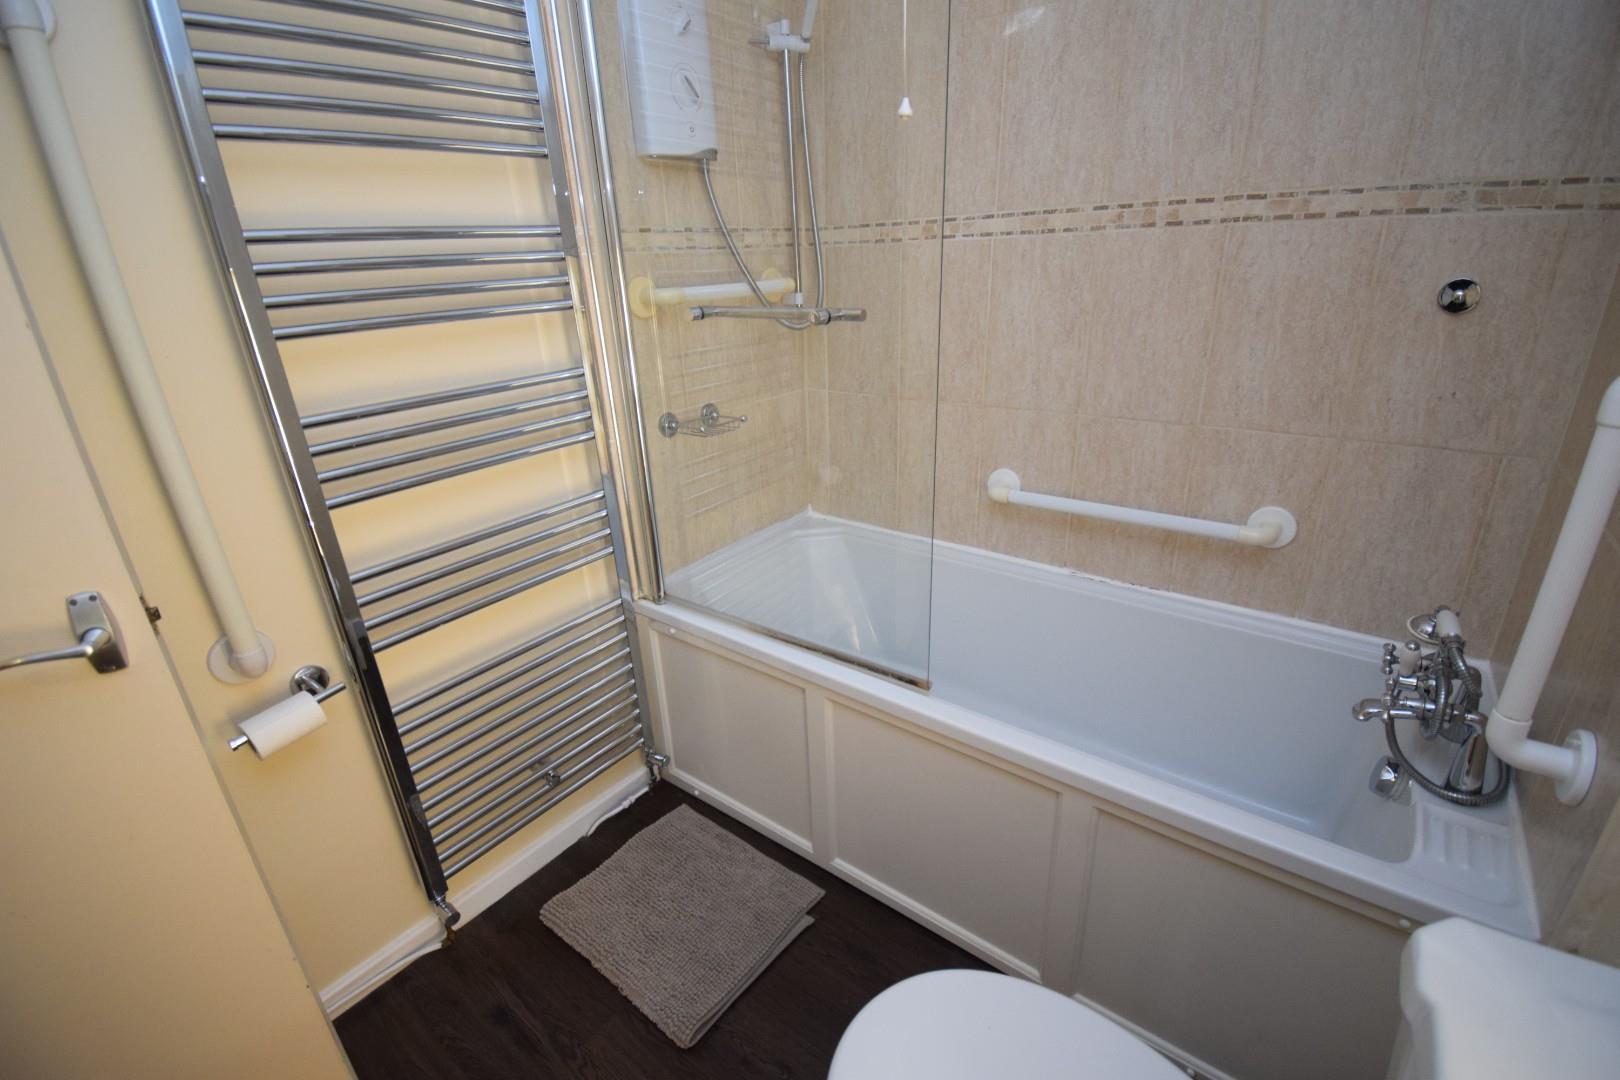
with panelled bath with electric shower fitted; low level WC; pedestal wash hand basin; heated towel rail
EXTERNALLY

The property is accessed via a gated patio to front, comprising a combination of brick and slate paving; a range of mature shrubs; storage unit and easy walking access to the Cob. We are advised that there is a right of way and right to park cars to road in front of the property.
Rear garden with large timber sheds with light and power connected and a slate patio area.
SERVICES
All mains services
MATERIAL INFORMATION
Tenure: Freehold
Gwynedd Council Tax Band 'B'
Right of way and right to park cars to road in front