Home > Buy > Gwynant Street, Beddgelert, Caernarfon


Gwynant Street, Beddgelert, Caernarfon
£210,000
For Sale | 1 | 2
Key Features
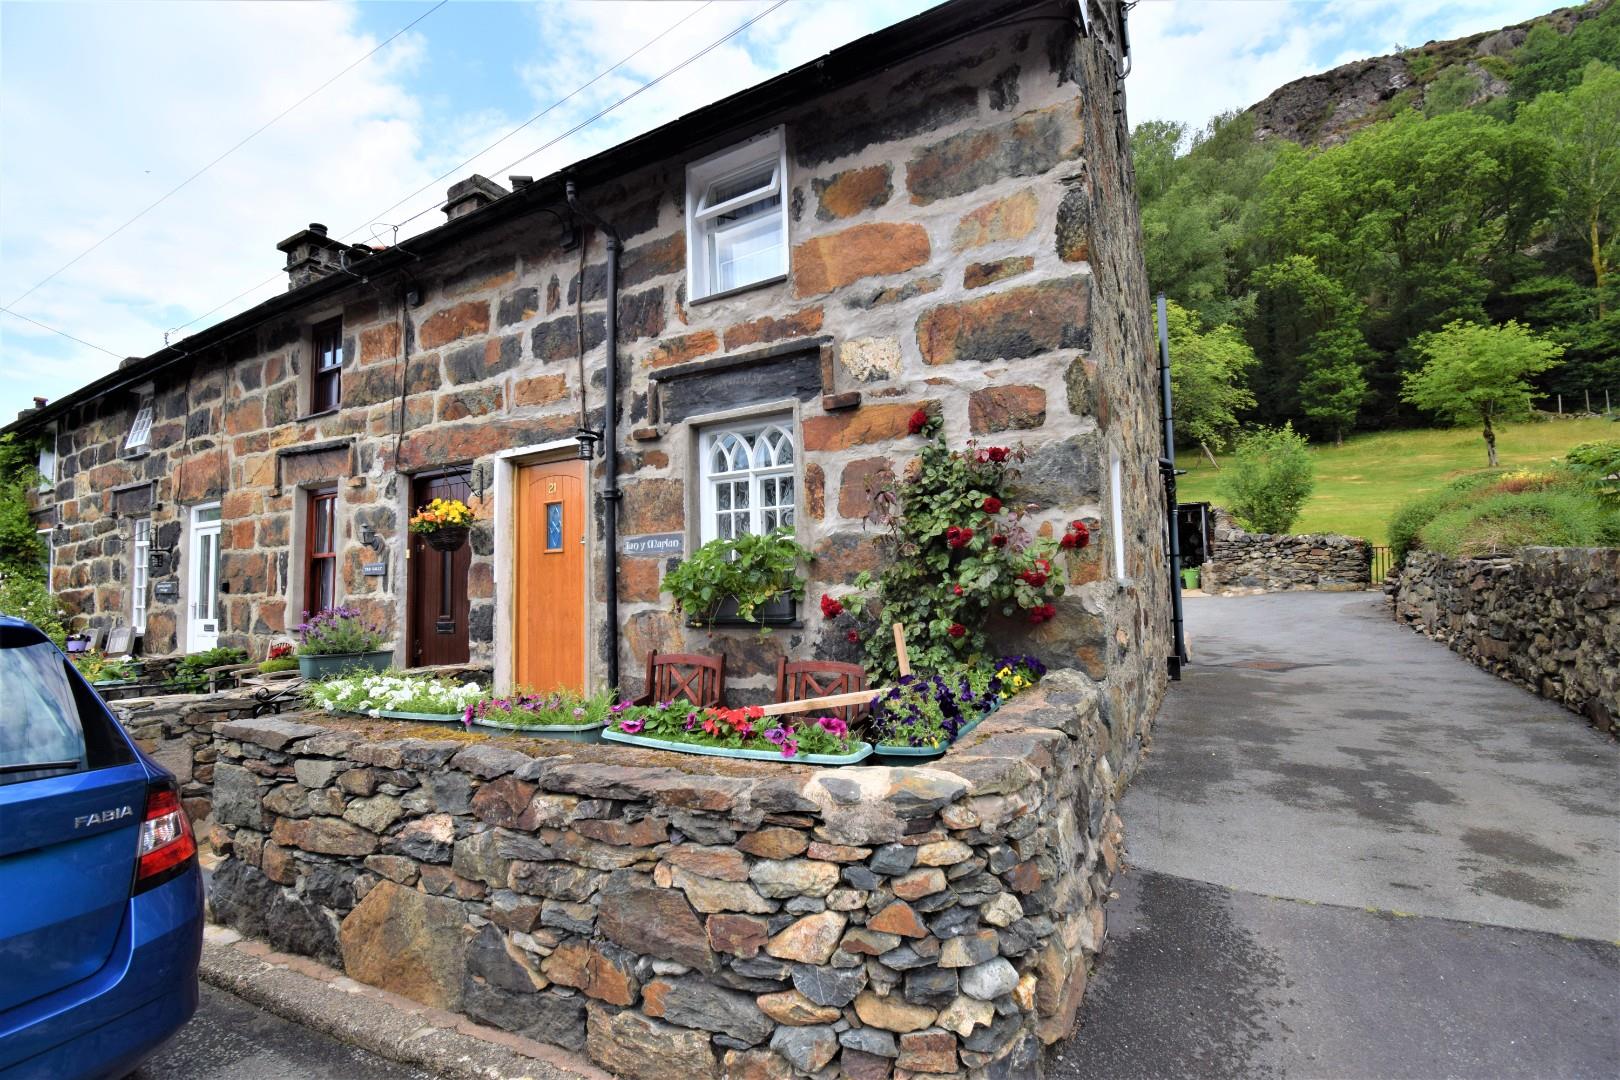
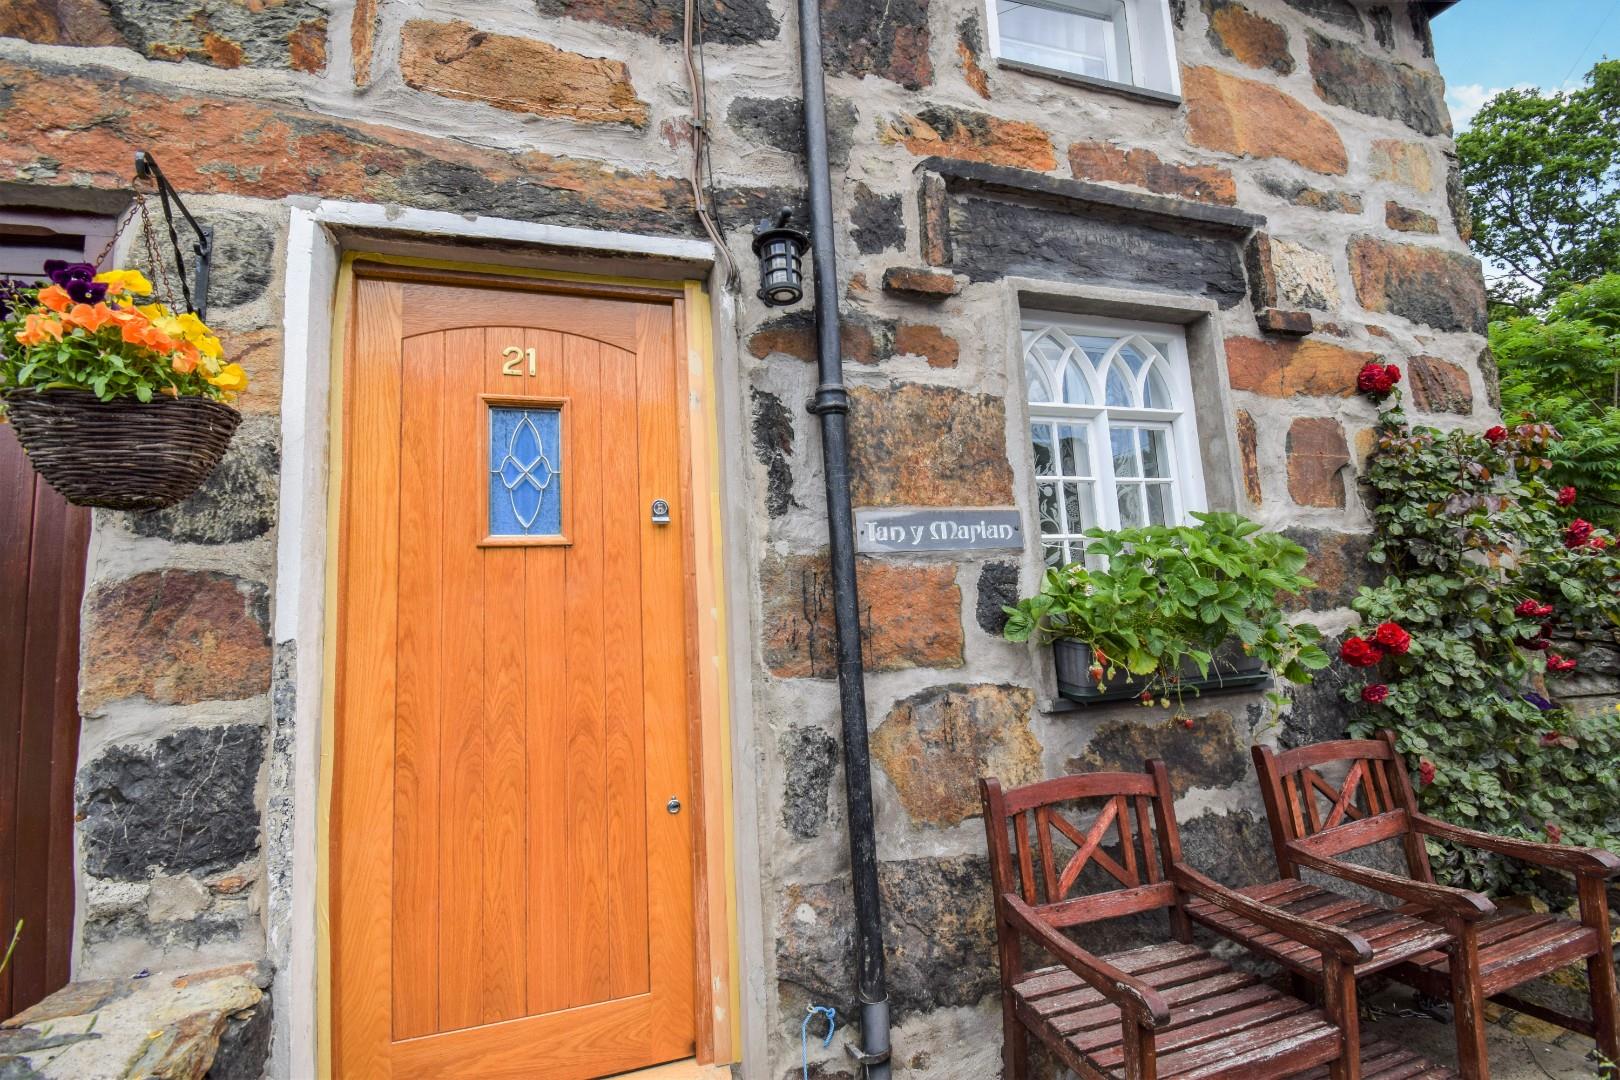
- 'Chocolate Box' stone cottage on the popular Gwynant Street
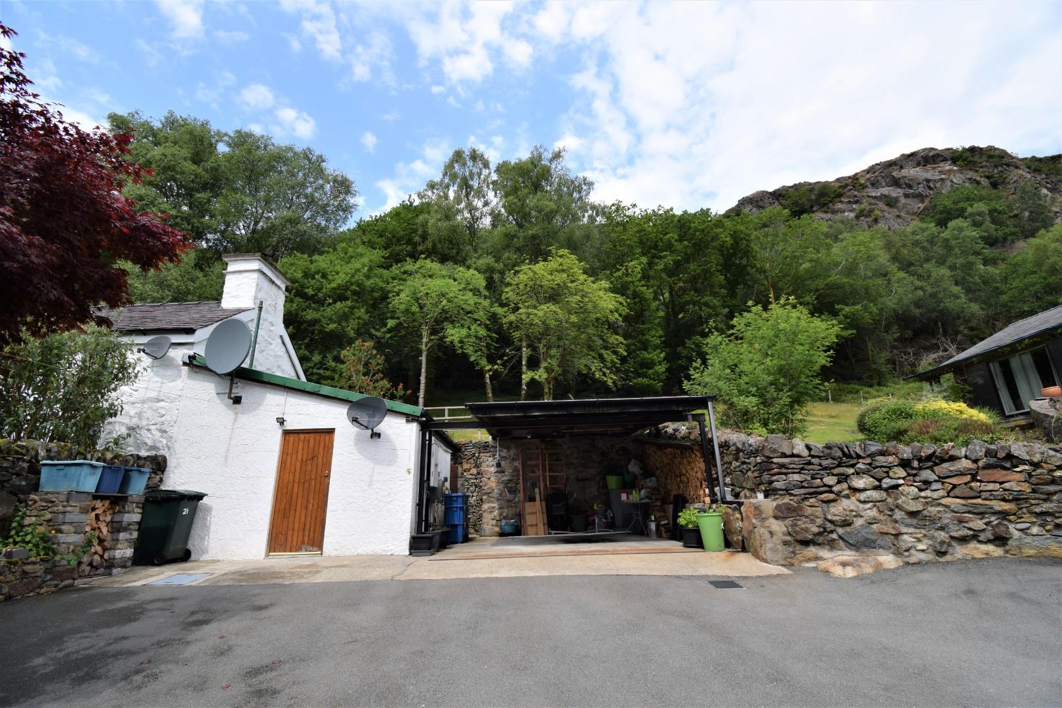
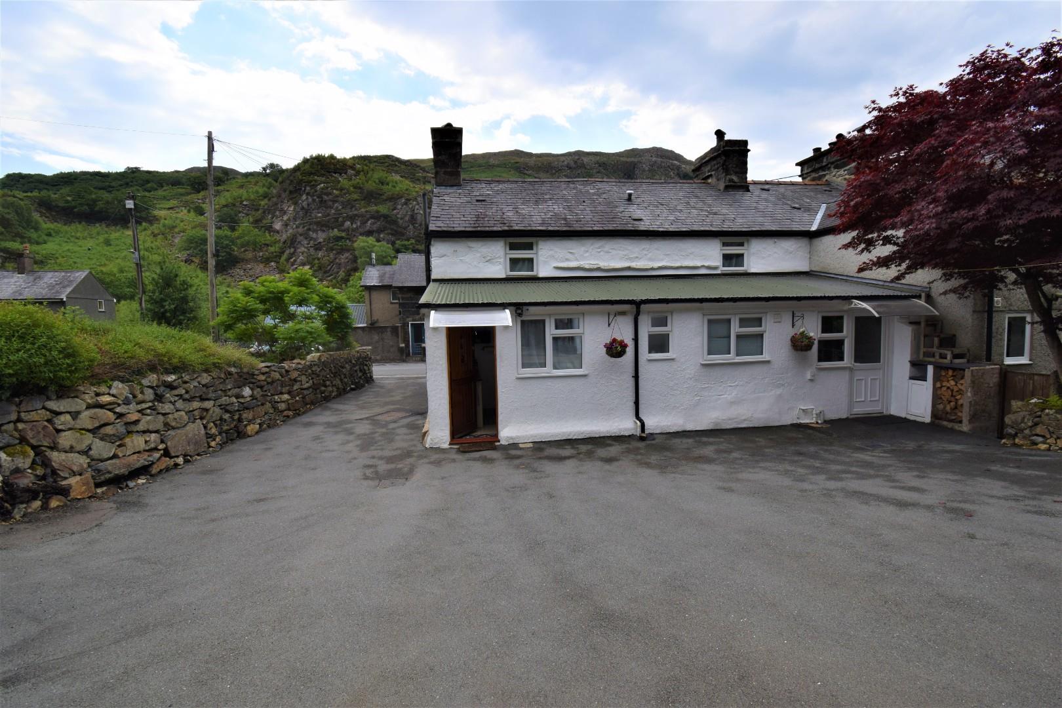
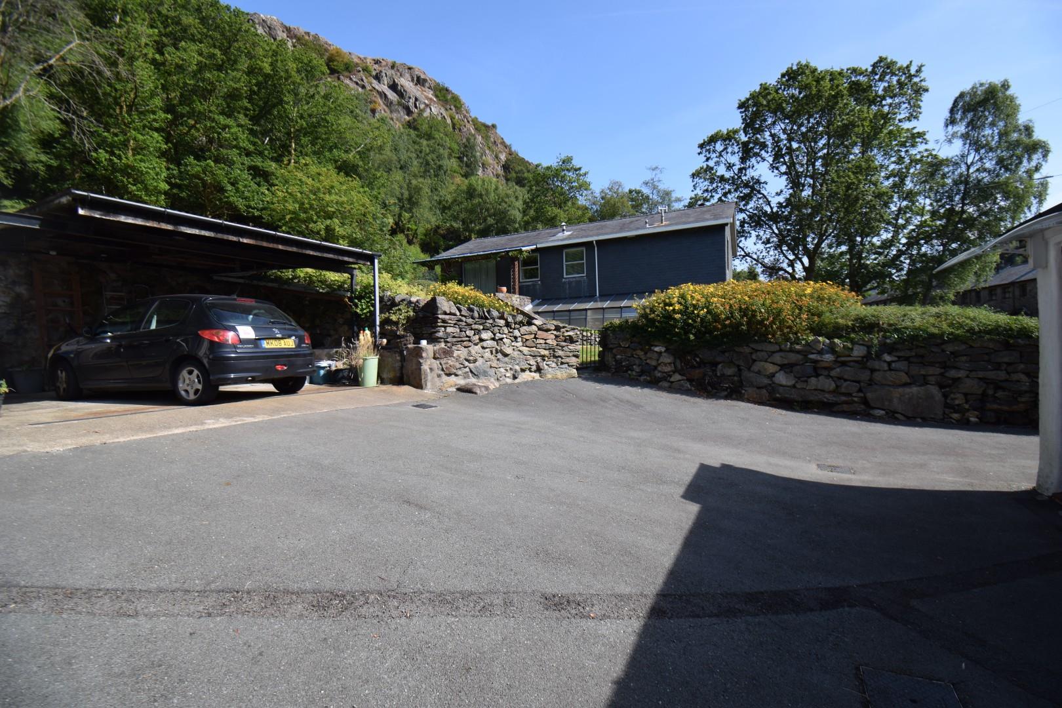
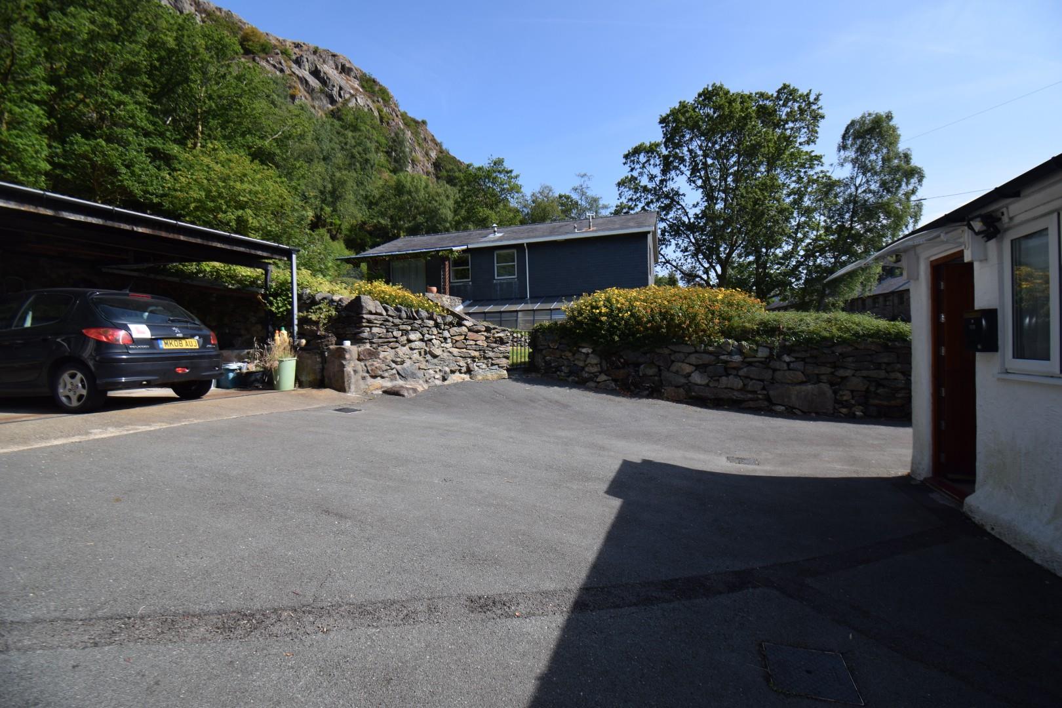
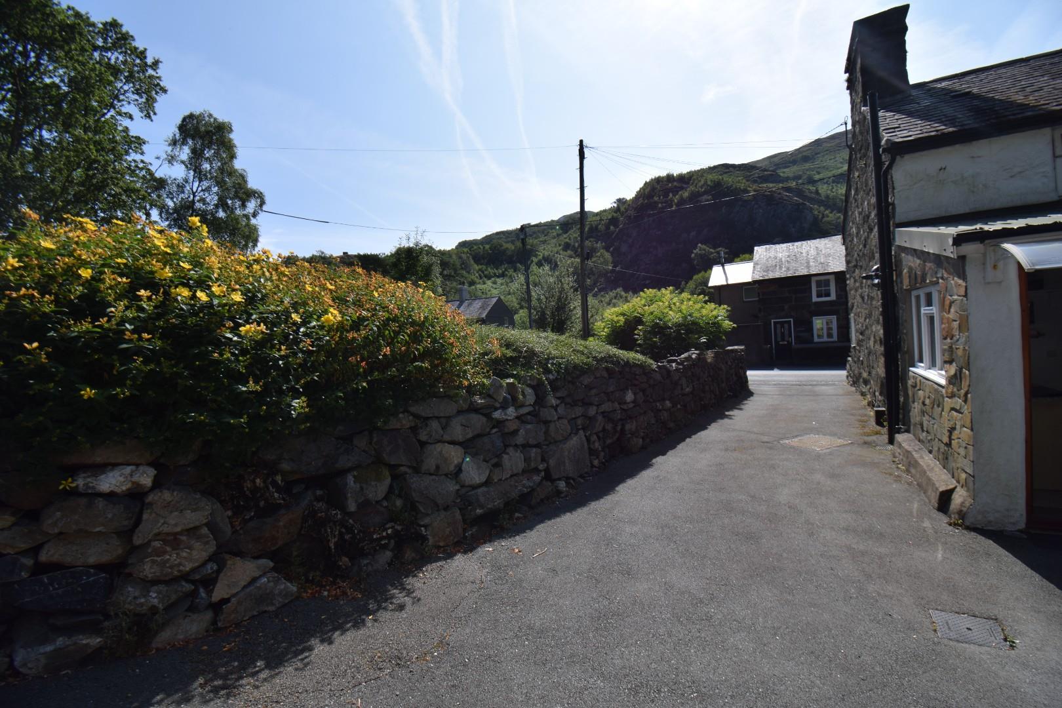
- Driveway and parking at the rear
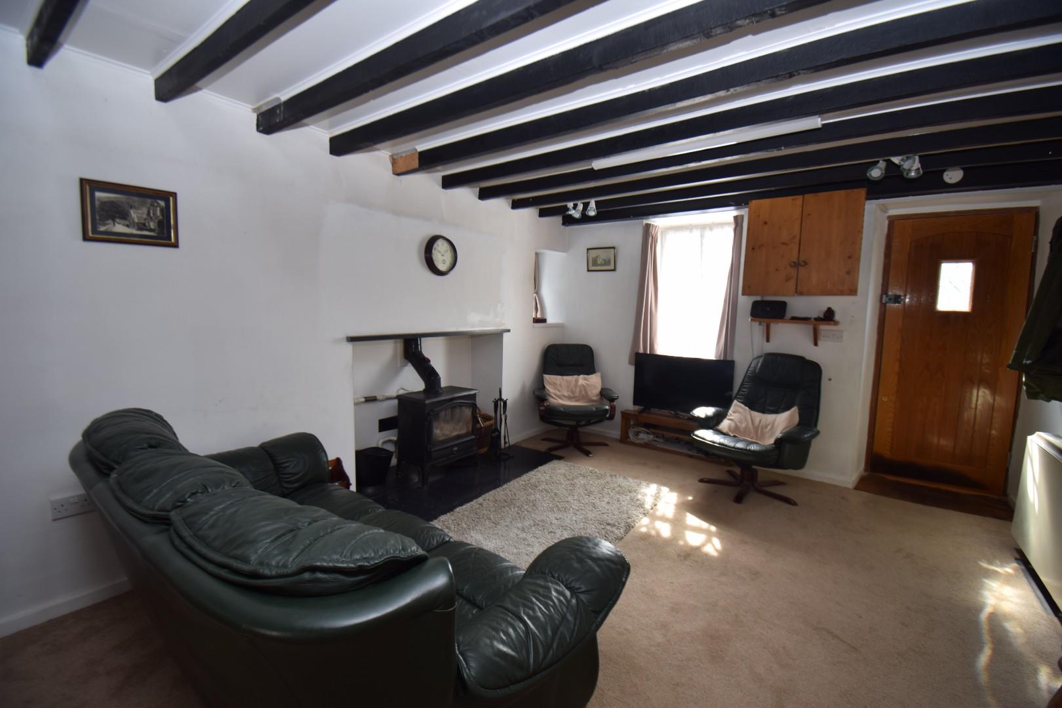
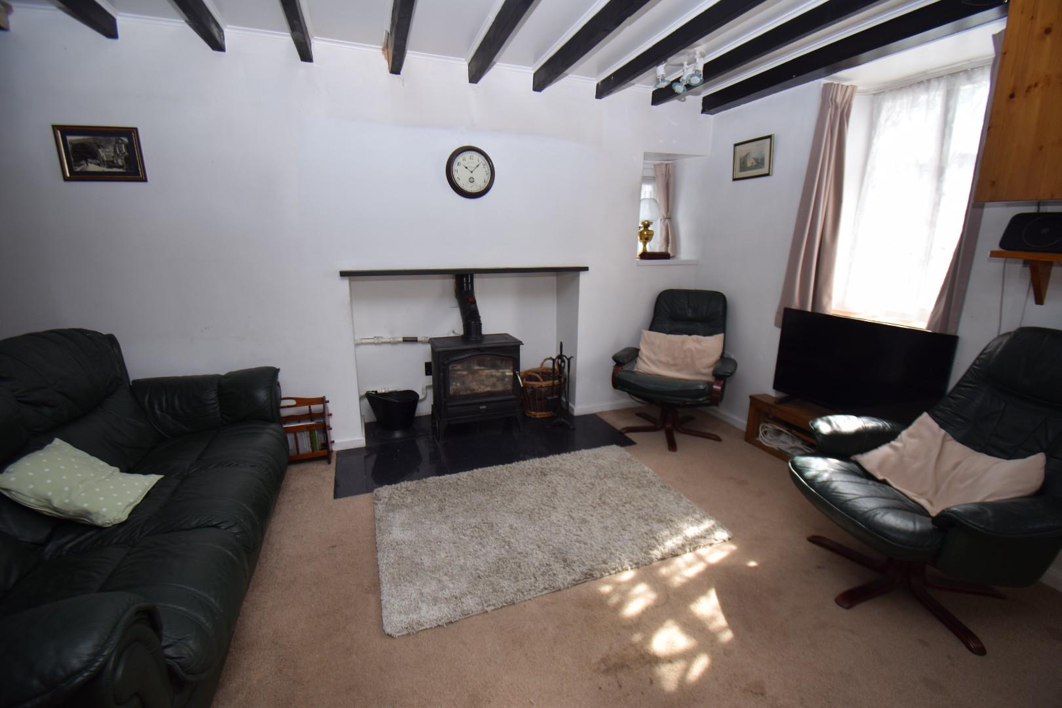
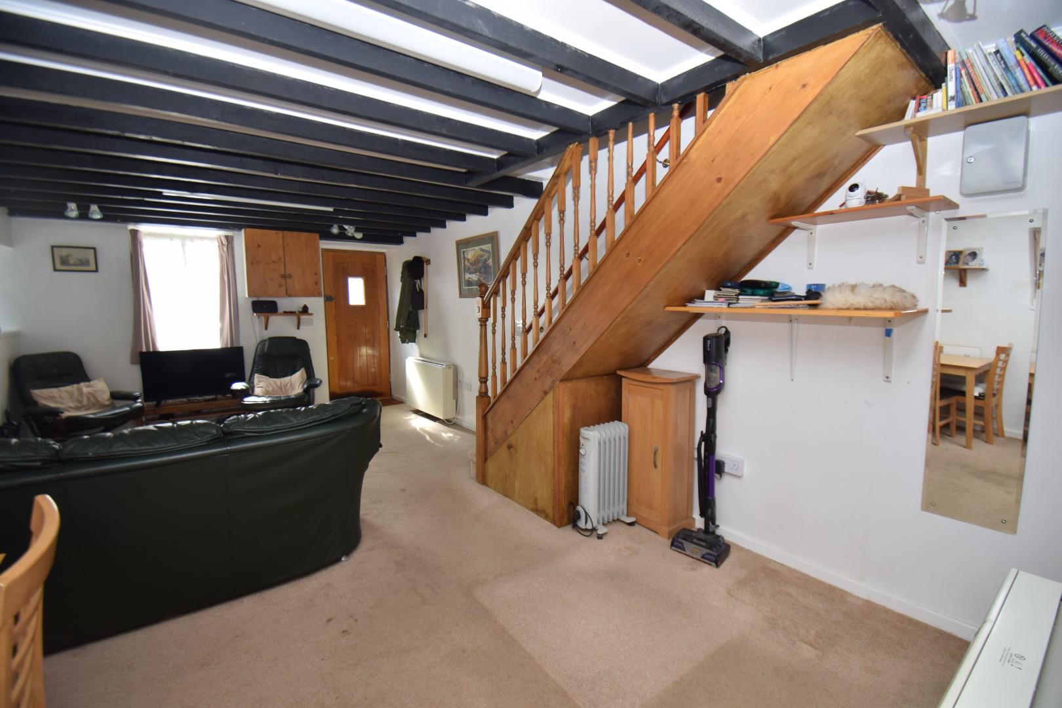
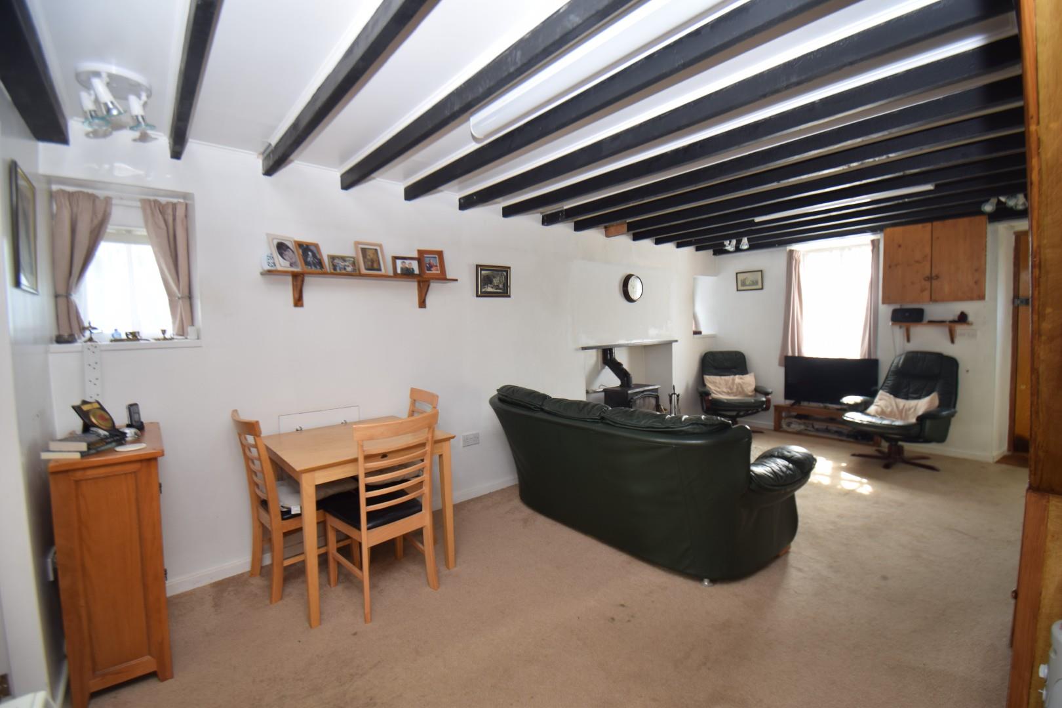
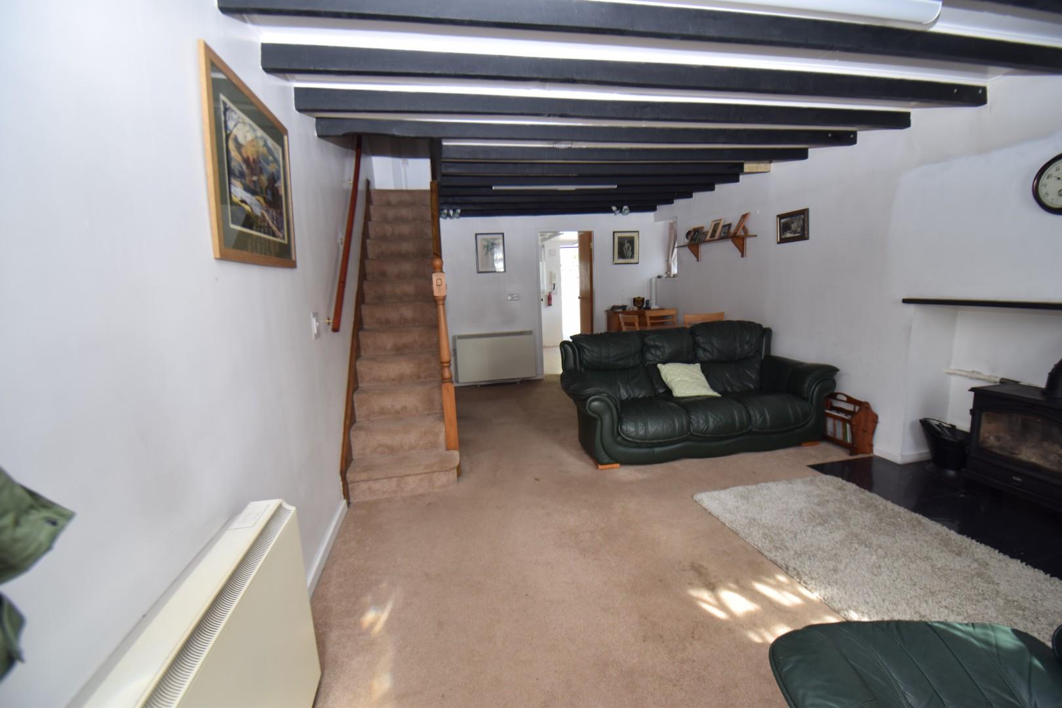
- Spacious lounge diner
- Good sized kitchen
- No onward chain
Property Description
Tom Parry & Co are delighted to offer for sale this much loved family home located in the picturesque village of Beddgelert in the heart of Snowdonia. The cottage has a spacious living/dining room with an inglenook fireplace & log burner installed, a kitchen, a downstairs WC. Upstairs concludes of a spacious double bedroom & family bathroom.
This property offers private off road parking and has a car port ar the rear of the property. Surrounded by local mountains & the river Glaslyn flowing across the road, properties here in the tranquil yet popular village of Beddgelert are sought after.
Early viewing of this property is highly recommended.
Our Ref: P1426
GROUND FLOOR
Lounge
with carpet flooring, 2 x electric storage heaters, inglenook feature fireplace with log burner installed.
5.881 x 3.642
19'3" x 11'11"
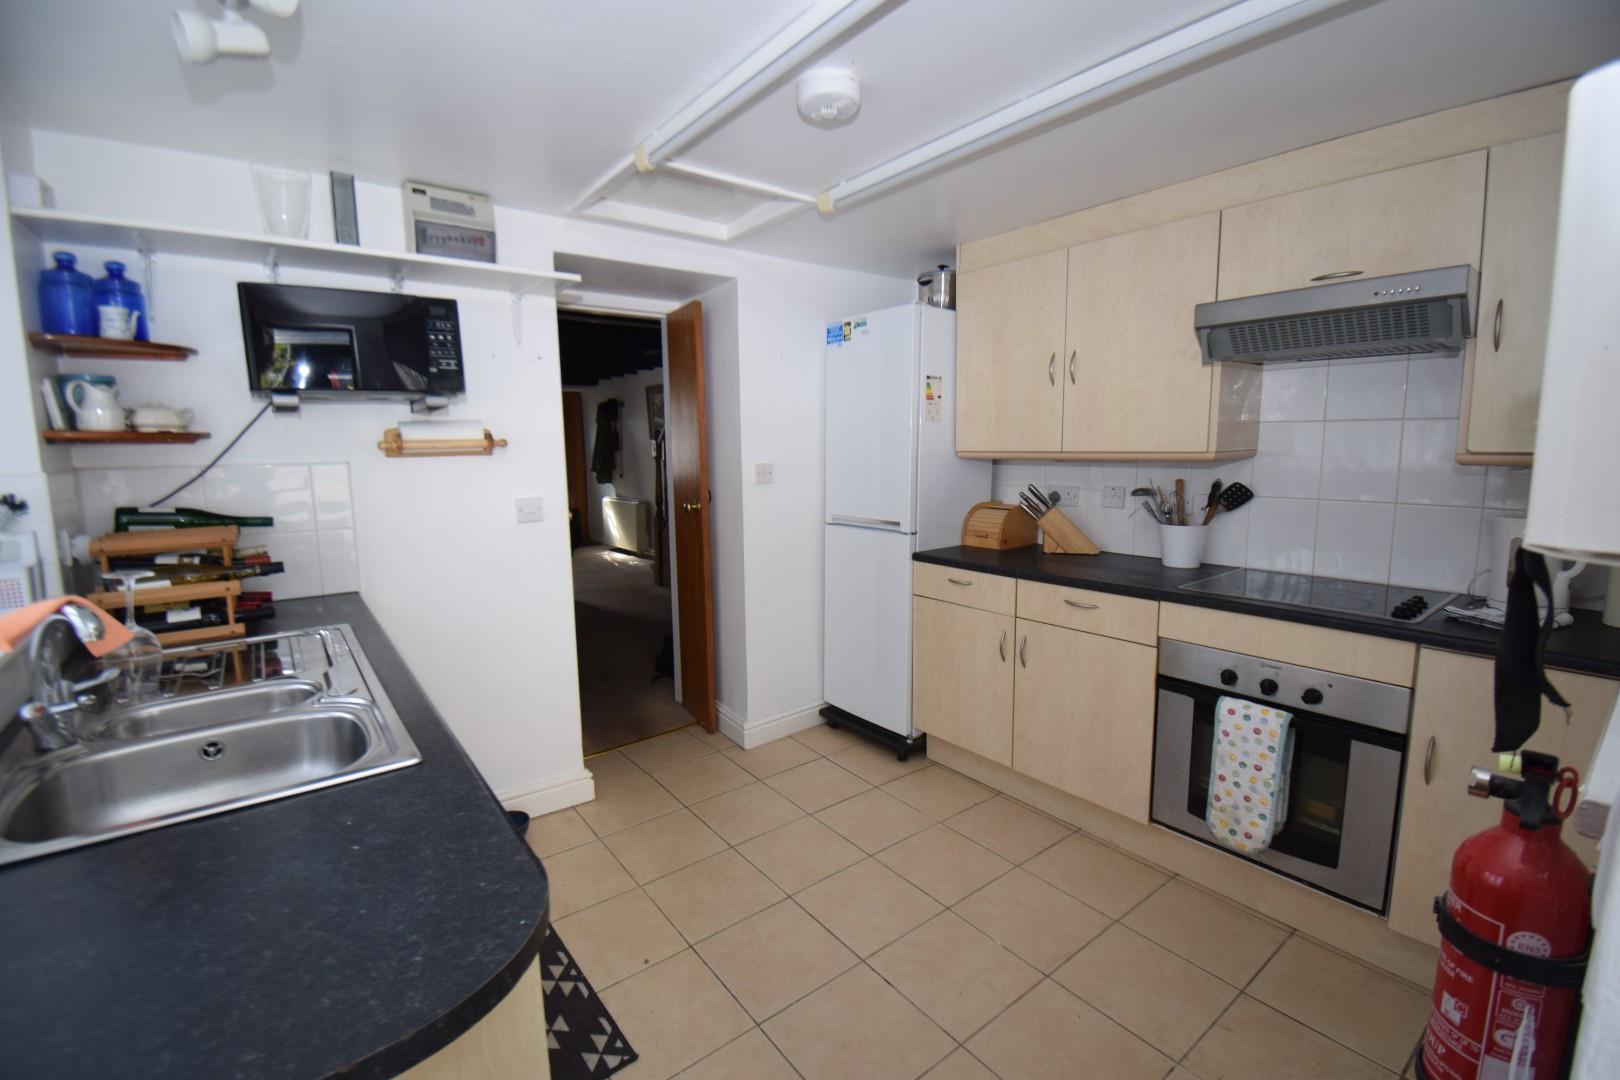
Kitchen
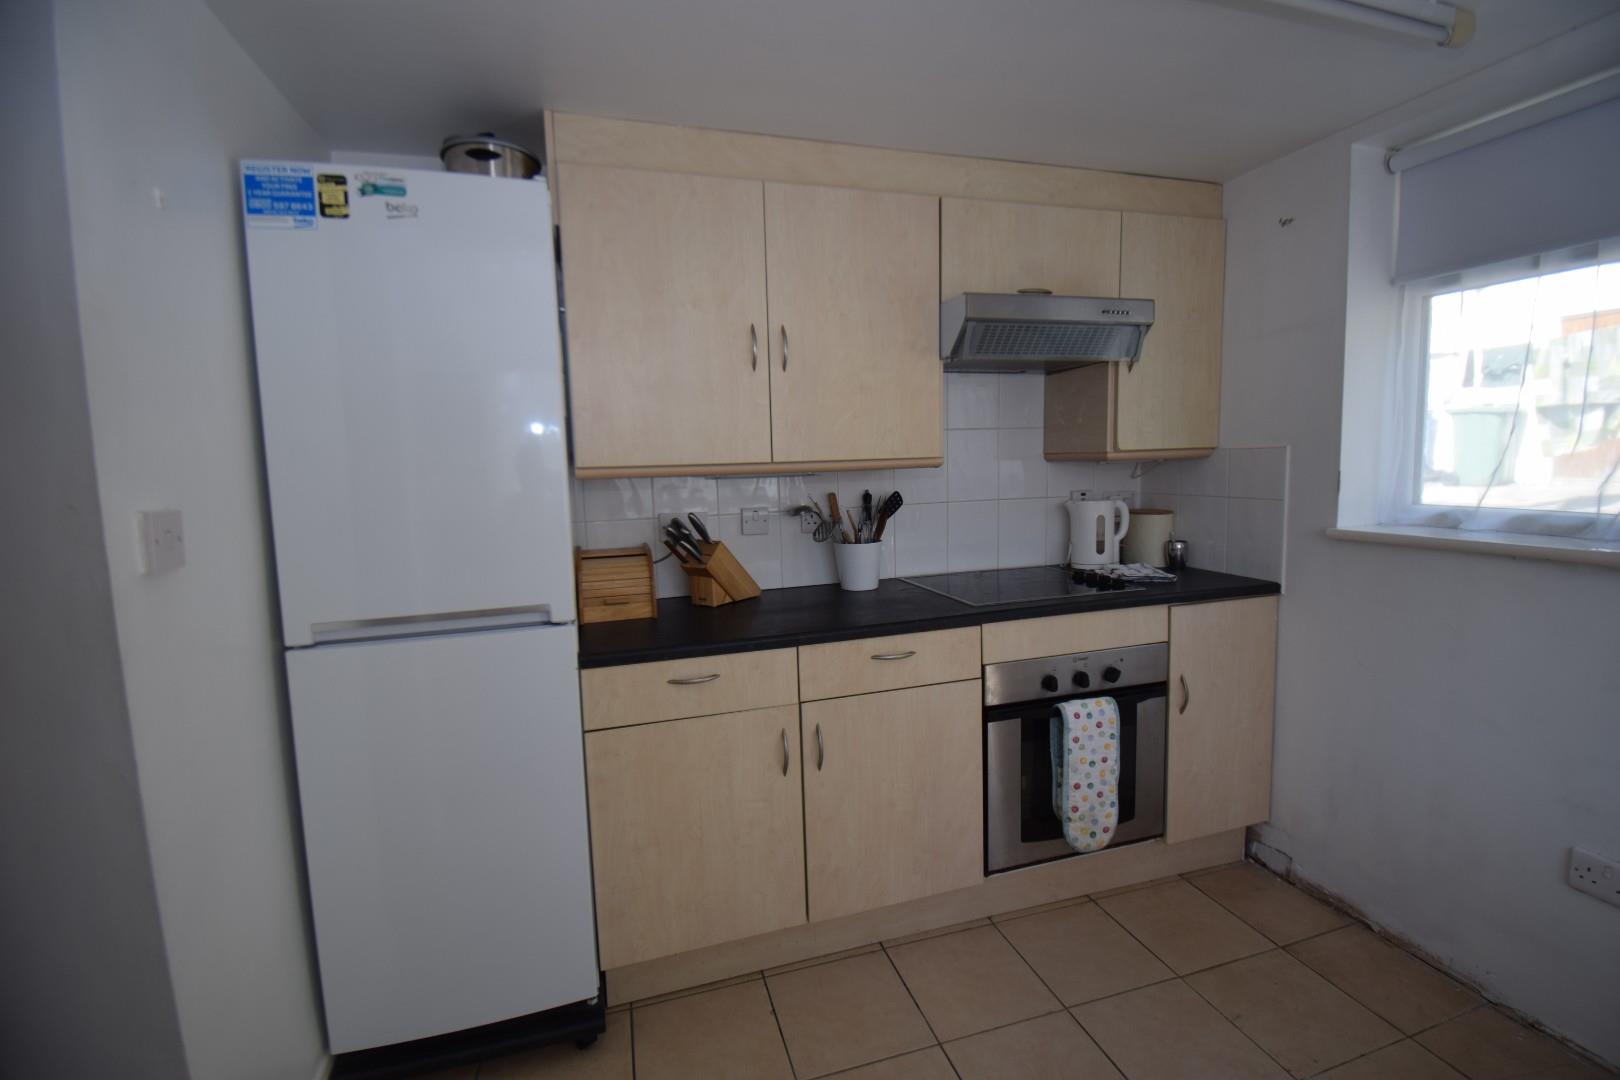
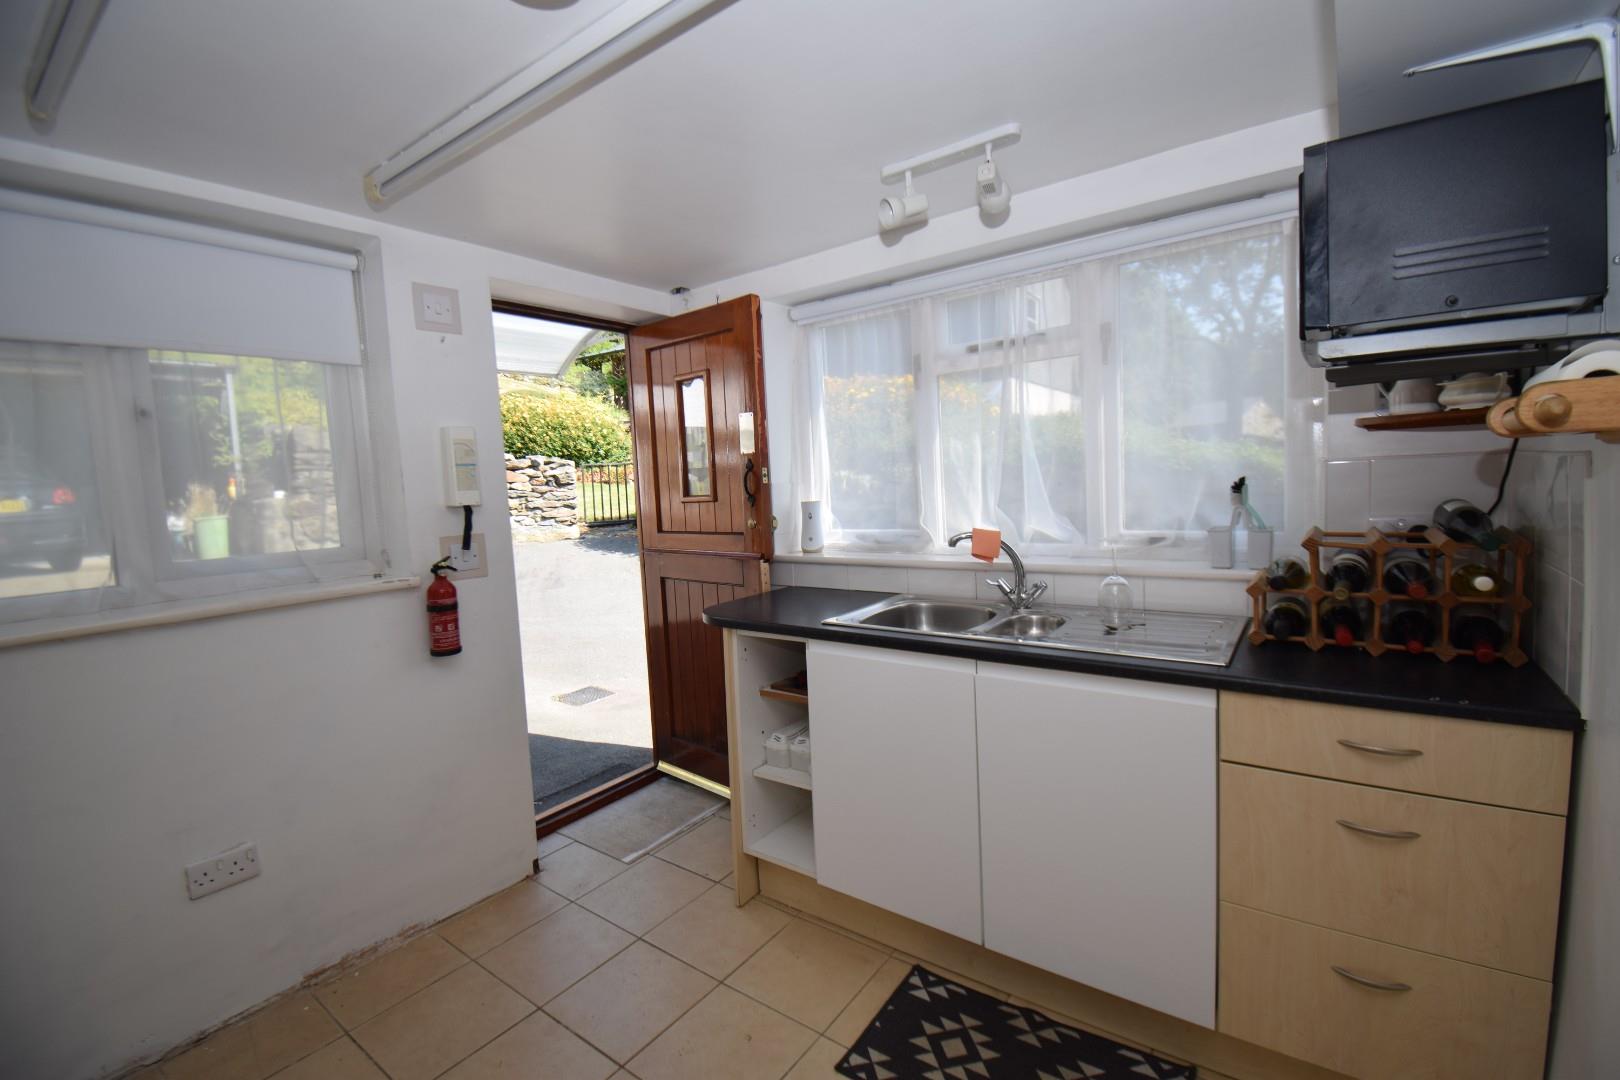
with tiled flooring & part tiled walls, a range of wall and base units, integrated oven with electric hob & extractor over, stainless steel single sink and drainer, space for free standing fridge/freezer. stable door to rear of property.
2.568 x 2.742
8'5" x 8'11"
WC
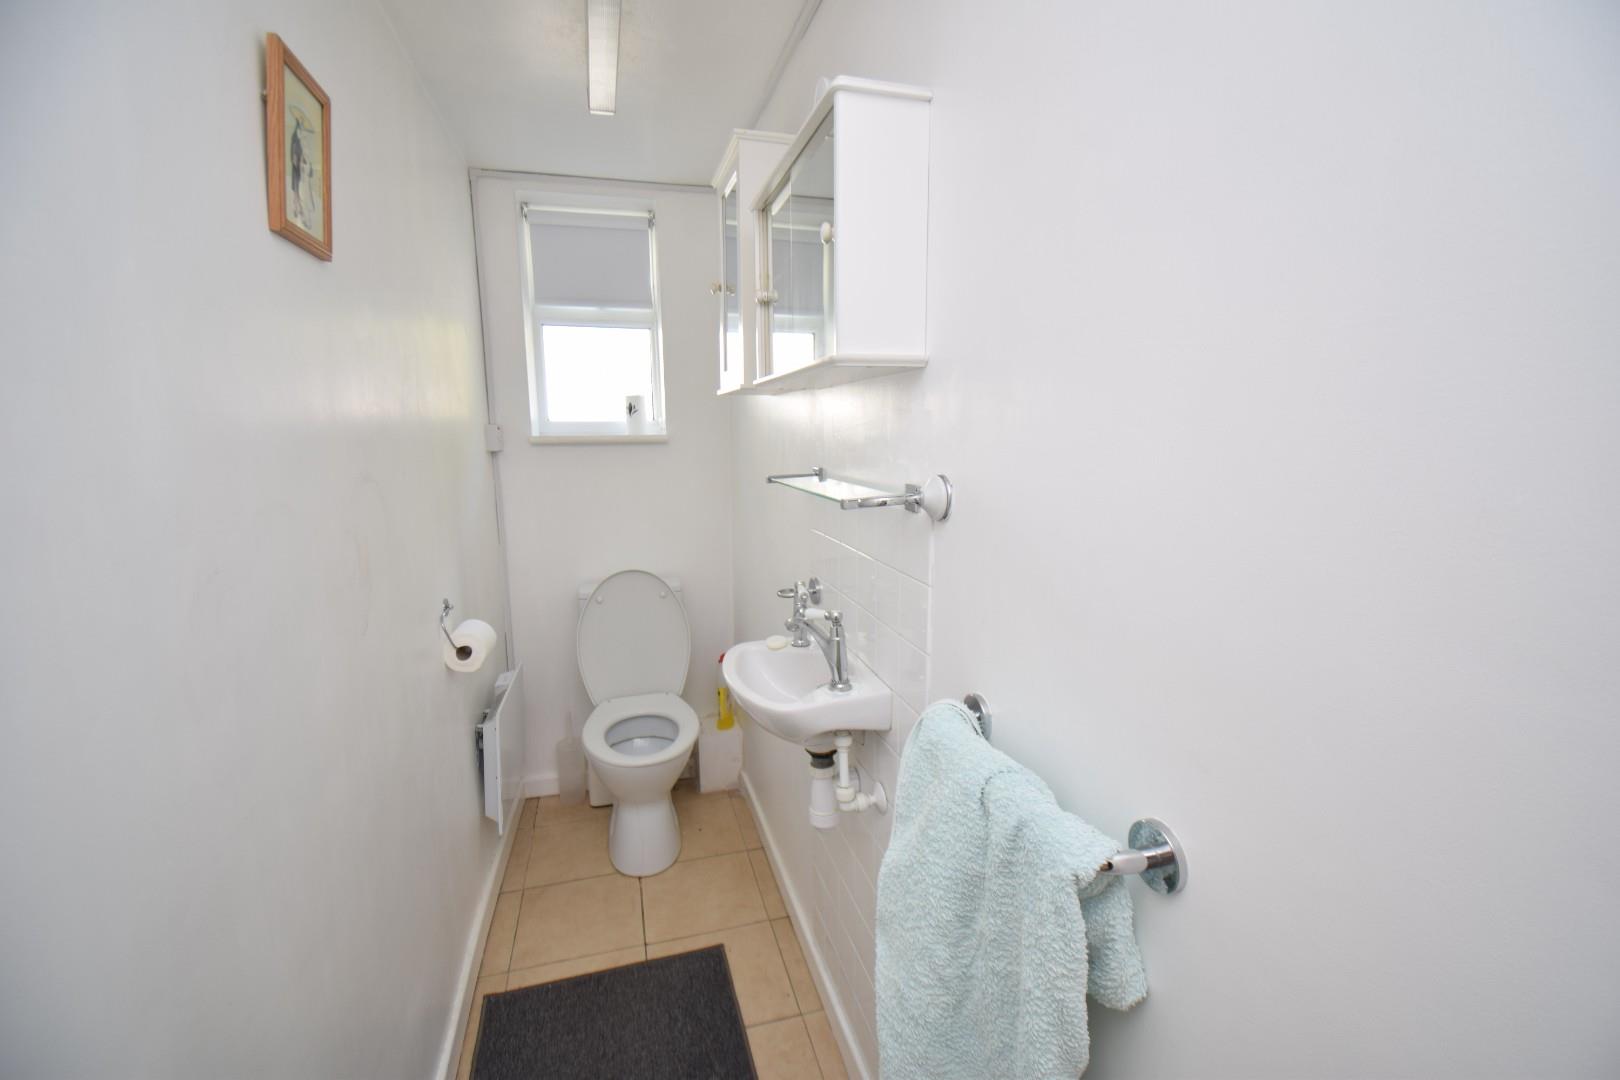
with tiled flooring & part tiled walls, low level WC, hand wash basin, electric heater.
FIRST FLOOR
Bathroom
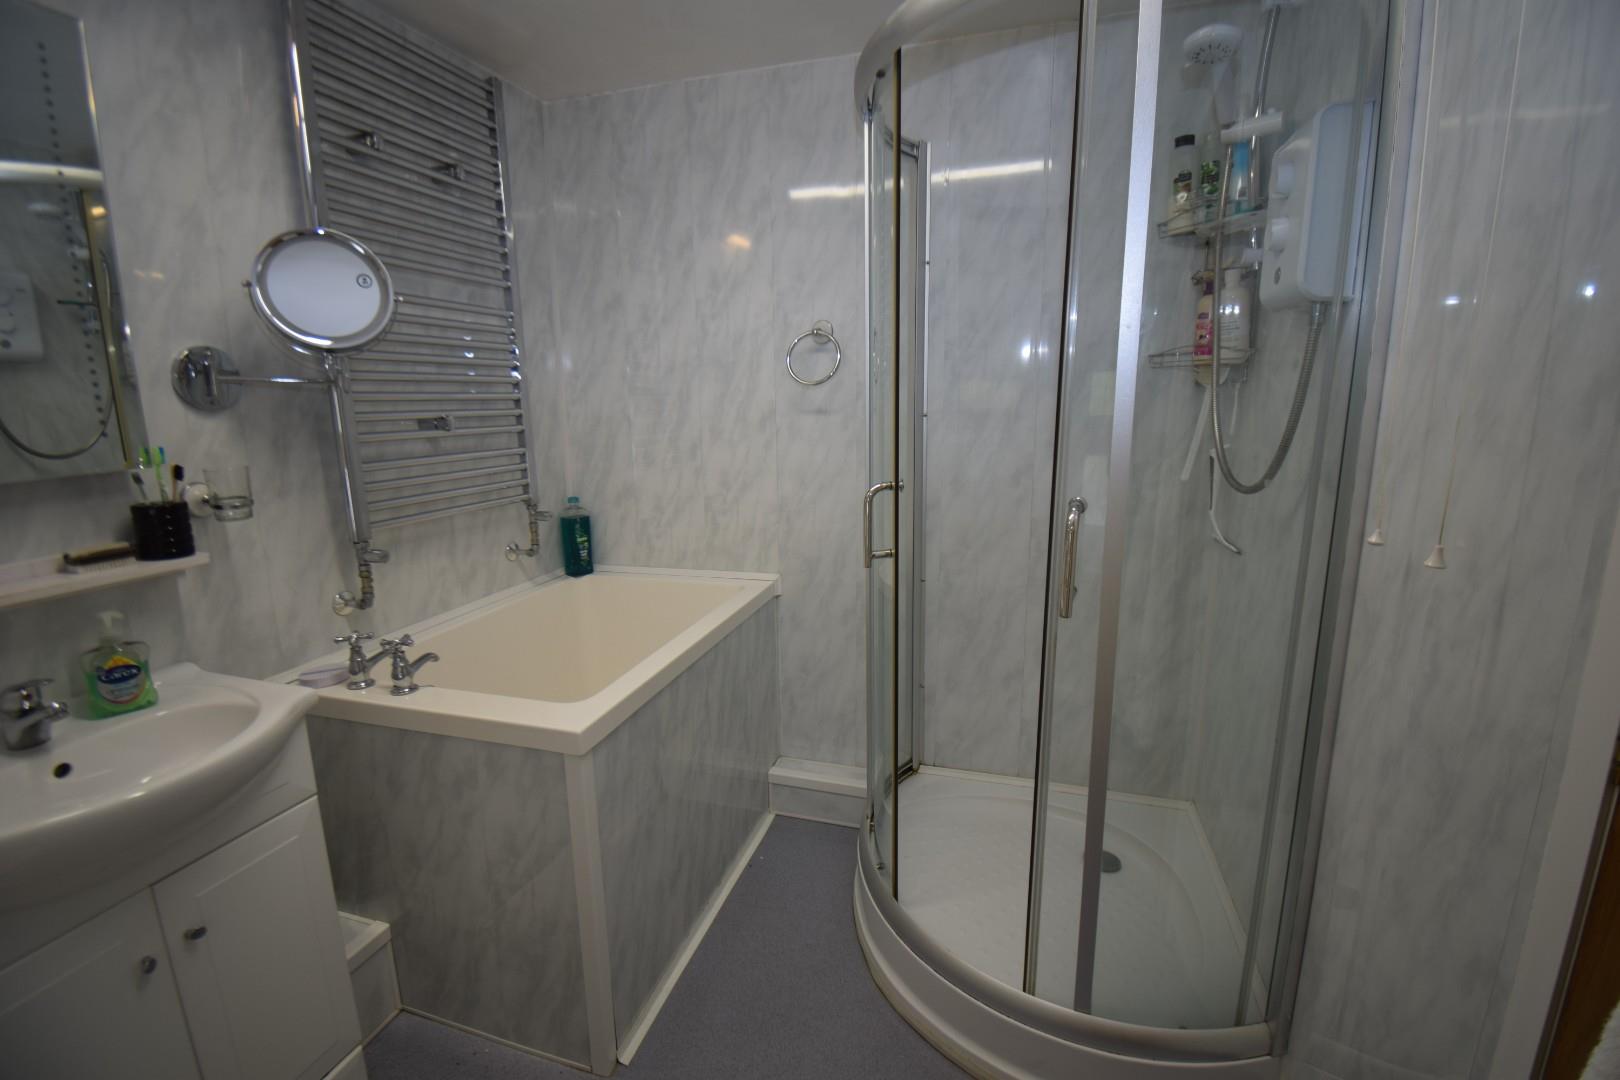
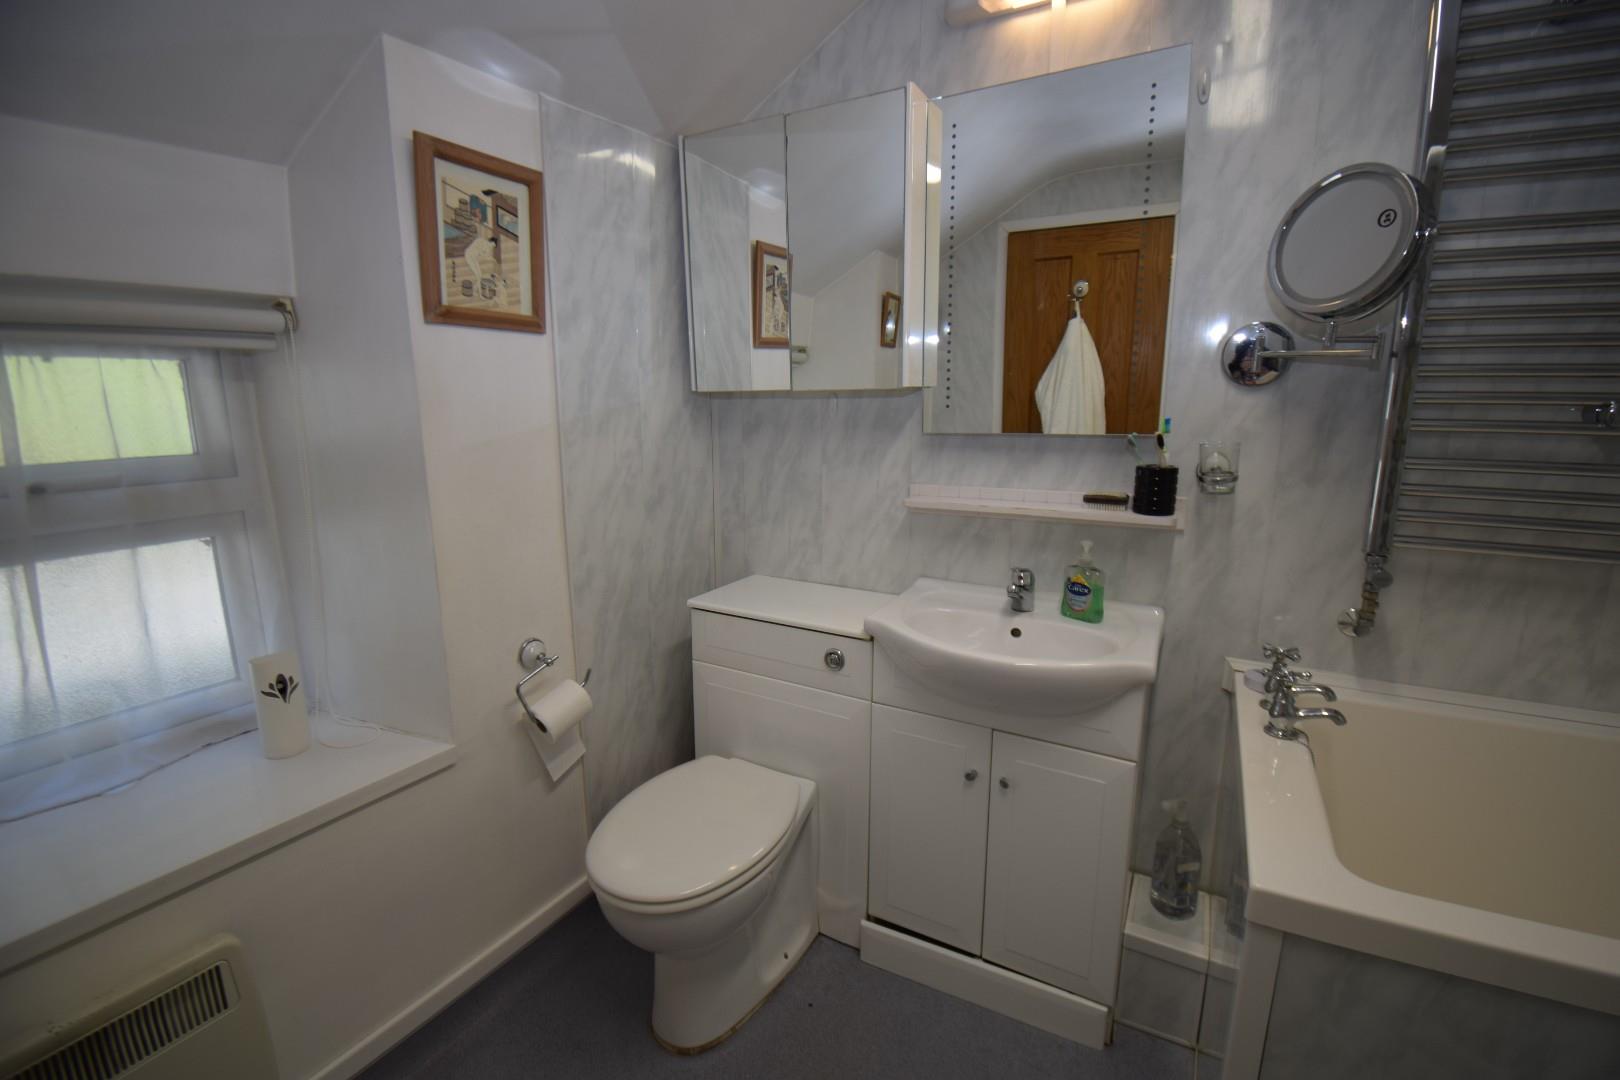
with vinyl flooring & panelled walls, low level WC & hand wash basin built in vanity unit, free standing shower enclosure with "Triton 8oz" electric shower overhead, single bath tub.
Bedroom 1
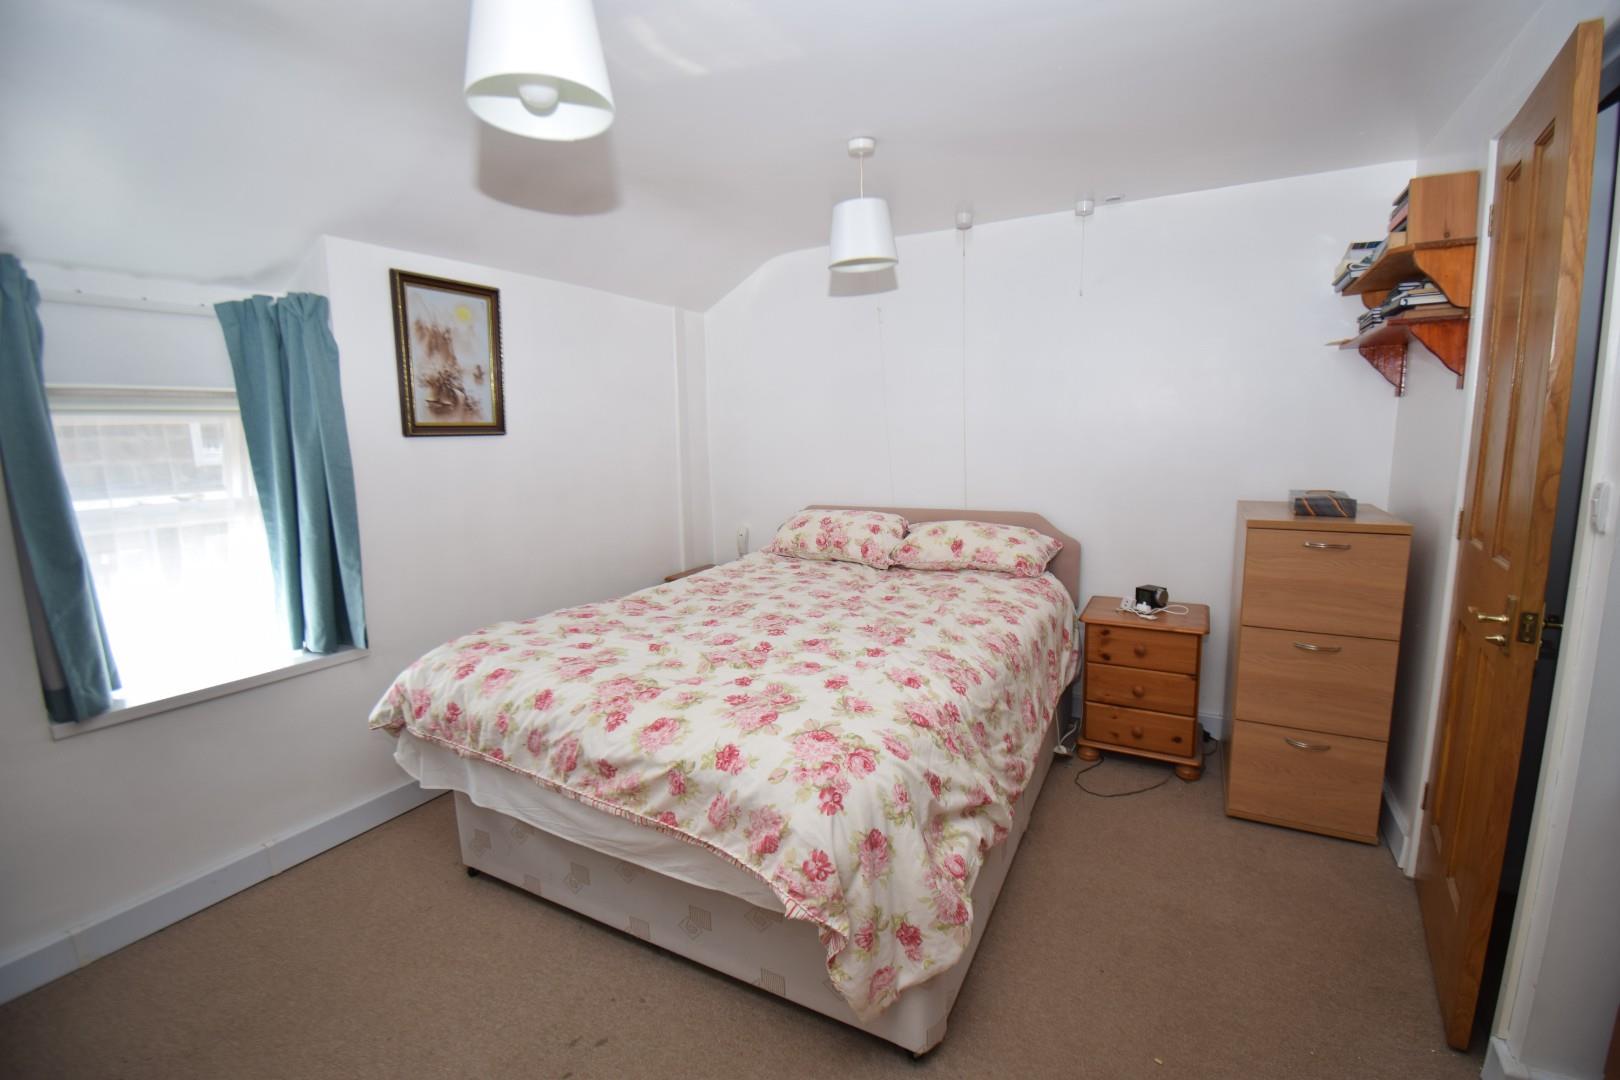
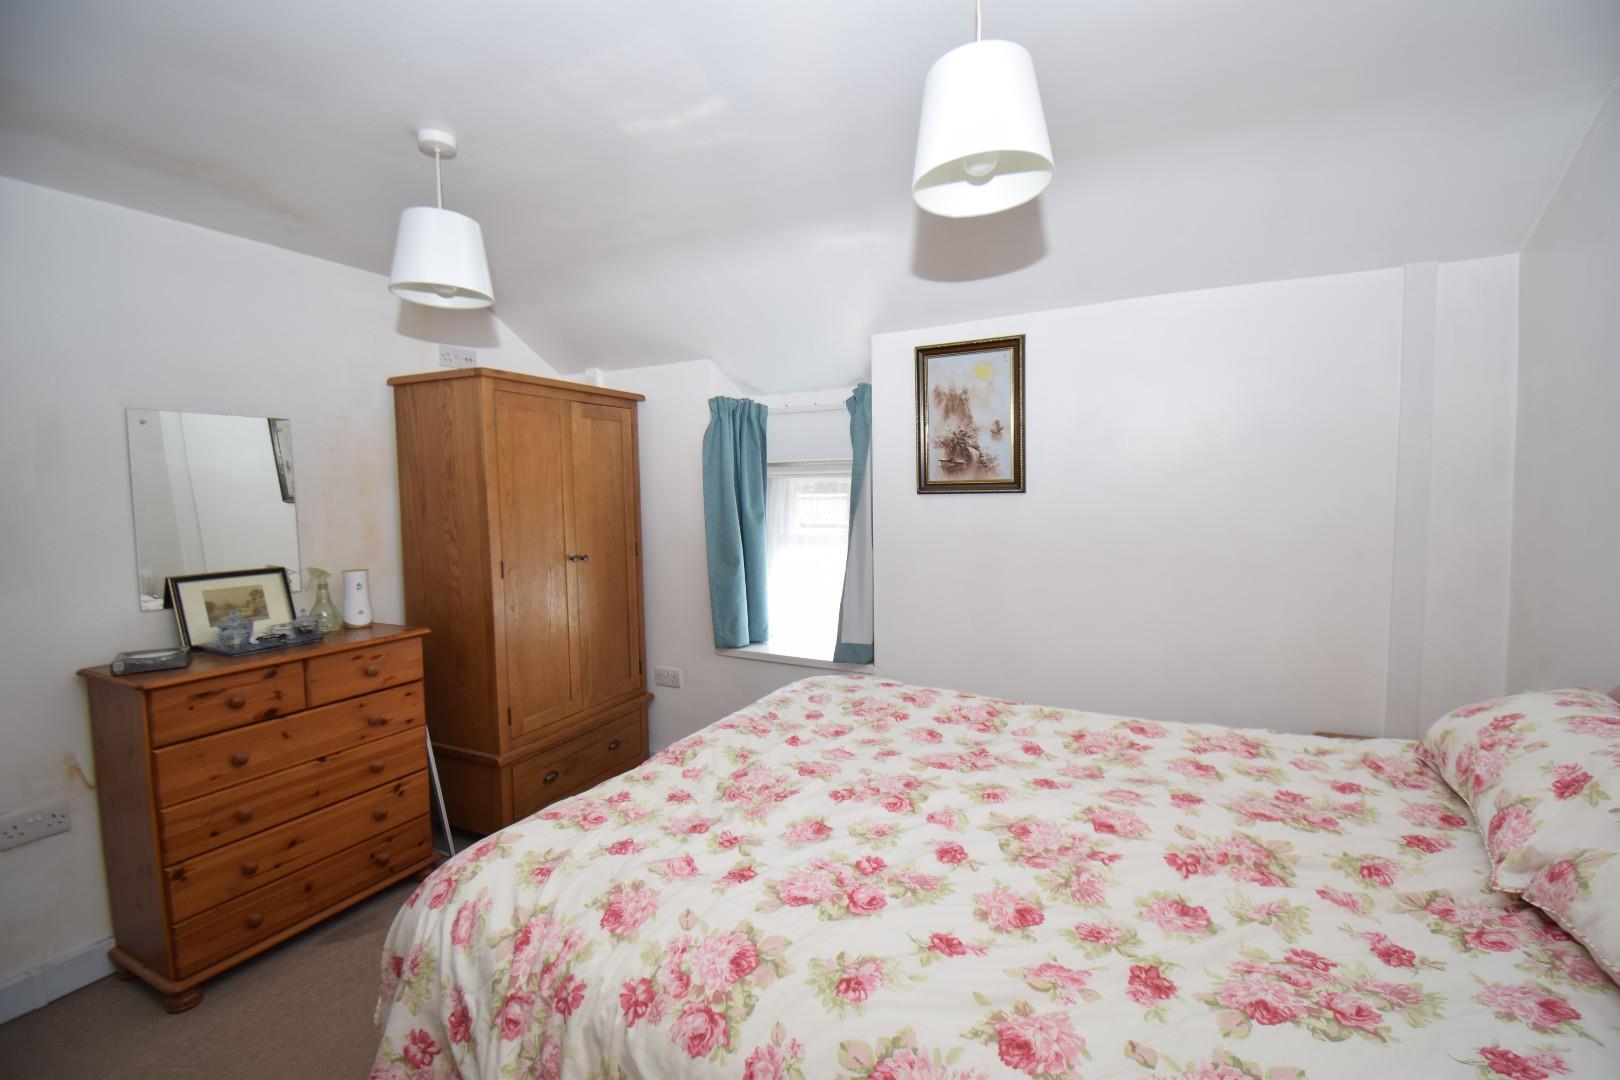
with carpet flooring & window to front.
3.546 x 3.627
11'7" x 11'10"
EXTERNALLY
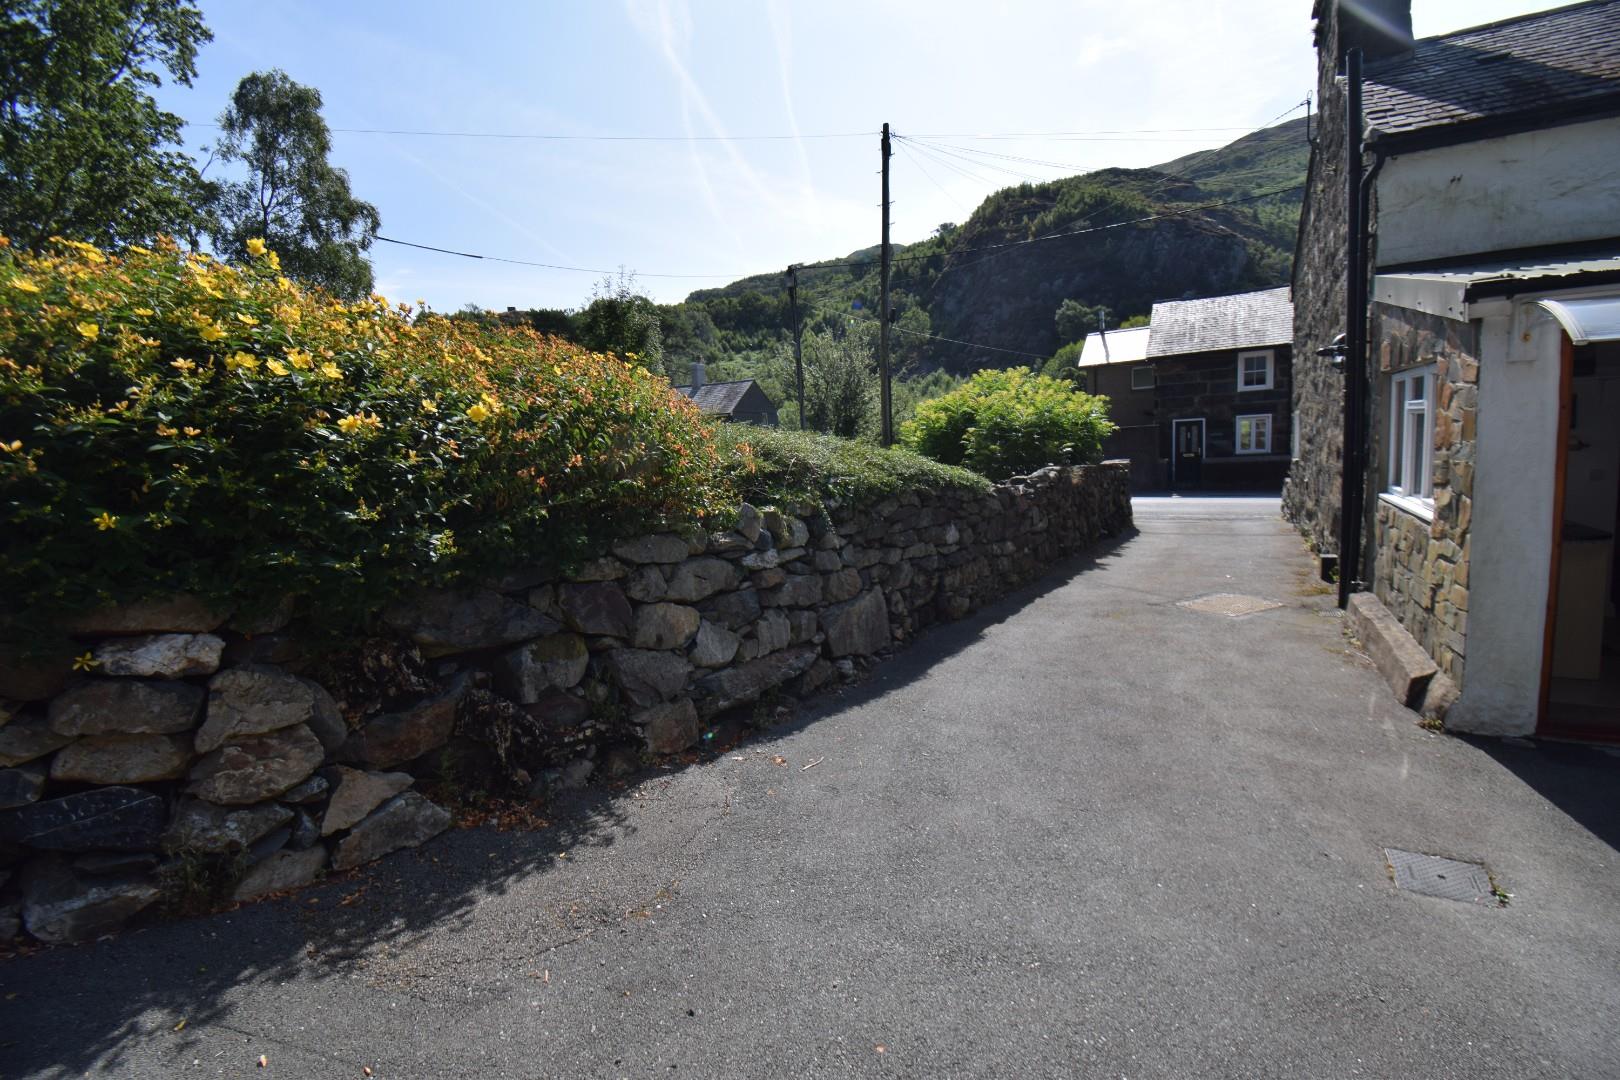
At the front of the property there is a small enclosed sitting area made of stone. The rear is accessed down the side of the property.
There is a spacious tarmacked area leading to a car port.
SERVICES
All mains services.
MATERIAL INFORMATION
Tenure: Freehold
Gwynedd Council Tax Band 'C'
Next door's property has a right of way across the land for two vehicle's.
Grade II Listed