Home > Buy > Bodafon Terrace, Blaenau Ffestiniog


Bodafon Terrace, Blaenau Ffestiniog
£147,000
For Sale | 3 | 2
Key Features
- Popular residential area
- Fully modernised accommodation
- Gas central heating
- UPCV doors & windows
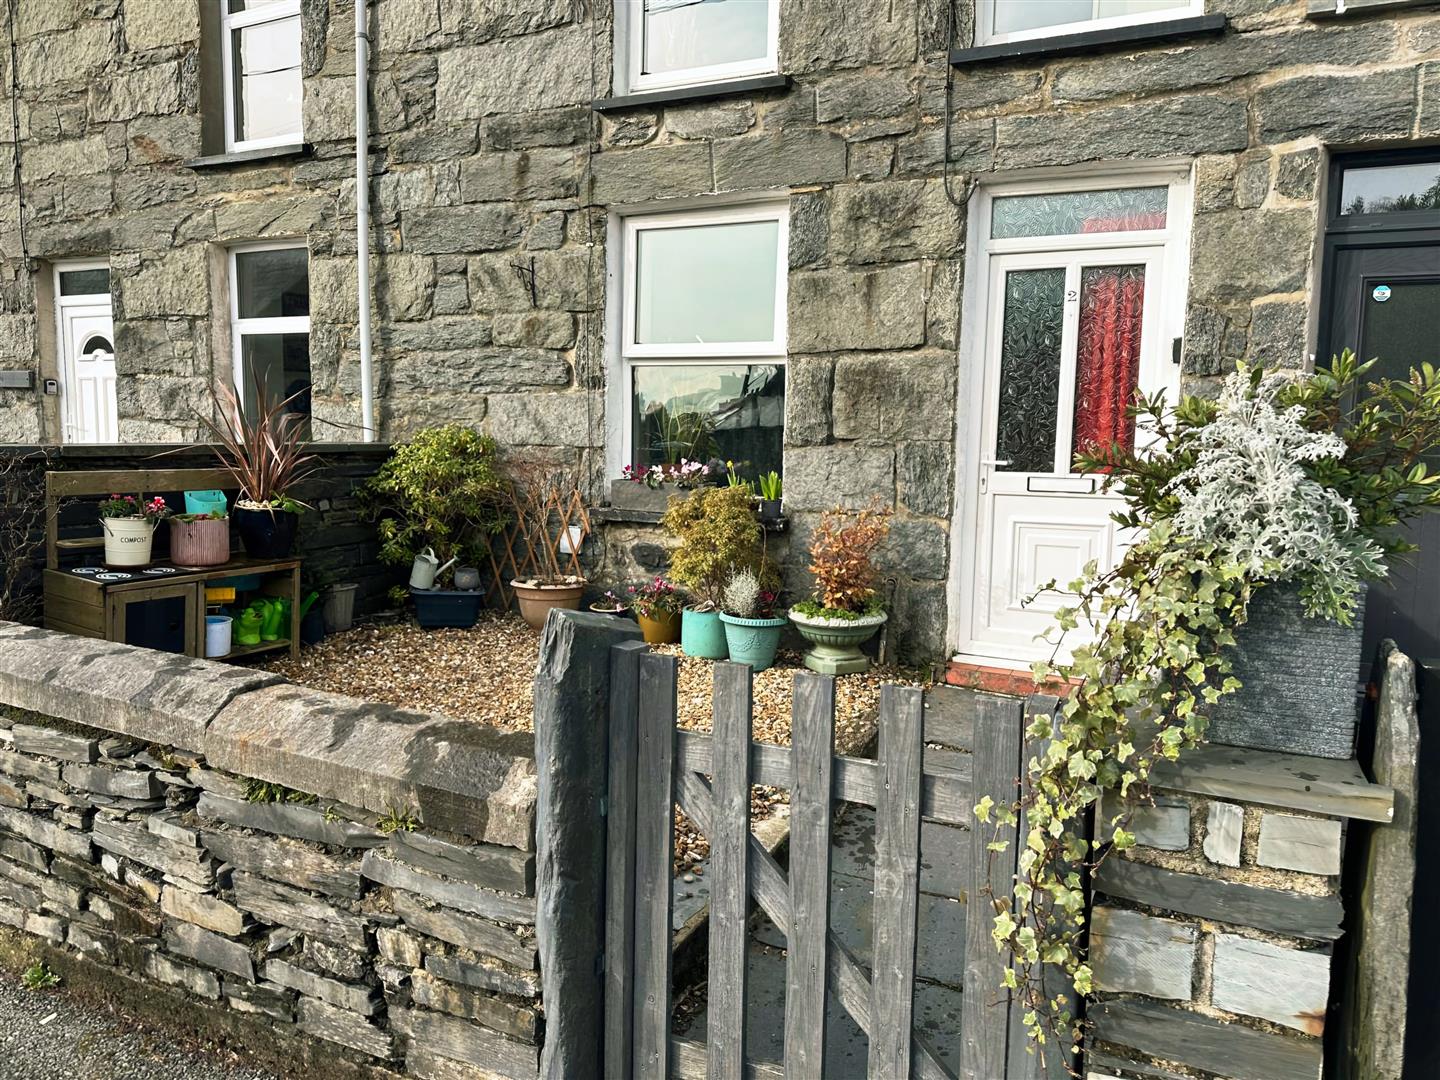
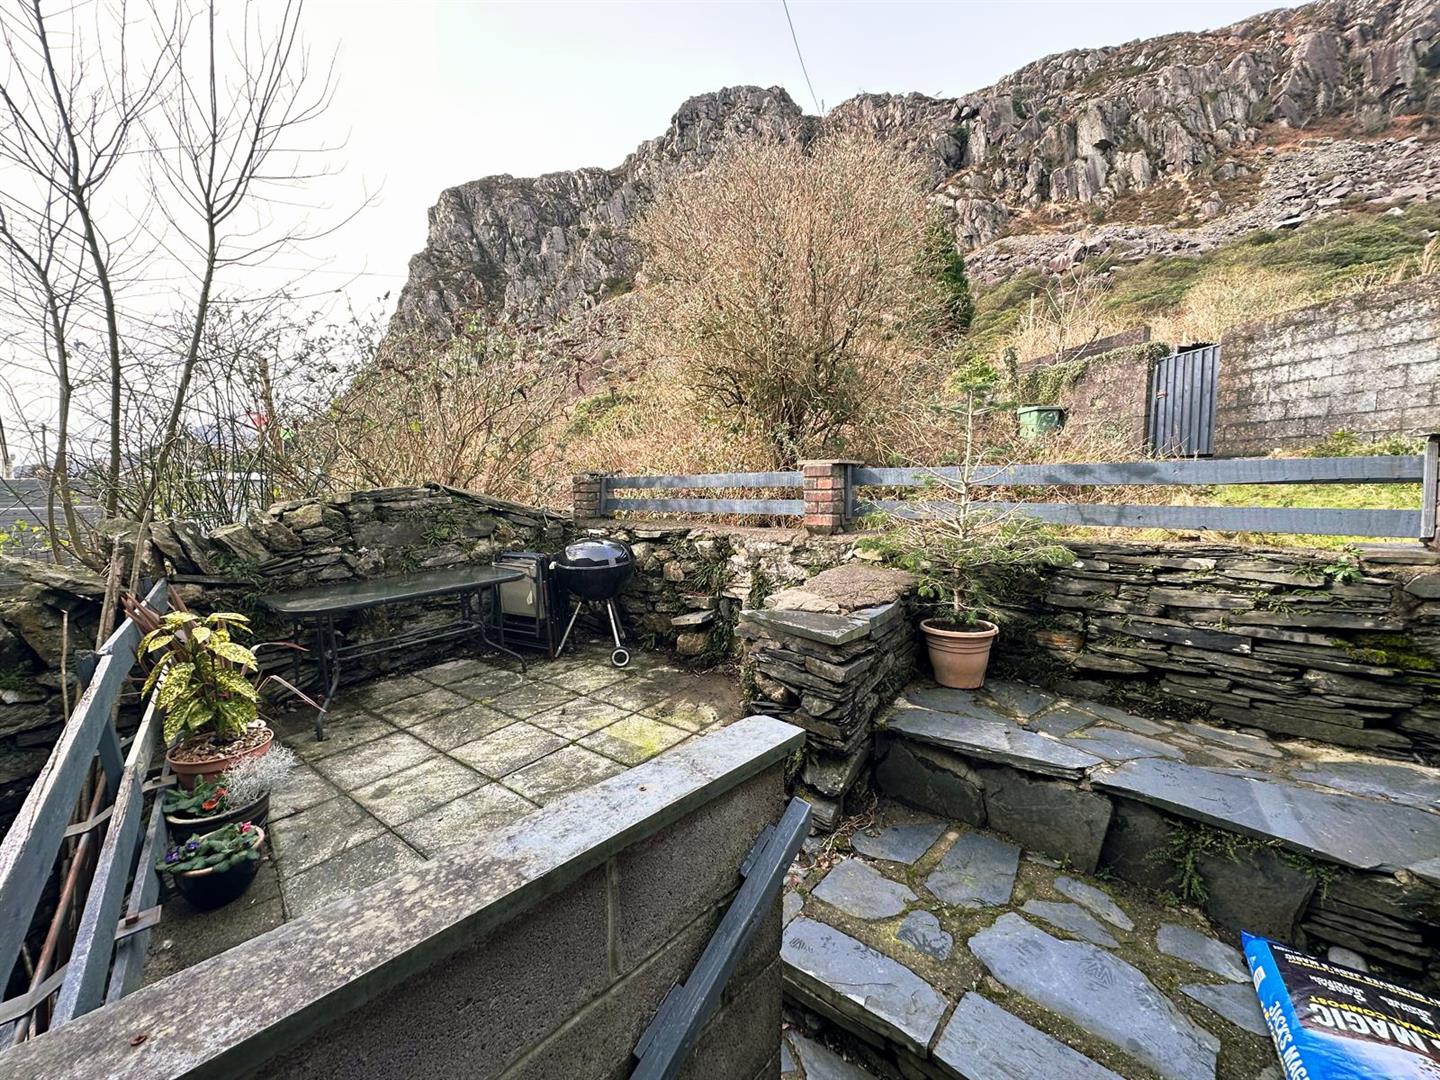
- Enclosed front and rear garden
Property Description
Nestled in the charming area of Bodafon Terrace, Blaenau Ffestiniog, this delightful terraced house offers a perfect blend of comfort and convenience. With three well-proportioned bedrooms, this property is ideal for families or those seeking extra space for guests or a home office.
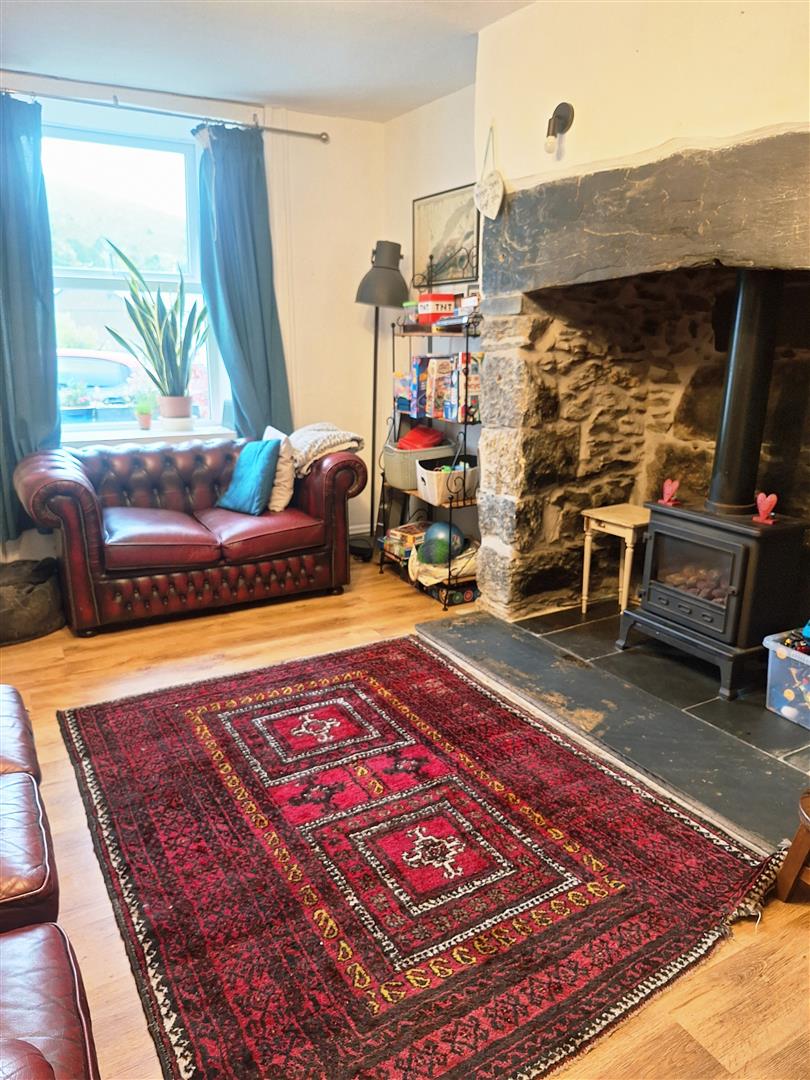
Upon entering, you are welcomed into a cosy reception room that serves as a perfect gathering space for family and friends. The room is filled with natural light, creating a warm and inviting atmosphere. The layout of the house is practical, ensuring that every corner is utilised effectively.
The property features a well-appointed bathroom, designed for both functionality and relaxation. It provides all the necessary amenities to cater to your daily needs. The kitchen, while not specified, is typically a central hub in such homes, offering ample space for culinary adventures.
Blaenau Ffestiniog is known for its stunning landscapes and rich history, making it an attractive location for those who appreciate the beauty of nature. The area is well-connected, providing easy access to local amenities, schools, and transport links, ensuring that you are never far from what you need.
This terraced house on Bodafon Terrace presents an excellent opportunity for anyone looking to settle in a picturesque part of Wales. With its spacious bedrooms, inviting reception room, and the charm of the surrounding area, this property is certainly worth considering for your next home.
Accommodation:- comprises:-
(all measurements are approximate)
GROUND FLOOR
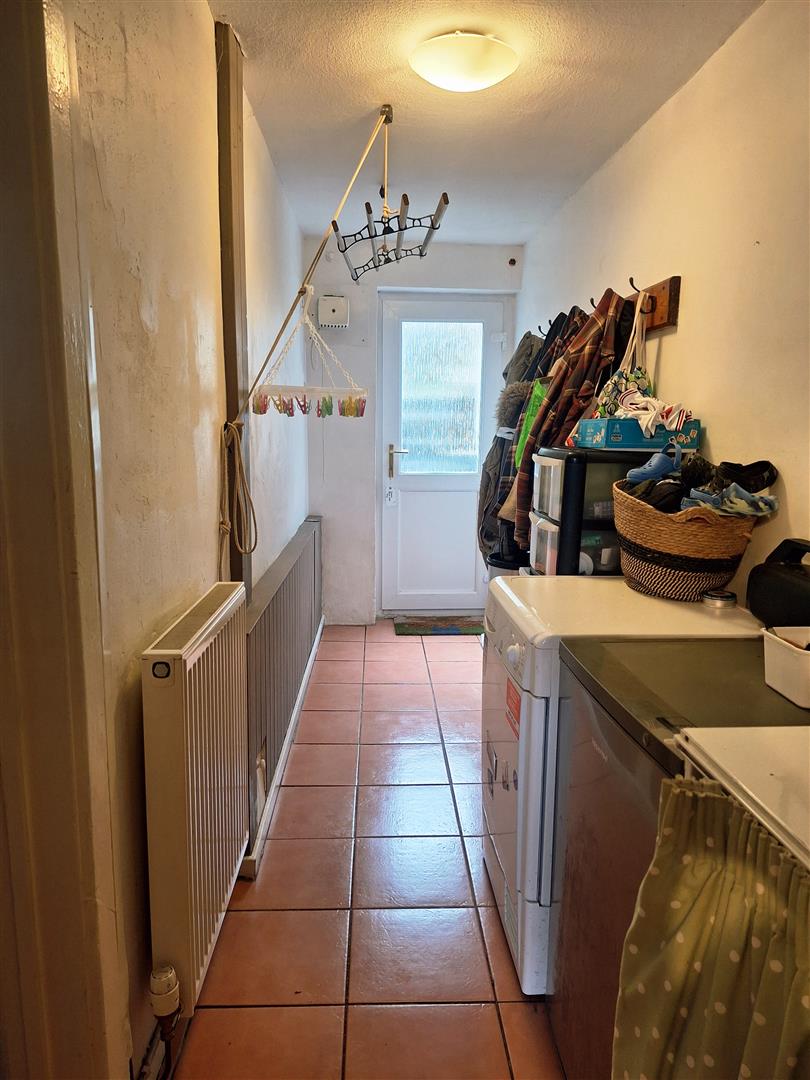
Entrance Hallway
with tiled flooring, 1 radiator
Living Room
with a stone built fireplace housing a multi fuel stove on a slate hearth. 1 Radiator
4.83 x 3.17
15'10" x 10'4"
Inner Hallway
with under stair cupboard
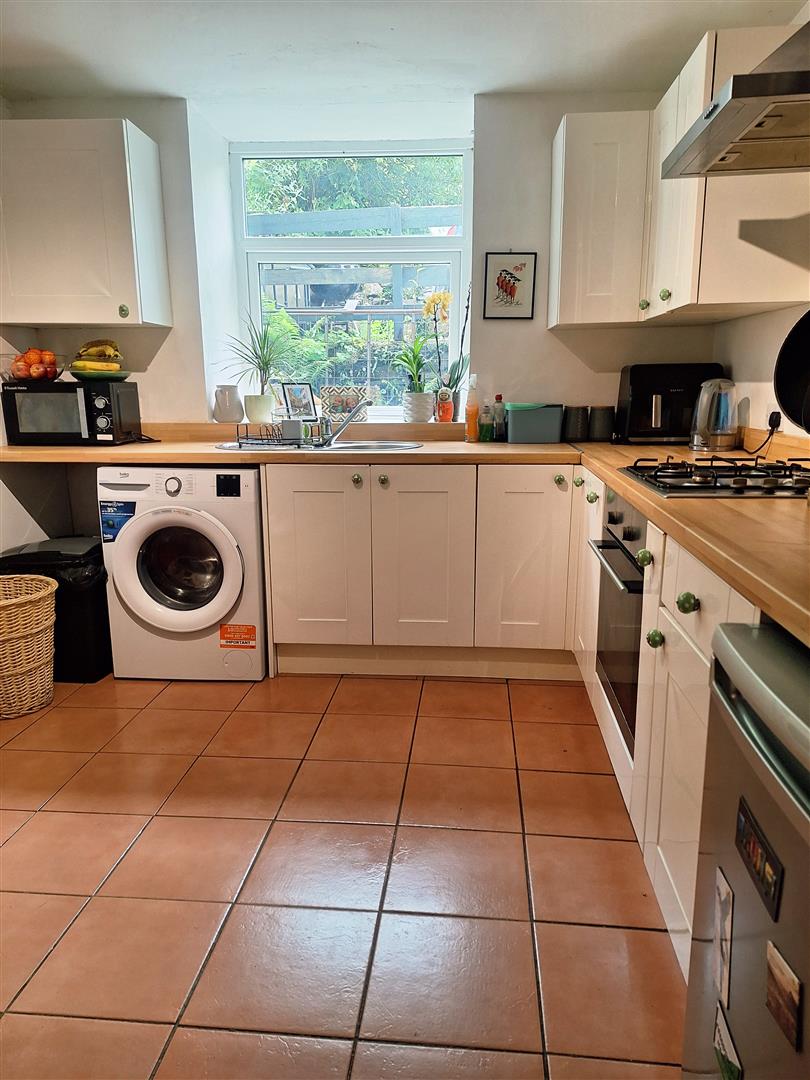
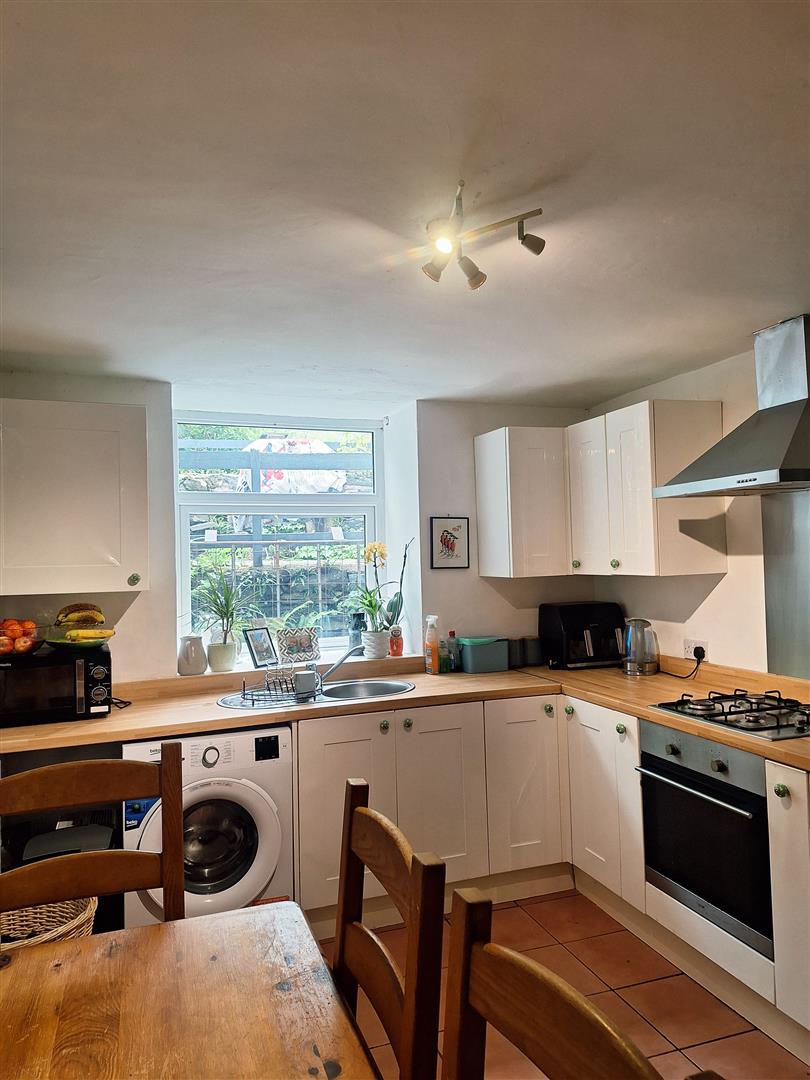
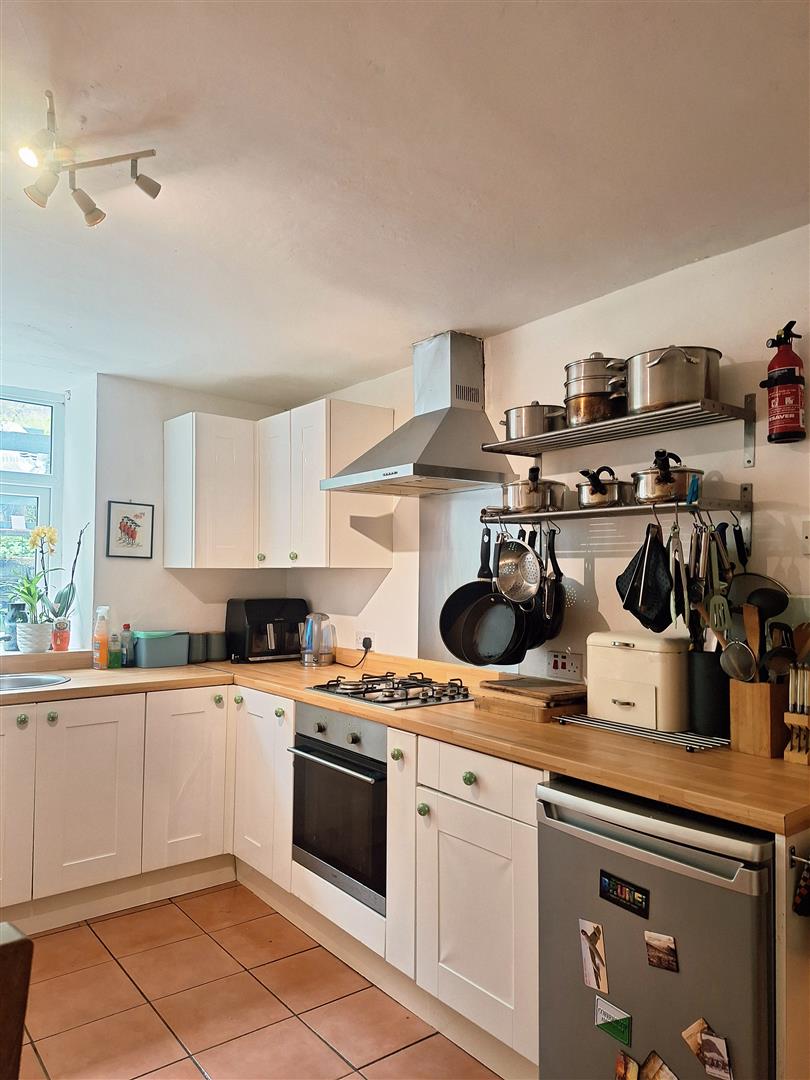
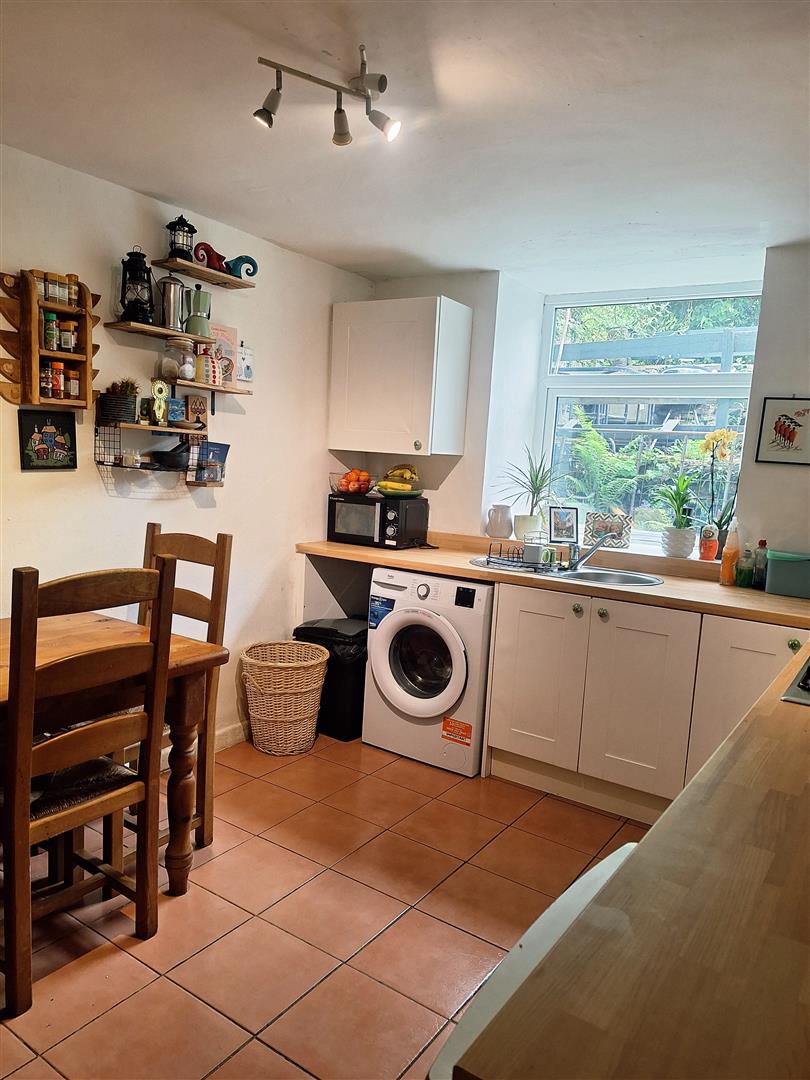
Kitchen /Breakfast room
3.95 x 2.82
12'11" x 9'3"
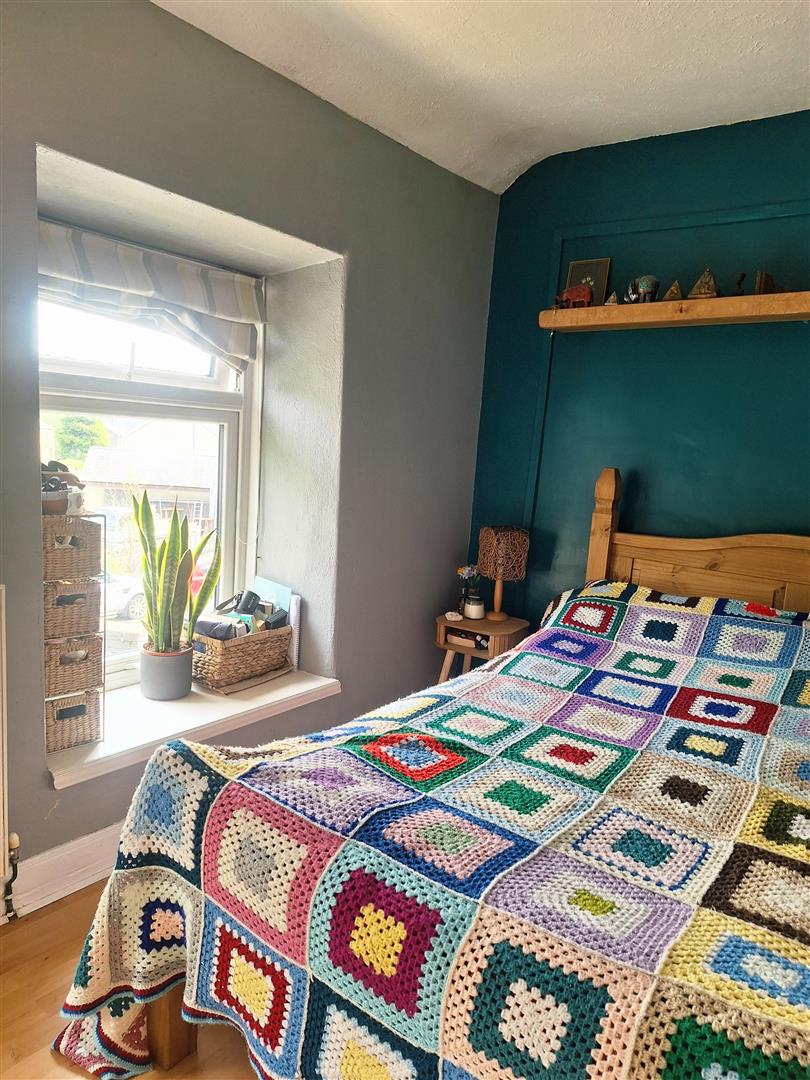
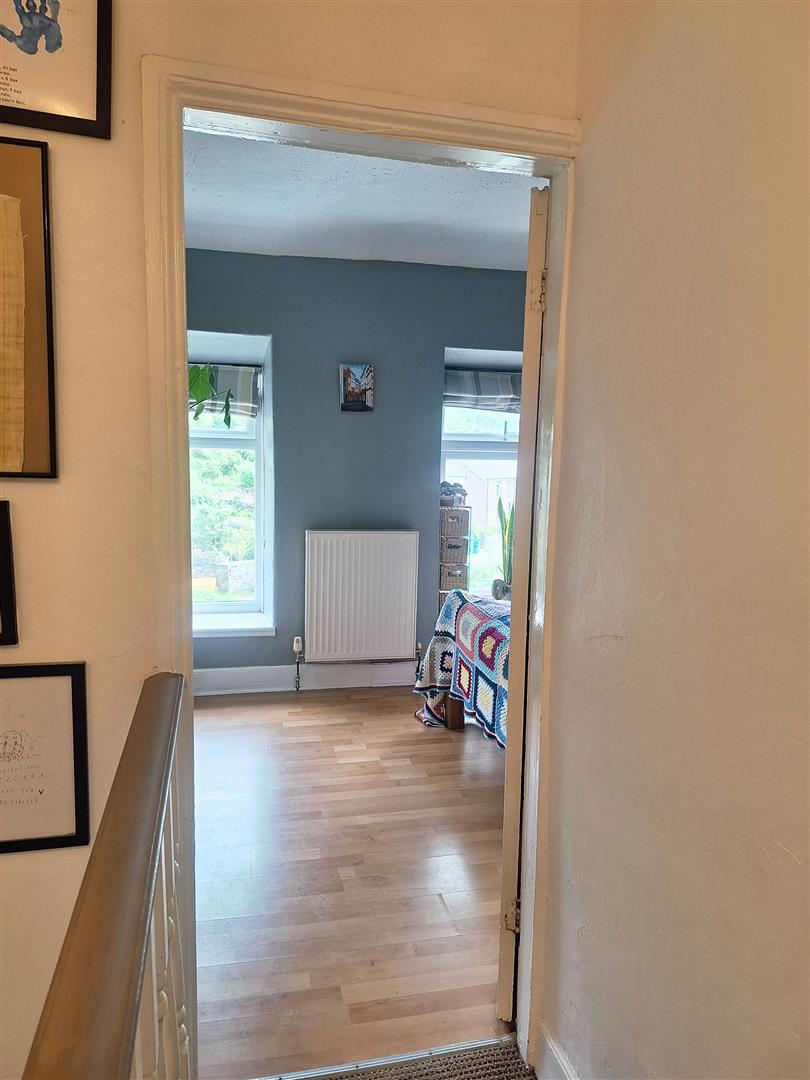
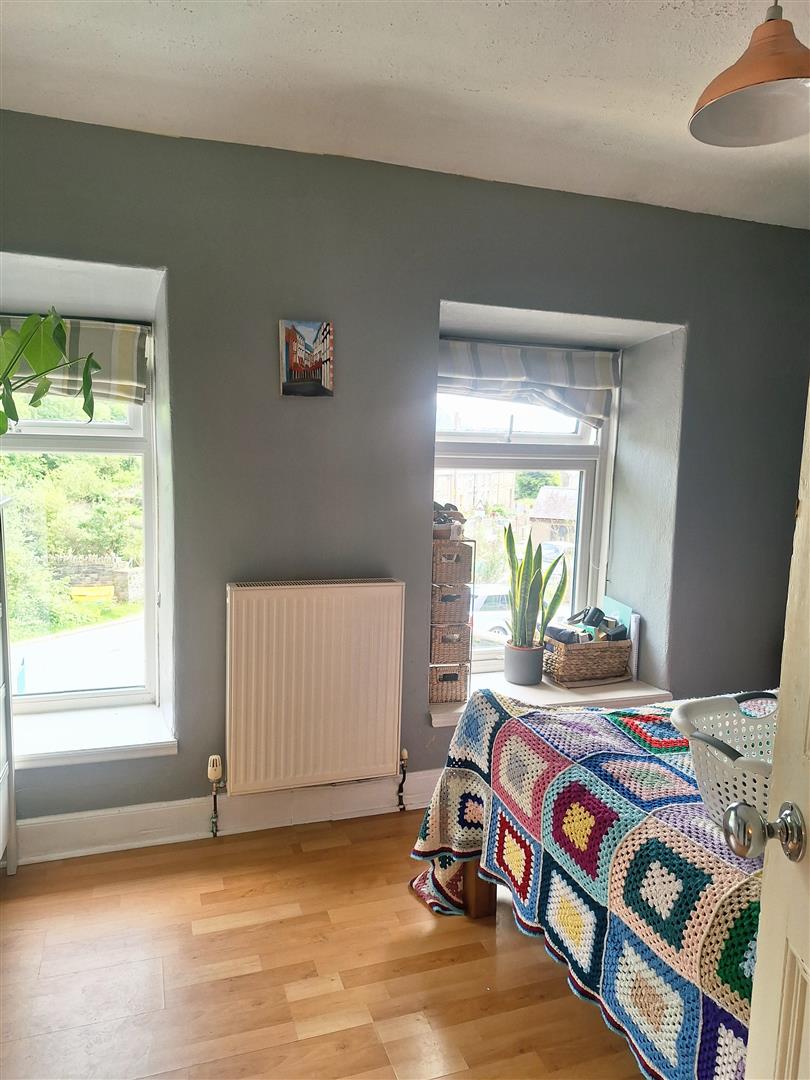
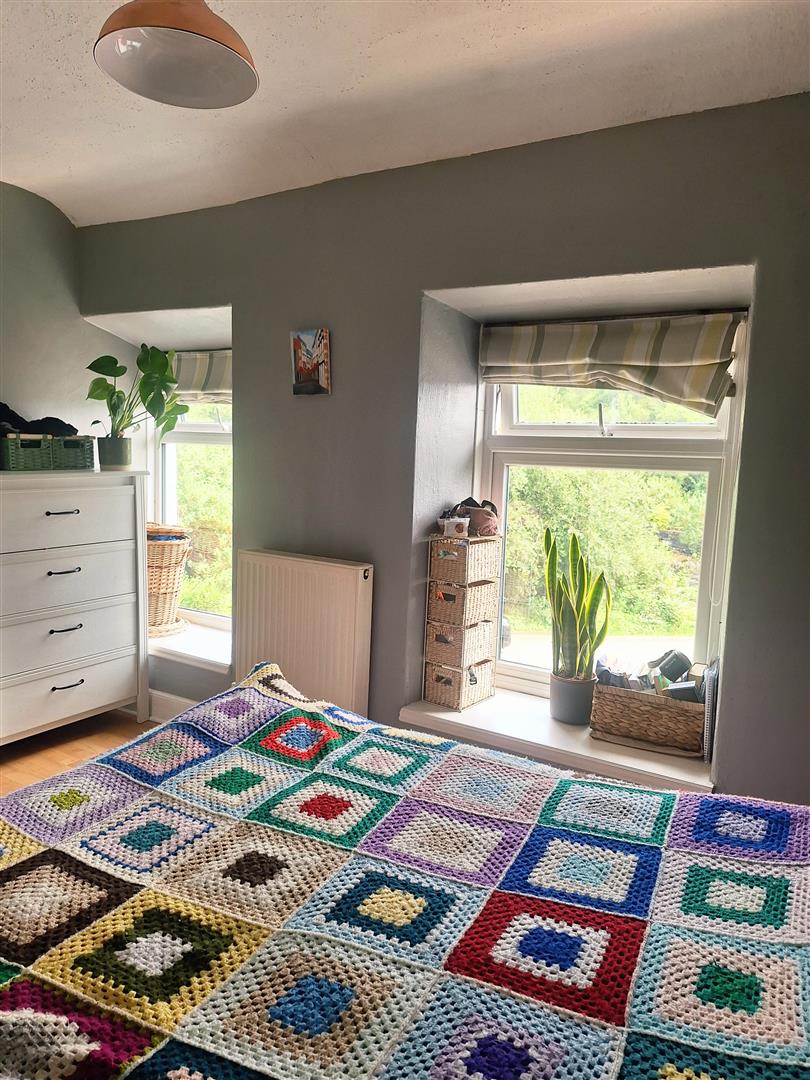
Bedroom 1
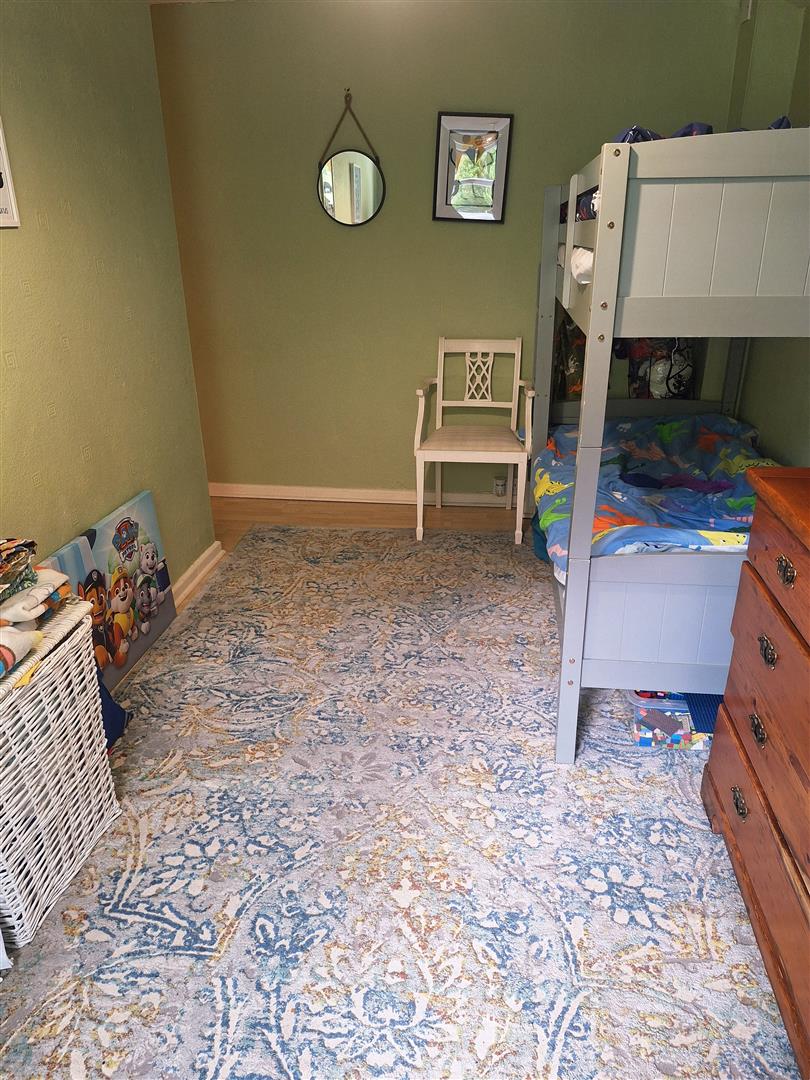
with laminate flooring, 1 radiator
3.19 x 2.69
10'5" x 8'9"
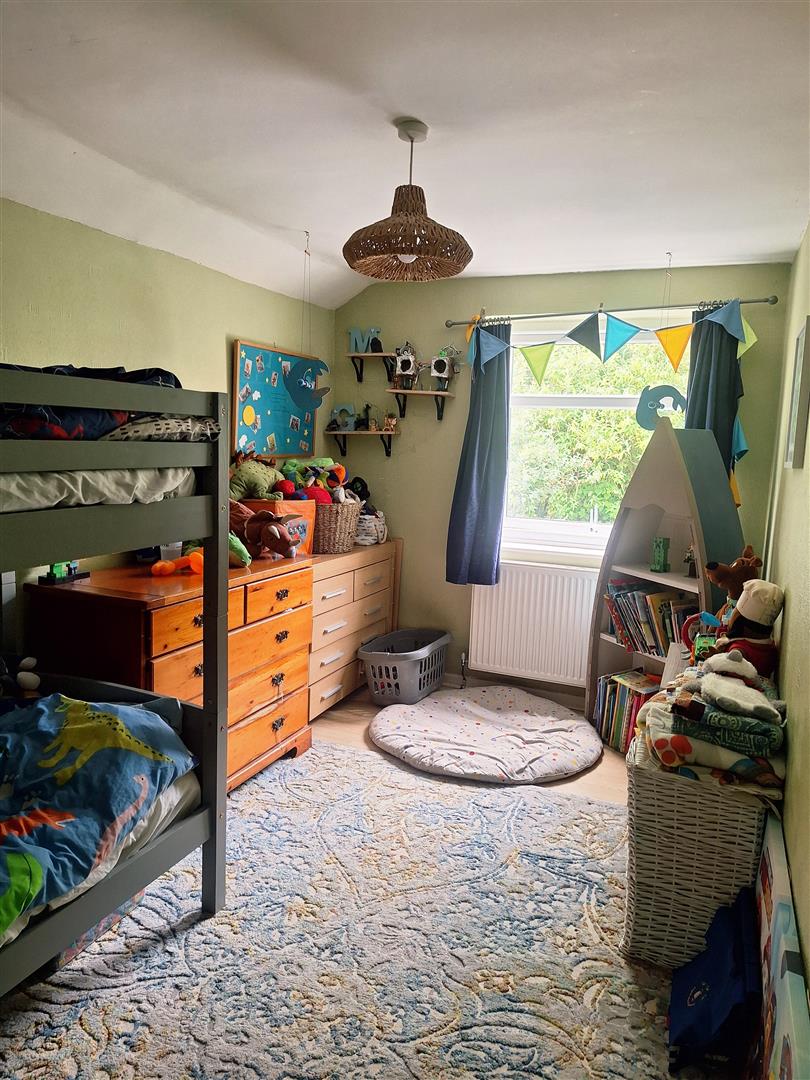
Bedroom 2
with laminate flooring, 1 radiator
Bedroom 3
with laminate flooring, 1 radiator
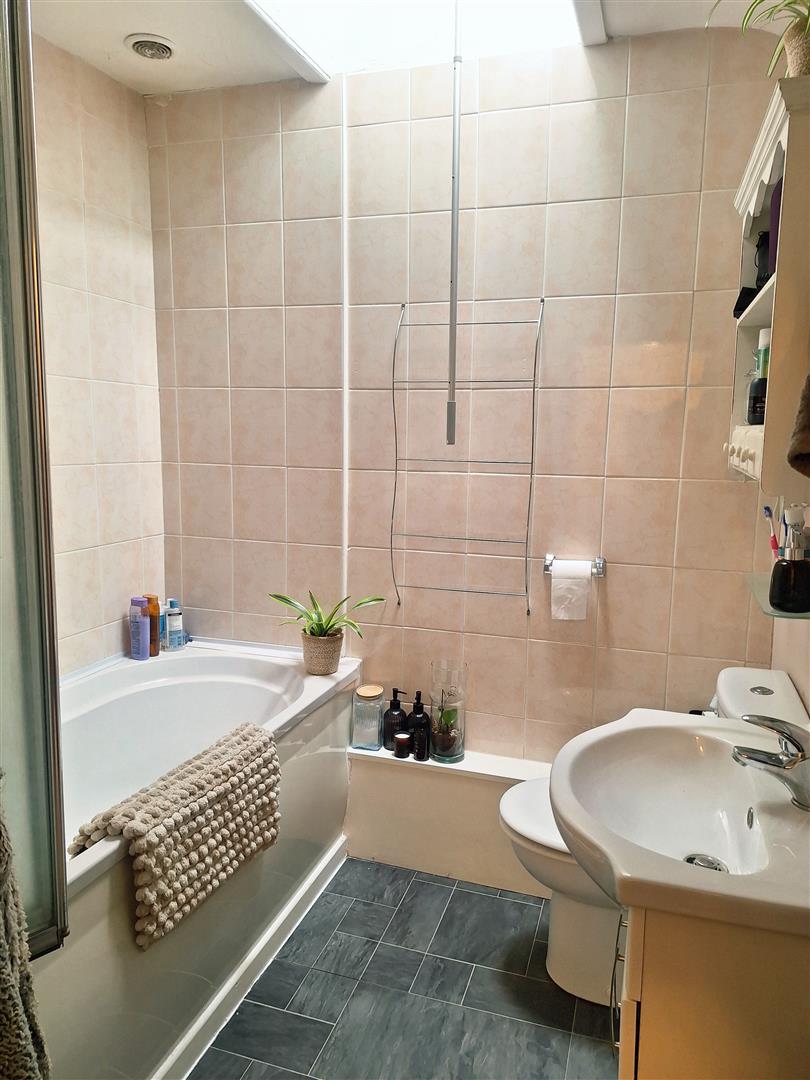
Bathroom
with panelled bath and shower overhear, wash hand basin and Low level W/C. Partly tiled walls and lino flooring,
OUTSIDE
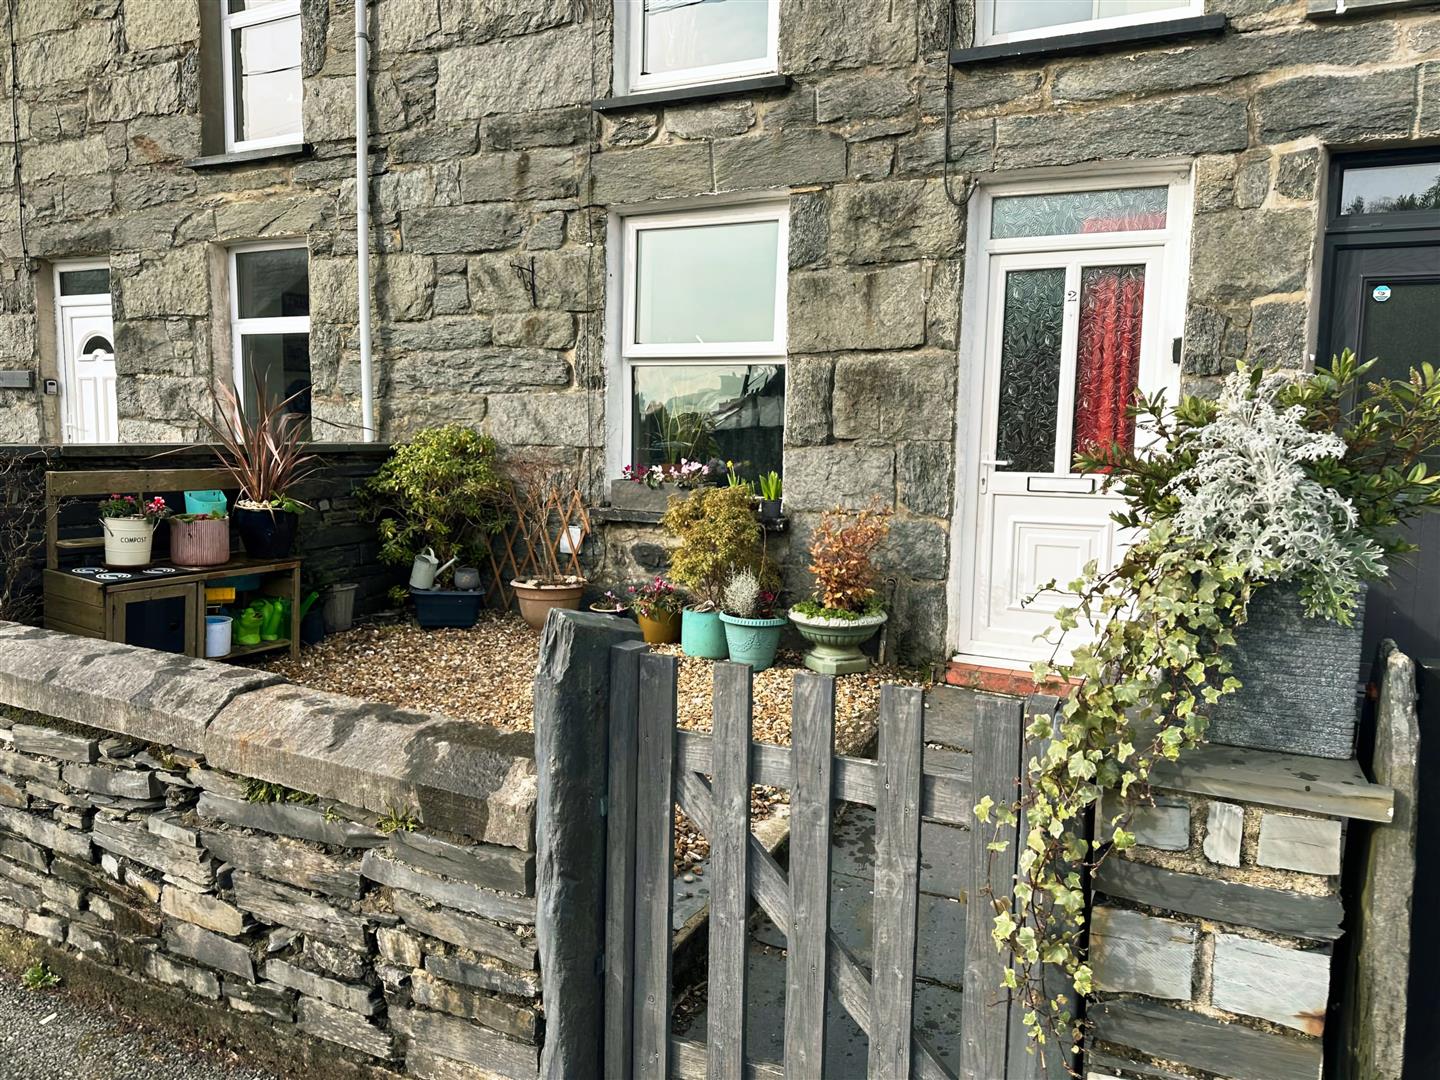
gravelled front garden with flower borders
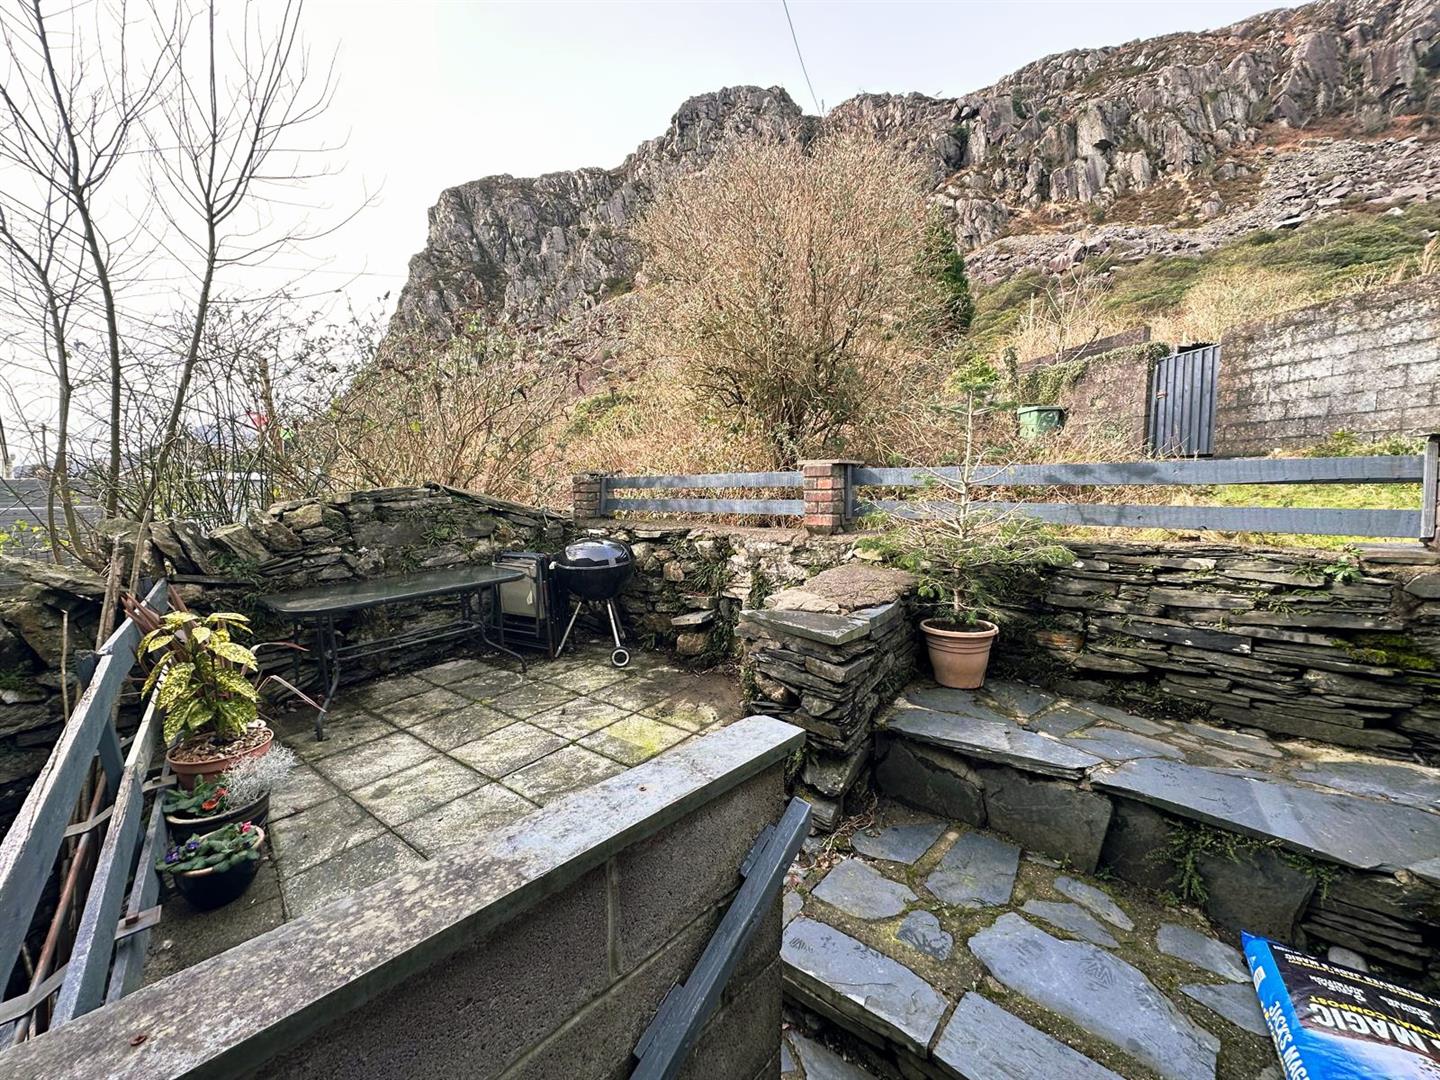
rear garden with slabbed sitting area
all mains tested, Gas fired central heating.
No onward Chain