Home > Buy > Gladstone Terrace, Blaenau Ffestiniog


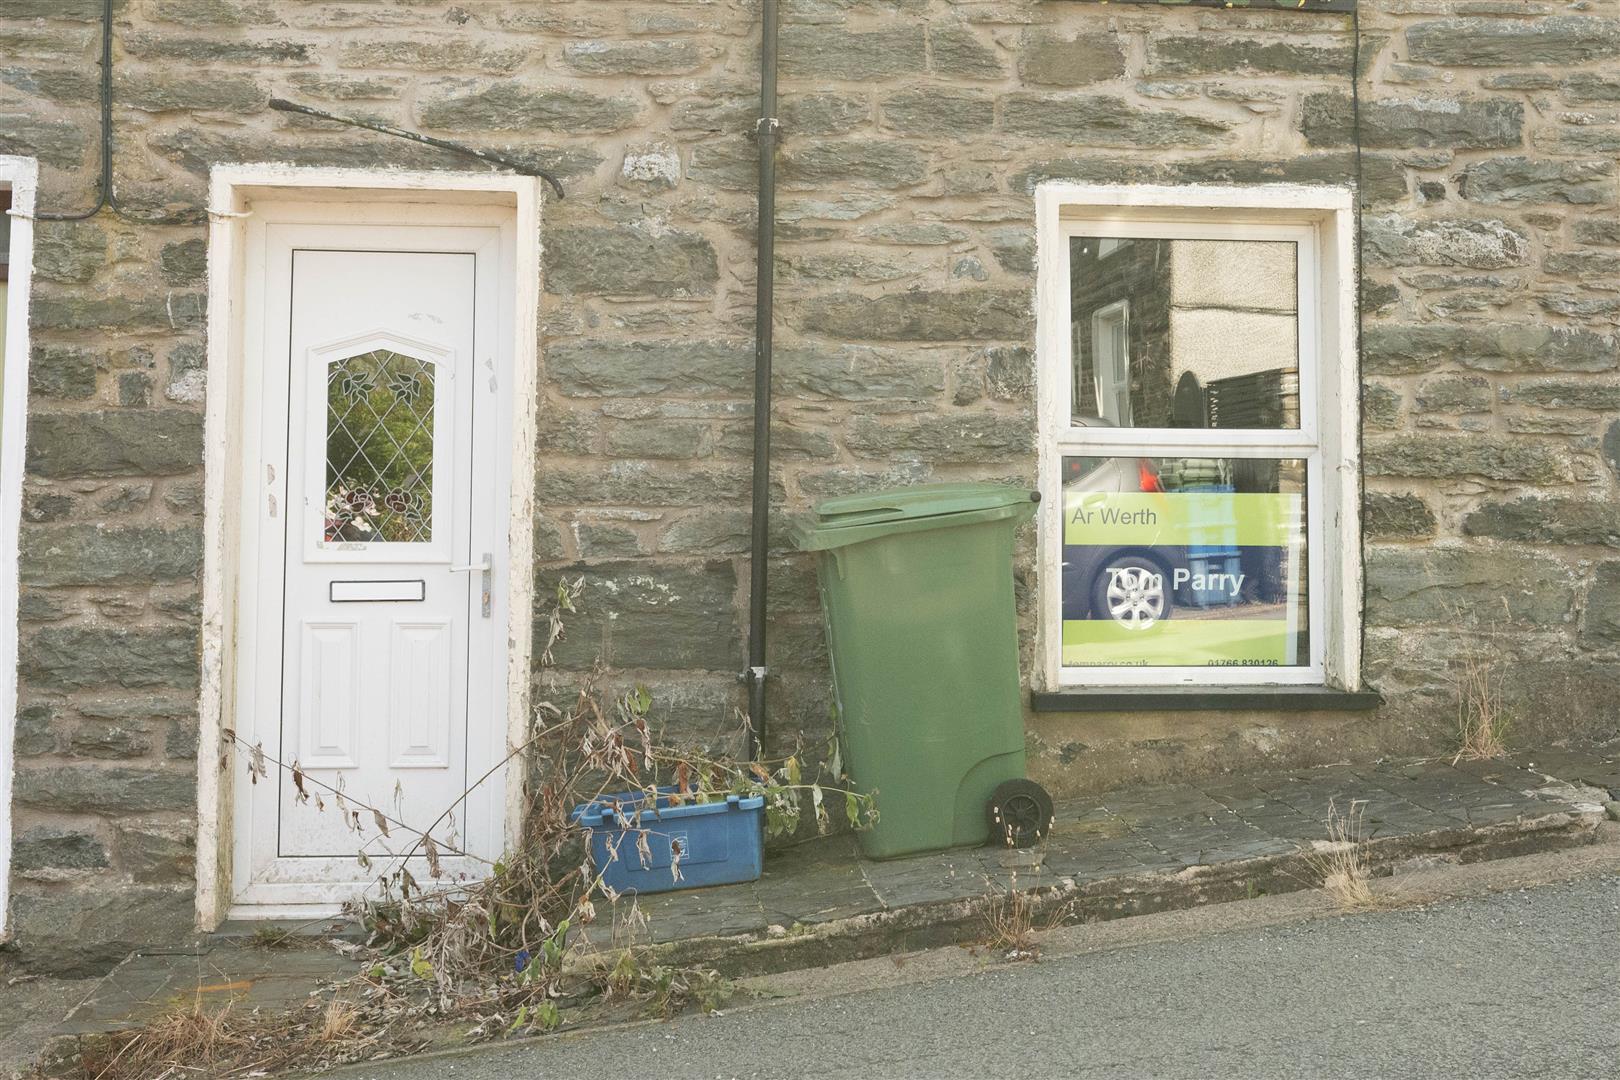
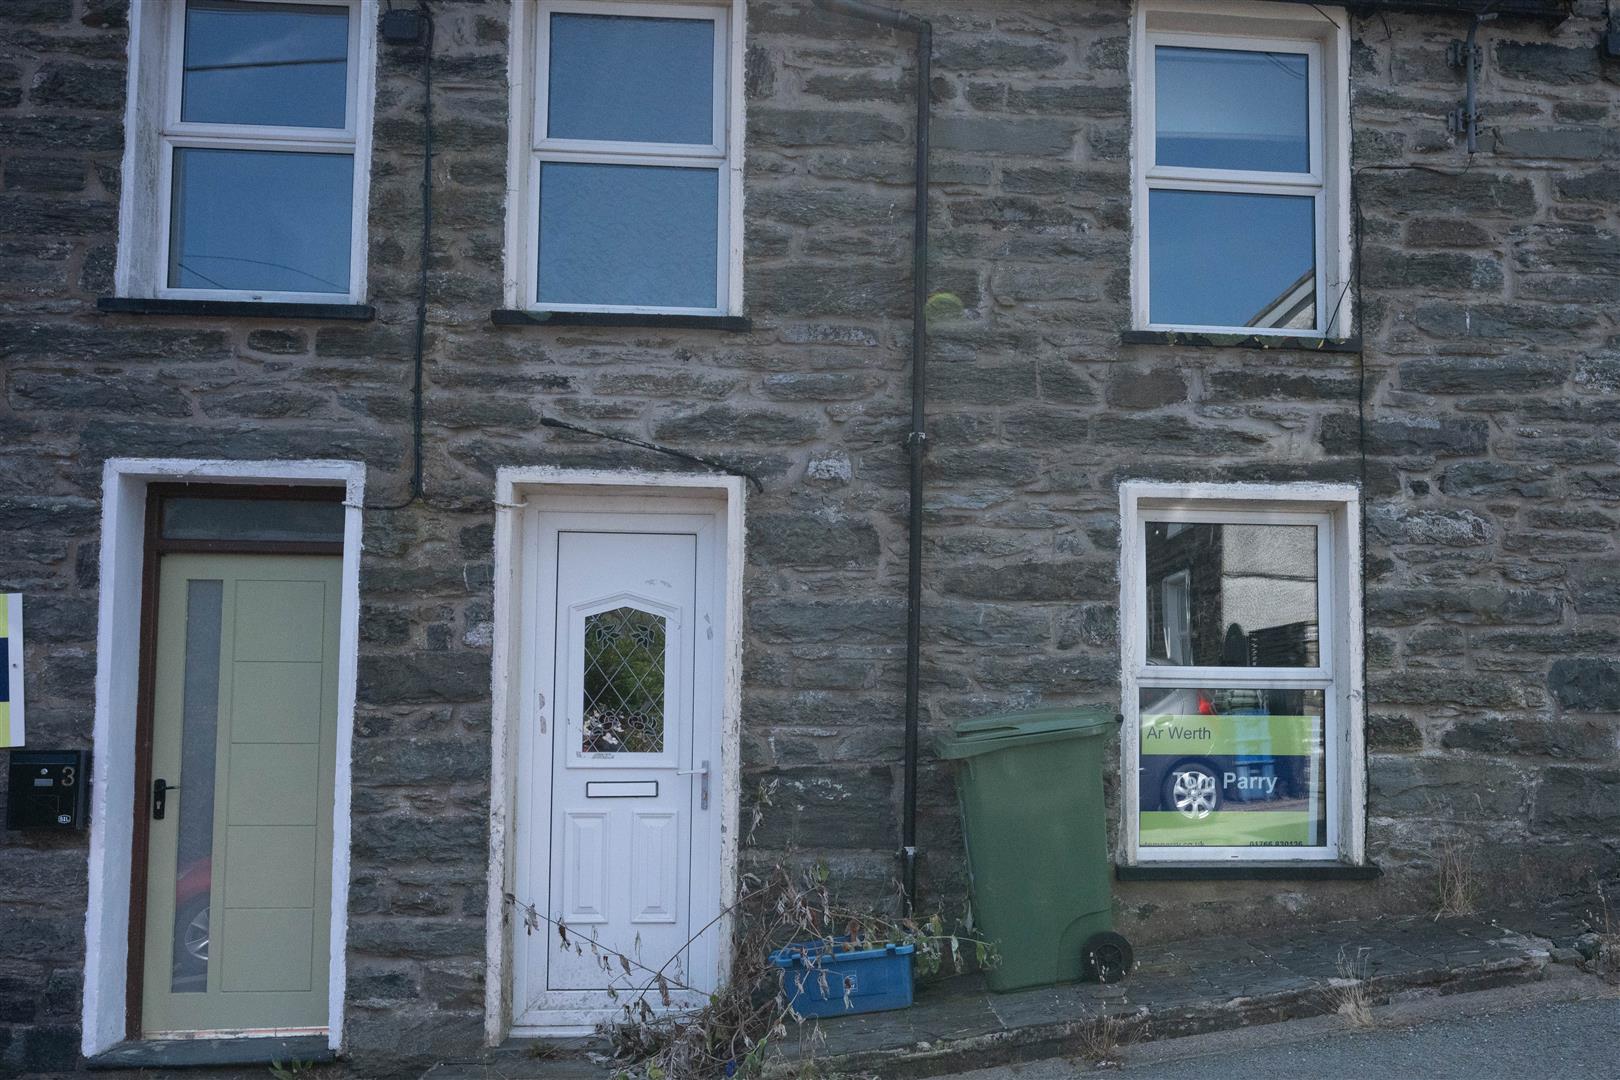
Gladstone Terrace, Blaenau Ffestiniog
£60,000
For Sale | 2 | 2
Key Features
- *FOR SALE BY MODERN METHOD OF AUCTION*
- Ideal starter home
- uPVC double glazing
- Gas fired central heating
- Two bedrooms
- Established residential area in close proximity to the town centre
Property Description
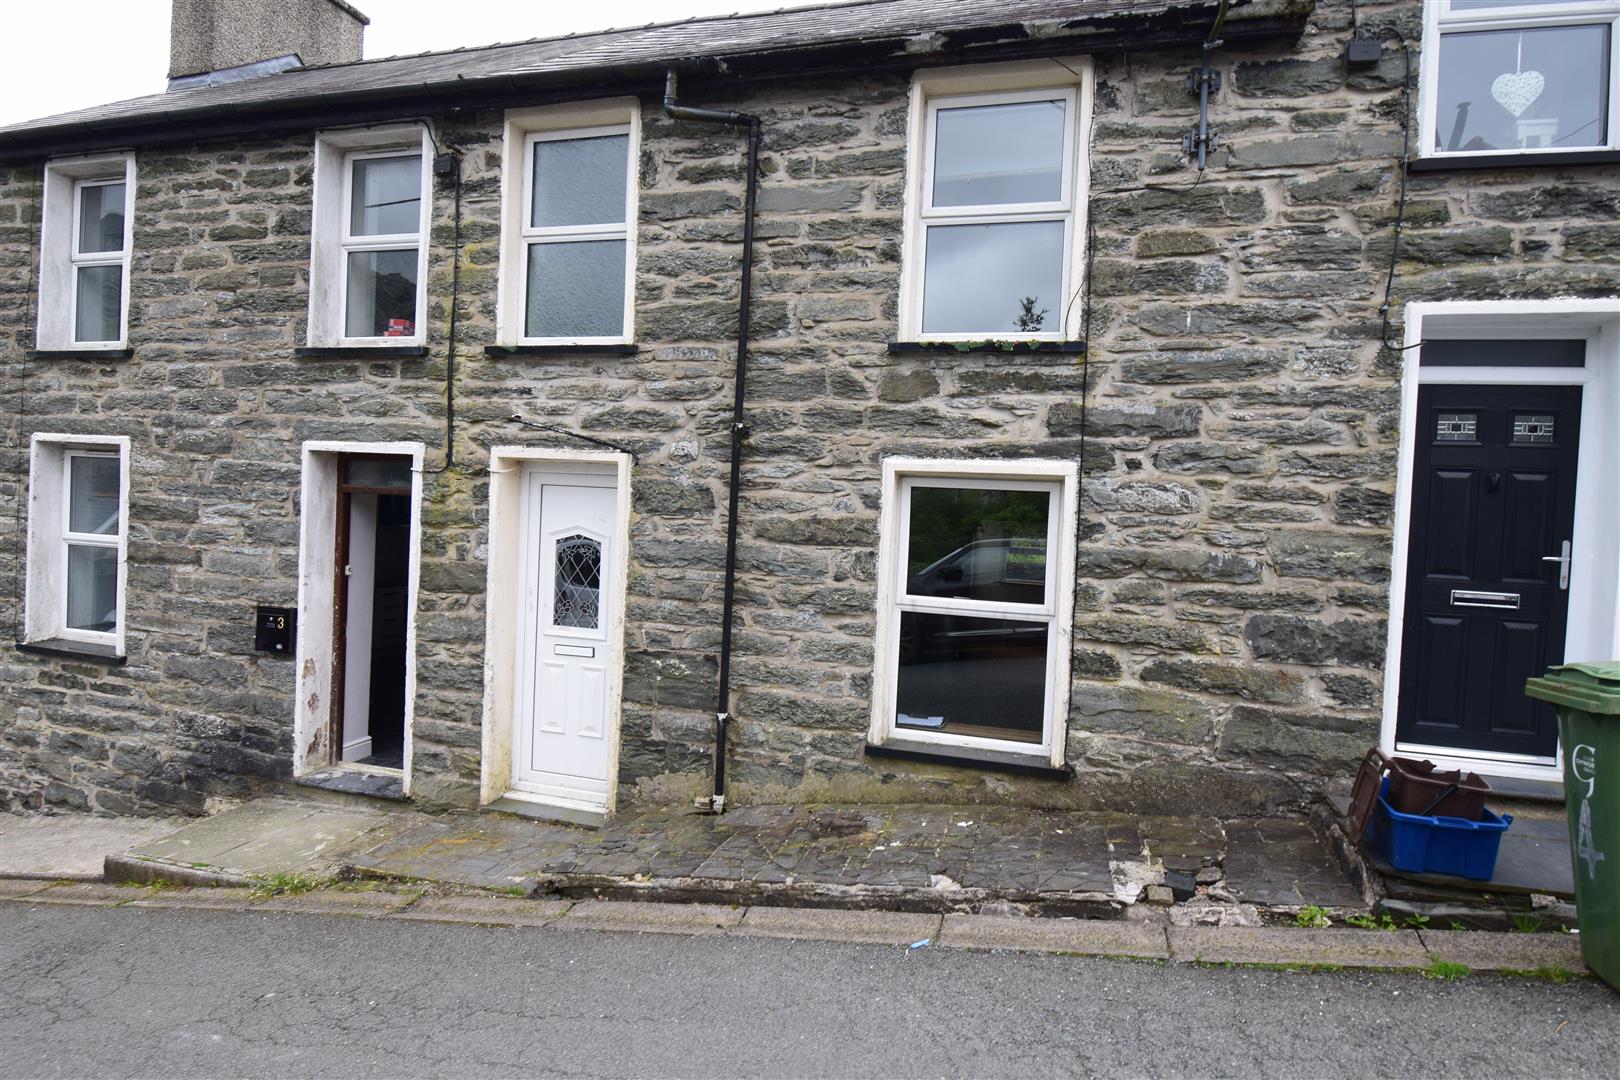
Tom Parry & Co are delighted to offer for sale this cosy cottage on Gladstone Terrace in the charming town of Blaenau Ffestiniog!
This delightful 2-bedroom house is the ideal starter home for anyone looking to settle in this picturesque location. With its cosy atmosphere and convenient layout, this property offers a perfect blend of comfort and functionality. Located in a peaceful neighbourhood, this house provides a tranquil retreat from the hustle and bustle of everyday life. Don't miss the opportunity to make this lovely house your new home in beautiful Blaenau Ffestiniog!
Our Ref: BF1419
Auctioneers Comments:
This property is for sale by the Modern Method of Auction, meaning the buyer and seller are to Complete within 56 days (the "Reservation Period"). Interested parties personal data will be shared with the Auctioneer (iamsold).
If considering buying with a mortgage, inspect and consider the property carefully with your lender before bidding.
A Buyer Information Pack is provided. The winning bidder will pay £349.00 including VAT for this pack which you must view before bidding.
The buyer signs a Reservation Agreement and makes payment of a non-refundable Reservation Fee of 4.5% of the purchase price including VAT, subject to a minimum of £6,600.00 including VAT. This is paid to reserve the property to the buyer during the Reservation Period and is paid in addition to the purchase price. This is considered within calculations for Stamp Duty Land Tax.
Services may be recommended by the Agent or Auctioneer in which they will receive payment from the service provider if the service is taken. Any payment that will be received by the Agent or Auctioneer will be confirmed to you in writing before services are taken. Services are optional.
ACCOMMODATION
All measurements are approximate
GROUND FLOOR
Entrance Lobby
opening to:
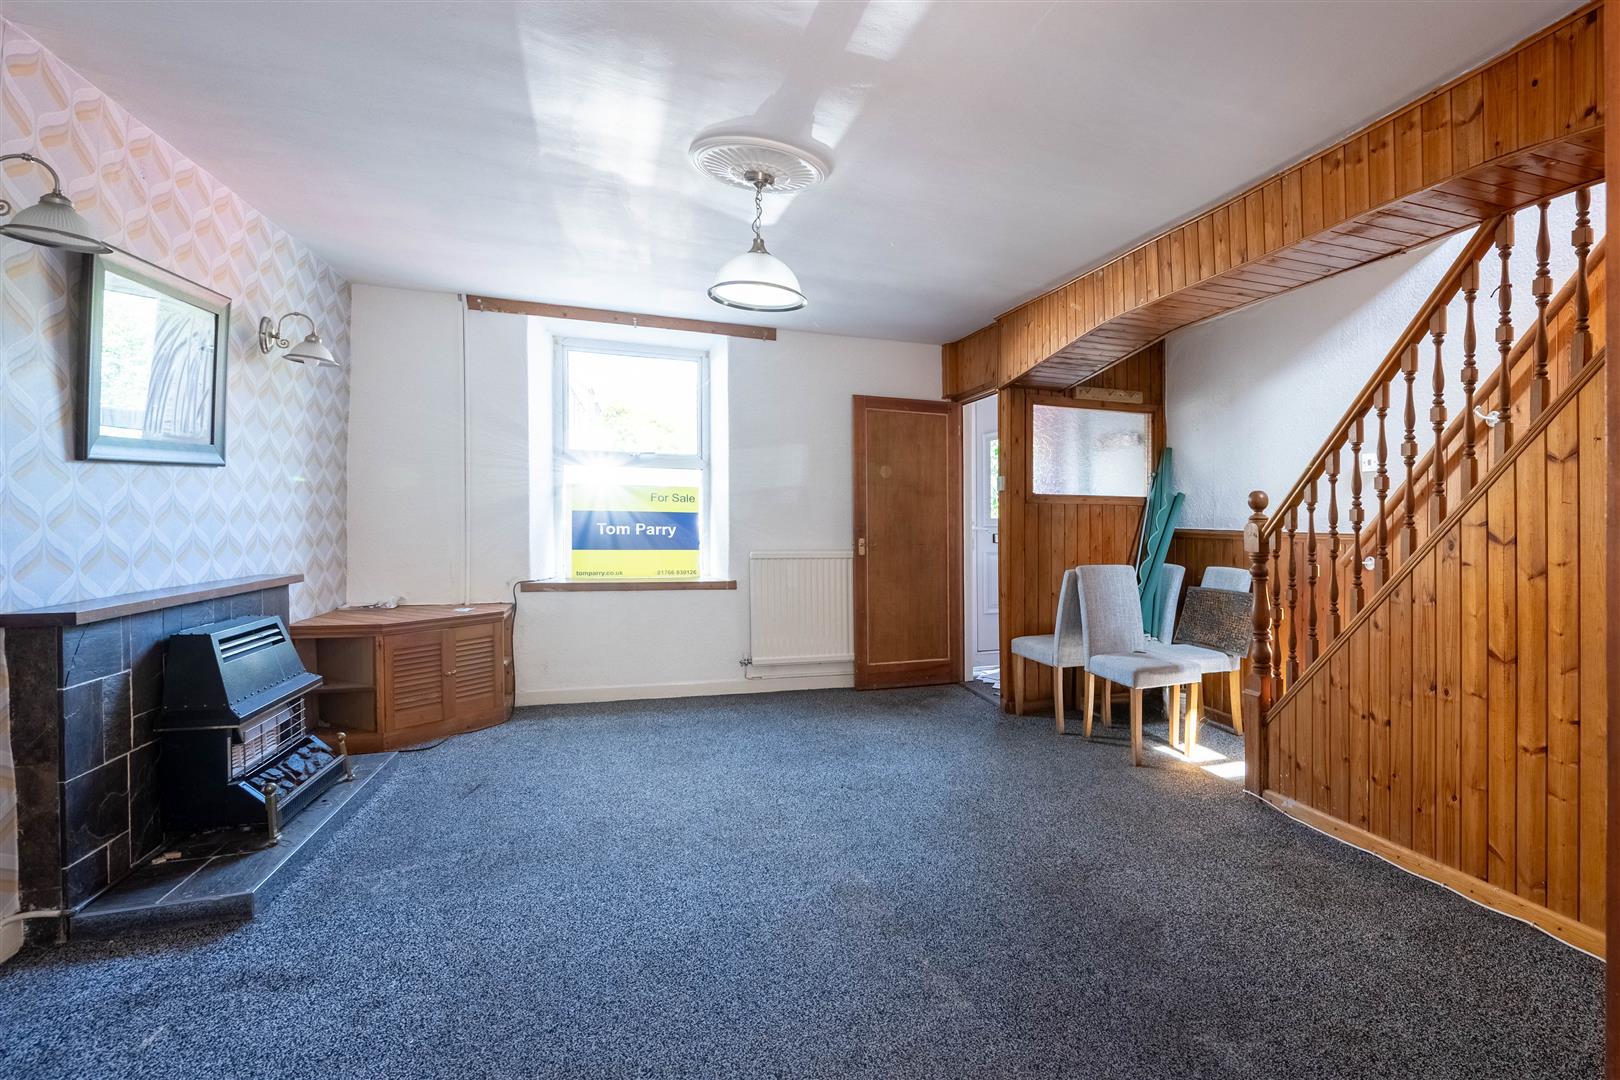
Living Room
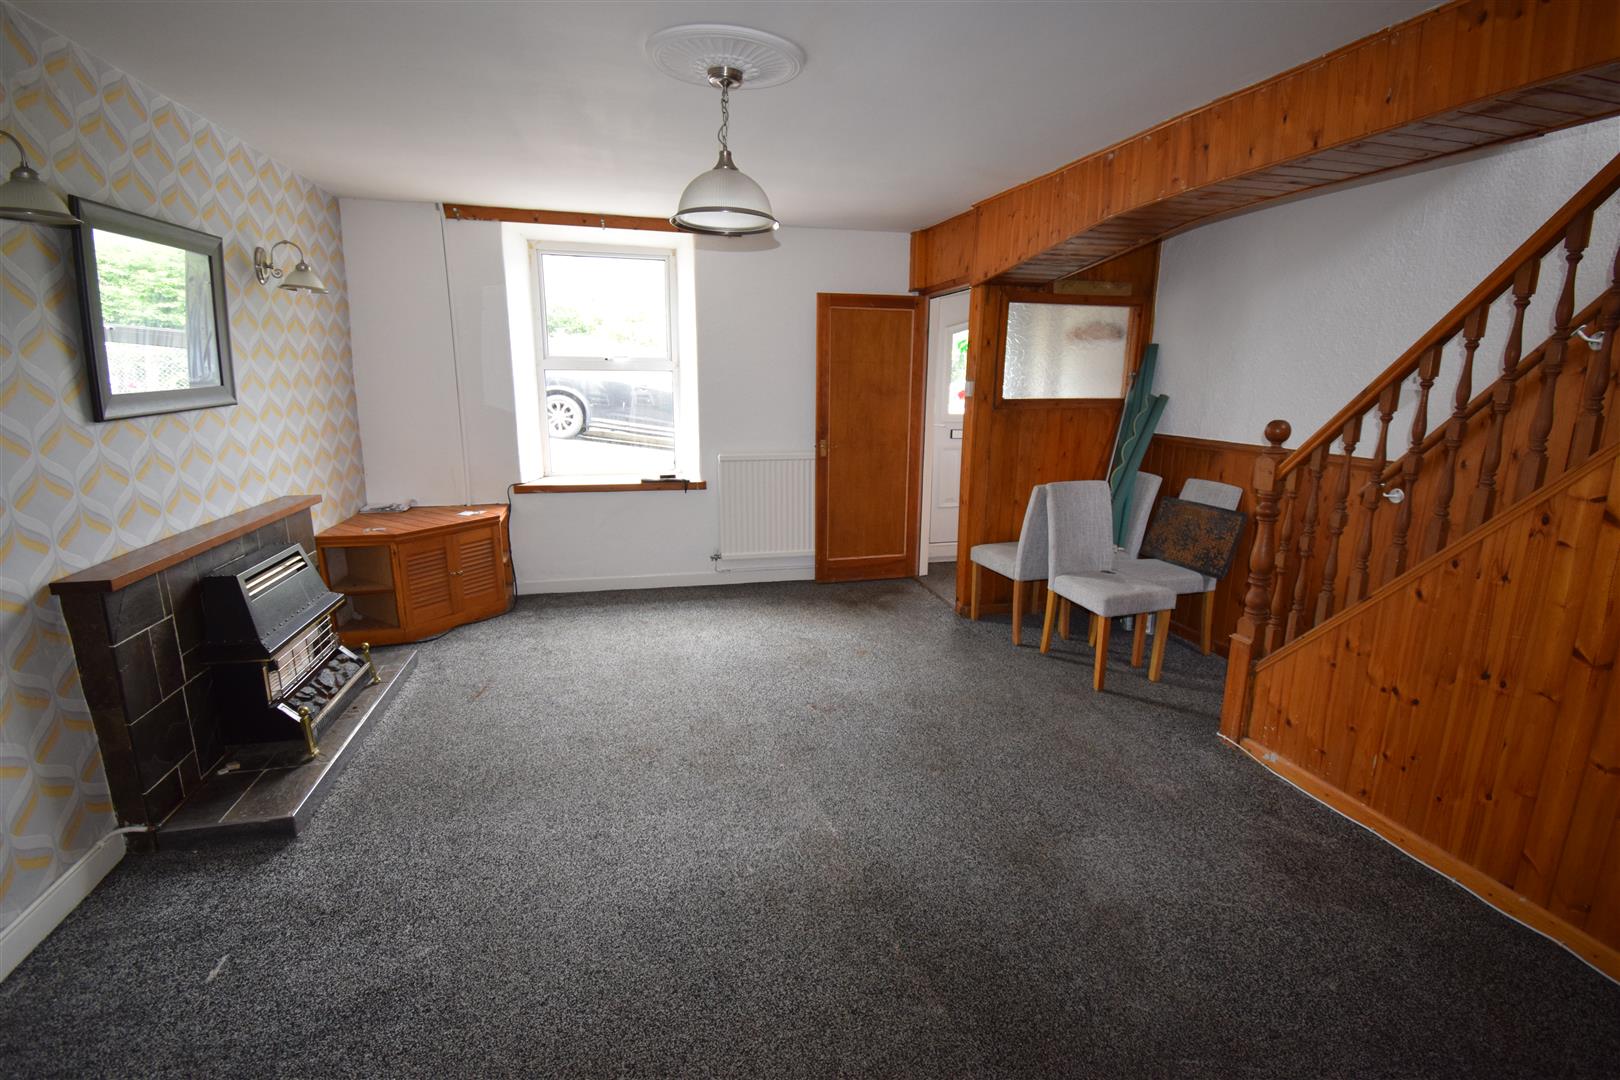
with gas fire set in tiled surround; under stair storage; pine wall panelling; TV display plinth and two radiators
5.21 x 4.66
17'1" x 15'3"
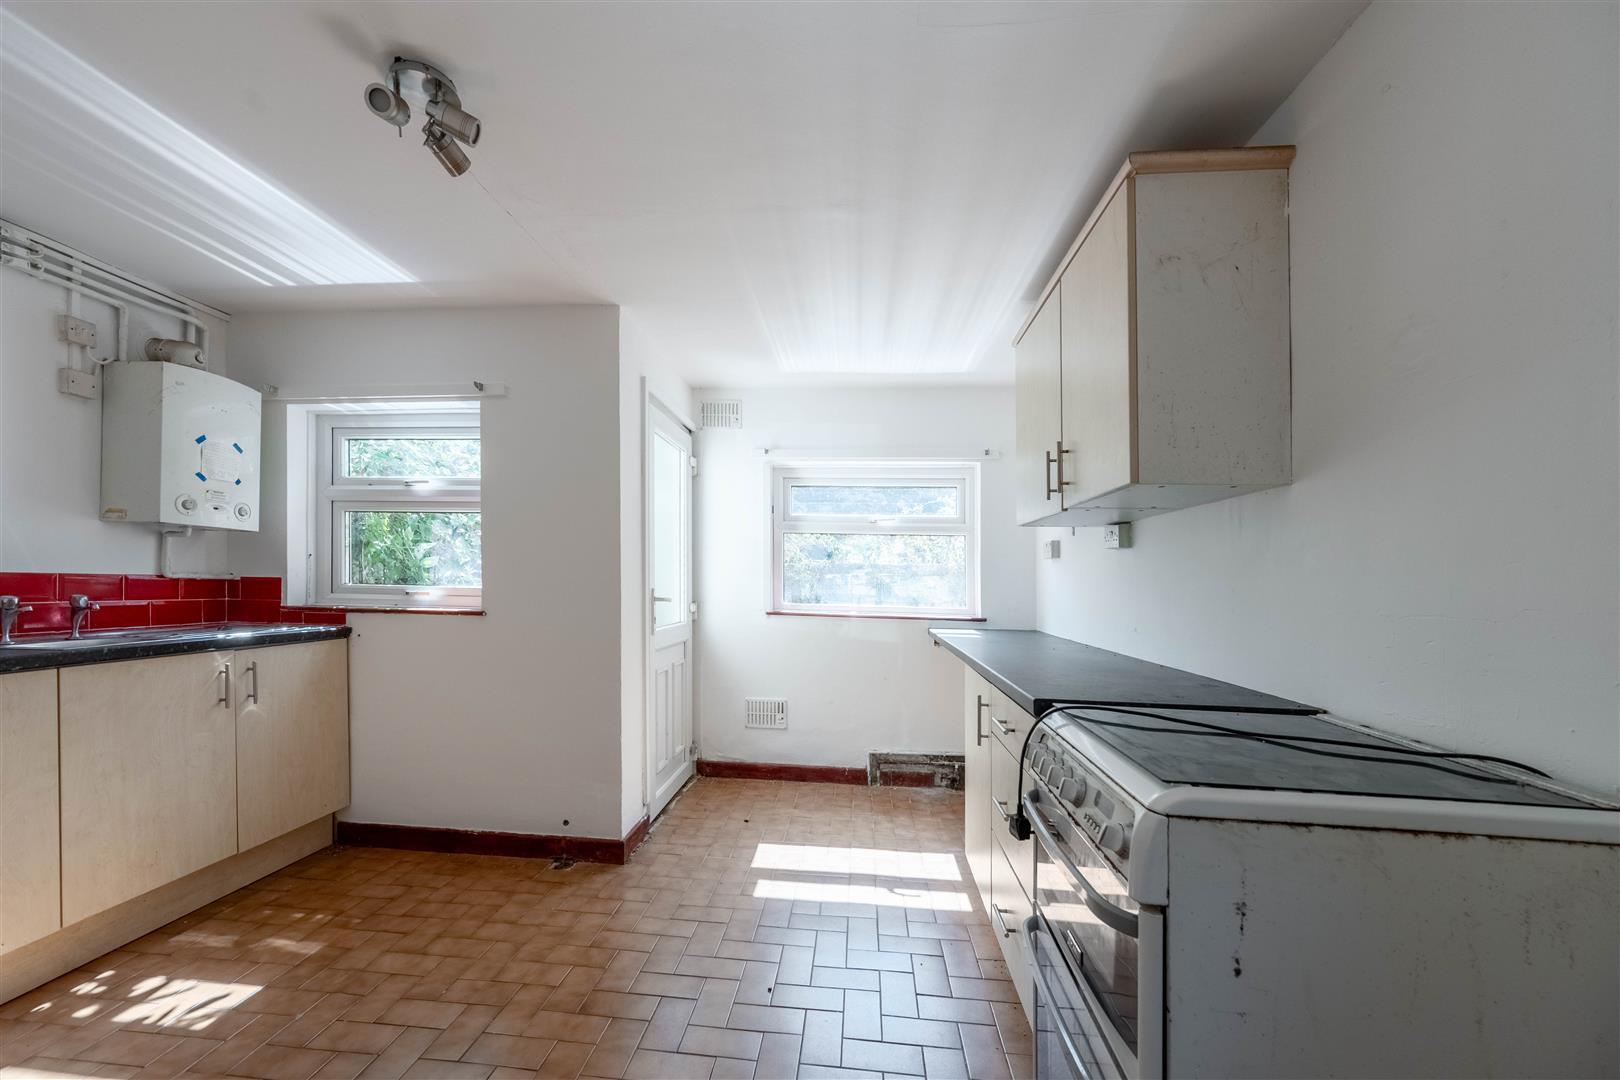
Kitchen/Breakfast Room
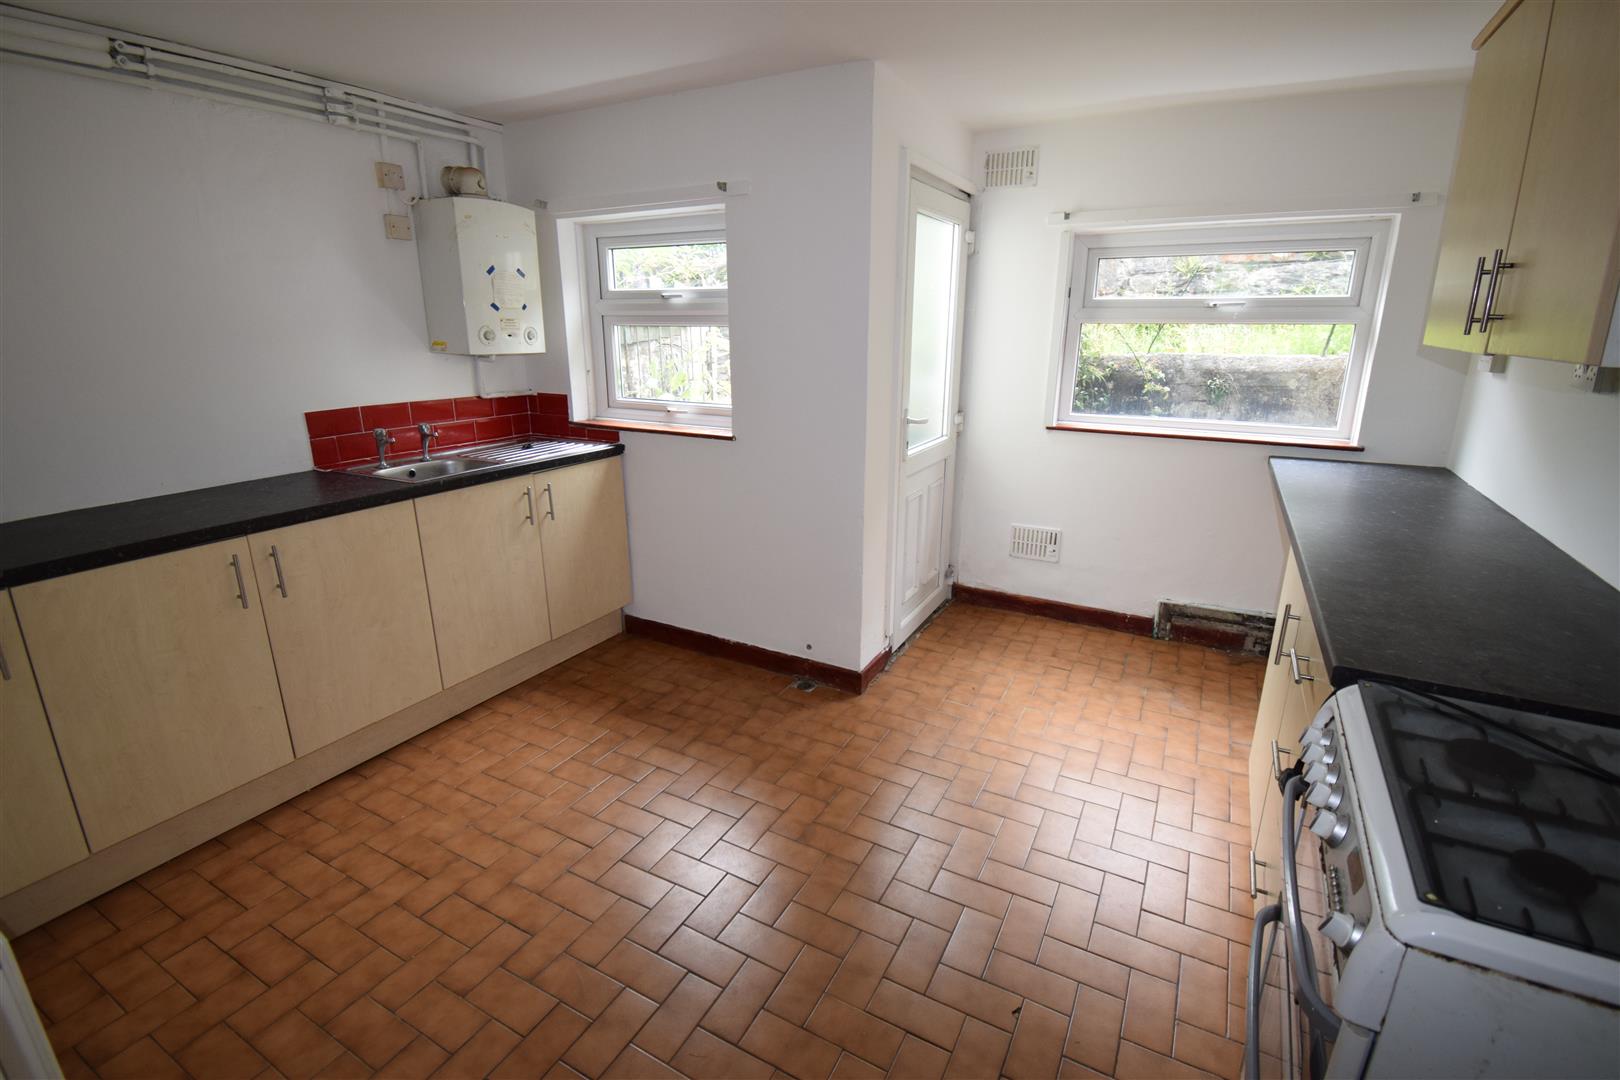
with a range of wall and base units; stainless steel sink and drainer; space and plumbing for washing machine; gas fired central heating boiler; radiator and door to rear
3.76 x 3.59
12'4" x 11'9"
FIRST FLOOR
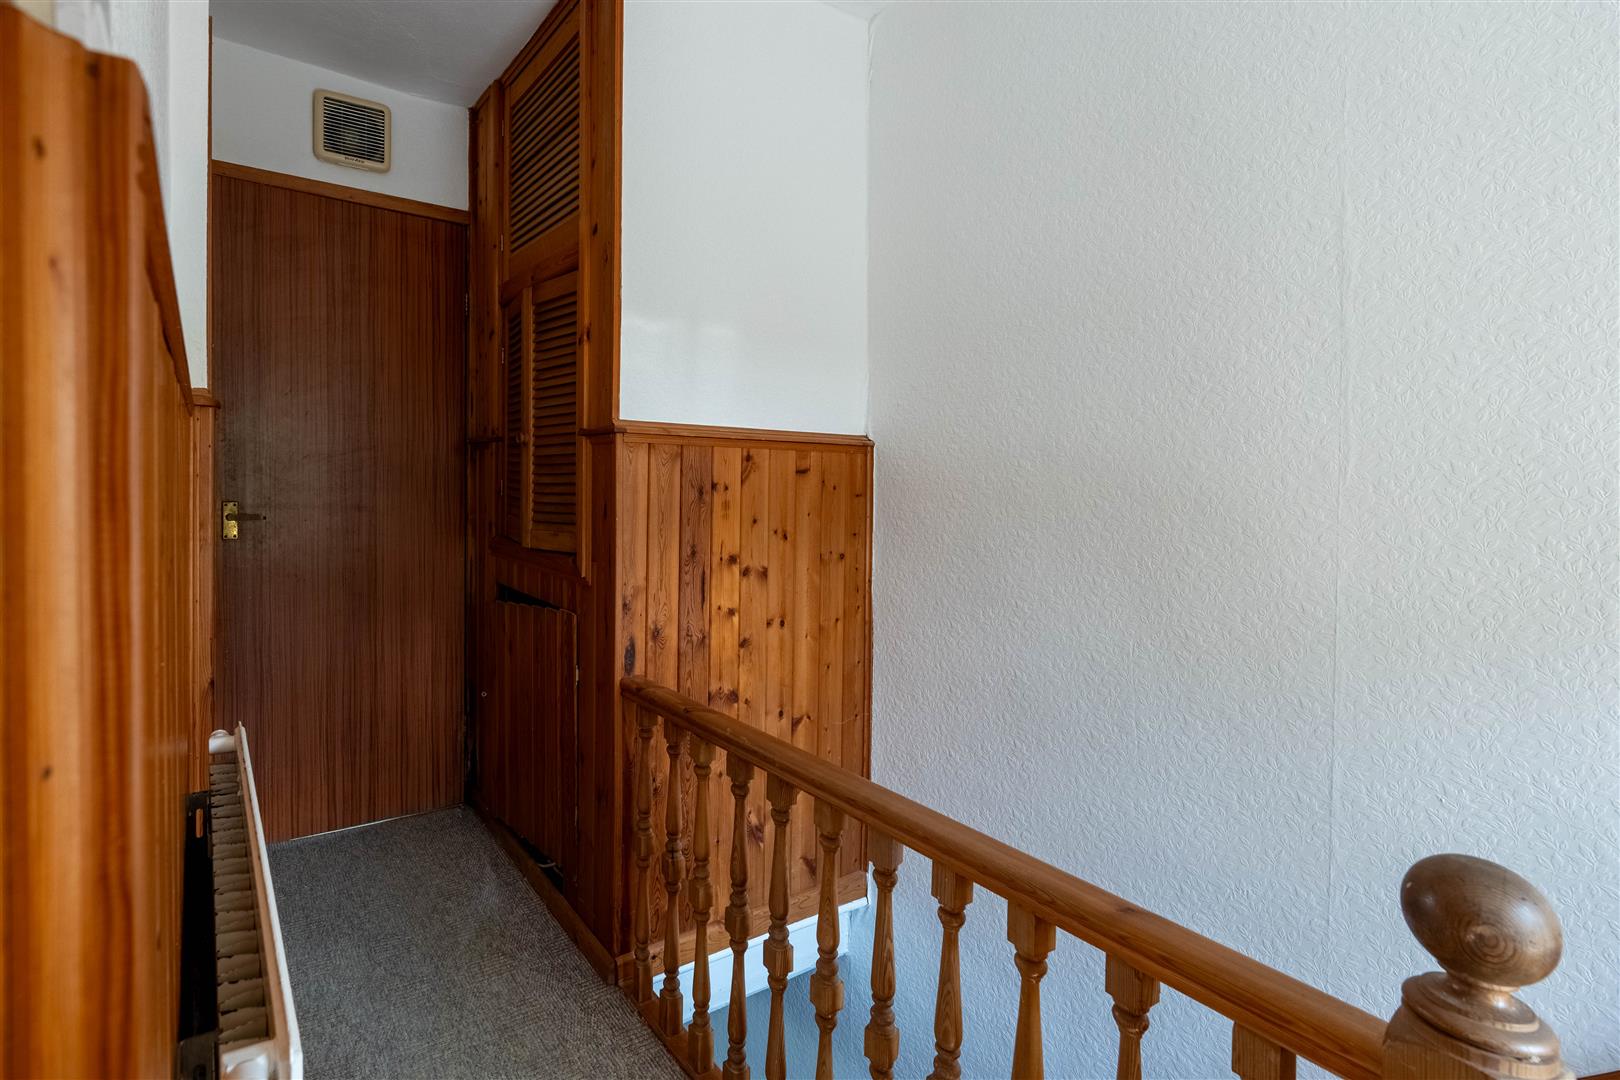
Landing
with airing cupboard housing hot water heater and radiator
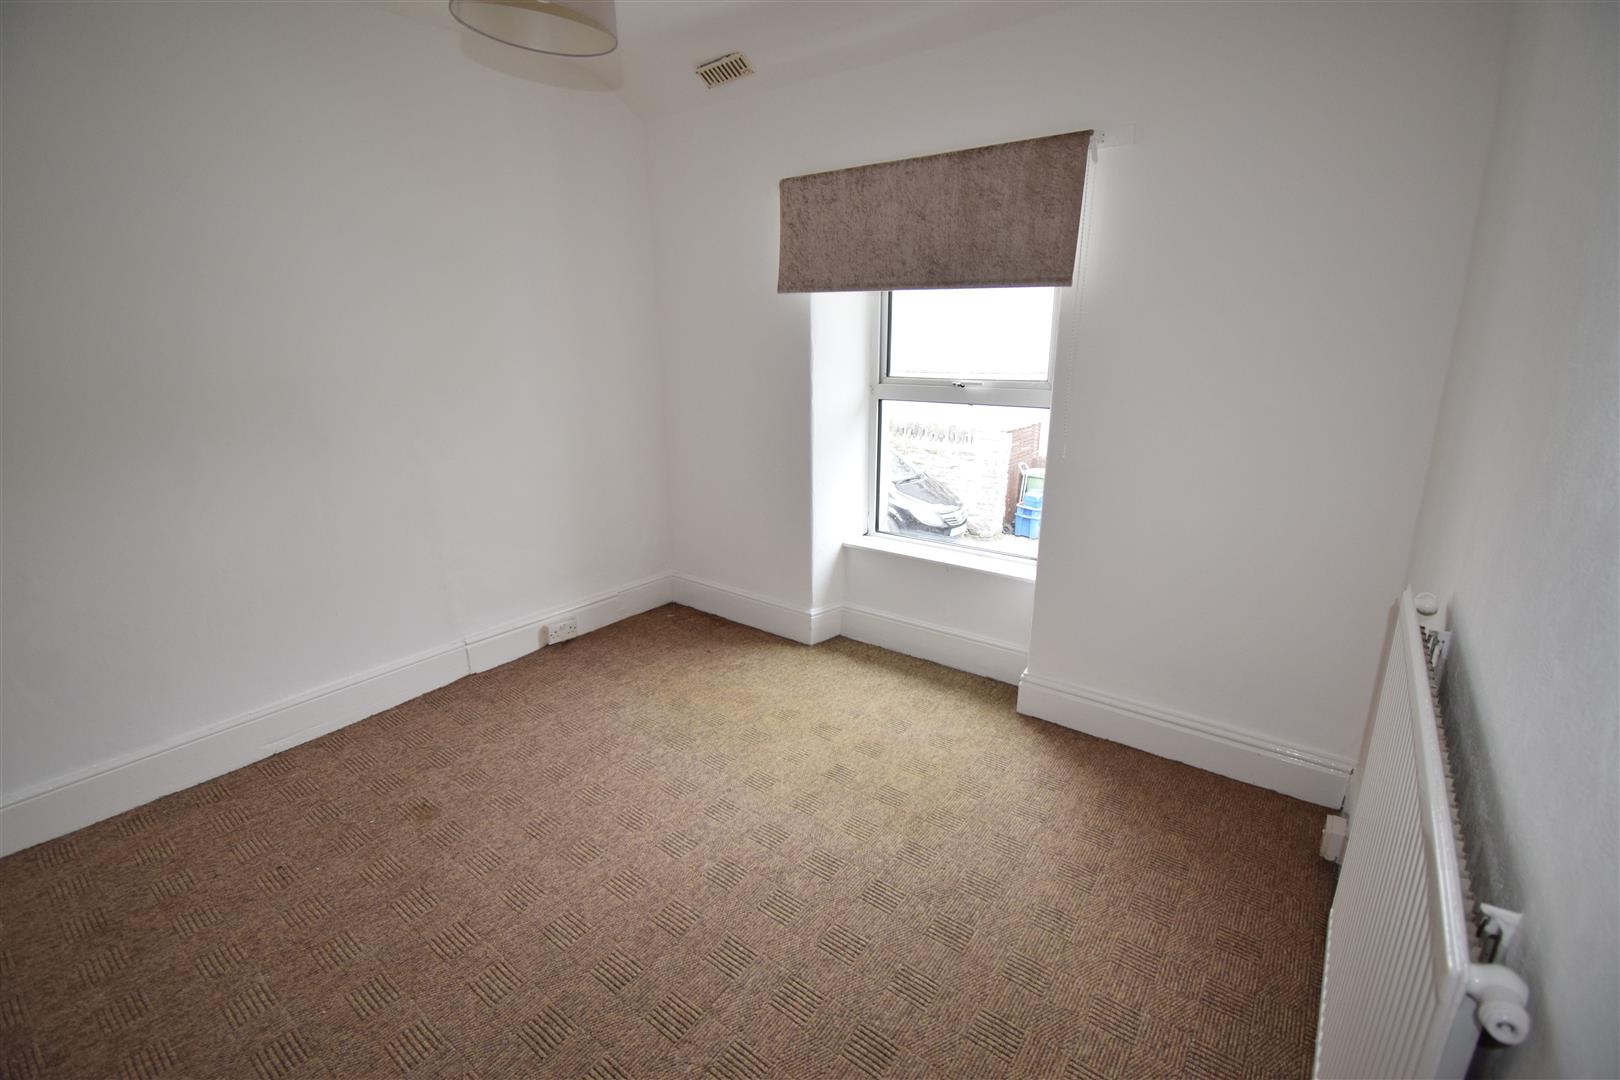
Bedroom 1
with radiator
3.06 x 2.94
10'0" x 9'7"
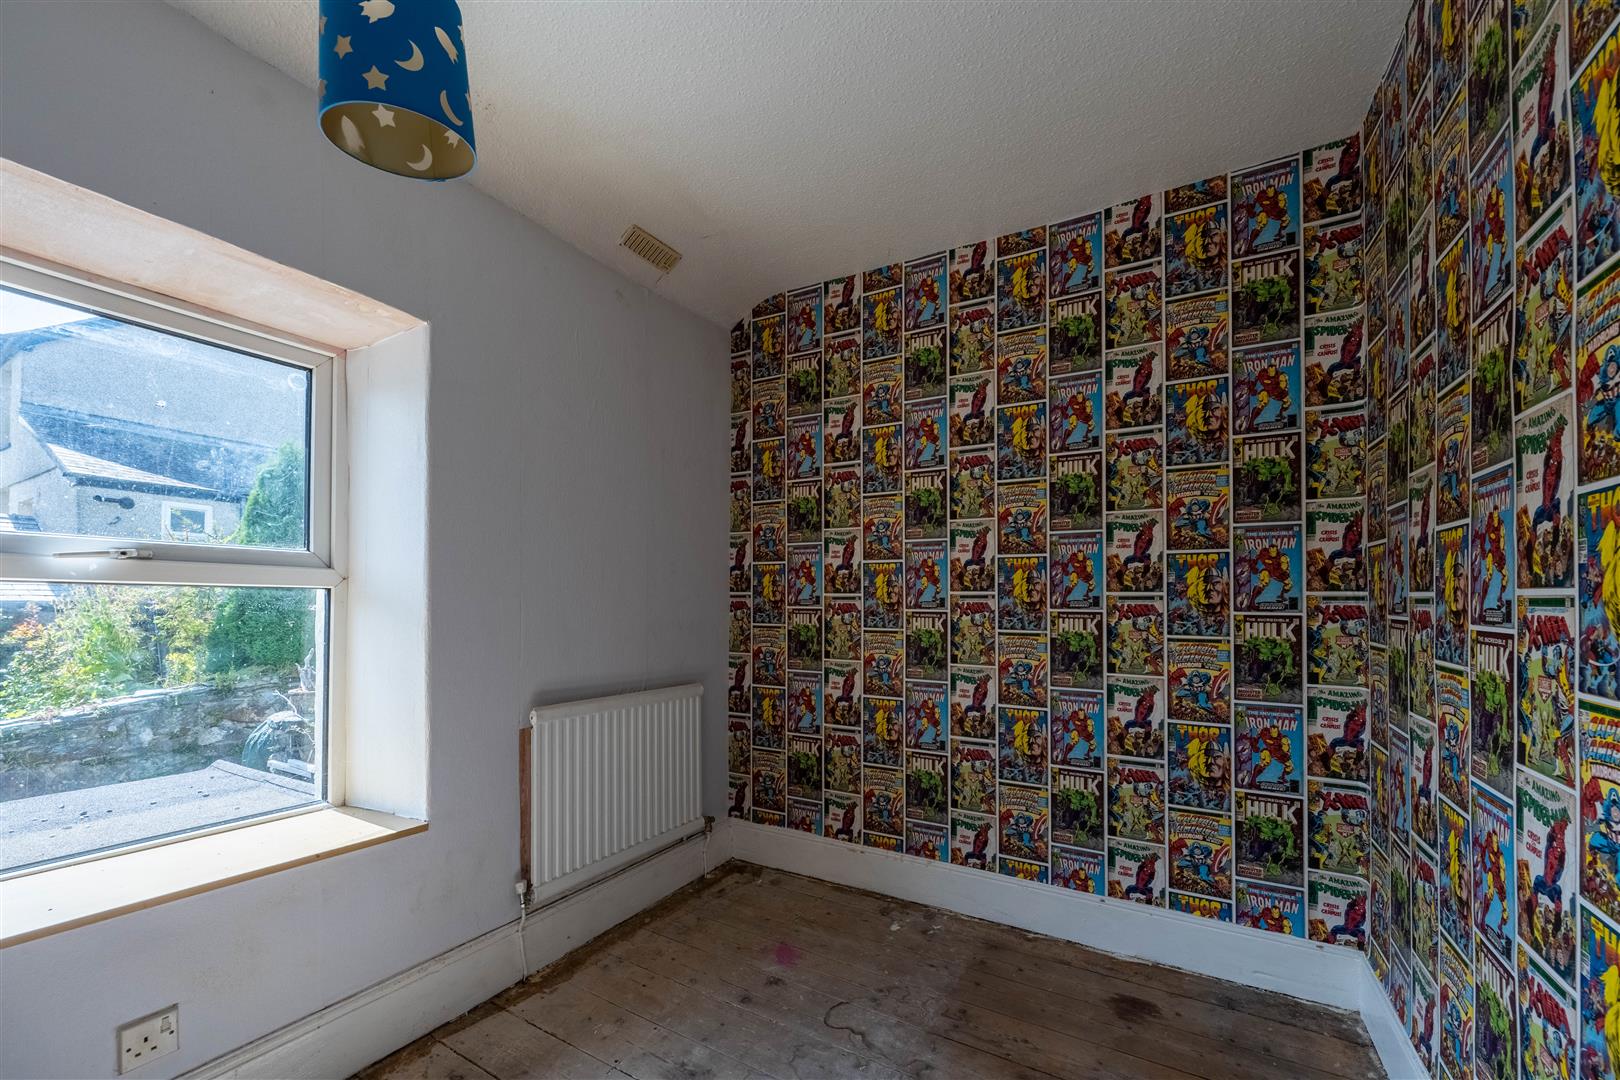
Bedroom 2
with radiator
2.87 x 2.19
9'4" x 7'2"
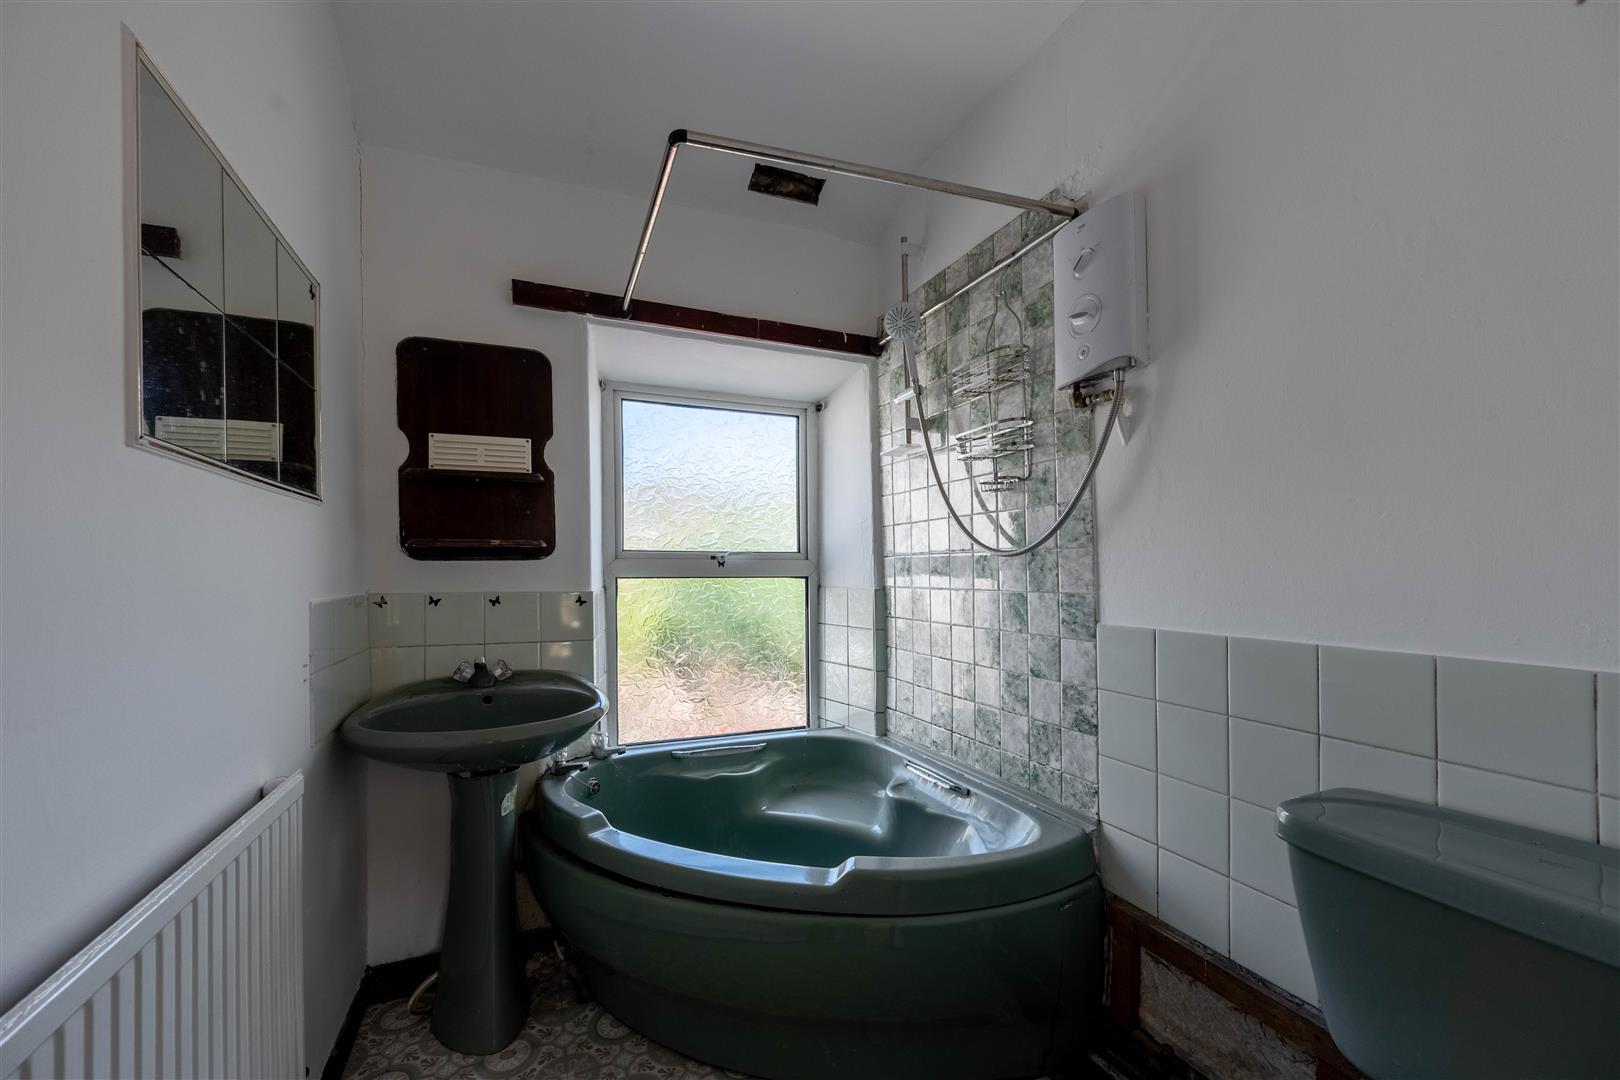
Bathroom
with corner bath with shower over; pedestal wash basin; low level WC and radiator
EXTERNALLY
The property has the benefit of a small yard with access to a rear service lane
SERVICES
All mains services
MATERIAL INFORMATION
Tenure: Freehold
Council Tax Band 'A'